


4202 LAUREL OAK Way


About This Property
Payment Calculator
Your Estimated Monthly Payment
Cap Rate Calculator
What does this mean?
Based on our analysis, the cap rate of this property is 1.25%. A negative cap rate indicates that the property might not be feasible as an income-producing asset. The median cap rate for a near zip code 11238 is 4.23%.
How much can I actually make?
Actual monthly rental income may vary between $4,760 and $7,140 depending on unit-specific characteristics. You can change the amount using the slider to further explore.
How is cap rate calculated?
Cap Rate = Net Operating Income (NOI) / Property Asset Value.
When calculating the cap rate, we assume 100% occupancy. Leverage (mortgage) is not considered.
Cap Rate provided by RealtyHop and RentHop, learn more about cap rate here.
Price History
| Date / Event | Date | Event | Price |
|---|---|---|---|
| Oct 10, 2022 | Sold | ||
| Sold | |||
| Aug 26, 2022 | Listed by BERKSHIRE HATHAWAY HOME SERVICES FLORIDA NETWORK | $1,150,000 | |
| Listed by BERKSHIRE HATHAWAY HOME SERVICES FLORIDA NETWORK | |||
| Sep 23, 2020 | Sold | ||
| Sold | |||
| Mar 7, 2020 | No longer available | - | |
| No longer available | |||
| Mar 3, 2020 | Listed by COLDWELL BANKER VANGUARD REALTY | $689,000 | |
| Listed by COLDWELL BANKER VANGUARD REALTY | |||
| | |||
|
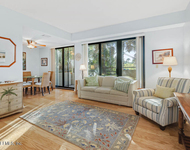
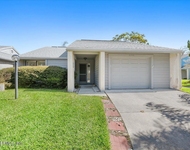
Move right in to this California style ranch w/pool! Take a virtual walkthrough on video. Situated on a spectacular lot in highly desirable Cypress Creek in Sawgrass Players Club is not to be missed. This home has great flow for everyday living & entertaining. Walls of windows provide enticing views of the pool as you enter. Virtually everything has been redone-handscraped hardwood flooring in all living areas & master, chiseled edge travertine floors in kitchen & laundry, quartz countertop & tile backsplash in kitchen, both baths totally remodeled, real stacked stone woodburning FP w/custom wood mantle, large pool w/all pool equipment replaced & pool deck newly refinished w/Spray Crete. Newer PVC fencing around pool & pool equipment, river rock & French drains in rear. Extremely well maintained, this home has had substantial updates throughout life of current ownership. Situated on the beginning of a cul-de-sac, this home has one neighbor on one side.
Front Exterior:
Exterior fornt entry redone w/chiseled edge travertine tile
Double doors replaced w/custom Fiberglass doors w/beveled glass inserts
Pavered driveway -2018
Turnaround on driveway widened when pavers were installed (obtained ARB approval)
Full gutters w/gutter guards
Exterior repainted with elastameric paint
Extensive landscaping redone around entire property
River rock added to beds in front & rear
PVC Fence installed around entire pool area
French drains installed in swail area of driveway & in pool area
Roof and skylights replaced in 2015
Home repiped approx. 2013-2014
Water heater replaced approx. 2012-2013
HVAC - Exterior unit 2015 & air handler 2017
Handscraped hardwood floors installed in foyer, master bedroom, dining, living room, family room & hallway leading to two bedrooms.
FOYER
New light fixture
KITCHEN
Chiseled edge travertine floors
All appliances replaced to Kenmore Elite & new Kenmore stainless steel dishwasher replaced August 2019
Carrera Cream Quartz Countertops & 4 x 6 subway tile backsplash, new stainless steel sink & faucet installed September 2019
LAUNDRY ROOM
Cabinetry & pantry cabinets, & sink w/cabinetry base added 2014
GREAT ROOM
Custom wood built-ins
Coastal plantation shutter
DINING ROOM
Plantation shutters
Decorative Chandelier
LIVING ROOM
Custom stacked real stone fireplace w/wood mantle done by stone craftsman
Decorative ceiling fan w/light fixture
MASTER SUITE
Master bath completely remodeled
Walk-in shower has Duraock behind walls
Jetted tub
New sinks & faucets installed August 2019
SECOND BATH
Exceptionally large bath with tons of cabinetry & counter space
Remodeled -tub w/subway tile surround
Durarock behind tub/shower walls
Tile flooring
Countertop w/beveled edge
Sinks & fixtures
French door w/integral blind leads to pool
SECOND BEDROOM
Built-in desk w/cabinetry & queen size murphy bed added
Walk-in closet
Ceiling Fan w/light fixture
THIRD BEDROOM
Double closets
Ceiling Fan w/light fixture
POOL
Extensive deck space for outdoor living
Spraycrete finish on all concrete decking - redone August 2019
All pool equipment replaced
River rock & French drains added
Landscaping in back redone
PVC fence installed around pool equipment
Concrete pad for pool equipment
GARAGE
Custom cabinetry
Racks for storage
Epoxy flooring
Smooth ceiling done in October 2019
OTHER:
WATER SOFTENER
SECURITY SYSTEM
SEPARATE WATER SHUT OFFS FOR INTERIOR WATER & SPRINKLER SYSTEM
PVC FENCING AROUND SIDE GARAGE DOOR
INTERIOR PEST CONTROL & TRANSFERABLE TERMITE BOND w/BUSY BEE (BUSY BEE HAS BEEN BOND IN PLACE ON HOME SINCE PURCHASE IN 2005)
The following has been serviced:
Grout & tile floors in bathrooms & carpet professionally cleaned - October 2019
Ducts cleaned -October 2019
Dry Vent cleaned -October 2019
Water softener serviced/cleaned -October 2019
HVAC serviced and cleaned - November 2019
Sawgrass Players Club master dues for 2020 are $683.50/twice a year.
| |||

Property Highlights
Building Info
Comparables
Status
Price/ft²
Listed On
Sold On
About Palm Valley
Similar Homes for Sale
Currently no similar homes aroundNearby Rentals

Last Updated: 9 months ago
Data Source: Real MLS, MLS# 1188623
 Your Privacy Choices
Phone: 425-283-2930
Address: 335 Madison Avenue, New York, NY 10017