Check Availability
$395,000
● House - In Contract

4202 HIGHWOOD ROAD

SILVER SPRING, MD 20906
bedrooms
4 Beds
bathrooms
2 Baths
square feet
1,378 Ft²
$2,352
Est. Monthly

About This Property

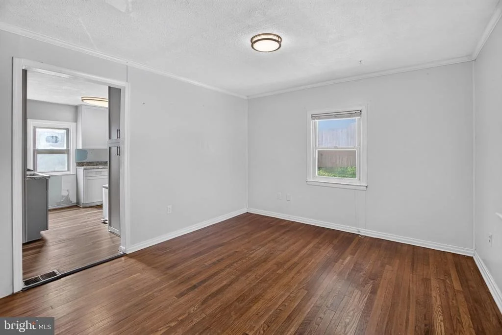
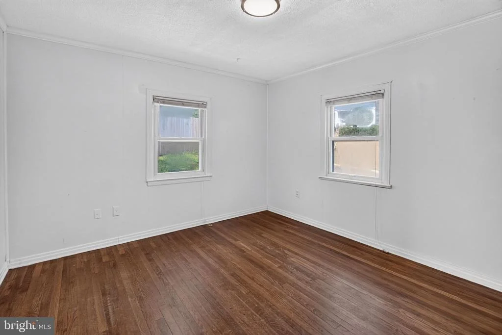
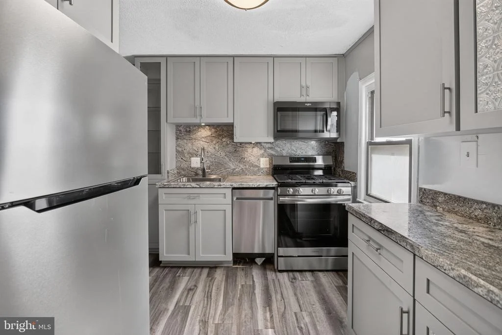
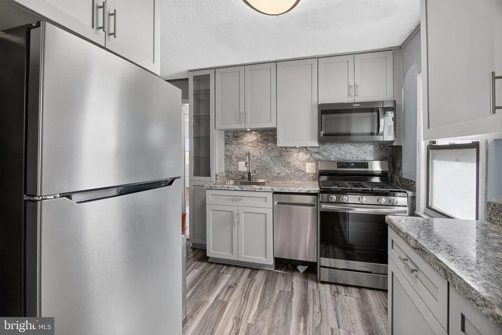
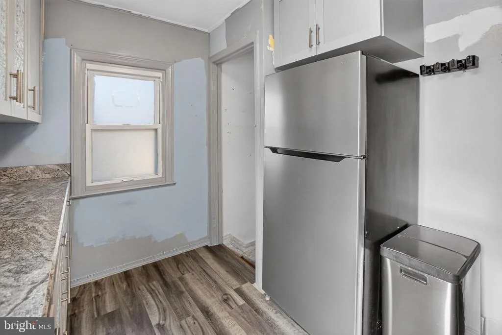
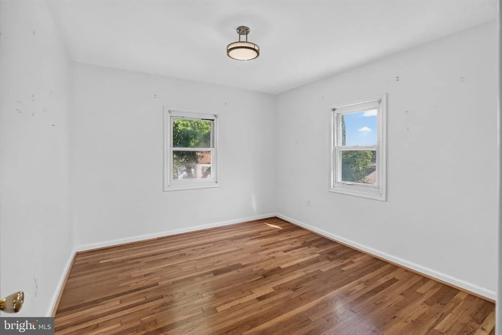
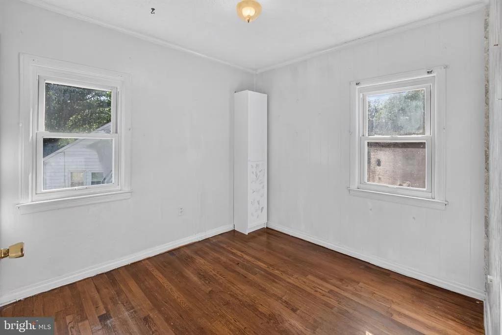
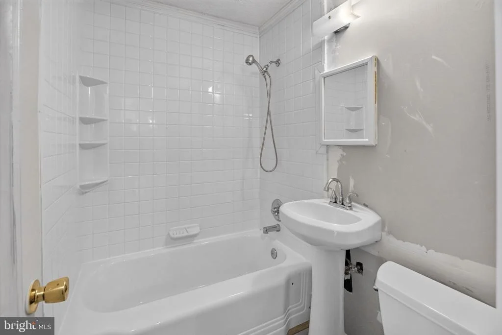
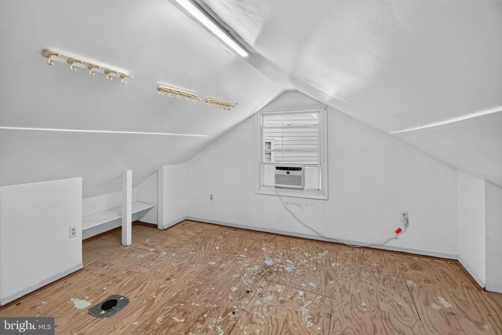
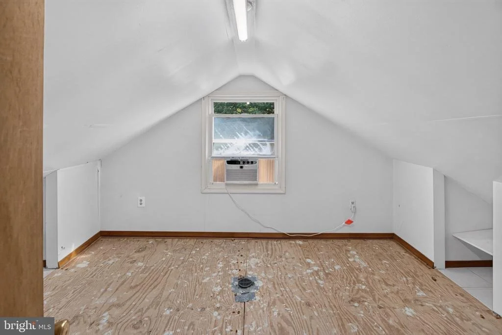
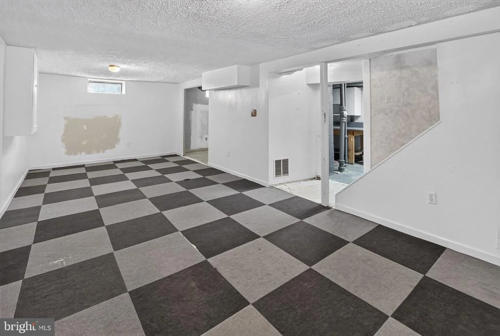
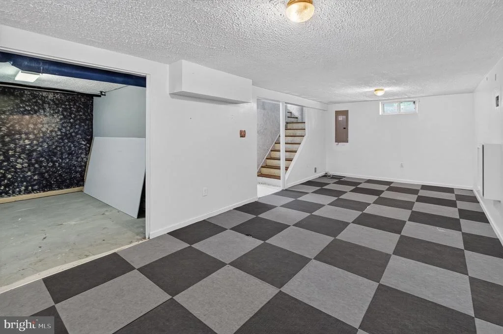
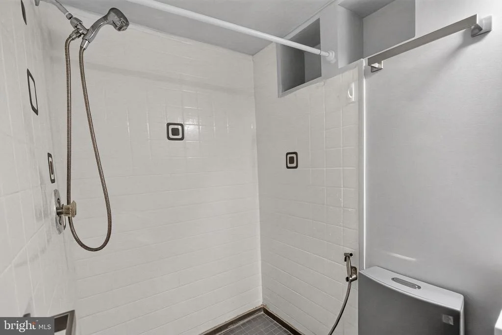
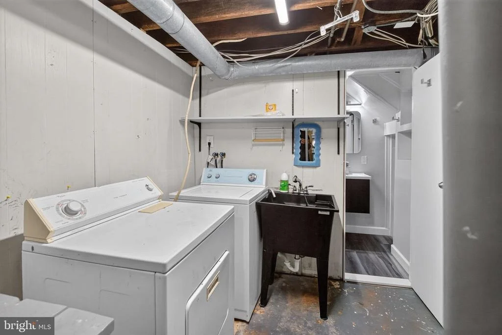
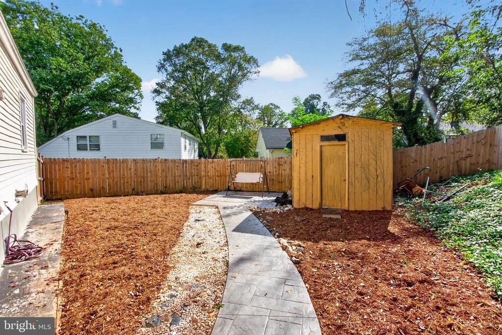
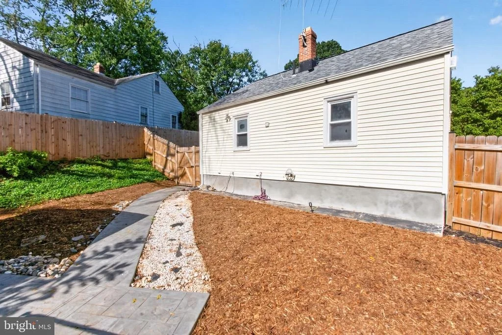
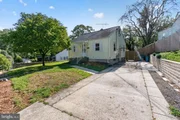
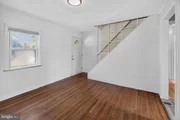
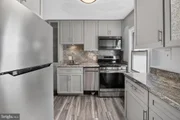
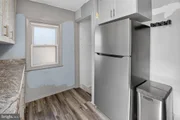
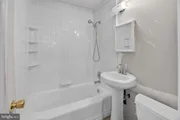
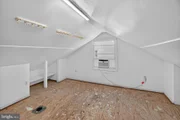
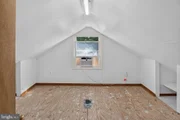
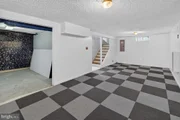
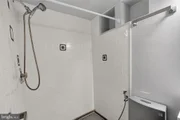
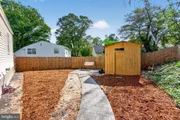
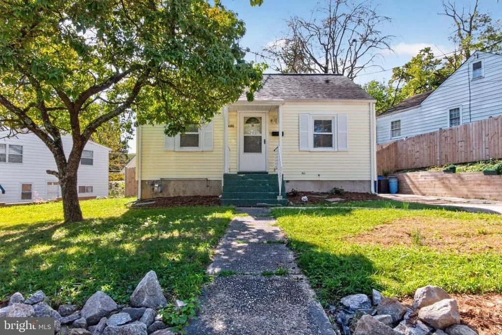
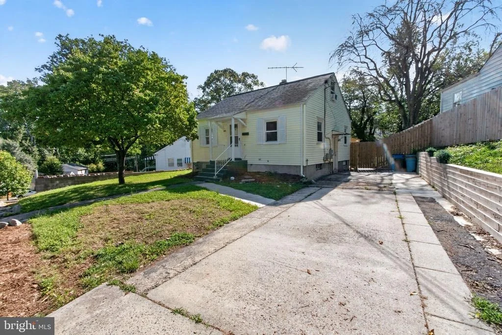
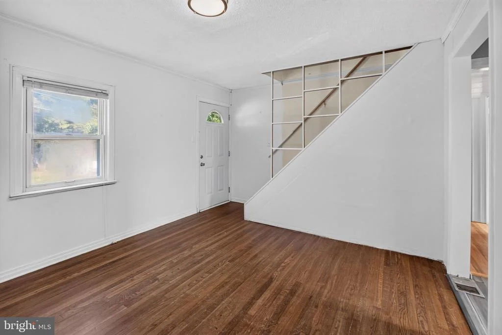
Great opportunity to complete a renovation of this partially updated home. The kitchen was remodeled in 2022, lower level bathroom upgraded in 2024 with new drywall, sink, toilet, floor, and fixtures, electrical heavy-up and whole-home surge protection system installed in 2021, HVAC replaced in 2025, new fence and retaining wall installed in 2024, and roof replaced in 2017. The level backyard is fenced, there is a large shed, and patio with electrical outlet for a future hot tub. Additionally, there is a large driveway providing off-street parking for several cars. The home is conveniently located within minutes of the Rock Creek Trail; Rock Creek Park; Dewey Road Park that includes two playgrounds, picnic shelter, a 22,000-square-foot lighted dog park, a 2,400-square-foot outdoor fitness station, a street hockey/futsal facility, and a soccer field; schools; shopping; restaurants; Ride-on and Metrobus bus service; The Music Center at Strathmore, and is approximately 3 miles to both the North Bethesda Metro Station and the Grosvenor-Strathmore Metro Station. The home is being sold in "AS IS" condition.
Unit Size
1,378 Ft²
Days on Market
-
Land Size
0.11 acres
Price per sqft
$287
Property Type
House
Property Taxes
$412
HOA Dues
-
Year Built
1946

Listed By

Timothy Horst
Long & Foster Real Estate, Inc.

Payment Calculator

Cap Rate Calculator

Last updated: 2 days ago (Bright MLS #MDMC2256688)

Price History

Date / Event Date Event Price
Oct 3, 2026 In contract -
In contract
Sep 18, 2026 Listed by Long & Foster Real Estate, Inc. $395,000
Listed by Long & Foster Real Estate, Inc.
Dec 22, 1999 Sold
Sold

Property Highlights

Parking Available
Air Conditioning
Parking Details
Parking Features: Off Street, Concrete Driveway
Interior Details
Full Bathrooms: 2
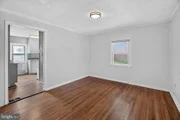
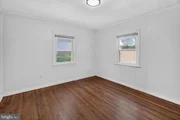
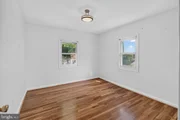
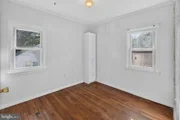
Interior Features: Bathroom - Tub Shower, Wood Floors
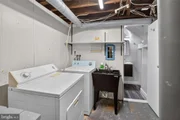
Appliances: Microwave, Dishwasher, Disposal, Dryer, Gas Oven, Refrigerator, Stainless Steel Appliance(s), Washer
Flooring Type: Ceramic Tile, Hardwood, Vinyl, Luxury Vinyl Plank
Rooms: 8
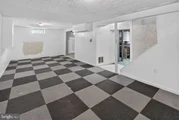
Basement: Full, Partially Finished, Connecting Stairway, Windows
Exterior Details
Square Footage: 1378
Square Footage Source: $0
Property Condition: Below Average
Architectural Style: Cape Cod
Year Built Source: Assessor
Year Built: 1946
Levels: 2.5
Other Structures: Above Grade, Below Grade
Window Features: Double Pane Windows, Vinyl Clad
Construction Materials: Vinyl Siding
Patio and Porch Features: Patio
Lot Size Area: 5002
Lot Size Units: Square Feet
Lot Size Acres: 0.11
Lot Size Square Feet: 5002
Tax Lot: 22
Water Source: Public
Financial Details
Tax Assessed Value: $362,367
Tax Annual Amount: $4,946
Utilities Details
Cooling Type: Central Air, Window Unit(s)
Heating Type: Forced Air
Sewer : Public Sewer

Building Info

Overview

    General

  • Year Built: 1946
  • Effective Year Built: 1946
  • Bedroom Count: 0
  • Bathroom Count: 2
  • Full Bathrooms: 2
  • Partial Bathrooms: 2
  • Building Condition: 6
  • Building Quality: 9
  • Construction Type: 6
  • Building Style: 0
  • Exterior Walls Type: 0
  • Interior Walls Type: 0
  • Roof Shape Type: 0
  • Roof Cover Type: 3
  • Floor Count: 100
  • Living Units: 1
  • Floor Cover: 0
  • Basement Type: 3
  • Basement Area: 324
  • Garage Type: 0
  • Parking Space Count: 0
  • Patio Type: 0
  • Porch Type: 0
  • Pool Type: 0

    Dimensions

  • Lot Size Square Feet: 5,002
  • Total Building Area: 648
  • Gross Building Area: 648
  • Building Area: 648
  • Building Area Measurement: T

    Heating and Cooling

  • Air Conditioning: 13
  • Heating: 4
  • Heated Square Feet: 972
  • Heating Fuel Type: 0

    Utilities

  • Sewer System: 5
  • Water Service: 0

Building

  • Building Type: 0
  • Property Class: R
  • Subdivision: VIERS MILL VILLAGE
  • Land Acres: 0000000115
  • Standard Land Use Code: 1001
  • County Land Use Code: R-A001
  • Legal Description 1: VIERS MILL VILLAGE

Neighborhood

  • School District Name: Montgomery County Public Schools
  • Census Tract: 703501

Zoning

  • Zoning: R60

Geography

  • Assessors Map Reference: HQ31
  • Account Number: 01167975
  • District: 13
  • Parcel: 13-01167975
  • Block: 10
  • Lot: 22
  • Latitude: 39.047
  • Longitude: -77.0833

    Address

  • Full Address: 4202 Highwood Rd
  • Address - House Number: 4202
  • Address - Street Name: Highwood
  • Address - Suffix Type: Rd
  • State: MD
  • City Name: Silver Spring
  • Carrier Code: C052
  • 4-Digit Zip Code: 4846
  • Zip Code: 20906

Valuation

    Tax

  • Tax Year: 2023
  • Tax Amount: $520,409

    Appraisal Valuation

  • Standard Deviation: 0.1553
  • Valuation Date: Jan 17, 2024
  • Confidence Score: 80
  • Final Value: 432,906
  • High Value: 500,150
  • Low Value: 365,661

    Market Valuation

  • Market Total Value: $336,900
  • Market Land Value: $175,000
  • Market Improvement Value: $161,900

    Assessments Valuation

  • Assessed Year: 2023
  • Assessed Total Value: $336,067

    Sales

  • Current Sale Recording Date: Dec 22, 1999
  • Current Sale Price:
  • Current Sale Document Type: 27
  • Current Sale Input Document Number: 168260
Data used for valuation calculations is provided by RealtyHop, and other third party sources

Comparables

Unit
Status
Type
Beds
Baths
ft²
Price/ft²
Asking Price
Listed On
Closing Price
Sold On
HOA + Taxes

About Wheaton - Glenmont


Similar Homes for Sale

Currently no similar homes around

Nearby Rentals

Unit for rent at 5307 Merriam Street, BETHESDA, MD, 20814

$6,800 /mo

  • 4 Beds
  • 3 Baths
  • 2,850 ft²
5307 Merriam Street, BETHESDA, MD, 20814 Listing by Jessica L. Boisseau
Unit for rent at 10326 Grosvenor Place, NORTH BETHESDA, MD, 20852

$5,399 /mo

  • 3 Beds
  • 4 Baths
  • 2,490 ft²
10326 Grosvenor Place, NORTH BETHESDA, MD, 20852 Listing by Yasseen Elagazy
Unit for rent at 10324 Grosvenor Place, NORTH BETHESDA, MD, 20852

$5,995 /mo

  • 4 Beds
  • 4 Baths
  • 2,160 ft²
10324 Grosvenor Place, NORTH BETHESDA, MD, 20852 Listing by David S. Goldberg


Frequently Asked Questions

When was property at 4202 Highwood Road built and last sold?
The property at 4202 Highwood Road was built in 1946 and last sold on Jan 1, 1970 for $130,000.
How much is this home worth?
The estimated value of the home located at 4202 Highwood Road is $399,524.
What are some comparable homes to 4202 Highwood Road?
There are currently no comparable homes to 4202 Highwood Road.