


4201 Versailles Avenue


About This Property
Payment Calculator
Your Estimated Monthly Payment
Cap Rate Calculator
What does this mean?
Based on our analysis, the cap rate of this property is 1.25%. A negative cap rate indicates that the property might not be feasible as an income-producing asset. The median cap rate for a near zip code 11238 is 4.23%.
How much can I actually make?
Actual monthly rental income may vary between $4,760 and $7,140 depending on unit-specific characteristics. You can change the amount using the slider to further explore.
How is cap rate calculated?
Cap Rate = Net Operating Income (NOI) / Property Asset Value.
When calculating the cap rate, we assume 100% occupancy. Leverage (mortgage) is not considered.
Cap Rate provided by RealtyHop and RentHop, learn more about cap rate here.
Price History
| Date / Event | Date | Event | Price |
|---|---|---|---|
| Nov 3, 2023 | Sold | ||
| Sold | |||
| Aug 3, 2023 | Listed by Compass RE Texas, LLC. | $8,495,000 | |
| Listed by Compass RE Texas, LLC. | |||
| | |||
|
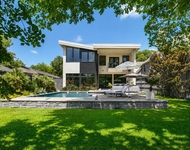
This spectacular Highland Park home, completely remodeled by Chad Dorsey Designs in 2023, features a DOWNSTAIRS PRIMARY SUITE, formals, two beautiful home offices, a gorgeous kitchen with all new appliances, and a morning room with fireplace. Second floor includes 4 bedrooms with ensuite baths, game room with wet bar that opens to a large upper patio overlooking the pool, media room, and study. A basement with a workout room and massage room, and a 3-car garage complete this lovely home. The lushly landscaped backyard features a covered logia with fireplace and grill, and a beautiful pool and spa. Furnishings are also available for sale, please inquire with listing agent.
| |||
| Mar 28, 2022 | Sold | ||
| Sold | |||
| Jun 26, 2021 | Listed by Compass RE Texas, LLC. | $5,750,000 | |
| Listed by Compass RE Texas, LLC. | |||
| | |||
|
Beautiful English Tudor in prime HP location on oversized corner lot. Inlaid hardwood floors welcome you inside to incredible wood work, oversized formals, & open floor plan featuring chef’s kitchen, study, great rm w FP, & quaint brkfst area. Kitchen includes custom Alder cabinets, stainless Viking appliances, large island w granite counters, bar seating, tumbled marble backsplash, & walk-in pantry. 1st flr master has dbl vanities, separate tub & shower and his & her closets. Home has basement w kitchen, liv area, & wine rm. Upstairs features 3 ensuite BR, media rm, game rm, & gym w full bath that could be 5th BR. Resort style backyard w covered patio, fireplace & pool make this one home not to miss!
| |||
Property Highlights
Building Info
Comparables
Status
Price/ft²
Listed On
Sold On
About Highland Park
Similar Homes for Sale
Currently no similar homes aroundNearby Rentals

Last Updated: 6 months ago
Data Source: NTREIS MLS, MLS# 14609969
Details provided by NTREIS and may not match the public record
 Your Privacy Choices
Phone: 425-283-2930
Address: 335 Madison Avenue, New York, NY 10017