See Home Value
Long Branch 22032
4201 SELKIRK DRIVE
$910,600
● House - Off Market

4201 SELKIRK DRIVE

FAIRFAX, VA 22032
bedrooms
4 Beds
bathrooms
3 Baths
square feet
2,717 Ft²
$4,666
Est. Monthly

About This Property

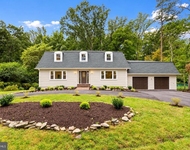
Welcome to 4201 Selkirk Drive, a meticulously maintained 4-bedroom, 3-bathroom home located on a cul-de-sac in the desirable Rutherford neighborhood of Fairfax County. This spectacular property provides over 2700 square feet of finished living space and offers a blend of modern updates and classic charm, making it an ideal residence for those seeking comfort and convenience. Upon arrival, you will be greeted by a spacious living room featuring one of two gas fireplaces, and drenched in natural sunlight allowing the refinished hardwood floors to shine. Just off the living room you'll discover a dedicated dining area which flows seamlessly into the updated eat-in kitchen, and boasts beautiful skylight windows, granite counters, modern appliances including a gas range, and a breakfast area. An early 2000's expansion of the home created an adjacent large family room with beautiful skylight windows, another gas fireplace and direct access to the rear flagstone patio and wood deck, an inviting space for relaxation and easy entertainment. The main level also includes a bedroom and updated attached full bathroom with walk-in shower, providing flexibility and convenience for guests, an easy option for multi-generational living, or the perfect home office. The main level laundry room adds to the home's practicality, and you'll enjoy direct access to the oversized one-car garage which includes built-in cabinets and ample storage. The home expansion can also be felt upstairs, as the primary suite is a true retreat, complete with a walk-in shower and sitting bench, dual vanity, and three closets including a large walk-in closet. Two additional bedrooms upstairs also share a comfortable hall bathroom with glass-enclosed tub, and two linen closets in the hallway help to make storage a breeze. The finished lower level is a versatile area, featuring built-in cabinets and shelves, luxury vinyl flooring, and recessed lighting, and is divided into two sections, making it the ideal space for a recreation room or playroom on one side, and a home gym or workroom on the other. Outdoor living is equally impressive with multiple spaces to enjoy. The flagstone patio and deck are ideal for entertaining or simply enjoying the landscaped garden and fenced-in rear yard. Conveniently located only a short drive from many areas for shopping and dining out, not far from George Mason University and Inova Fairfax Hospital, and within walking distance of multiple parks and playgrounds, and the local elementary, middle, and high school. Additional upgraded features include 2-zone HVAC (basement unit replaced in 2022, and upstairs heat pump installed in 2020), the roof was replaced in 2013, all hardwood floors have been refinished and new carpets installed this year, and all windows have been updated. Don't miss the opportunity to own this exceptional property!
Unit Size
2,717 Ft²
Days on Market
-
Land Size
0.35 acres
Price per sqft
$294
Property Type
House
Property Taxes
$737
HOA Dues
-
Year Built
1964

Payment Calculator

Cap Rate Calculator

Last updated: 9 months ago (Bright MLS #VAFX2225710)

Price History

Date / Event Date Event Price
Mar 31, 2025 Sold
Sold
Mar 12, 2025 In contract -
In contract
Mar 6, 2025 Listed by Corcoran McEnearney $800,000
Listed by Corcoran McEnearney
Welcome to 4201 Selkirk Drive, a meticulously maintained 4-bedroom, 3-bathroom home located on a cul-de-sac in the desirable Rutherford neighborhood of Fairfax County. This spectacular property provides over 2700 square feet of finished living space and offers a blend of modern updates and classic charm, making it an ideal residence for those seeking comfort and convenience. Upon arrival, you will be greeted by a spacious living room featuring one of two gas fireplaces, and drenched in natural sunlight allowing the refinished hardwood floors to shine. Just off the living room you'll discover a dedicated dining area which flows seamlessly into the updated eat-in kitchen, and boasts beautiful skylight windows, granite counters, modern appliances including a gas range, and a breakfast area. An early 2000's expansion of the home created an adjacent large family room with beautiful skylight windows, another gas fireplace and direct access to the rear flagstone patio and wood deck, an inviting space for relaxation and easy entertainment. The main level also includes a bedroom and updated attached full bathroom with walk-in shower, providing flexibility and convenience for guests, an easy option for multi-generational living, or the perfect home office. The main level laundry room adds to the home's practicality, and you'll enjoy direct access to the oversized one-car garage which includes built-in cabinets and ample storage. The home expansion can also be felt upstairs, as the primary suite is a true retreat, complete with a walk-in shower and sitting bench, dual vanity, and three closets including a large walk-in closet. Two additional bedrooms upstairs also share a comfortable hall bathroom with glass-enclosed tub, and two linen closets in the hallway help to make storage a breeze. The finished lower level is a versatile area, featuring built-in cabinets and shelves, luxury vinyl flooring, and recessed lighting, and is divided into two sections, making it the ideal space for a recreation room or playroom on one side, and a home gym or workroom on the other. Outdoor living is equally impressive with multiple spaces to enjoy. The flagstone patio and deck are ideal for entertaining or simply enjoying the landscaped garden and fenced-in rear yard. Conveniently located only a short drive from many areas for shopping and dining out, not far from George Mason University and Inova Fairfax Hospital, and within walking distance of multiple parks and playgrounds, and the local elementary, middle, and high school. Additional upgraded features include 2-zone HVAC (basement unit replaced in 2022, and upstairs heat pump installed in 2020), the roof was replaced in 2013, all hardwood floors have been refinished and new carpets installed this year, and all windows have been updated. Don't miss the opportunity to own this exceptional property!

Property Highlights

Garage
Air Conditioning
Fireplace

Building Info

Overview

    General

  • Year Built: 1964
  • Effective Year Built: 1964
  • Building Count: 1
  • Total Rooms: 8
  • Bedroom Count: 0
  • Bathroom Count: 4
  • Full Bathrooms: 3
  • Partial Bathrooms: 4
  • Building Condition: 0
  • Building Quality: 0
  • Construction Type: 6
  • Building Style: 41
  • Exterior Walls Type: 2
  • Interior Walls Type: 0
  • Roof Shape Type: 0
  • Roof Cover Type: 3
  • Floor Count: 100
  • Living Units: 1
  • Floor Cover: 15
  • Basement Type: 1
  • Basement Area: 1,270
  • Garage Type: 1
  • Garage Square Area: 364
  • Parking Space Count: 1
  • Patio Type: 20
  • Porch Type: 7
  • Pool Type: 0
  • Location Influence Type: 85

    Dimensions

  • Lot Size Square Feet: 15,058
  • Total Building Area: 3,244
  • Gross Building Area: 3,244
  • Building Area: 1,610
  • Building Area Measurement: L

    Heating and Cooling

  • Fireplace Count: 1
  • Air Conditioning: 1
  • Heating: 24
  • Heated Square Feet: 1,610
  • Heating Fuel Type: 2

    Utilities

  • Sewer System: 1
  • Water Service: 2

Building

  • Building Type: 0
  • Property Class: R
  • Subdivision: RUTHERFORD
  • Land Acres: 0000000346
  • Standard Land Use Code: 1001
  • County Land Use Code: 011
  • Legal Description 1: RUTHERFORD LT 188 SEC 3D

Neighborhood

  • School District Name: Fairfax County Public Schools
  • Census Tract: 440800

Zoning

  • Zoning: 120

Geography

  • Assessors Map Reference: 069-2
  • District: Nov 30, 2002
  • Section: 3D
  • Parcel: 0692-06-0188
  • Lot: 188
  • Municipality: BRADDOCK
  • Latitude: 38.8319
  • Longitude: -77.2625

    Address

  • Full Address: 4201 Selkirk Dr
  • Address - House Number: 4201
  • Address - Street Name: Selkirk
  • Address - Suffix Type: Dr
  • State: VA
  • City Name: Fairfax
  • Carrier Code: C046
  • 4-Digit Zip Code: 1430
  • Zip Code: 22032

Valuation

    Tax

  • Total Area: 1,610
  • Tax Year: 2022
  • Tax Amount: $766,351
  • Tax Rate Code Area: 30000

    Appraisal Valuation

  • Standard Deviation: 0.1044
  • Valuation Date: Aug 23, 2023
  • Confidence Score: 89
  • Final Value: 795,738
  • High Value: 878,847
  • Low Value: 712,629

    Market Valuation

  • Market Total Value: $670,180
  • Market Land Value: $258,000
  • Market Improvement Value: $412,180

    Assessments Valuation

  • Assessed Year: 2022
  • Assessed Total Value: $670,180
  • Assessed Land Value: $258,000
  • Assessed Improvements Value: $412,180
Data used for valuation calculations is provided by RealtyHop, and other third party sources

Comparables

Unit
Status
Type
Beds
Baths
ft²
Price/ft²
Asking Price
Listed On
Closing Price
Sold On
HOA + Taxes

About Long Branch


Similar Homes for Sale

Currently no similar homes around

Nearby Rentals

Unit for rent at 4408 Banff Street, ANNANDALE, VA, 22003

$5,500 /mo

  • 5 Beds
  • 3 Baths
  • 3,580 ft²
4408 Banff Street, ANNANDALE, VA, 22003 Listing by Tony Rivas
Unit for rent at 9617 Pierrpont Street, BURKE, VA, 22015

$3,000 /mo

  • 3 Beds
  • 2 Baths
  • 1,750 ft²
9617 Pierrpont Street, BURKE, VA, 22015 Listing by Phil Bolin
Unit for rent at 3940 Bradwater Street, FAIRFAX, VA, 22031

$3,600 /mo

  • 4 Beds
  • 3 Baths
  • 1,408 ft²
3940 Bradwater Street, FAIRFAX, VA, 22031 Listing by Judith R Gamble


Frequently Asked Questions

When was property at 4201 Selkirk Drive built and last sold?
The property at 4201 Selkirk Drive was built in 1964 and last sold on Jan 1, 1970 for $0.
How much is this home worth?
The estimated value of the home located at 4201 Selkirk Drive is $0.
What are some comparable homes to 4201 Selkirk Drive?
There are currently no comparable homes to 4201 Selkirk Drive.