Check Availability
$2,396,000
● House - For Sale

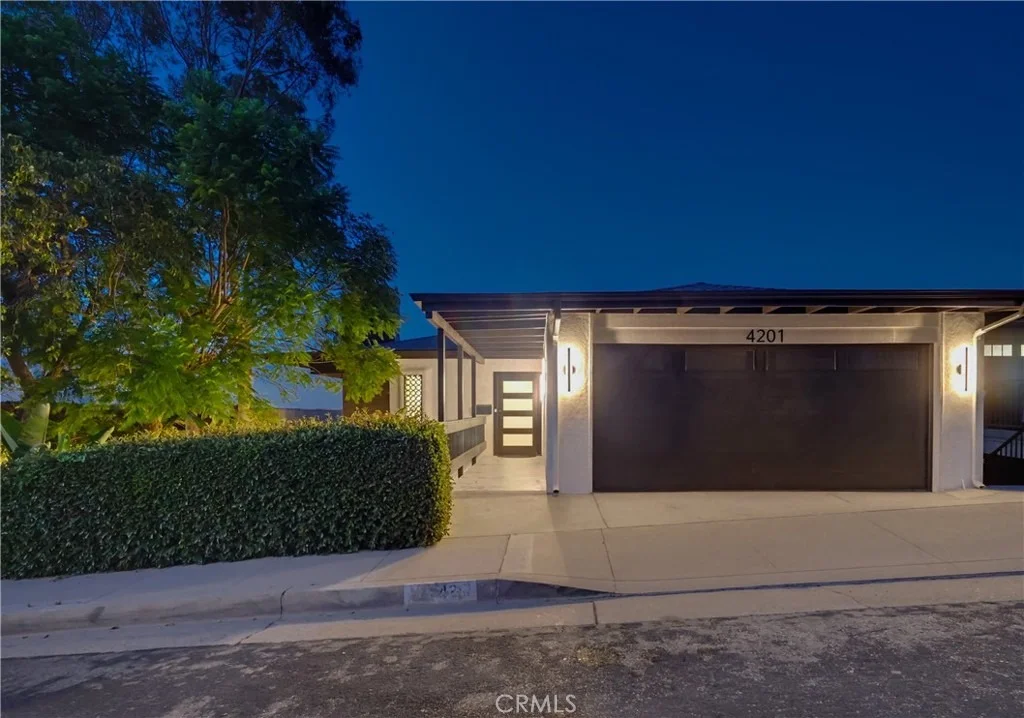
4201 Mesa

Torrance, CA 90505
bedrooms
3 Beds
bathrooms
2 Baths, 1 Half Bath
square feet
2,404 Ft²
Upcoming Open House
1PM - 4PM, Sun, Nov 8 -
Book now
$11,765
Est. Monthly

About This Property

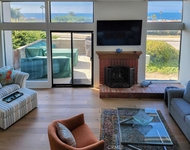
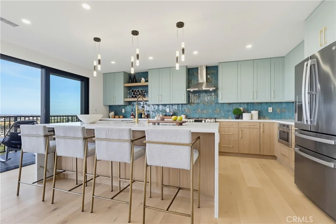
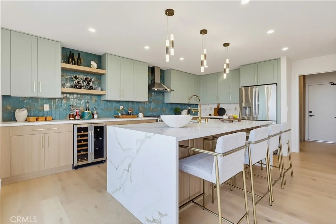
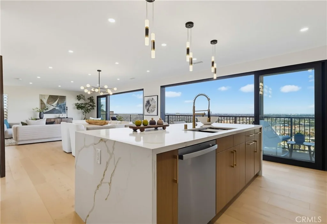
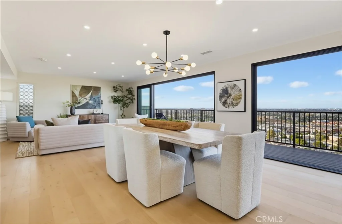
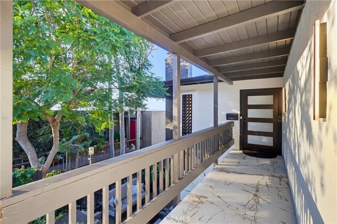
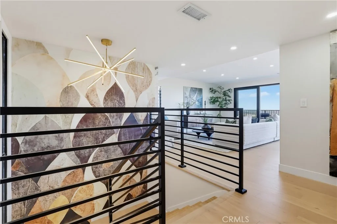
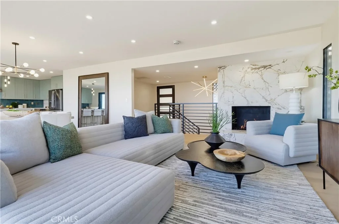
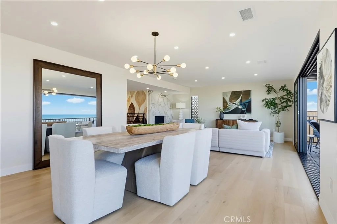
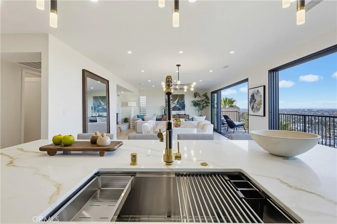
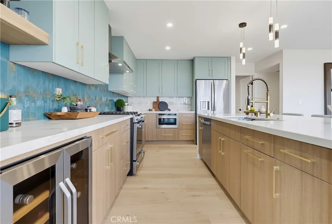
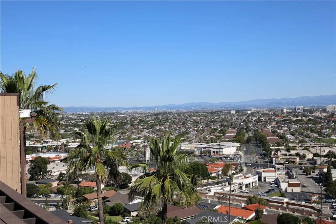
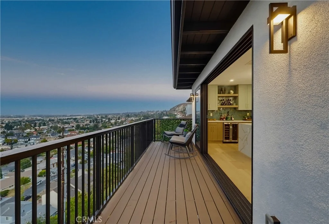
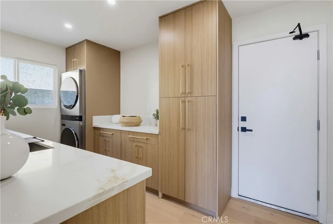
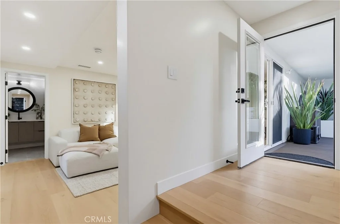
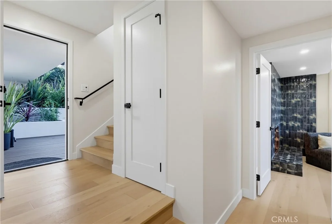
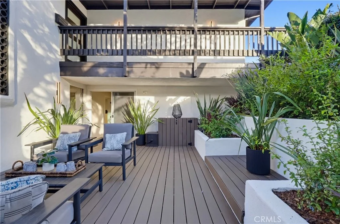
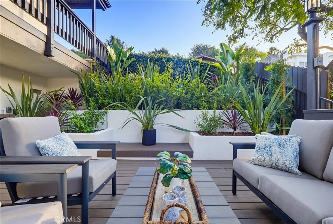
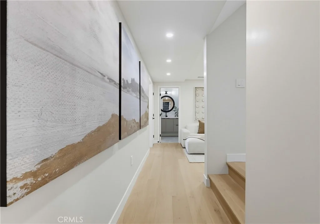
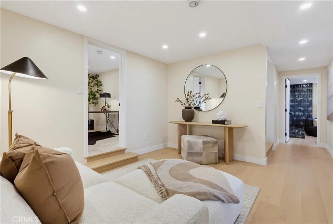
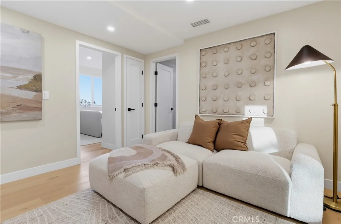
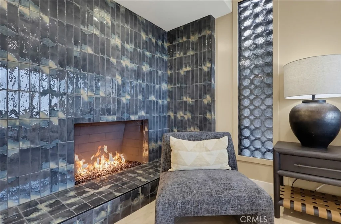
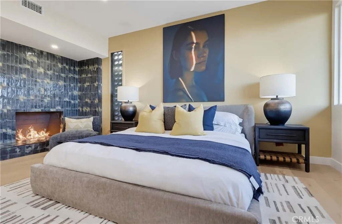
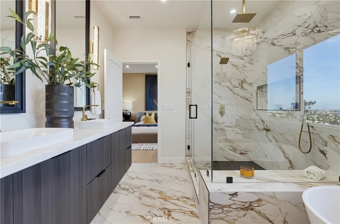
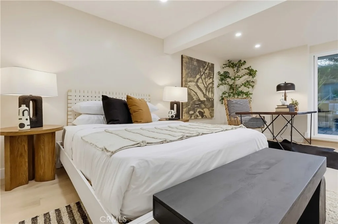
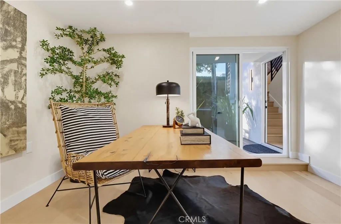
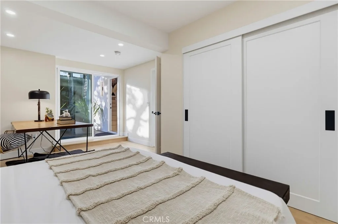
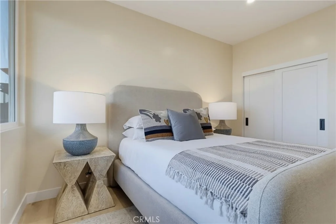
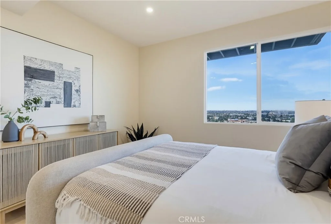
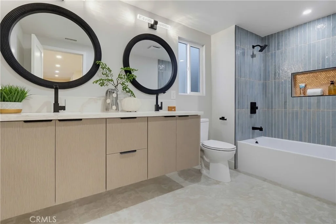
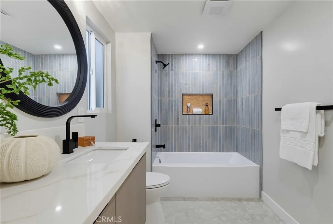
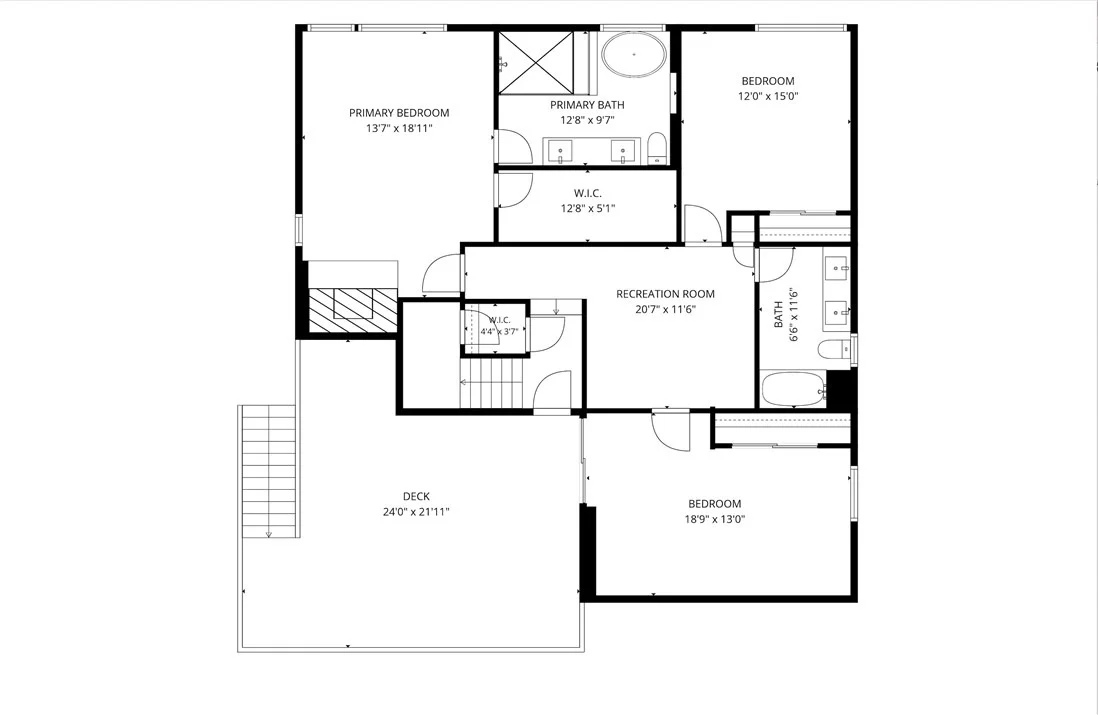
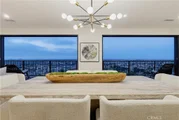
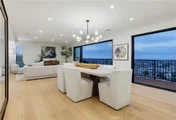
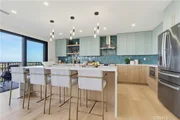
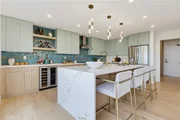
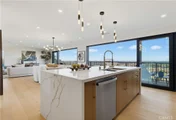
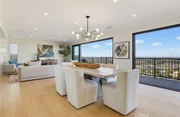
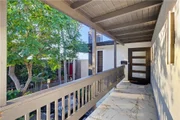
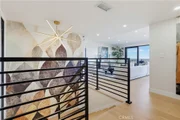
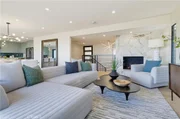
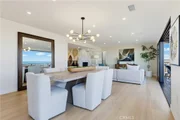
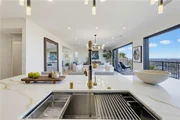
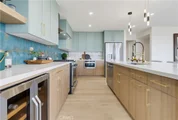
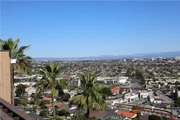
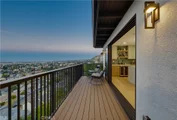
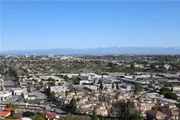
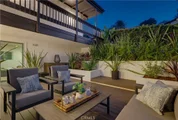
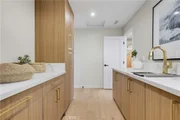
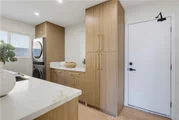
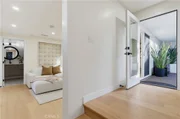
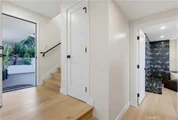
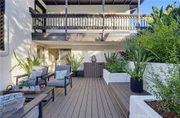
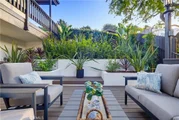
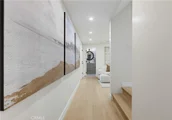
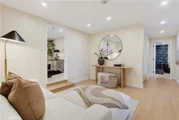
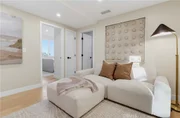
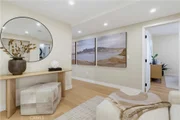
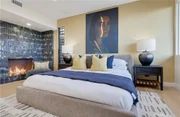
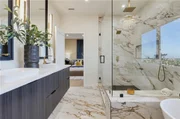
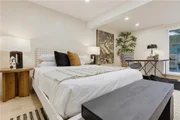
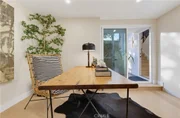
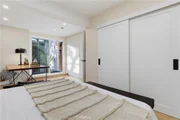
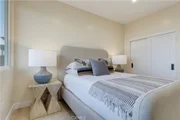
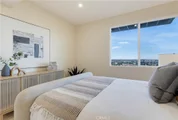
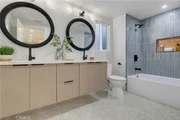
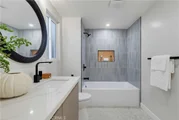
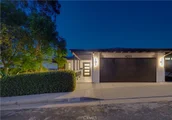
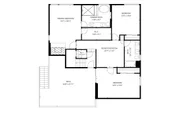
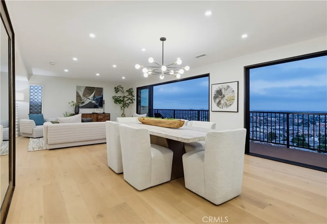
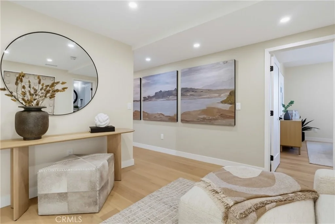
Perched above the city in the coveted Hollywood Riviera, this beautifully reimagined residence is thoughtfully positioned to capture some of the South Bay's most spectacular panoramic views. Expansive walls of glass flood the home with natural light while framing a remarkable panorama that stretches from the Pacific Ocean across the Downtown Los Angeles skyline and surrounding mountains to the Port of Long Beach, transforming daily life into something truly exceptional. Designed for both relaxed living and effortless entertaining, the open-concept floor plan seamlessly connects the living room, dining area, gourmet kitchen, and outdoor living spaces into one cohesive environment. The beautifully appointed kitchen serves as the centerpiece of the home, featuring custom cabinetry, premium stainless steel appliances, quartz countertops, an oversized waterfall island, designer lighting, and a built-in wine refrigerator. Adjacent to the main kitchen, a thoughtfully designed butler's kitchen with integrated laundry provides additional prep space, generous storage, and everyday convenience, enhancing both the home's functionality and its ability to entertain with ease. Warm natural finishes and contemporary design create an atmosphere that is both sophisticated and inviting. The home's outdoor spaces offer two distinct experiences. While the expansive terrace showcases extraordinary panoramic views, the beautifully landscaped private courtyard provides a secluded retreat for outdoor dining, quiet mornings, or relaxing with family and friends. The private primary suite offers a peaceful escape, complete with a spa-inspired bathroom featuring an oversized walk-in shower, dual vanities, elegant designer finishes, and a freestanding soaking tub perfectly positioned to take in the spectacular views. Wide-plank hardwood flooring, custom lighting, and exceptional craftsmanship continue throughout the home, creating a cohesive blend of warmth, comfort, and modern luxury. Ideally located just minutes from Riviera Village, award-winning schools, shopping, dining, and the beach, this exceptional Hollywood Riviera residence offers a rare opportunity to enjoy sophisticated coastal living with some of the South Bay's most spectacular panoramic views.
Unit Size
2,404 Ft²
Days on Market
115 days
Land Size
0.18 acres
Price per sqft
$997
Property Type
House
Property Taxes
-
HOA Dues
-
Year Built
1969

Listed By

Tammy Faecher
Tammy Faecher
Keller Williams Beach Cities
Branden Lowder
Keller Williams Beach Cities

Payment Calculator

Cap Rate Calculator

Last updated: 2 days ago (CRMLS #SB26151875)

Price History

Date / Event Date Event Price
Oct 22, 2026 Relisted $2,396,000
Relisted
Oct 18, 2026 No longer available -
No longer available
Sep 23, 2026 Price Decreased $2,396,000
↓ $79K (3.2%)
Price Decreased
Jul 14, 2026 Listed by Innovate Realty $2,475,000
Listed by Innovate Realty
Oct 27, 2025 Sold
Sold
Show More

Property Highlights

Garage
Air Conditioning
Fireplace
With View
Parking Details
Has Garage
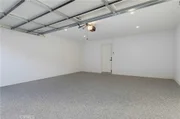
Attached Garage
Parking Features: Direct Access, Garage Faces Front, Garage, Garage Door Opener
Garage Spaces: 2
Interior Details
Half Bathrooms: 1
Full Bathrooms: 2
Interior Features: Breakfast Bar, Open Floorplan, Pantry, Recessed Lighting, Walk-In Closet(s), Balcony, SeparateFormalDiningRoom, QuartzCounters, PrimarySuite
Appliances: Dishwasher, Free-Standing Range, Disposal, Gas Range, Microwave, Refrigerator, Tankless Water Heater, Refrigerator, Water Heater
Flooring Type: Tile, Wood
Laundry Features: Laundry Room, Stacked
Has Fireplace
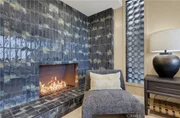
Fireplace Features: Gas, Living Room, Bedroom
Exterior Details
Square Footage: 2404
Square Footage Source: $0
Security Features: Carbon Monoxide Detector(s), Smoke Detector(s)
Property Condition: Updated/Remodeled, BuildingPermit, Turnkey
Architectural Style: Contemporary
Year Built Source: Public Records
Year Built: 1969
Levels: Two
Window Features: Double Pane Windows, Screens
Construction Materials: Frame, Stucco
Patio and Porch Features: Deck, Patio, Open
Pool Features: None
Lot Features: Bluff, SprinklersTimer, SprinklerSystem
Lot Size Area: 8046
Lot Size Units: Square Feet
Lot Size Acres: 0.1847
Lot Size Square Feet: 8046
Tax Lot: 13
Water Source: Public
Utilities Details
Cooling Type: Central Air
Heating Type: Central
Sewer : Public Sewer

Building Info

Overview

    General

  • Year Built: 1969
  • Effective Year Built: 1969
  • Building Count: 1
  • Total Rooms: 10
  • Bedroom Count: 3
  • Bathroom Count: 3
  • Full Bathrooms: 3
  • Partial Bathrooms: 3
  • Building Condition: 3
  • Building Quality: 7
  • Construction Type: 17
  • Building Style: 15
  • Exterior Walls Type: 12
  • Interior Walls Type: 0
  • Roof Shape Type: 8
  • Roof Cover Type: 13
  • Floor Count: 200
  • Living Units: 1
  • Floor Cover: 0
  • Basement Type: 0
  • Basement Area: 0
  • Garage Type: 1
  • Parking Space Count: 1
  • Patio Type: 0
  • Porch Type: 0
  • Pool Type: 0

    Dimensions

  • Lot Size Square Feet: 8,044
  • Lot Size Depth Feet: 1,590
  • Lot Size Frontage Feet: 500
  • Total Building Area: 2,062
  • Building Area: 2,062
  • Building Area Measurement: L

    Heating and Cooling

  • Fireplace Count: 1
  • Air Conditioning: 0
  • Heating: 3
  • Heated Square Feet: 2,062
  • Heating Fuel Type: 0

    Utilities

  • Sewer System: 0
  • Water Service: 0

Building

  • Building Type: 0
  • Property Class: R
  • Subdivision: 30301
  • Land Acres: 0000000185
  • Standard Land Use Code: 1001
  • County Land Use Code: 0100
  • Legal Description 1: TRACT NO 30301 LOT/SEC 13

Neighborhood

  • School District Name: Torrance Unified School District
  • Census Tract: 651302

Zoning

  • Zoning: TORR-LO

Geography

  • Assessors Map Reference: 72-F2
  • Subdivision Tract Number: 30301
  • Parcel: 7532-032-036
  • Lot: 13
  • Municipality: SOUTH /S.W. TORR SFR
  • Latitude: 33.8034
  • Longitude: -118.358

    Address

  • Full Address: 4201 Mesa St
  • Address - House Number: 4201
  • Address - Street Name: Mesa
  • Address - Suffix Type: St
  • State: CA
  • City Name: Torrance
  • Carrier Code: C045
  • 4-Digit Zip Code: 6313
  • Zip Code: 90505

Valuation

    Tax

  • Tax Year: 2022
  • Tax Amount: $203,241
  • Tax Rate Code Area: 09-340

    Appraisal Valuation

  • Standard Deviation: 0.2237
  • Valuation Date: Aug 04, 2023
  • Confidence Score: 69
  • Final Value: 1,538,864
  • High Value: 1,883,152
  • Low Value: 1,194,576

    Assessments Valuation

  • Assessed Year: 2023
  • Assessed Total Value: $151,936
  • Assessed Land Value: $61,473
  • Assessed Improvements Value: $90,463

    Exemptions

  • Homeowner Exemption: Yes
Data used for valuation calculations is provided by RealtyHop, and other third party sources

Comparables

Unit
Status
Type
Beds
Baths
ft²
Price/ft²
Asking Price
Listed On
Closing Price
Sold On
HOA + Taxes

About Torrance


Similar Homes for Sale

Currently no similar homes around

Nearby Rentals

Unit for rent at 24240 Ocean Avenue, TORRANCE, CA, 90505

$5,700 /mo

  • 3 Beds
  • 2 Baths
  • 2,106 ft²
24240 Ocean Avenue, TORRANCE, CA, 90505 Listing by Jayne Song
Unit for rent at 23316 Almarosa, TORRANCE, CA, 90505

$8,500 /mo

  • 4 Beds
  • 2 Baths
  • 2,517 ft²
23316 Almarosa, TORRANCE, CA, 90505 Listing by Joseph Geonetta
Unit for rent at 420 Palos Verdes Boulevard, CA, 90277

$7,250 /mo

  • 3 Beds
  • 2 Baths
  • 1,600 ft²
420 Palos Verdes Boulevard, CA, 90277 Listing by Alex Smith


Frequently Asked Questions

When was property at 4201 Mesa Street built and last sold?
The property at 4201 Mesa Street was built in 1969 and last sold on Jan 1, 1970 for $0.
How much is this home worth?
The estimated value of the home located at 4201 Mesa Street is $2,384,465.
What are some comparable homes to 4201 Mesa Street?
There are currently no comparable homes to 4201 Mesa Street.