


31
Map
4201 Hycrest DR


About This Property
Payment Calculator
Your Estimated Monthly Payment
Cap Rate Calculator
What does this mean?
Based on our analysis, the cap rate of this property is 1.25%. A negative cap rate indicates that the property might not be feasible as an income-producing asset. The median cap rate for a near zip code 11238 is 4.23%.
How much can I actually make?
Actual monthly rental income may vary between $4,760 and $7,140 depending on unit-specific characteristics. You can change the amount using the slider to further explore.
How is cap rate calculated?
Cap Rate = Net Operating Income (NOI) / Property Asset Value.
When calculating the cap rate, we assume 100% occupancy. Leverage (mortgage) is not considered.
Cap Rate provided by RealtyHop and RentHop, learn more about cap rate here.
Price History
| Date / Event | Date | Event | Price |
|---|---|---|---|
| Jan 27, 2025 | Listed by Austin Avenue Real Estate Co. | $885,000 | |
| Listed by Austin Avenue Real Estate Co. | |||
| Aug 22, 2023 | No longer available | - | |
| No longer available | |||
| Jul 20, 2023 | Listed by Keller Williams Realty International | $750,000 | |
| Listed by Keller Williams Realty International | |||
| | |||
|
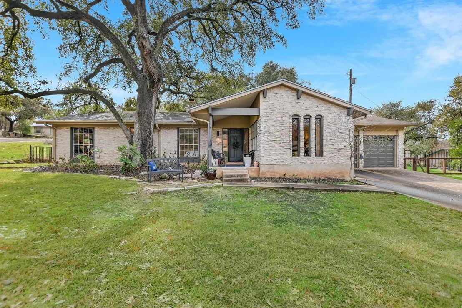
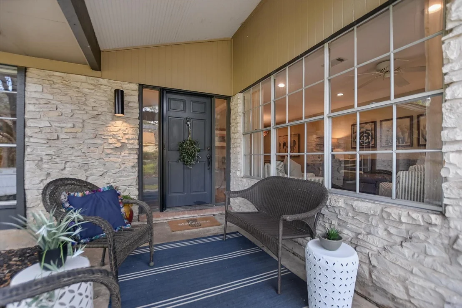
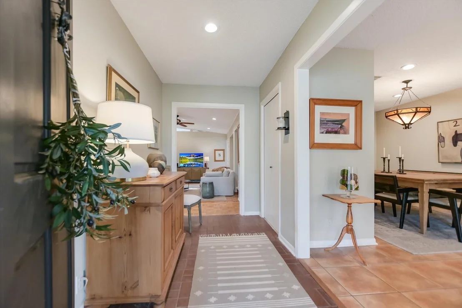
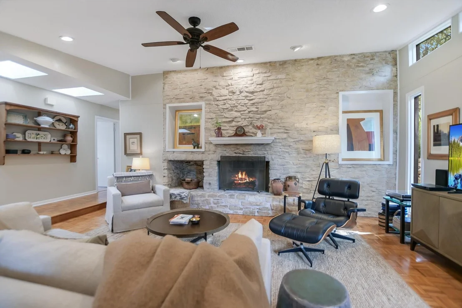
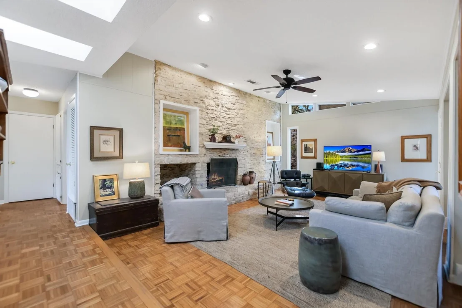
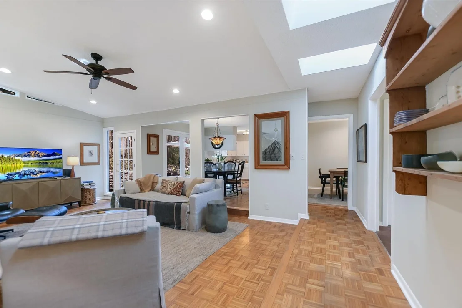
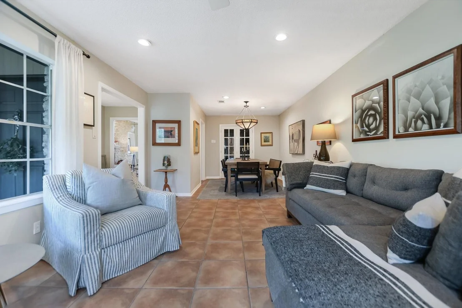
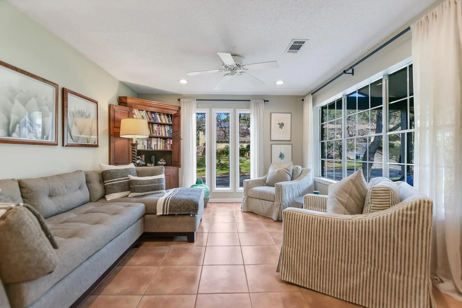
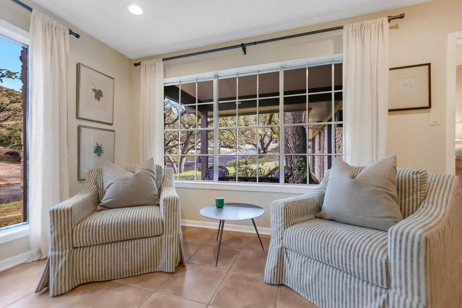
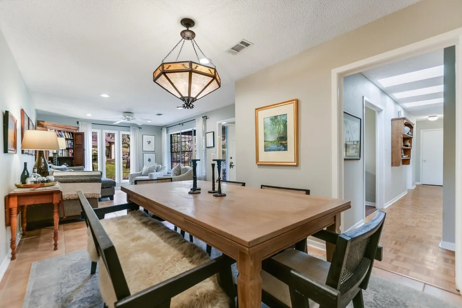
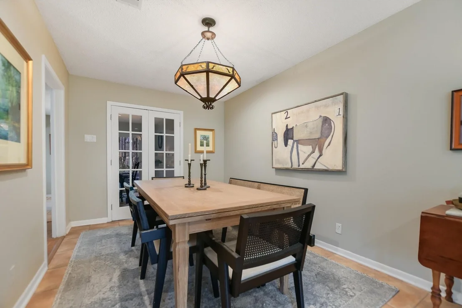
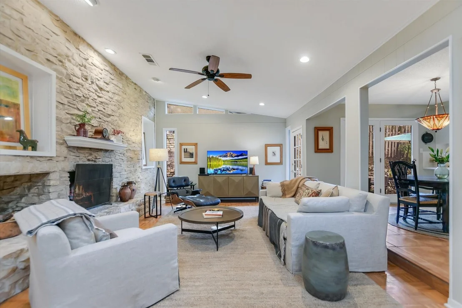
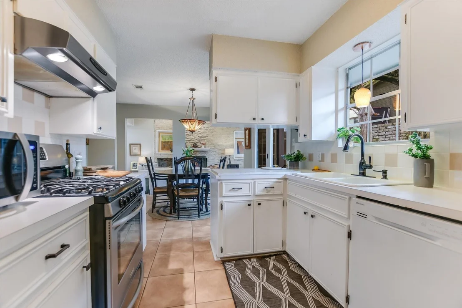
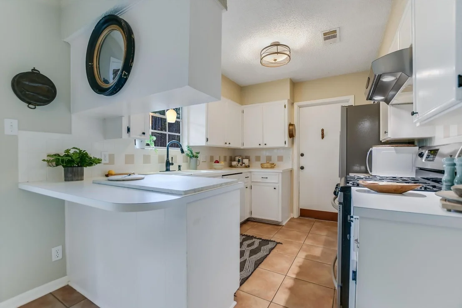
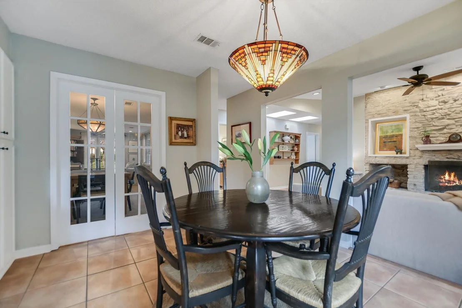
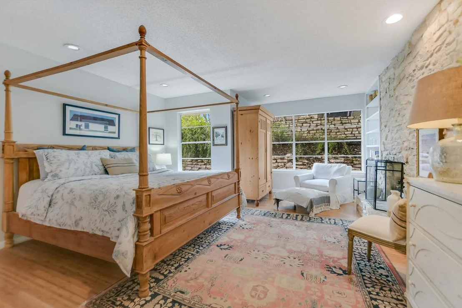
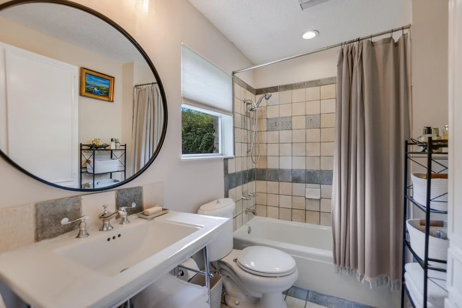
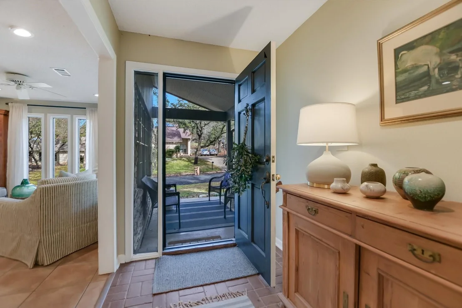
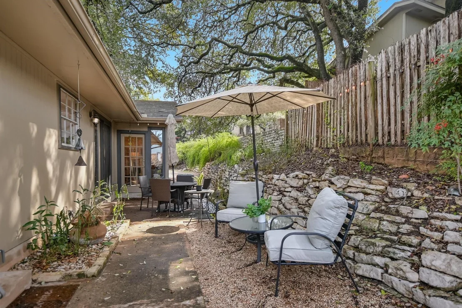
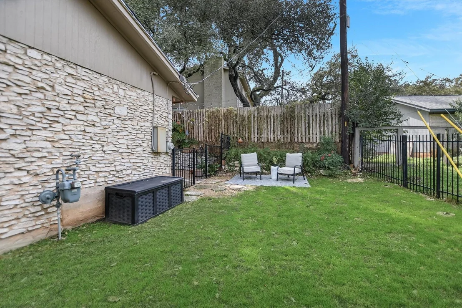
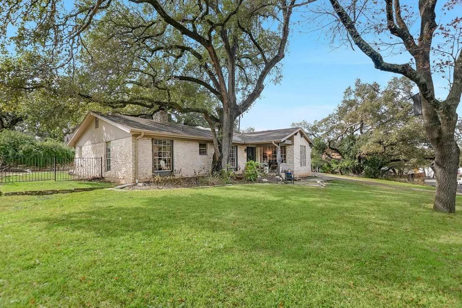
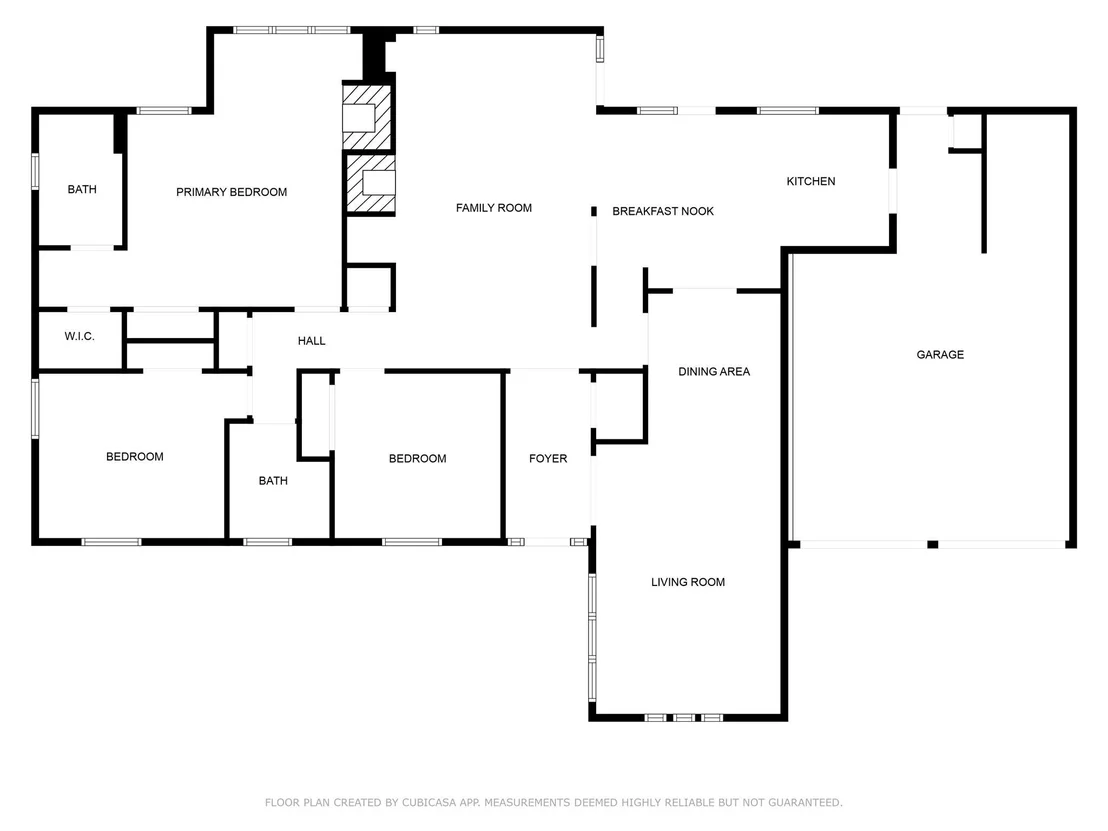
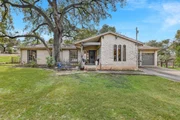
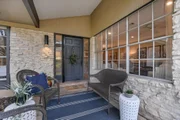
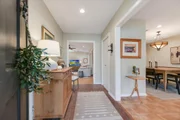
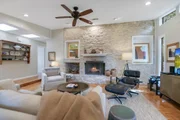
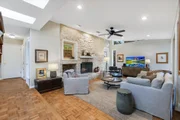
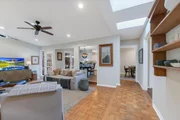
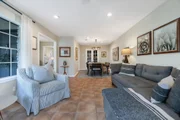
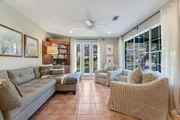
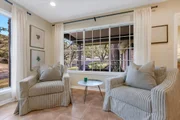
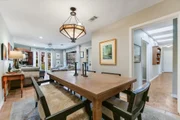
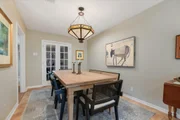
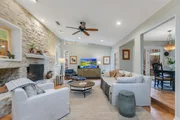
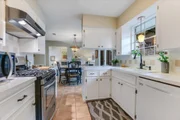
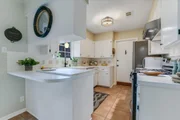
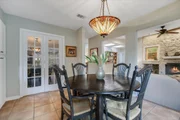
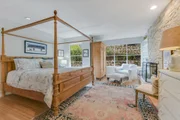
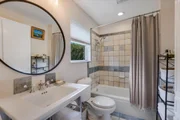
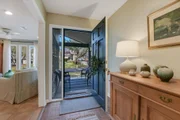
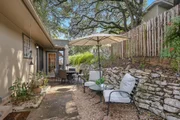
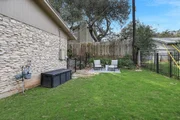
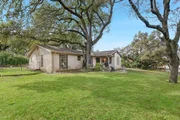
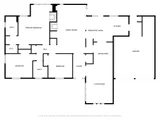
Welcome to this beautifully crafted, mid-century modern, single-level home nestled perfectly on this quarter acre corner homesite. Massive hardwood trees provide abundant shade and frame this architecturally amazing home with great street appeal. Entering the home, you are immediately drawn to the sunken family room with gorgeous fireplace and dramatic stone wall, accenting the vaulted ceilings and open, airy plan. If entertaining is your goal, this plan has an amazing flow from the family room to the kitchen and back through the formal dining area to the den. There are multiple living area arrangements to allow a busy family to have their own space or professionals to work from home and entertain. Wood parquet flooring greets you and takes you through the home to the bedrooms, where the owner has installed bamboo hardwood flooring. The kitchen looks over the family room to keep the chef in the party. If you're retired and relaxing, the back yard is private and shaded by large trees. It is perfect for dining al fresco or quiet mornings with coffee. This plan features 3 large bedrooms, 2 full baths and 2 large, comfortable living areas. The master bedroom has its own fireplace for those cozy winter nights. The 2 secondary bedrooms are at the front of the house with large closets and large windows, allowing abundant light throughout. This home is just a quick 5 minutes to Mopac and into town or 3 minutes to Loop 360 to access 183 and points north. The Domain, FC stadium, The Arboretum, HEB grocer and restaurants are all just minutes away. The Westover Hills private athletic club is just a quick walk around the corner, 2 blocks away. The manager has listed the unit size as 1978 square feet.
| |||
Property Highlights
Building Info
Comparables
Status
Price/ft²
Listed On
Sold On
About Northwest Estates
Similar Homes for Sale
Currently no similar homes aroundNearby Rentals



Listed Office: Austin Avenue Real Estate Co. - Listing courtesy of Unlock MLS
Phone: (512) 775-1995
Last Updated: 2025-02-20 04:36:58
Data Source: Unlock MLS, MLS# ACT7384028
Based on information from Unlock MLS (alternatively, from ACTRIS). Neither the Board nor ACTRIS guarantees or is in any way responsible for its accuracy. All data is provided “AS IS” and with all faults. Data maintained by the Board or ACTRIS may not reflect all real estate activity in the market. Information being provided is for consumers’ personal, non-commercial use and may not be used for any purpose other than to identify prospective properties consumers may be interested in purchasing. Some IDX listings have been excluded from this website.














 Your Privacy Choices
Phone: 425-283-2930
Address: 335 Madison Avenue, New York, NY 10017