


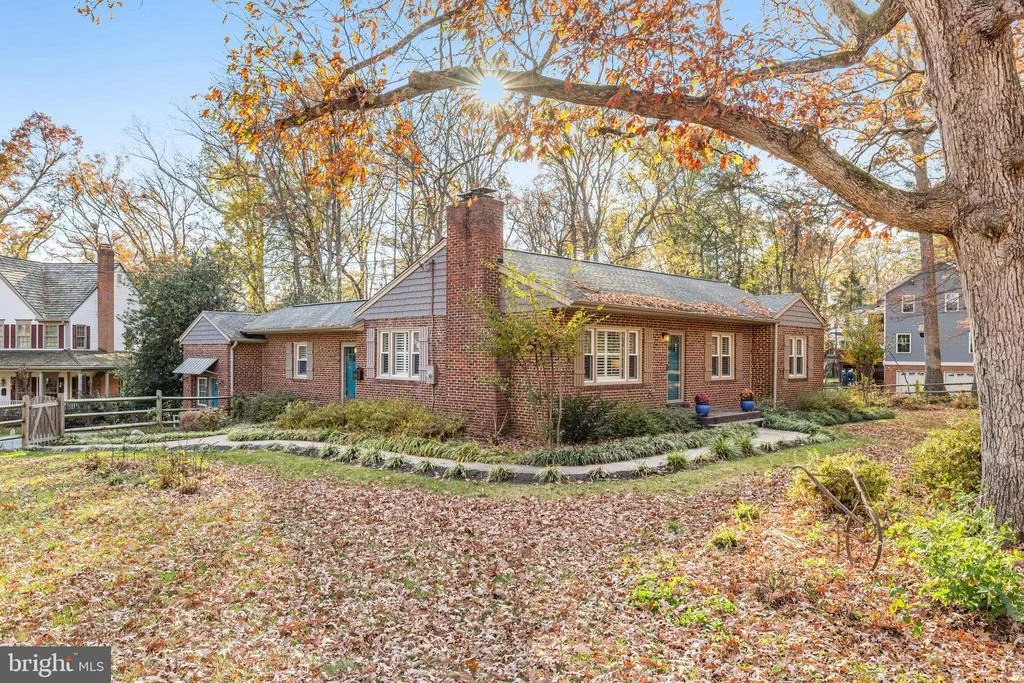
4200 ORCHARD DRIVE


About This Property
The kitchen, updated in 2017, includes a breakfast bar with two bar stools, quartz countertops, and a farmhouse sink. With stainless steel appliances, a ceramic tile backsplash, and ample storage, it's a chef's dream. From here, step into the inviting sunroom, which opens onto a side deck-perfect for morning coffee, an afternoon break, or pre-dinner cocktails while admiring the greenspace separating the home from the accessory dwelling unit. The main level also offers four bedrooms and two full baths. The primary bedroom, updated in 2023, has privacy from the rest of the house with a barn door. The room also boasts an attractive architectural paneled accent wall and a private bath with a soaking tub, and a dual vanity. Original hardwood floors run through the main living areas and bedrooms, adding warmth and character throughout. Upgraded windows let in plenty of natural light, creating an airy, comfortable feel.
The lower level is designed for leisure and functionality, with a spacious rec room featuring a wet bar and two beverage refrigerators, a den/library with a cozy gas fireplace, and a separate laundry room. A dedicated yoga room offers a serene retreat, while luxury vinyl plank flooring throughout (except in the yoga room) provides easy maintenance. A side door opens to a covered patio with a painted mural, leading to the three-car detached garage and an accessory dwelling unit-ideal for an in-law suite, young adult, or au-pair. Seeing is believing! Schedule your private tour today to experience the unique charm and thoughtful details of this one-of-a-kind home in Fairfax City!
Payment Calculator
Your Estimated Monthly Payment
Cap Rate Calculator
What does this mean?
Based on our analysis, the cap rate of this property is 1.25%. A negative cap rate indicates that the property might not be feasible as an income-producing asset. The median cap rate for a near zip code 11238 is 4.23%.
How much can I actually make?
Actual monthly rental income may vary between $4,760 and $7,140 depending on unit-specific characteristics. You can change the amount using the slider to further explore.
How is cap rate calculated?
Cap Rate = Net Operating Income (NOI) / Property Asset Value.
When calculating the cap rate, we assume 100% occupancy. Leverage (mortgage) is not considered.
Cap Rate provided by RealtyHop and RentHop, learn more about cap rate here.
Price History
| Date / Event | Date | Event | Price |
|---|---|---|---|
| Dec 10, 2024 | Sold | ||
| Sold | |||
| Nov 17, 2024 | In contract | - | |
| In contract | |||
| Nov 13, 2024 | Listed by Weichert, REALTORS | $995,000 | |
| Listed by Weichert, REALTORS | |||
| | |||
|
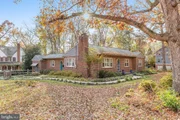
Welcome home to Fairfax City and this remarkable 1954 two-level rambler! From the outside, it may look like a classic rambler, but once inside, it captivates you with thoughtful details and a warm, inviting atmosphere. Tastefully decorated in mid-century modern style, this home beautifully blends timeless appeal with contemporary comfort. Clean lines, uncluttered spaces, and natural light create a serene ambiance, perfect for relaxation. The main level greets you with a spacious living room featuring a charming brick gas fireplace, an original corner bookcase, and a stylish accent wall that frames a console piece. Just beyond, the dining area overlooks the side yard and has an authentic built-in corner china cabinet—ideal for memorable meals, whether it’s a cozy dinner or a festive gathering.
The kitchen, updated in 2017, includes a breakfast bar with two bar stools, quartz countertops, and a farmhouse sink. With stainless steel appliances, a ceramic tile backsplash, and ample storage, it’s a chef’s dream. From here, step into the inviting sunroom, which opens onto a side deck—perfect for morning coffee, an afternoon break, or pre-dinner cocktails while admiring the greenspace separating the home from the accessory dwelling unit. The main level also offers four bedrooms and two full baths. The primary bedroom, updated in 2023, has privacy from the rest of the house with a barn door. The room also boasts an attractive architectural paneled accent wall and a private bath with a soaking tub, and a dual vanity. Original hardwood floors run through the main living areas and bedrooms, adding warmth and character throughout. Upgraded windows let in plenty of natural light, creating an airy, comfortable feel.
The lower level is designed for leisure and functionality, with a spacious rec room featuring a wet bar and two beverage refrigerators, a den/library with a cozy gas fireplace, and a separate laundry room. A dedicated yoga room offers a serene retreat, while luxury vinyl plank flooring throughout (except in the yoga room) provides easy maintenance. A side door opens to a covered patio with a painted mural, leading to the three-car detached garage and an accessory dwelling unit—ideal for an in-law suite, young adult, or au-pair. Seeing is believing! Schedule your private tour today to experience the unique charm and thoughtful details of this one-of-a-kind home in Fairfax City!
| |||
| Sep 28, 2015 | Sold | ||
| Sold | |||
Property Highlights
Building Info
Comparables
Status
Price/ft²
Listed On
Sold On
About Fairfax
Similar Homes for Sale
Currently no similar homes aroundNearby Rentals

Weichert, REALTORS
Last Updated: 4 hours ago
Data Source: Bright MLS , MLS# VAFC2005414
 Your Privacy Choices
Phone: 425-283-2930
Address: 335 Madison Avenue, New York, NY 10017