Check Availability
$1,498,000
● House - For Sale

4200 N Virginia Vista

Long Beach, CA 90807
bedrooms
3 Beds
bathrooms
1 Bath, 1 Half Bath
square feet
2,449 Ft²
$8,056
Est. Monthly
$700
HOA / Fees

About This Property

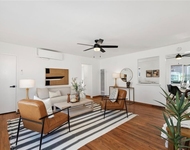
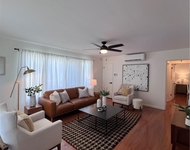
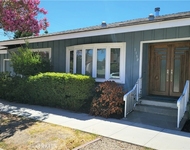
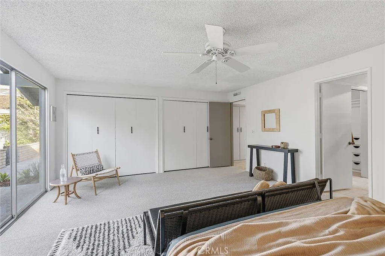
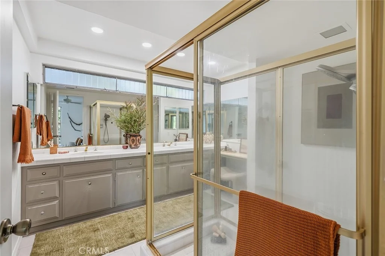
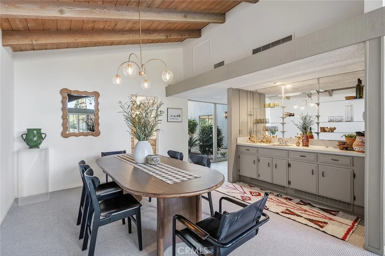
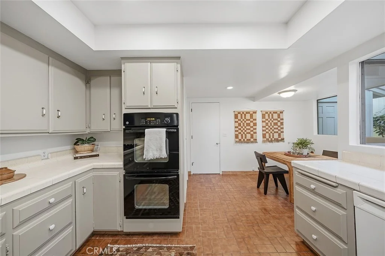
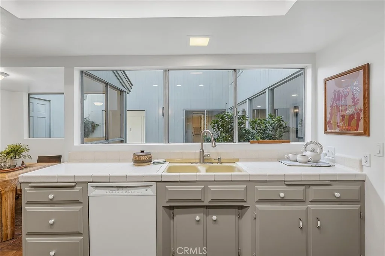
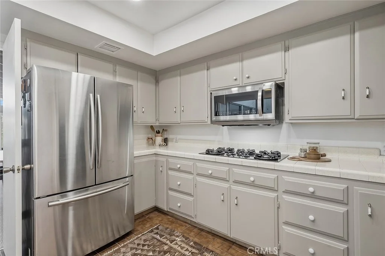
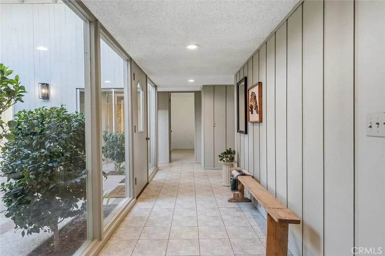
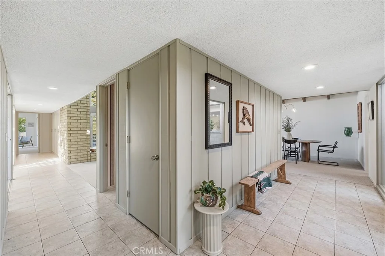
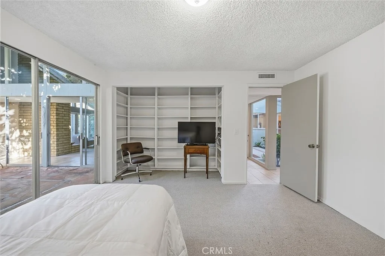
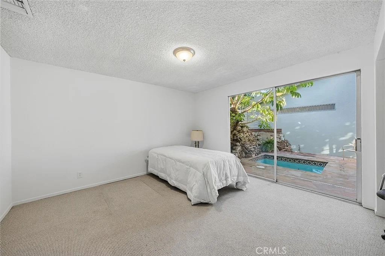
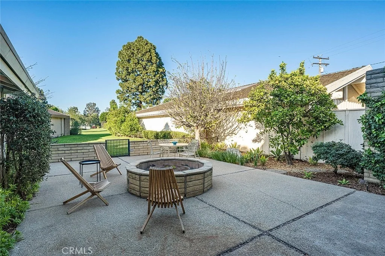
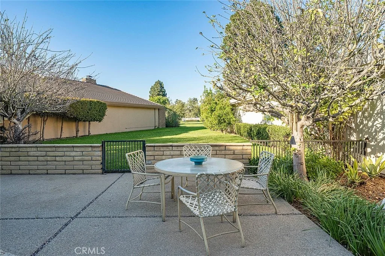
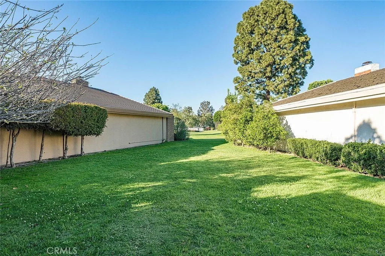
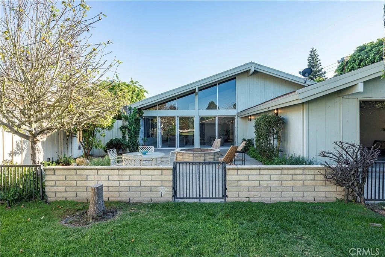
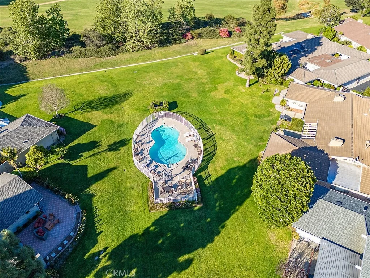
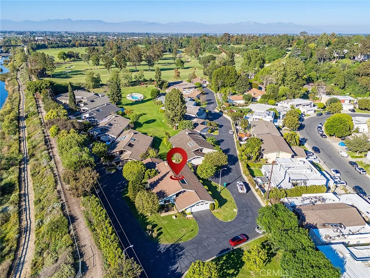
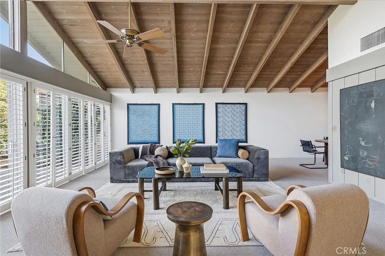
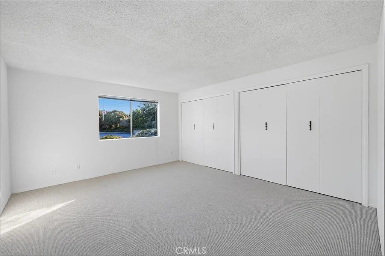
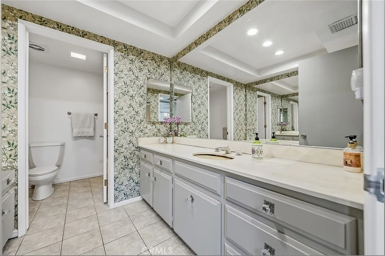
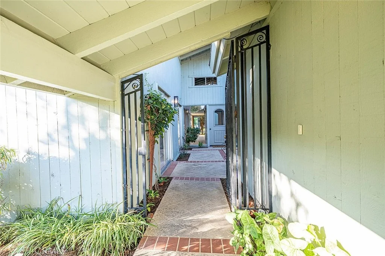
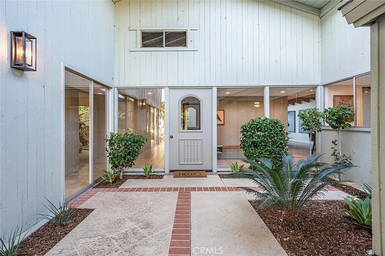
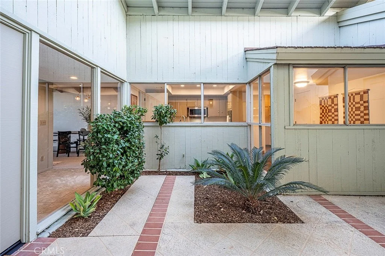
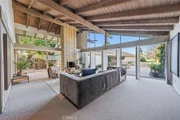
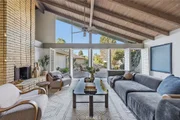
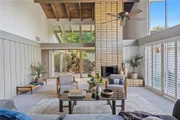
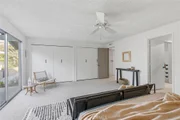
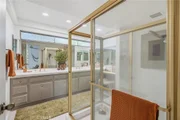
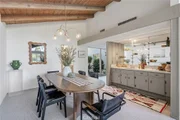
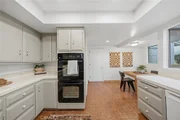
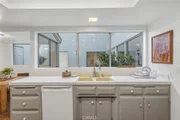
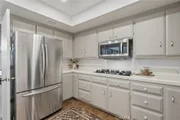
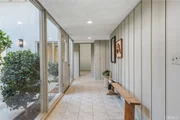
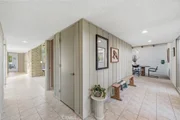
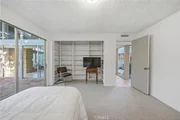
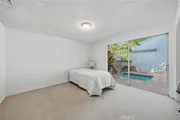
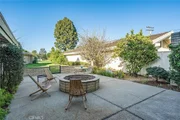
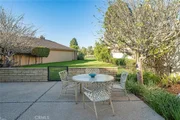
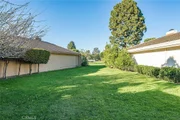
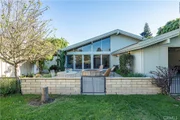
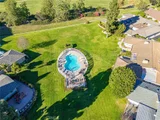
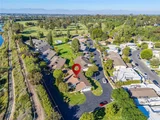
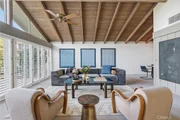
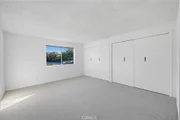
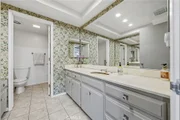
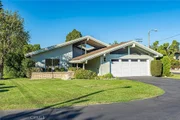
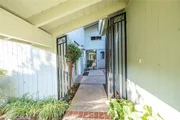
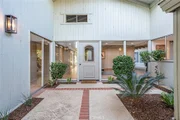
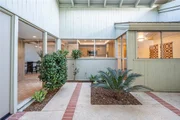
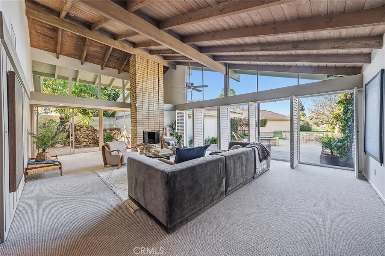
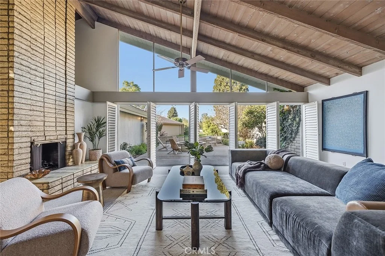
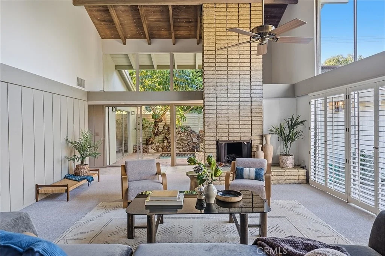
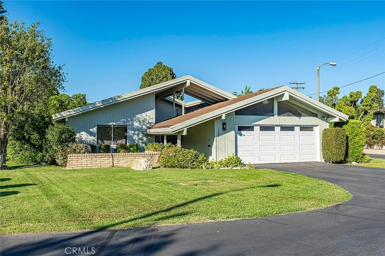
This mid-century modern single-level residence is nestled within Virginia Vista, an exclusive gated enclave of just 16 homes set across more than six acres of beautifully maintained grounds overlooking the 14th hole of historic Virginia Country Club. Designed to embrace its tranquil surroundings, the home offers a spacious, light-filled floor plan enhanced by walls of glass and multiple patio areas that create a seamless indoor-outdoor living experience. Architectural elements such as a private entry courtyard, garden atrium, and expansive rear patio invite natural light and airflow into every room, each thoughtfully oriented toward peaceful outdoor spaces. The living room is a striking centerpiece, showcasing a vaulted wood-beamed ceiling, clerestory windows, a grand masonry fireplace, and effortless access to the backyard patio. Outdoors, the setting is both inviting and serene, featuring seeded aggregate concrete, lush landscaping, mature citrus trees, and a slumpstone fire pit-all framed by views of the greenbelt and community pool. Privately situated at the rear of the home, the generous primary suite opens directly to the patio and includes dual wardrobes, a walk-in closet, and an ensuite bath with dual vanities and a central shower. The kitchen provides ample storage along with a charming breakfast nook overlooking the courtyard. A spacious two-car garage offers direct access into the home for added convenience. Ideally located, the property combines quiet seclusion with close proximity to the dining, shopping, and lifestyle amenities of Bixby Knolls. Virginia Vista offers a rare opportunity to enjoy a distinctive and serene residential experience.
Unit Size
2,449 Ft²
Days on Market
208 days
Land Size
0.09 acres
Price per sqft
$612
Property Type
House
Property Taxes
-
HOA Dues
$700
Year Built
1948

Listed By

Rochelle Kramer
Rochelle Kramer
Re/Max R. E. Specialists
Blake Nicolai
Blake Nicolai
Re/Max R. E. Specialists

Payment Calculator

Cap Rate Calculator

Last updated: 4 months ago (CRMLS #PW26060621)

Price History

Date / Event Date Event Price
Jul 11, 2026 Relisted $1,498,000
Relisted
Mar 29, 2026 No longer available -
No longer available
Jan 10, 2026 Listed by Re/Max R. E. Specialists $1,498,000
Listed by Re/Max R. E. Specialists

Property Highlights

Garage
Air Conditioning
Fireplace
With View
Parking Details
Has Garage
Attached Garage
Parking Features: Garage
Garage Spaces: 2
Interior Details
Half Bathrooms: 1
Full Bathrooms: 1
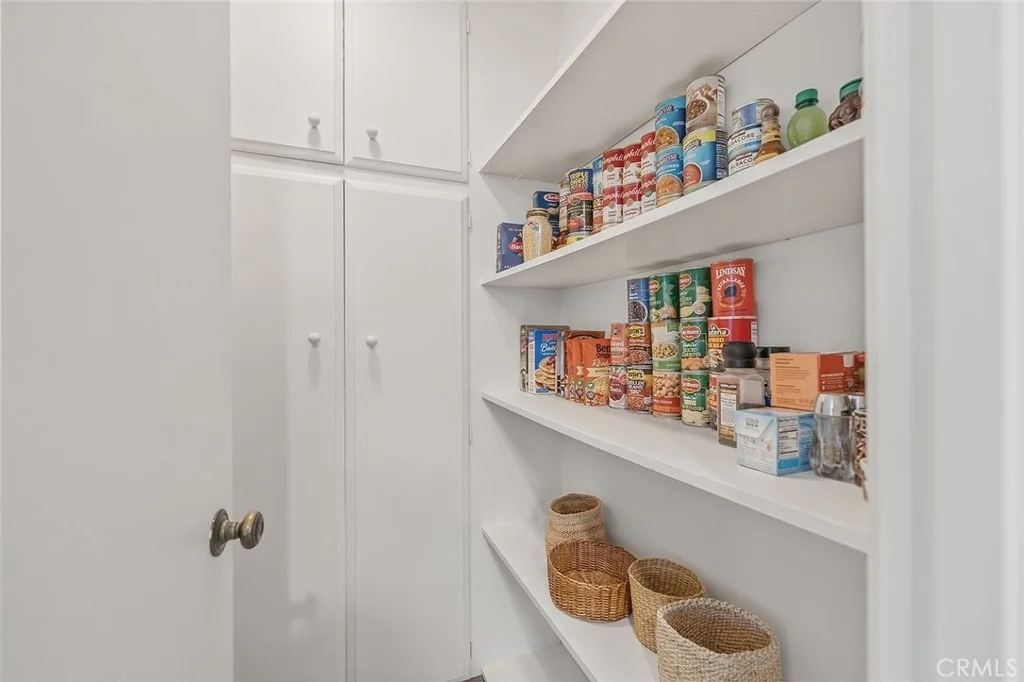
Interior Features: Beamed Ceilings, Wet Bar, High Ceilings, Open Floorplan, Pantry, Walk-In Closet(s), SeparateFormalDiningRoom
Appliances: Double Oven, Dishwasher, Gas Cooktop, Disposal, Microwave, Water Heater
Flooring Type: Carpet, Tile
Laundry Features: Gas Dryer Hookup, In Garage
Has Fireplace
Fireplace Features: Gas, Living Room
Exterior Details
Square Footage: 2449
Square Footage Source: $0
Architectural Style: Mid-Century Modern
Year Built Source: Assessor
Year Built: 1969
Levels: One
Construction Materials: Wood Siding
Patio and Porch Features: Concrete
Pool Features: Community, Fenced, Association
Lot Features: NearPark, SprinklersTimer, SprinklerSystem
Lot Size Area: 4031
Lot Size Units: Square Feet
Lot Size Acres: 0.0925
Lot Size Square Feet: 4031
Tax Lot: 1
Water Source: Public
Utilities Details
Cooling Type: Central Air
Heating Type: Central
Sewer : Public Sewer
Location Details
HOA/Condo/Coop Amenities: Pool
HOA Fee: $700
HOA Fee Frequency: Monthly

Building Info

Overview

    General

  • Year Built: 1948
  • Effective Year Built: 1948
  • Building Count: 1
  • Total Rooms: 16
  • Bedroom Count: 4
  • Bathroom Count: 5
  • Full Bathrooms: 5
  • Partial Bathrooms: 5
  • Building Condition: 0
  • Building Quality: 10
  • Construction Type: 17
  • Building Style: 21
  • Exterior Walls Type: 12
  • Interior Walls Type: 0
  • Roof Shape Type: 1
  • Roof Cover Type: 13
  • Floor Count: 200
  • Living Units: 1
  • Floor Cover: 0
  • Basement Type: 0
  • Basement Area: 0
  • Garage Type: 0
  • Parking Space Count: 1
  • Patio Type: 0
  • Porch Type: 0
  • Pool Type: 0

    Dimensions

  • Lot Size Square Feet: 24,150
  • Lot Size Depth Feet: 1,500
  • Lot Size Frontage Feet: 1,610
  • Total Building Area: 3,574
  • Building Area: 3,574
  • Building Area Measurement: L

    Heating and Cooling

  • Fireplace Count: 1
  • Air Conditioning: 0
  • Heating: 3
  • Heated Square Feet: 3,574
  • Heating Fuel Type: 0

    Utilities

  • Sewer System: 0
  • Water Service: 0

Building

  • Building Type: 0
  • Property Class: R
  • Subdivision: 11809
  • Land Acres: 0000000554
  • Standard Land Use Code: 1001
  • County Land Use Code: 0100
  • Legal Description 1: TRACT # 11809 LOT COM AT MOST E COR OF LOT 10 TH S 56 56'40 W 150 FT TH N 38 28'30 W 150 FT TH N 56 41'26 E 94.40 FT TH N 38 28'30 W 8.5 FT TH NE 56 FT SEE ASSESSOR MAPBOOK FOR MISSING PORTIONALL OF LOT 10

Neighborhood

  • School District Name: Long Beach Unified School District
  • Census Tract: 571800

Zoning

  • Zoning: LBR1L

Geography

  • Assessors Map Reference: 70-C4
  • Subdivision Tract Number: 11809
  • Parcel: 7134-004-011
  • Lot: 10
  • Municipality: SOUTH /LOS CERRITOS
  • Latitude: 33.8338
  • Longitude: -118.192

    Address

  • Full Address: 4200 N Virginia Rd
  • Address - House Number: 4200
  • Street Direction: N
  • Address - Street Name: Virginia
  • Address - Suffix Type: Rd
  • State: CA
  • City Name: Long Beach
  • Carrier Code: C008
  • 4-Digit Zip Code: 2631
  • Zip Code: 90807

Valuation

    Tax

  • Tax Year: 2022
  • Tax Amount: $673,795
  • Tax Rate Code Area: 05-500

    Appraisal Valuation

  • Standard Deviation: 0.227
  • Valuation Date: Feb 14, 2024
  • Confidence Score: 68
  • Final Value: 1,356,867
  • High Value: 1,665,010
  • Low Value: 1,048,724

    Assessments Valuation

  • Assessed Year: 2023
  • Assessed Total Value: $535,480
  • Assessed Land Value: $230,754
  • Assessed Improvements Value: $304,726

    Exemptions

  • Homeowner Exemption: Yes
Data used for valuation calculations is provided by RealtyHop, and other third party sources

Comparables

Unit
Status
Type
Beds
Baths
ft²
Price/ft²
Asking Price
Listed On
Closing Price
Sold On
HOA + Taxes

About Los Cerritos


Similar Homes for Sale

Currently no similar homes around

Nearby Rentals

Unit for rent at 5538 Linden Avenue, LONG BEACH, CA, 90805

$7,500 /mo

  • 2 Beds
  • 1 Bath
  • 800 ft²
5538 Linden Avenue, LONG BEACH, CA, 90805 Listing by Marina Leung
Unit for rent at 5536 Linden Avenue, LONG BEACH, CA, 90805

$7,000 /mo

  • 2 Beds
  • 1 Bath
  • 750 ft²
5536 Linden Avenue, LONG BEACH, CA, 90805 Listing by Marina Leung
Unit for rent at 1150 E 36th Street, LONG BEACH, CA, 90807

$4,395 /mo

  • 3 Beds
  • 1 Bath
  • 1,462 ft²
1150 E 36th Street, LONG BEACH, CA, 90807 Listing by Siamack Salimitari


Frequently Asked Questions

When was property at 4200 North Virginia Road built and last sold?
The property at 4200 North Virginia Road was built in 1948 and last sold on Jan 1, 1970 for $0.
How much is this home worth?
The estimated value of the home located at 4200 North Virginia Road is $1,509,967.
What are some comparable homes to 4200 North Virginia Road?
There are currently no comparable homes to 4200 North Virginia Road.