


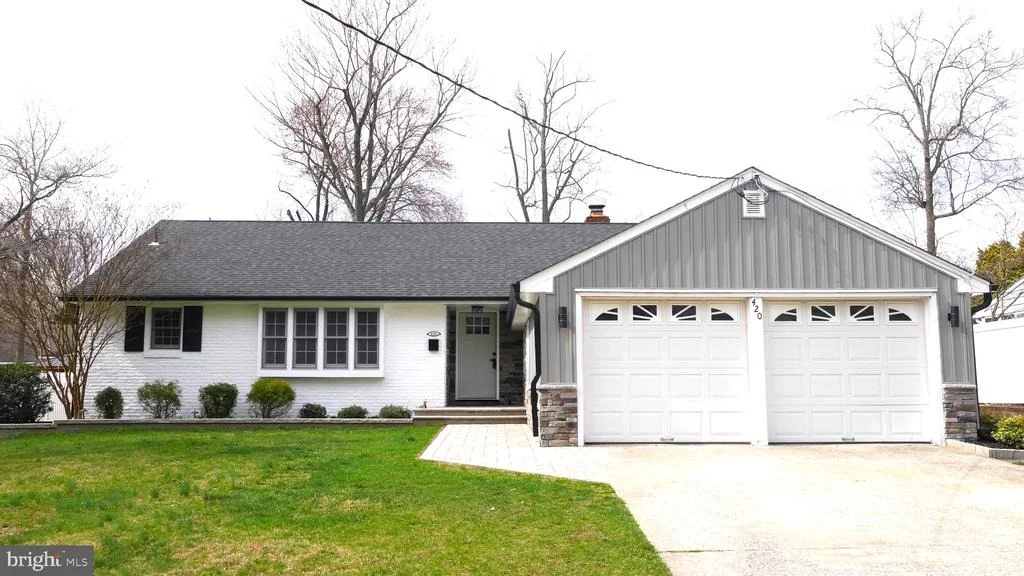
420 SAINT JOHNS DRIVE


About This Property
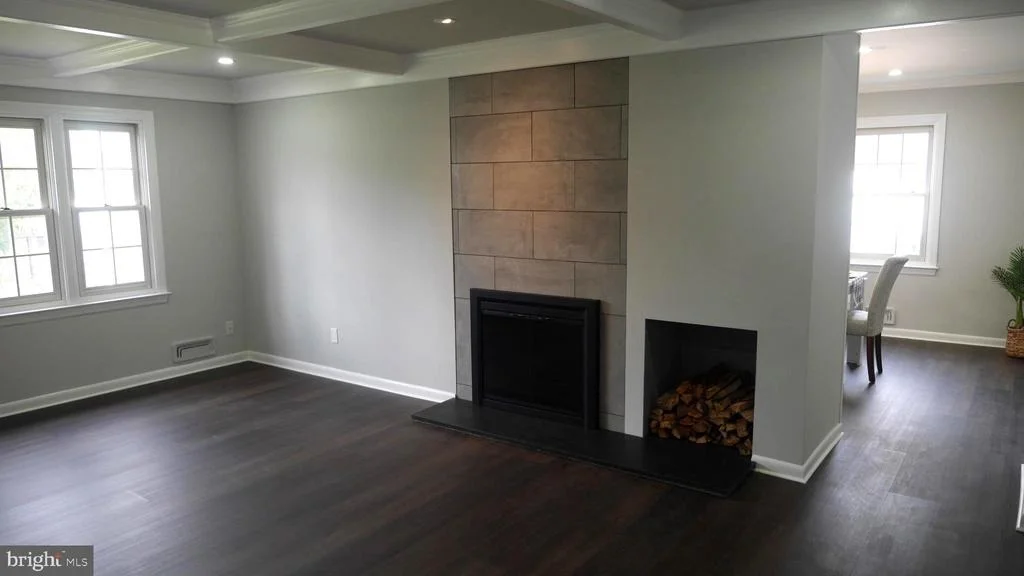
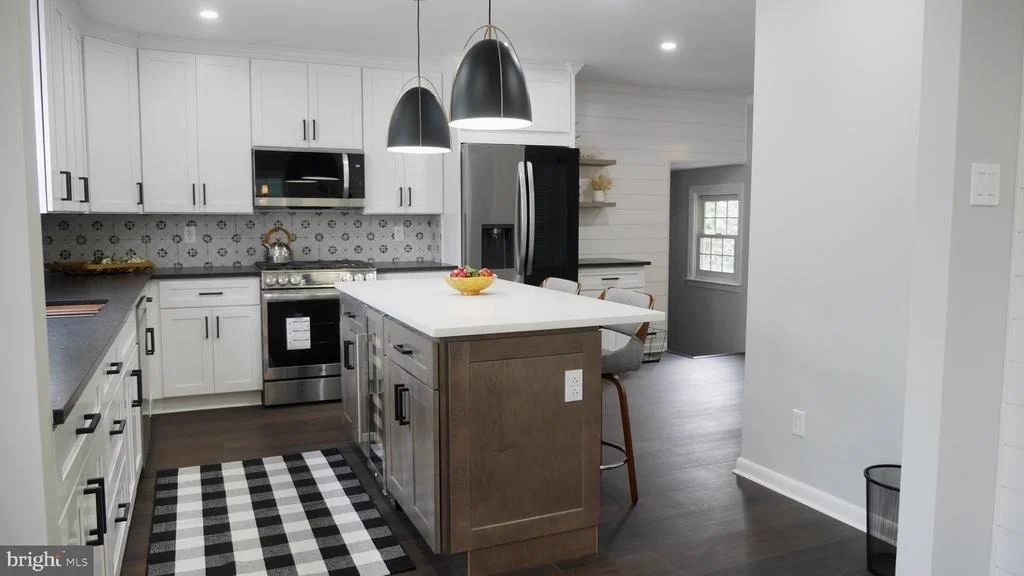
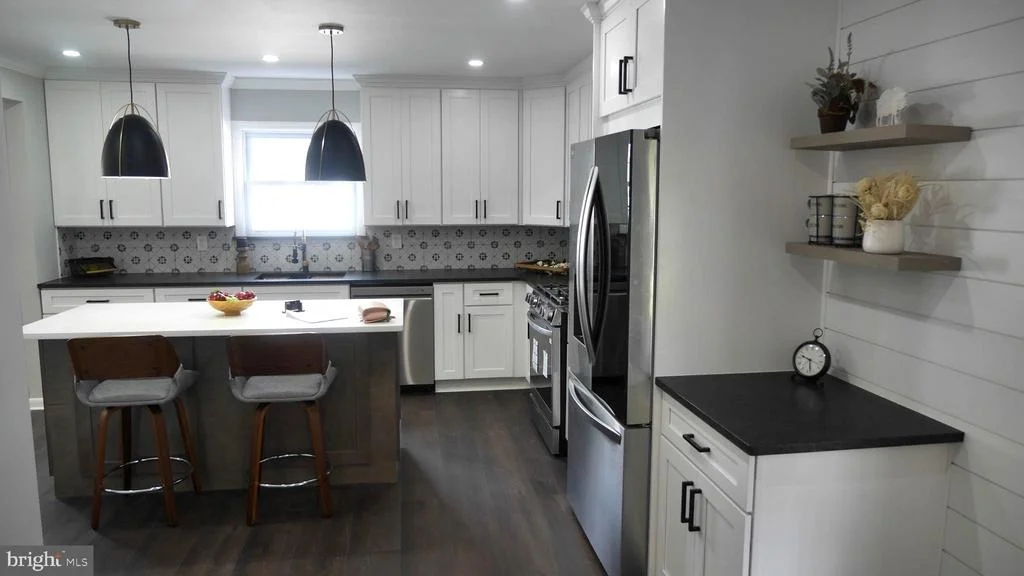
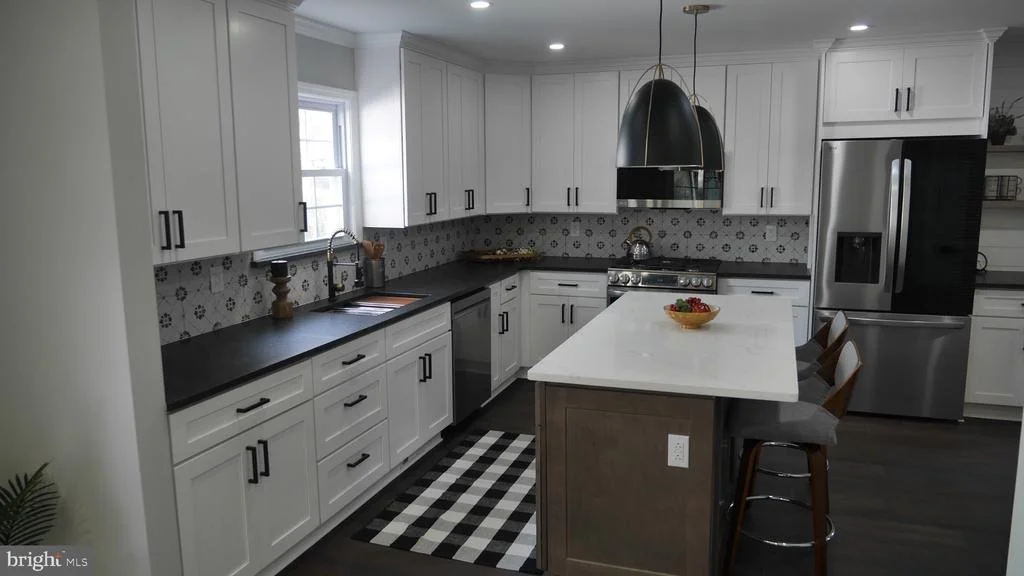
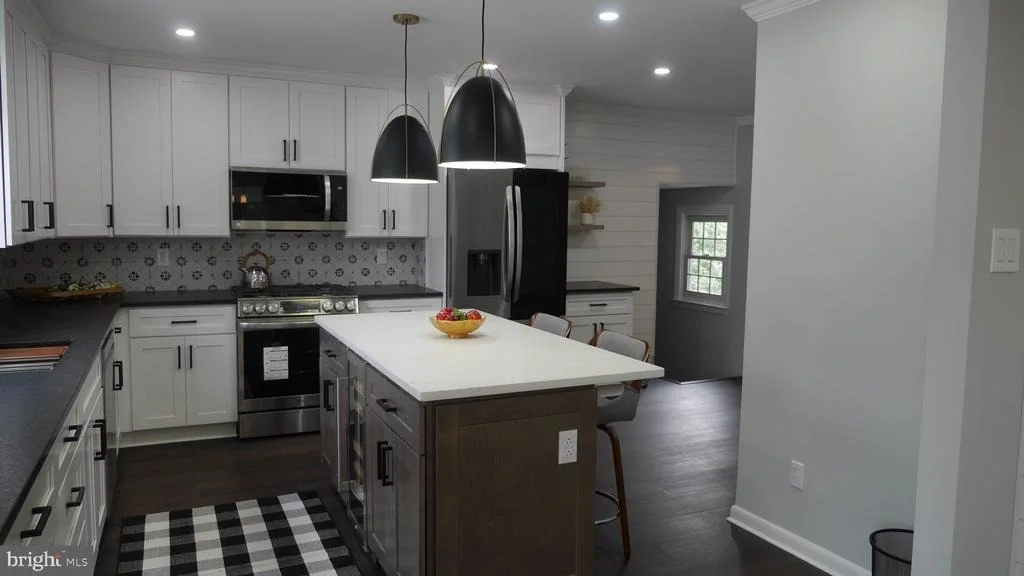
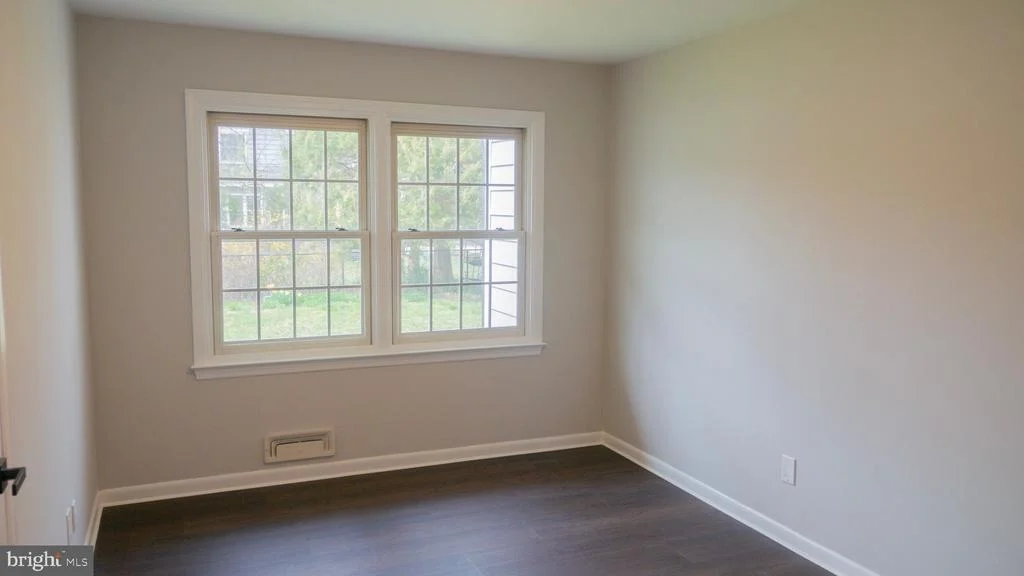
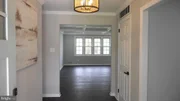
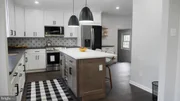
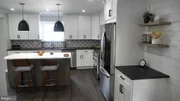
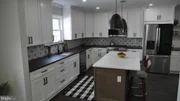
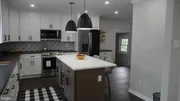
LPV (Luxury Plank Vinyl) flooring run throughout the home, complemented by a gourmet kitchen featuring LG appliances- gas slide-in range/stove with air fryer, touch refrigerator, granite countertops, and a stylish backsplash. The kitchen also boasts a sink with a built-in cutting board for added convenience. The granite island in the kitchen not only adds elegance, but also serves as a convenient breakfast bar with seating for two. It's the perfect spot to enjoy a quick meal or sip your morning coffee while admiring the beauty of your new home.
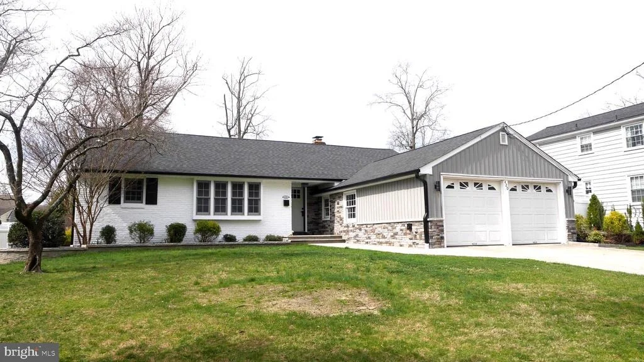
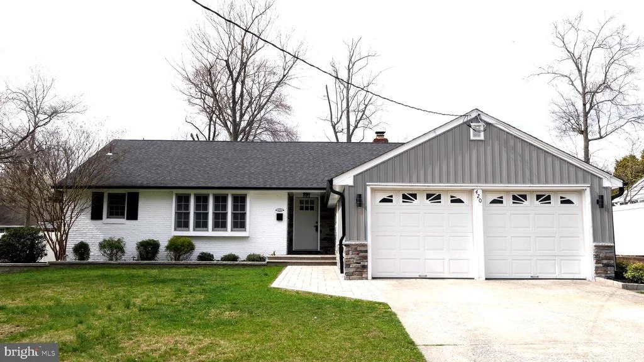
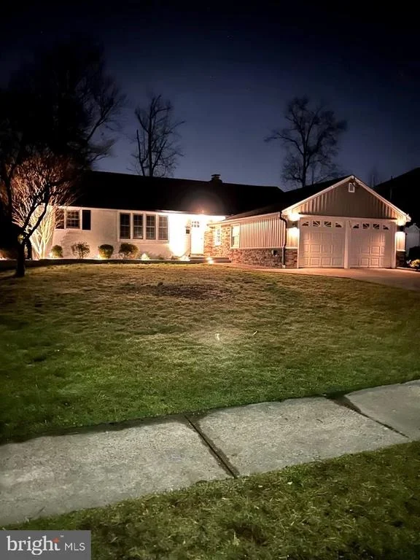
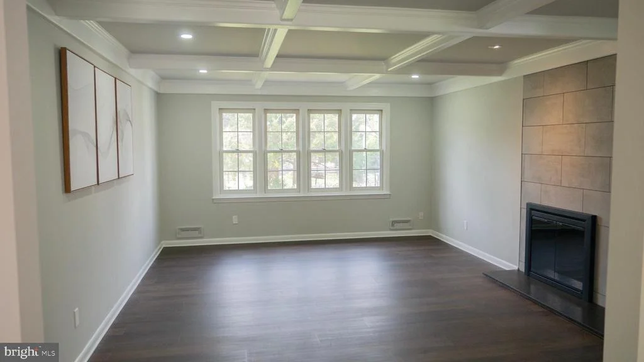
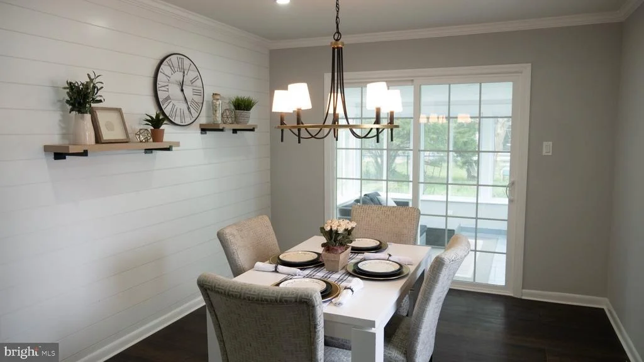
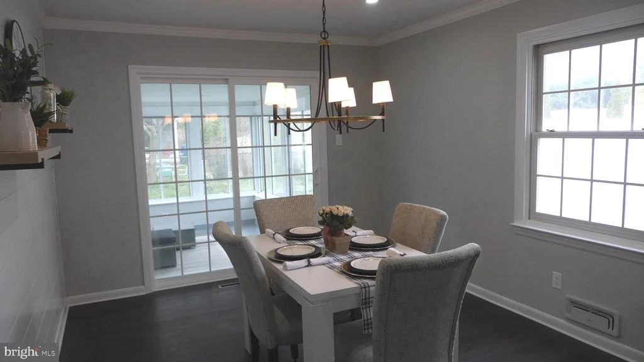
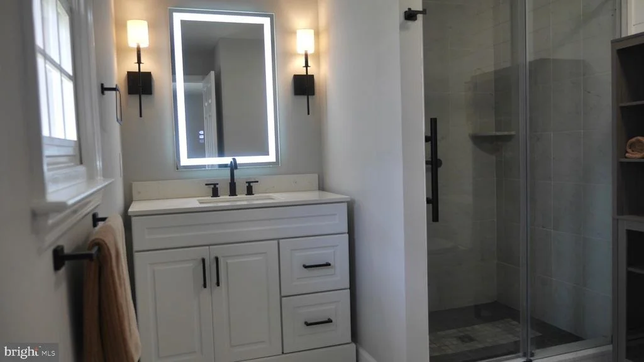
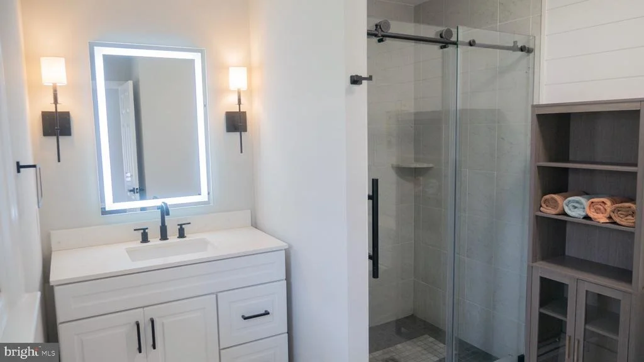
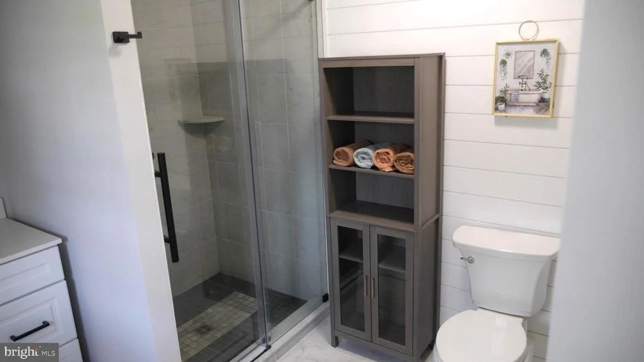
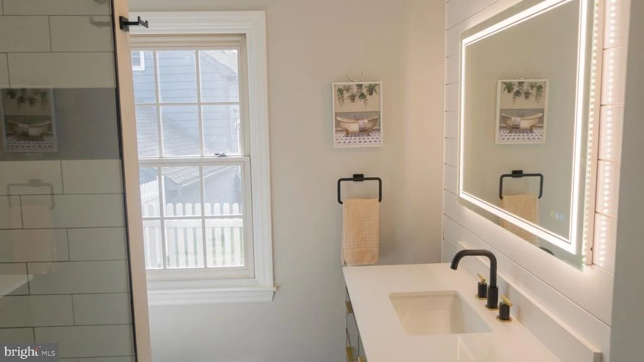
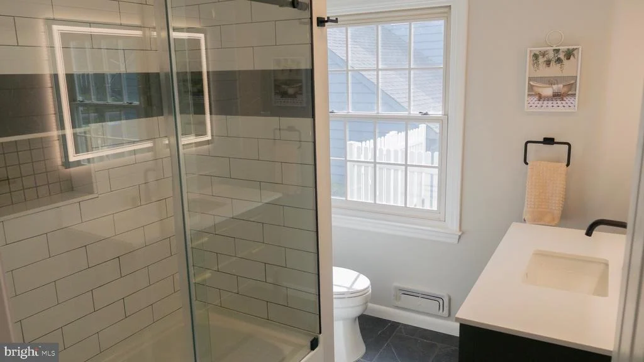
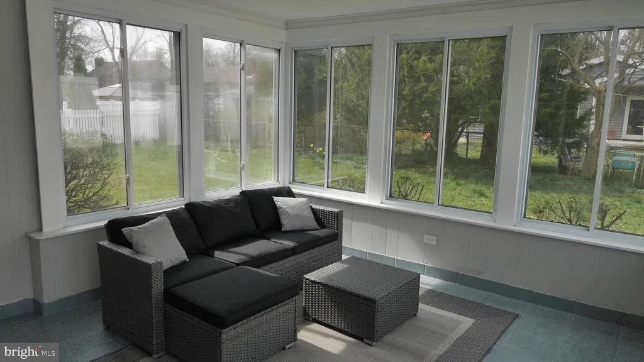
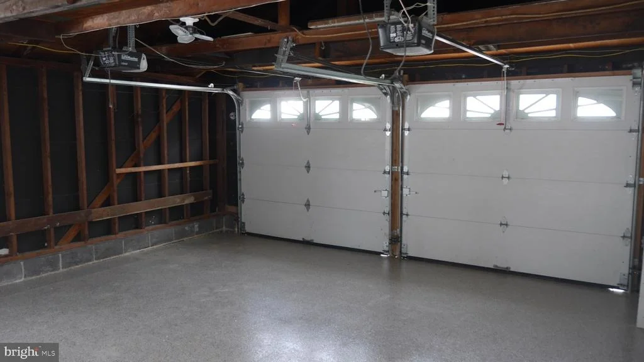
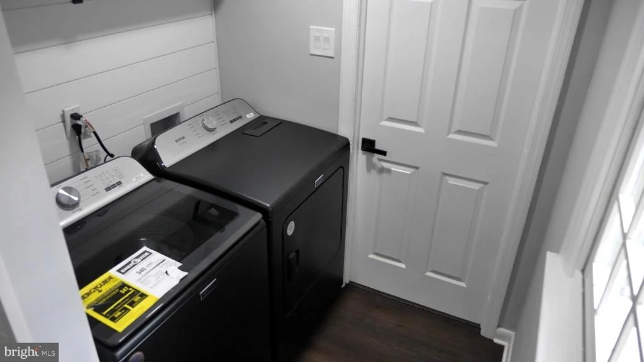
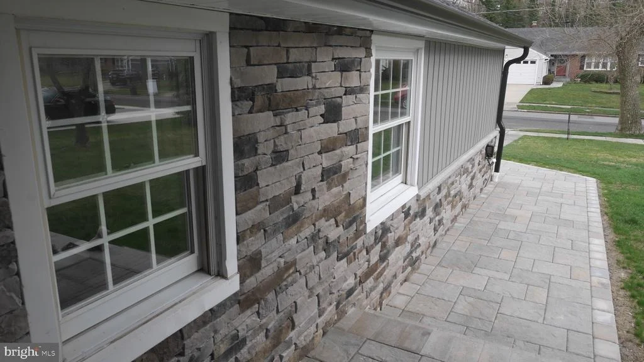
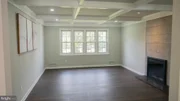
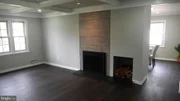
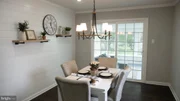
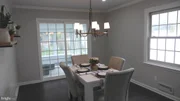
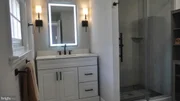
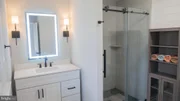
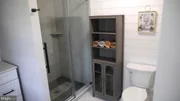
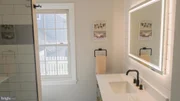
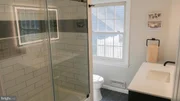
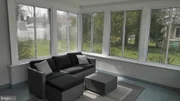
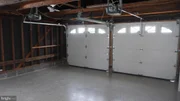
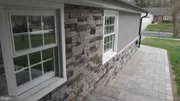
The primary bedroom includes an en suite with his and her closets. The bathrooms are adorned with charming shiplap walls, adding character to the home. The living room features a coffered ceiling and a wood-burning fireplace, creating an atmosphere of sophistication. Additional storage is available in two large cedar closets in the attic, accessible via pull-down steps. Enjoy the serene ambiance of the sunroom located just off the dining room. The garage and back patio feature sleek epoxy flooring, while the exterior has been tastefully updated with new siding and stone around the garage, complemented by new black gutters and downspouts.
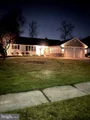
The outdoor space has been meticulously landscaped, featuring new pavers, steps, and walkways, enhancing both the beauty and functionality of this exceptional property.
Enjoy access to two exclusive neighborhood swim clubs with this property along with historic Barclay Farmstead (circa 1800 farmhouse), the covered bridge, trails and a park. Additionally, the home is conveniently located near shopping, malls, the Patco station, and Interstate 295.
Don't miss your chance to make this stunning home yours! With its extensive renovations and desirable features, this property is sure to attract attention and won't last long on the market. Schedule a viewing today to see all that this Barclay rancher has to offer.
Payment Calculator
Your Estimated Monthly Payment
Cap Rate Calculator
What does this mean?
Based on our analysis, the cap rate of this property is 1.25%. A negative cap rate indicates that the property might not be feasible as an income-producing asset. The median cap rate for a near zip code 11238 is 4.23%.
How much can I actually make?
Actual monthly rental income may vary between $4,760 and $7,140 depending on unit-specific characteristics. You can change the amount using the slider to further explore.
How is cap rate calculated?
Cap Rate = Net Operating Income (NOI) / Property Asset Value.
When calculating the cap rate, we assume 100% occupancy. Leverage (mortgage) is not considered.
Cap Rate provided by RealtyHop and RentHop, learn more about cap rate here.
Price History
| Date / Event | Date | Event | Price |
|---|---|---|---|
| May 3, 2024 | Sold | ||
| Sold | |||
| Mar 19, 2024 | In contract | - | |
| In contract | |||
| Mar 14, 2024 | Listed by AM Realty Advisors LLC | $521,000 | |
| Listed by AM Realty Advisors LLC | |||
| | |||
|
Prepare to be captivated by the sheer beauty of this remarkable single-family home nestled in the highly sought-after Barclay section of Cherry Hill! Get ready to experience luxury living at its finest, as no detail has been overlooked in this exquisite renovation. From top-tier upgrades to meticulous craftsmanship, this home is truly a masterpiece.
LPV (Luxury Plank Vinyl) flooring run throughout the home, complemented by a gourmet kitchen featuring LG appliances- gas slide-in range/stove with air fryer, touch refrigerator, granite countertops, and a stylish backsplash. The kitchen also boasts a sink with a built-in cutting board for added convenience. The granite island in the kitchen not only adds elegance, but also serves as a convenient breakfast bar with seating for two. It's the perfect spot to enjoy a quick meal or sip your morning coffee while admiring the beauty of your new home.
The primary bedroom includes an en suite with his and her closets. The bathrooms are adorned with charming shiplap walls, adding character to the home. The living room features a coffered ceiling and a wood-burning fireplace, creating an atmosphere of sophistication. Additional storage is available in two large cedar closets in the attic, accessible via pull-down steps. Enjoy the serene ambiance of the sunroom located just off the dining room. The garage and back patio feature sleek epoxy flooring, while the exterior has been tastefully updated with new siding and stone around the garage, complemented by new black gutters and downspouts.
The outdoor space has been meticulously landscaped, featuring new pavers, steps, and walkways, enhancing both the beauty and functionality of this exceptional property.
Enjoy access to two exclusive neighborhood swim clubs with this property along with historic Barclay Farmstead (circa 1800 farmhouse), the covered bridge, trails and a park. Additionally, the home is conveniently located near shopping, malls, the Patco station, and Interstate 295.
Don't miss your chance to make this stunning home yours! With its extensive renovations and desirable features, this property is sure to attract attention and won't last long on the market. Schedule a viewing today to see all that this Barclay rancher has to offer.
| |||
| Dec 4, 2023 | Sold | ||
| Sold | |||
| Nov 12, 2023 | In contract | - | |
| In contract | |||

Property Highlights
Building Info
Comparables
Status
Price/ft²
Listed On
Sold On
About Barclay
Similar Homes for Sale
Currently no similar homes aroundNearby Rentals
$7,500 /mo
- 4 Beds
- 3 Baths
- 4,650 ft²
$3,400 /mo
- 3 Beds
- 2 Baths
- 1,794 ft²

AM Realty Advisors LLC
Last Updated: 0 hours ago
Data Source: Bright MLS , MLS# NJCD2064626





 Your Privacy Choices
Phone: 425-283-2930
Address: 335 Madison Avenue, New York, NY 10017