


6
Map
420 Sendera Hills Drive


About This Property
Payment Calculator
Your Estimated Monthly Payment
Cap Rate Calculator
What does this mean?
Based on our analysis, the cap rate of this property is 1.25%. A negative cap rate indicates that the property might not be feasible as an income-producing asset. The median cap rate for a near zip code 11238 is 4.23%.
How much can I actually make?
Actual monthly rental income may vary between $4,760 and $7,140 depending on unit-specific characteristics. You can change the amount using the slider to further explore.
How is cap rate calculated?
Cap Rate = Net Operating Income (NOI) / Property Asset Value.
When calculating the cap rate, we assume 100% occupancy. Leverage (mortgage) is not considered.
Cap Rate provided by RealtyHop and RentHop, learn more about cap rate here.
Price History
| Date / Event | Date | Event | Price |
|---|---|---|---|
| Mar 24, 2026 | Sold | ||
| Sold | |||
| Mar 2, 2026 | In contract | - | |
| In contract | |||
| Nov 15, 2025 | Price Decreased |
$550,000
↓ $24K
(4.2%) | |
| Price Decreased | |||
| Oct 15, 2025 | Listed by Sullivan Hill Country Properti | $573,900 | |
| Listed by Sullivan Hill Country Properti | |||
   | |||
|
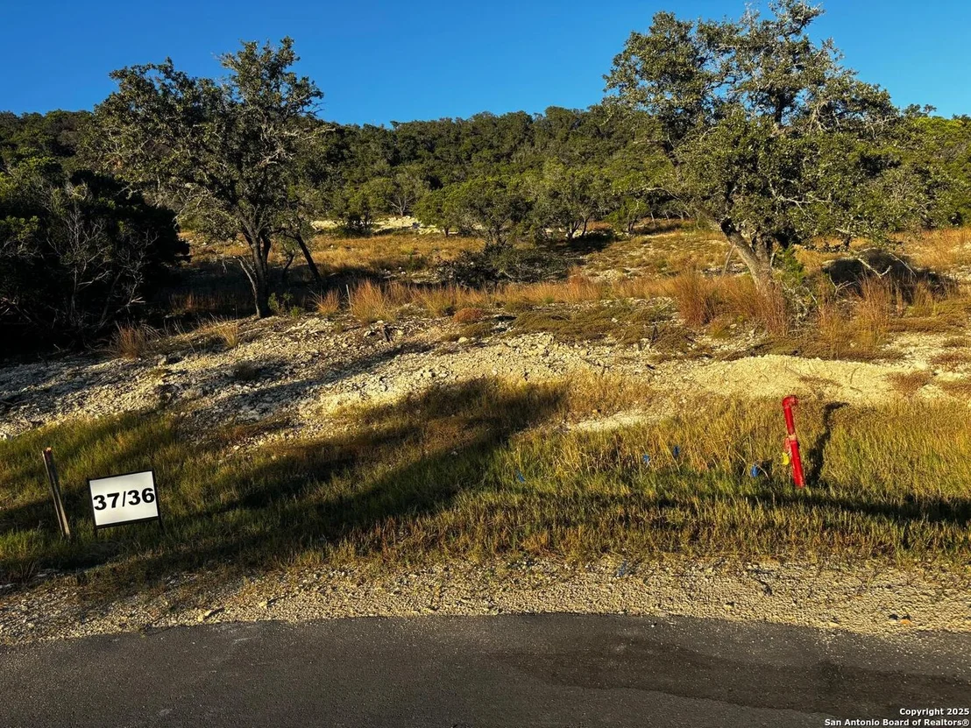
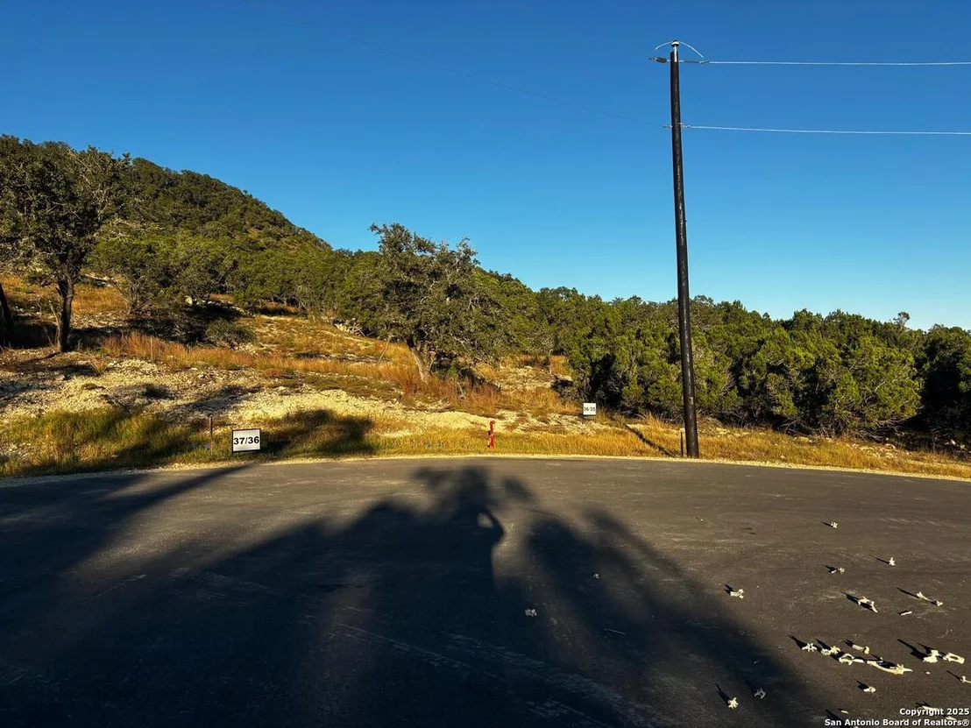
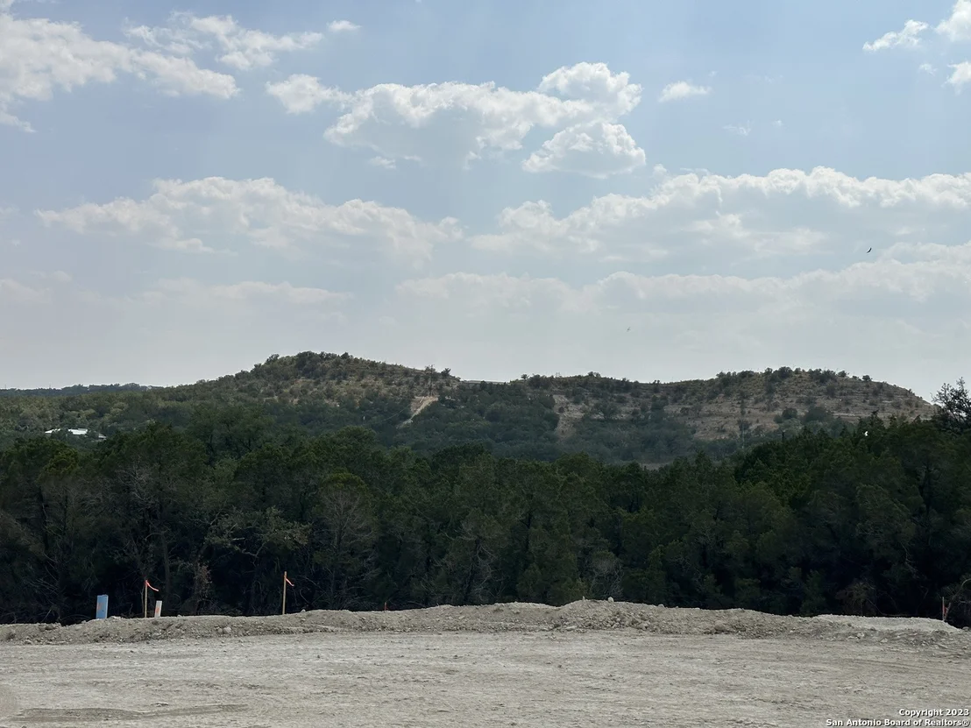
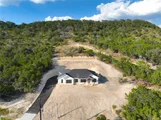
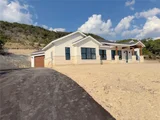
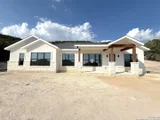
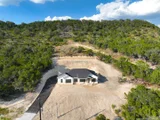
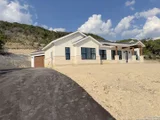
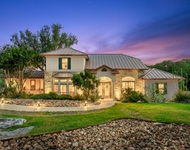
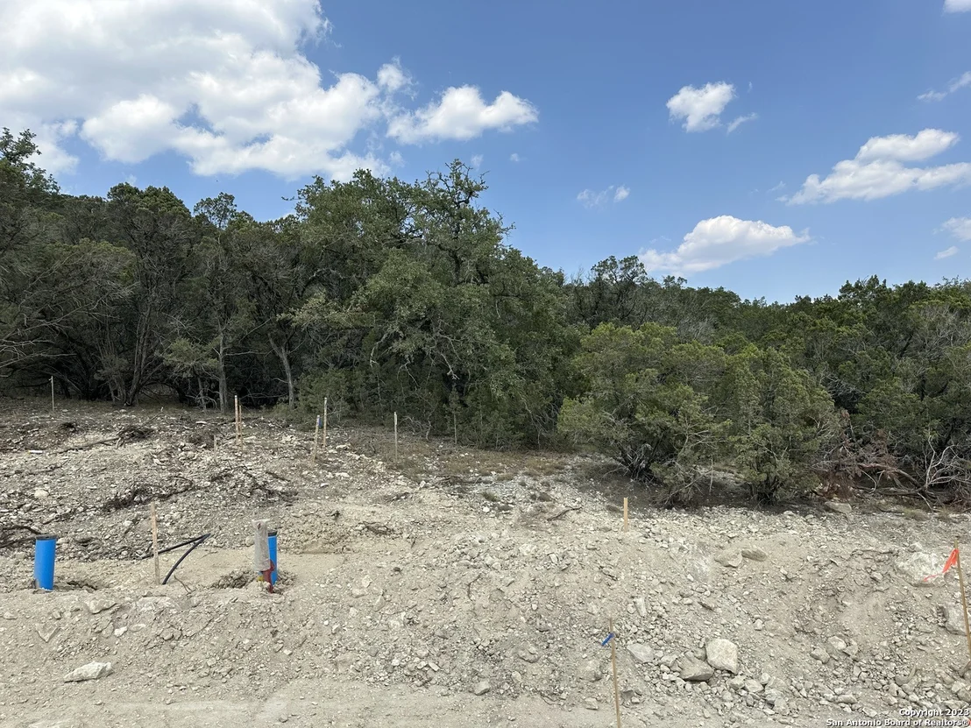
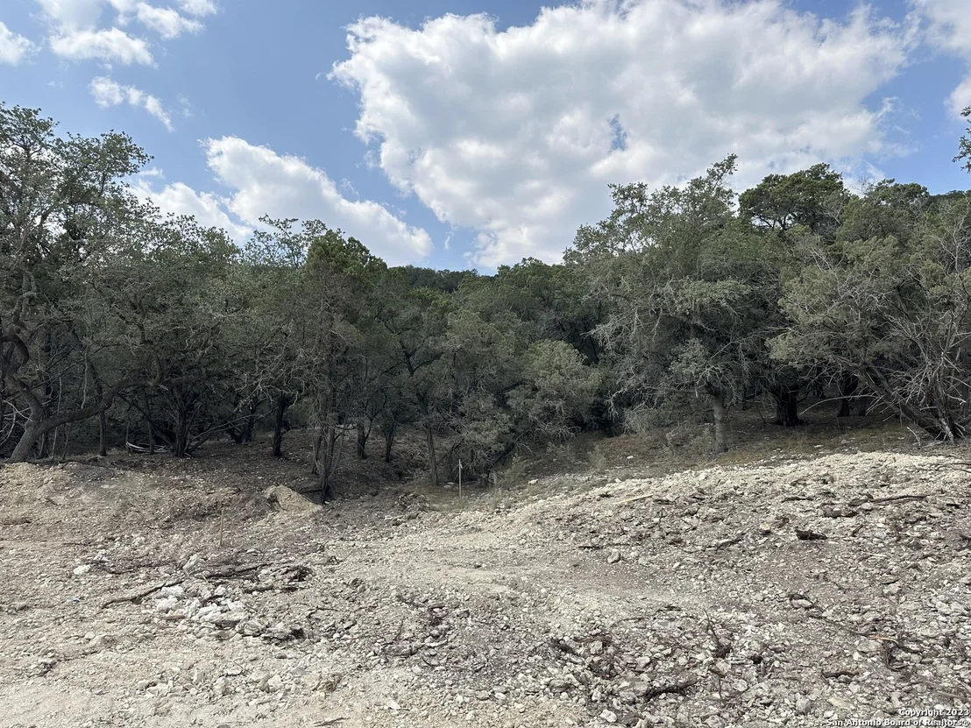
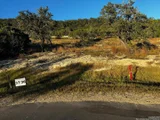
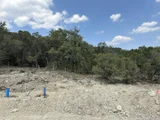
OWNER FINANCING available! Welcome to your future dream home in the beautiful new subdivision of Sendera Vista in Canyon Lake. Nestled on a spacious one-acre lot, this stunning home offers breathtaking panoramic views of the Texas Hill Country, providing the perfect backdrop for peaceful living. Designed with comfort and functionality in mind, the open floor plan features soaring 11-foot ceilings in the family room, creating a bright and airy space ideal for relaxing or entertaining. Durable and stylish laminate and vinyl flooring run throughout the home, combining low maintenance with modern appeal. The kitchen is a chef's delight, complete with a central island, granite countertops, and sleek stainless steel appliances. Whether you're preparing meals for family or hosting guests, this space is as practical as it is beautiful. Adjacent to the main living areas are three generously sized bedrooms and a dedicated office-perfect for remote work or a quiet study space. The primary suite is a true retreat, offering a spacious bedroom, a luxurious bath with dual sinks, a walk-in shower, and an expansive walk-in closet. Step outside to enjoy both front and rear covered porches, ideal for sipping coffee or watching sunsets over the rolling hills. Additional features include a side-facing two-car garage with a concrete driveway, providing ample space and curb appeal. With no HOA restrictions, this property allows for poultry and horses, giving you the freedom to enjoy a more rural lifestyle while still being just minutes from local dining, shopping, and recreation.
| |||
| Jun 4, 2025 | Price Increased |
$573,900
↑ $4K
(0.7%) | |
| Price Increased | |||

Property Highlights
Comparables
Status
Price/ft²
Listed On
Sold On
About South Canyon Lake
Similar Homes for Sale
Currently no similar homes aroundNearby Rentals

Last Updated: 6 months ago
Data Source: LERA, MLS# 1718654





 Your Privacy Choices
Phone: 425-283-2930
Address: 335 Madison Avenue, New York, NY 10017