See Home Value
Oswego 60543
420 Raintree Drive
$560,000
● House - Off Market

420 Raintree Drive

Oswego, IL 60543
bedrooms
4 Beds
bathrooms
2 Baths, 1 Half Bath
square feet
2,855 Ft²
$3,679
Est. Monthly
$23
HOA / Fees

About This Property

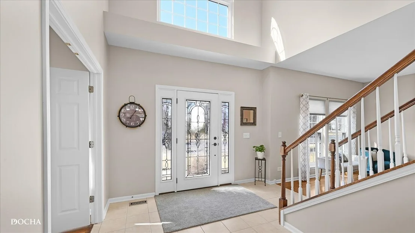
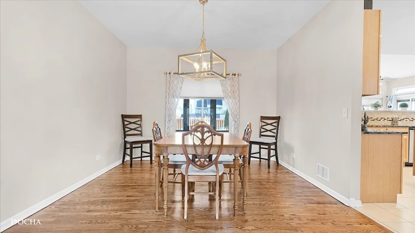
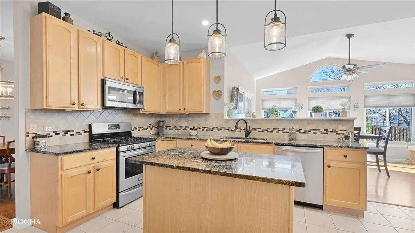
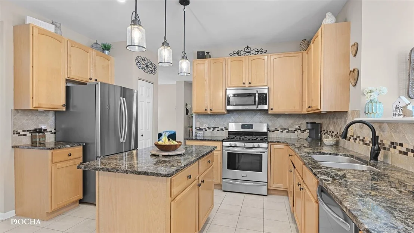
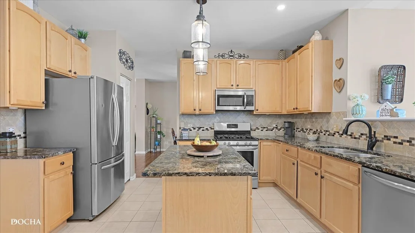
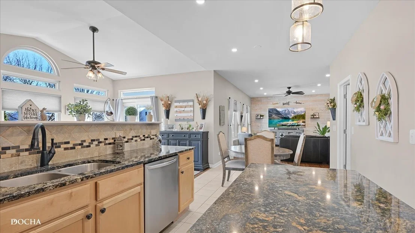
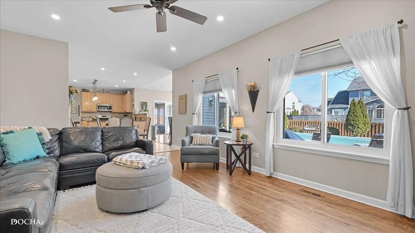
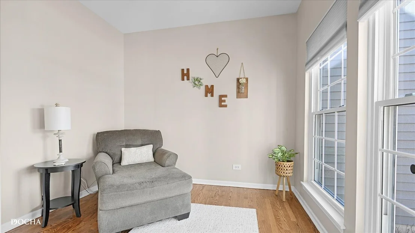
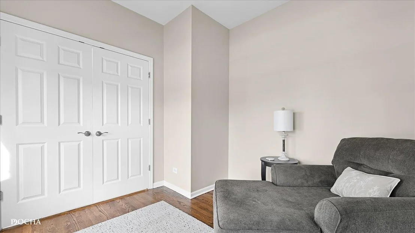
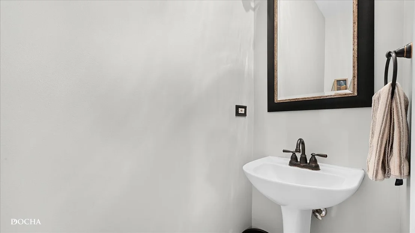
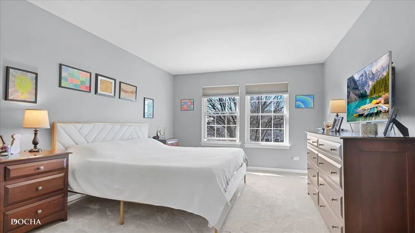
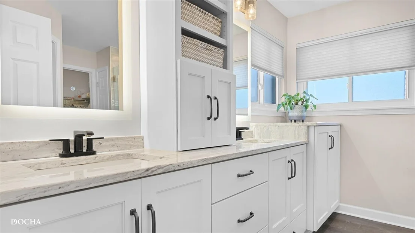
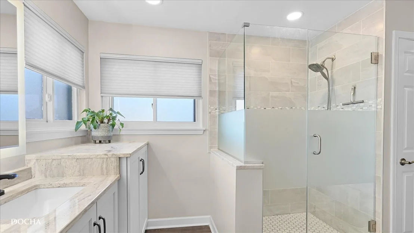
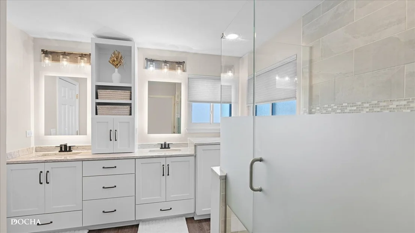
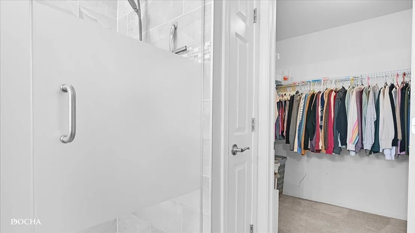
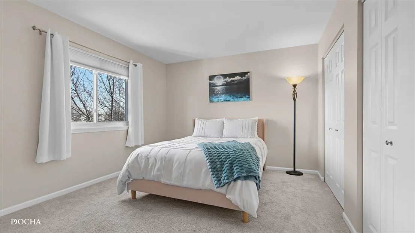
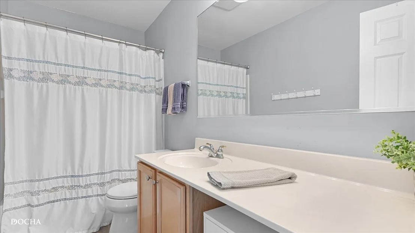
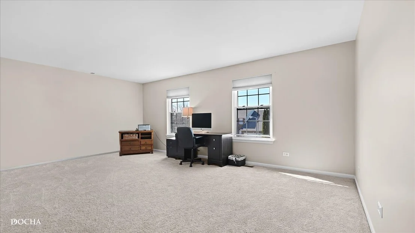
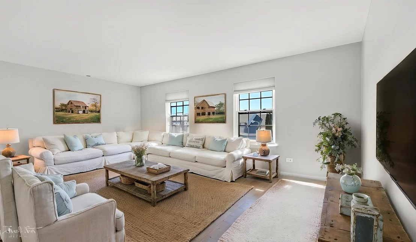
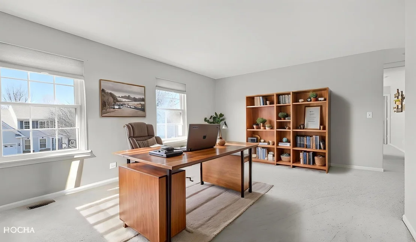
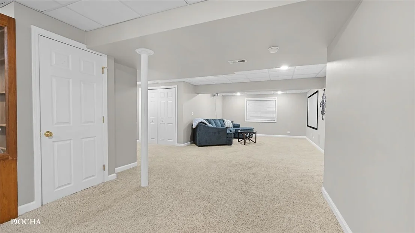
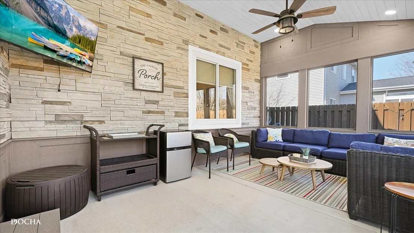
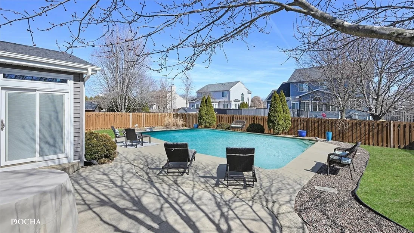
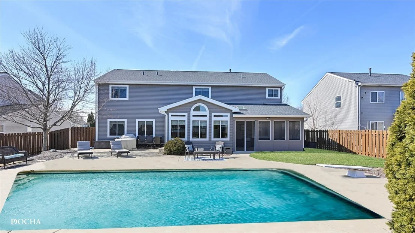
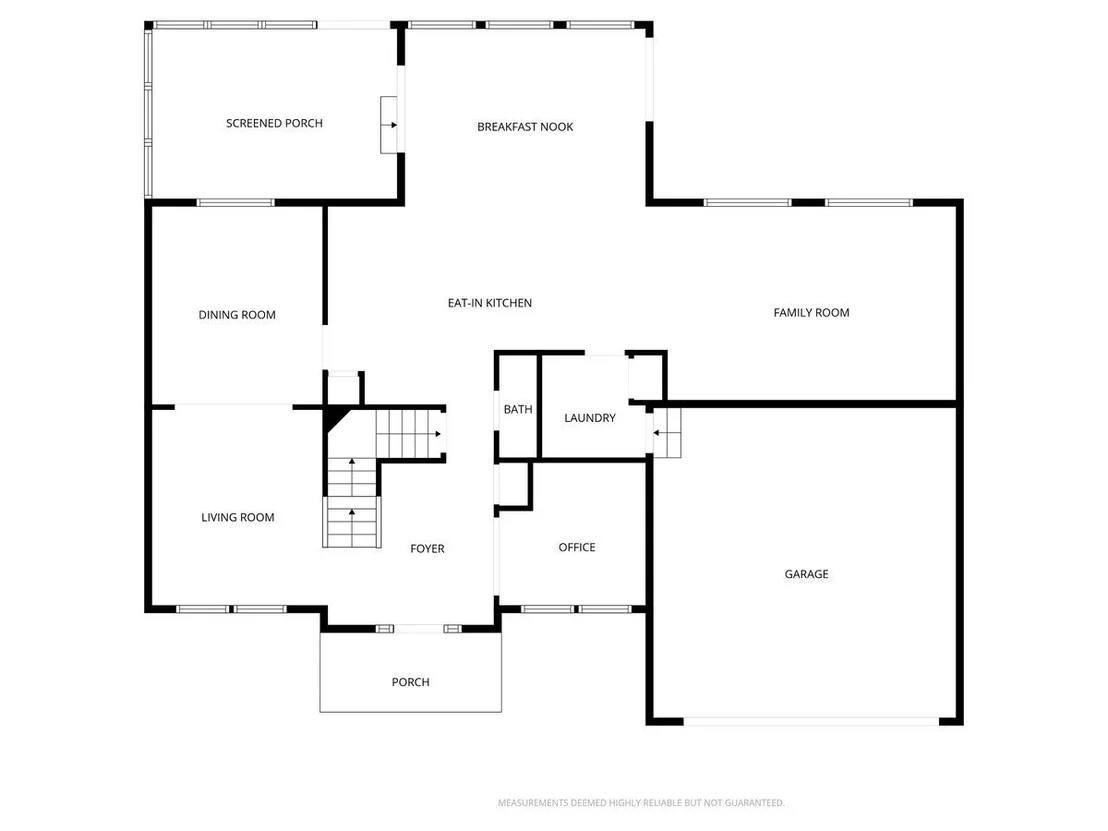
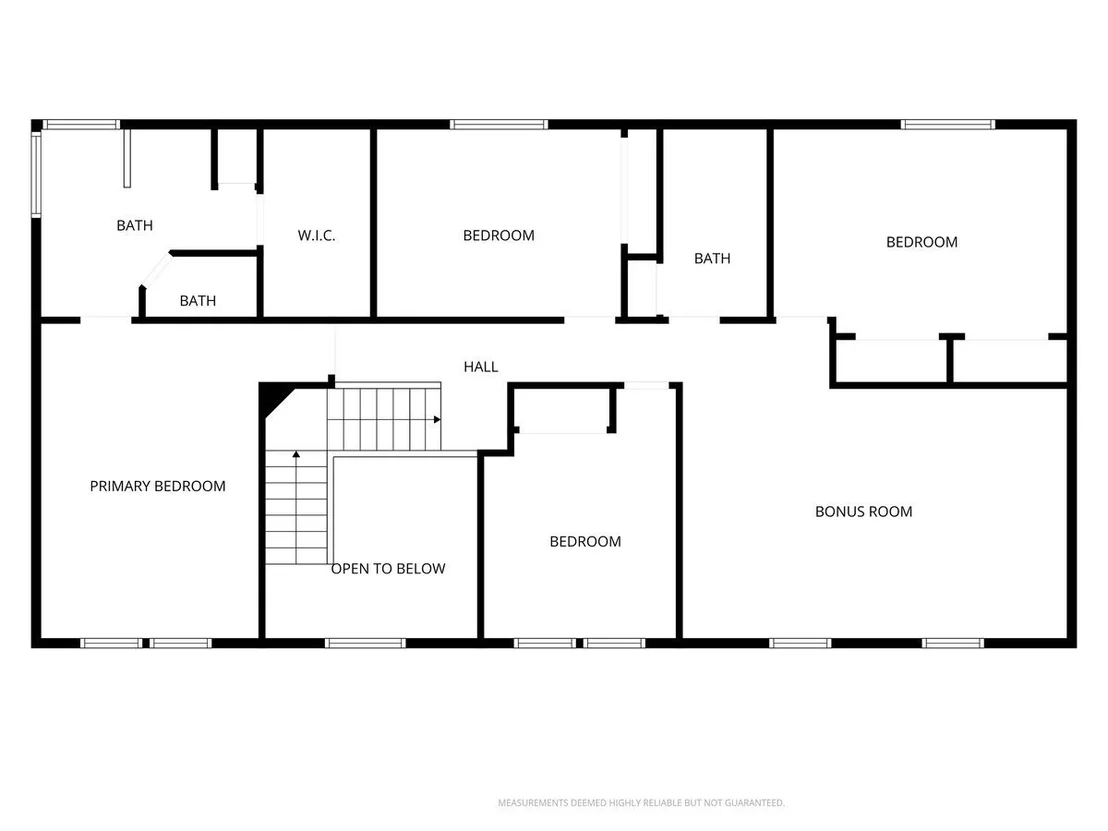
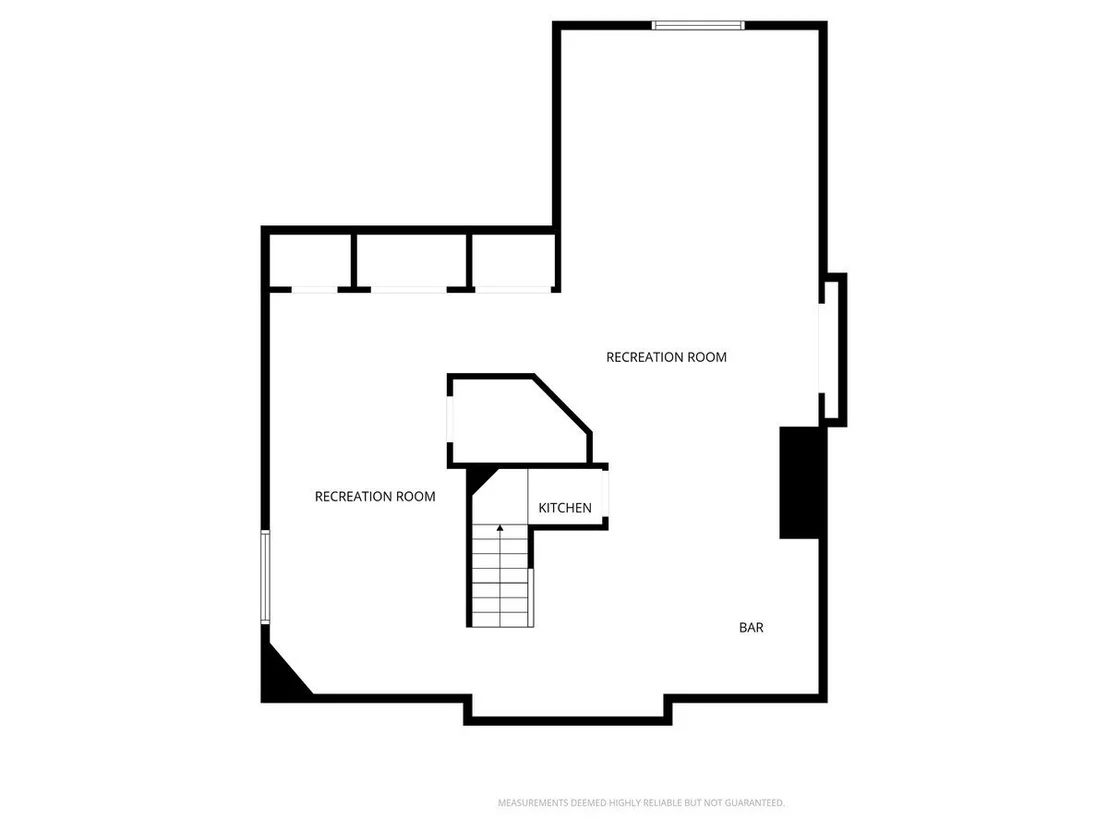
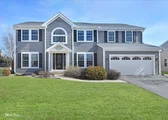
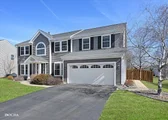
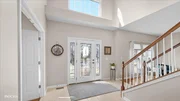
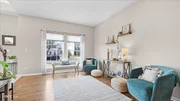
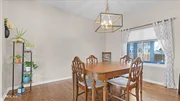
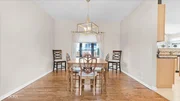
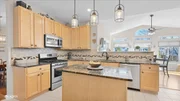
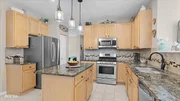
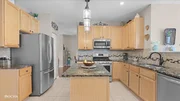
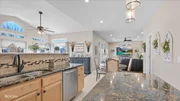
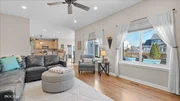
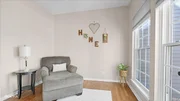
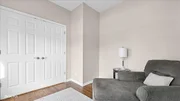
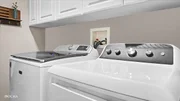
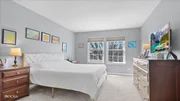
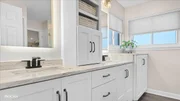
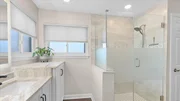
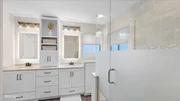
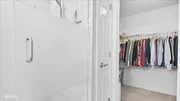
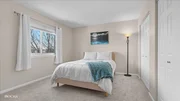
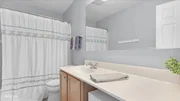
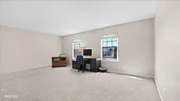
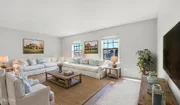
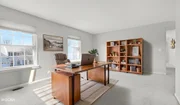
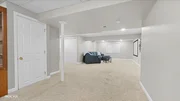
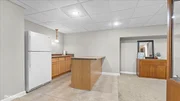
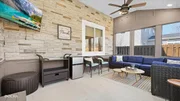
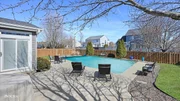
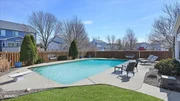
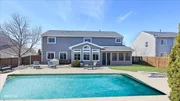
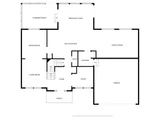
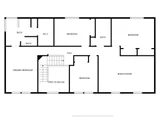
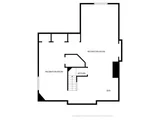
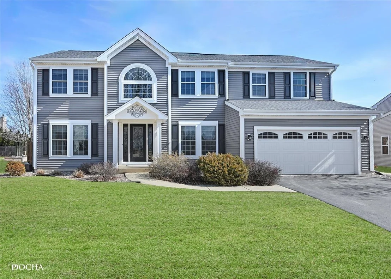
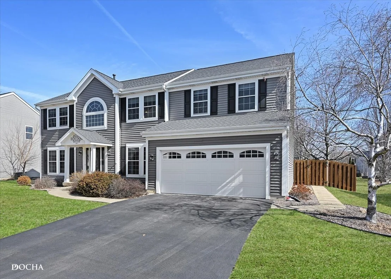
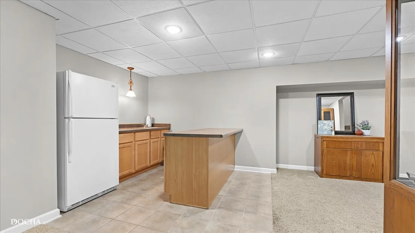
This one is a STUNNER!!  This home is not only beautiful but has been meticulously maintained from top to bottom, inside and out.  This home has great curb appeal and has had new siding, soffits, fascia and gutters within the last 6 years.  The windows and HVAC were also replaced around this time.  As you step inside you are greated by the 2 story foyer and cannot help but be impressed with how pretty this home is.  The foyer is open to the living room and also a double door entrance to the first floor den, great for privacy.  The living room is also open to the dining room that leads to the kitchen of your dreams!  This kitchen is so pretty and has SO much space.  Granite counter tops, SS appliances, a pantry, eating area, tiled backsplash, updated lighting....the lists goes on and on.  The kitchen is open to the family room as well as the large sun room with vauted ceilings.  This may just be your favorite room in the house!  It can be used as an additional dining area, a relaxing sitting room, or any other use that meets your needs.  It has 2 sliding glass doors with inset blinds.  One leads to the outside patio, the other leasds to the 3 season room!   This room is AMAZING, you will spend so much time out here enjoying the beautiful weather or watching the storms go by.  The inground saltwater pool will provide countless hours of relaxation and fun.  There is great seating space out here as well as still having ample grassy area for traditional backyard fun.  OK, back inside - you will love the spacious family room that overlooks the backyard.  Upstairs is four bedrooms and a large bonus room.  This could serve as a playroom, a 5th bedroom, a game room, just about anything.  The master bedroom is very spacious and has an updated luxury bathroom that is truly stunning!  You will love getting ready in here every day with the oversized custom tiled shower, the custom cabinets with granite counter tops and lighted mirrors!  In addition there is a private water closet and large walk in closet.  You will find a 2nd full bathroom in the hallway.   The basement is finished and features a kitchenette/ bar area, a rec room and a home theatre.  There is also a ton of storage.  The garage has an epoxy floor and room for all your tools and toys.  The driveway was also replaced in 2019.  This house is truly move in ready and will be a great home!!  It is less than 5 minutes from the 30/34 intersection and less than 5 minutes from 34 and Douglas.  So close to everything yet set on a quiet serene street.  This is the home we all dream about!
Unit Size
2,855 Ft²
Days on Market
-
Land Size
-
Price per sqft
$196
Property Type
House
Property Taxes
$907
HOA Dues
$23
Year Built
-

Payment Calculator

Cap Rate Calculator

Property Highlights

Garage
Air Conditioning

Building Info

Overview

    General

  • Building Count: 1
  • Bedroom Count: 0
  • Building Condition: 0
  • Building Quality: 0
  • Construction Type: 0
  • Building Style: 0
  • Exterior Walls Type: 0
  • Interior Walls Type: 0
  • Roof Shape Type: 0
  • Roof Cover Type: 0
  • Floor Count: 200
  • Living Units: 1
  • Floor Cover: 0
  • Basement Type: 6
  • Basement Area: 1,162
  • Garage Type: 1
  • Parking Space Count: 2
  • Patio Type: 0
  • Porch Type: 0
  • Pool Type: 0

    Dimensions

  • Lot Size Square Feet: 10,400
  • Lot Size Depth Feet: 1,300
  • Lot Size Frontage Feet: 800
  • Total Building Area: 1,162
  • Gross Building Area: 1,162
  • Building Area: 1,162

    Heating and Cooling

  • Air Conditioning: 0
  • Heating: 0
  • Heating Fuel Type: 0

    Utilities

  • Sewer System: 0
  • Water Service: 0

Building

  • Building Type: 0
  • Property Class: R
  • Subdivision: OGDEN FALLS UNIT 2 PHASE 2
  • Land Acres: 0000000238
  • Standard Land Use Code: 1000
  • County Land Use Code: 0040
  • Legal Description 1: LOT 123 OGDEN FALLS UNIT 2 PHASE 2 VILLAGE OF OSWEGO

Neighborhood

  • School District Name: Oswego Community Unit School District 308
  • Census Tract: 890105

Geography

  • Assessors Map Reference: 3264-D1
  • Parcel: 03-11-208-003
  • Lot: 123
  • Municipality: OSWEGO TOWNSHIP
  • Latitude: 41.7028
  • Longitude: -88.2869

    Address

  • Full Address: 420 Raintree Dr
  • Address - House Number: 420
  • Address - Street Name: Raintree
  • Address - Suffix Type: Dr
  • State: IL
  • City Name: Oswego
  • Carrier Code: R024
  • 4-Digit Zip Code: 7939
  • Zip Code: 60543

Valuation

    Tax

  • Tax Year: 2022
  • Tax Amount: $1,019,362
  • Tax Rate Code Area: OS008

    Appraisal Valuation

  • Standard Deviation: 0.1265
  • Valuation Date: Nov 29, 2023
  • Confidence Score: 85
  • Final Value: 464,044
  • High Value: 522,756
  • Low Value: 405,332

    Market Valuation

  • Market Total Value: $356,658
  • Market Land Value: $70,968
  • Market Improvement Value: $285,690

    Assessments Valuation

  • Assessed Year: 2022
  • Assessed Total Value: $118,886
  • Assessed Land Value: $23,656
  • Assessed Improvements Value: $95,230

    Sales

  • Current Sale Contract Date: Nov 22, 2000
  • Current Sale Recording Date: Dec 28, 2000
  • Current Sale Price:
  • Current Sale Document Type: 71
  • Current Sale Input Document Number: 200000017779
Data used for valuation calculations is provided by RealtyHop, and other third party sources

Comparables

Unit
Status
Type
Beds
Baths
ft²
Price/ft²
Asking Price
Listed On
Closing Price
Sold On
HOA + Taxes

About Oswego


Similar Homes for Sale

Currently no similar homes around

Nearby Rentals

Unit for rent at 1834 Baler Avenue, Aurora, IL, 60503

$4,200 /mo

  • 5 Beds
  • 2 Baths
  • 2,051 ft²
1834 Baler Avenue, Aurora, IL, 60503 Listing by Anna Villarejo Ruiz
Unit for rent at 603 Pimlico Street, Oswego, IL, 60543

$3,195 /mo

  • 4 Beds
  • 2 Baths
  • 2,391 ft²
603 Pimlico Street, Oswego, IL, 60543 Listing by Michelle Sather
Unit for rent at 616 Lincoln Station Drive, Oswego, IL, 60543

$2,150 /mo

  • 2 Beds
  • 2 Baths
  • 1,318 ft²
616 Lincoln Station Drive, Oswego, IL, 60543 Listing by Sophia Su


Frequently Asked Questions

When was property at 420 Raintree Drive built and last sold?
The property at 420 Raintree Drive was built in and last sold on Nov 22, 2000 for $228,500.
How much is this home worth?
The estimated value of the home located at 420 Raintree Drive is $0.
What are some comparable homes to 420 Raintree Drive?
There are currently no comparable homes to 420 Raintree Drive.