See Home Value
Middlesex 01450
420 Pepperell Rd
$635,000
● House - Off Market

420 Pepperell Rd

Groton, MA 01450
bedrooms
4 Beds
bathrooms
2 Baths, 1 Half Bath
square feet
2,500 Ft²
$598,363
RealtyHop Estimate
-0.27%
Since Aug 1, 2023
National-US
Primary Model

About This Property

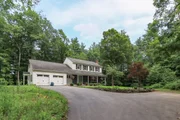
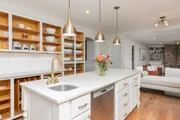
Lovely New England Colonial set back off the road situated on a private and usable 2 acre lot with conservation land right next door! Fireplaced living room leads into dining room and then to an updated eat-in kitchen with white cabinetry, island, and newer appliances. Kitchen has an open flow into the family room with another wood burning fireplace. There is a den located behind the family room, an office also located off of the family room and a half bath to complete the first floor. Lovely covered porch overlooks the very private backyard. Primary suite features a three quarter bathroom. Three other bedrooms each have access to an another updated full bathroom. There is large second floor laundry room along with direct access to attic space that could possibly be finished or offer cold storage. Just minutes to active town center with several dining options, Groton Hill MusicCenter, park, library, park, & more!
Unit Size
2,500 Ft²
Days on Market
-
Land Size
2.00 acres
Price per sqft
$240
Property Type
House
Property Taxes
$733
HOA Dues
-
Year Built
1974

Payment Calculator

Cap Rate Calculator

Last updated: 5 months ago (MLSPIN #73099916)

Price History

Date / Event Date Event Price
Sep 4, 2025 Sold
Sold
Aug 7, 2025 In contract -
In contract
Aug 1, 2025 Price Decreased $699,900
↓ $30K (4.1%)
Price Decreased
Jul 24, 2025 Price Decreased $729,900
↓ $60K (7.6%)
Price Decreased
Jul 16, 2025 Listed by Compass $789,900
Listed by Compass
*SELLER’S RELOCATION IS BUYER’S OPPORTUNITY!*Offer deadline Tuesday 8/5 by 5pm. This private home is set on 2 acres & abutting cons land! Experience old-world charm of 2 family rooms complete w/ brick fireplaces. Spacious custom kitchen w/ large marble island/counters, designer gold hardware, fixtures, & bar/primary faucets is a chef/entertainer’s dream! Chic remodeled bathroom with high quality finishes is just off kitchen. Retreat to the office/library set apart from main living area, with custom shelving & hues of deep blue/walnut. Embrace serenity listening to wildlife, or watching snow fall in the stunning remodeled bonus room lined with oversized custom windows! Retreat upstairs to the master suite/updated bathroom w/ a spa-like feel, & 3 more bedrooms/modern bathroom. High-end light fixtures, coupled with new floors/baseboards throughout 2nd level creates an atmosphere of sheer elegance. Huge laundry & adjacent cold storage room leaves room for expansion & endless possibilities.
Show More

Property Highlights

Garage
Fireplace

Building Info

Overview

    General

  • Year Built: 1974
  • Effective Year Built: 1974
  • Building Count: 1
  • Total Rooms: 11
  • Bedroom Count: 4
  • Bathroom Count: 3
  • Full Bathrooms: 2
  • Partial Bathrooms: 3
  • Building Condition: 6
  • Building Quality: 0
  • Construction Type: 6
  • Building Style: 5
  • Exterior Walls Type: 19
  • Interior Walls Type: 0
  • Roof Shape Type: 1
  • Roof Cover Type: 15
  • Floor Count: 200
  • Living Units: 1
  • Floor Cover: 0
  • Basement Type: 7
  • Basement Area: 1,350
  • Garage Type: 7
  • Parking Space Count: 0
  • Patio Type: 0
  • Porch Type: 0
  • Pool Type: 0

    Dimensions

  • Lot Size Square Feet: 88,712
  • Total Building Area: 2,272
  • Gross Building Area: 6,138
  • Building Area: 2,272
  • Building Area Measurement: L

    Heating and Cooling

  • Fireplace Count: 1
  • Air Conditioning: 0
  • Heating: 1
  • Heated Square Feet: 2,272
  • Heating Fuel Type: 2

    Utilities

  • Sewer System: 0
  • Water Service: 0

Building

  • Building Type: 0
  • Property Class: R
  • Land Acres: 0000002037
  • Standard Land Use Code: 1001
  • County Land Use Code: 101

Neighborhood

  • School District Name: Groton-Dunstable School District
  • School Tax School District: GROTN-DUNSTBLE
  • Census Tract: 326101

Zoning

  • Zoning: RA

Geography

  • Account Number: 1608
  • Parcel: GROT M:213 B:78 L:
  • Block: 78
  • Municipality: GROTON
  • Latitude: 42.6219
  • Longitude: -71.6118

    Address

  • Full Address: 420 Pepperell Rd
  • Address - House Number: 420
  • Address - Street Name: Pepperell
  • Address - Suffix Type: Rd
  • State: MA
  • City Name: Groton
  • Carrier Code: R003
  • 4-Digit Zip Code: 1212
  • Zip Code: 01450

Valuation

    Tax

  • Tax Year: 2023
  • Tax Amount: $919,000
  • Initial Tax Delinquent Year: 2022

    Appraisal Valuation

  • Standard Deviation: 0.1837
  • Valuation Date: Jan 17, 2024
  • Confidence Score: 75
  • Final Value: 708,660
  • High Value: 838,882
  • Low Value: 578,437

    Assessments Valuation

  • Assessed Year: 2023
  • Assessed Total Value: $587,600
  • Assessed Land Value: $226,700
  • Assessed Improvements Value: $360,900

    Sales

  • Current Sale Contract Date: Jul 13, 2023
  • Current Sale Recording Date: Jul 14, 2023
  • Current Sale Price:
  • Current Sale Document Type: O
  • Current Sale Input Document Number: 77973
  • Previous Sale Recording Date: Aug 25, 2022
  • Previous Sale Contract Date: Aug 25, 2022
  • Previous Sale Amount: $300,000
  • Previous Sale Document Type: O
Data used for valuation calculations is provided by RealtyHop, and other third party sources

Comparables

Unit
Status
Type
Beds
Baths
ft²
Price/ft²
Asking Price
Listed On
Closing Price
Sold On
HOA + Taxes

About Middlesex


Similar Homes for Sale

Currently no similar homes around

Nearby Rentals


Frequently Asked Questions

When was property at 420 Pepperell Road built and last sold?
The property at 420 Pepperell Road was built in 1974 and last sold on Jul 13, 2023 for $635,000.
How much is this home worth?
The estimated value of the home located at 420 Pepperell Road is $722,133.
What are some comparable homes to 420 Pepperell Road?
There are currently no comparable homes to 420 Pepperell Road.