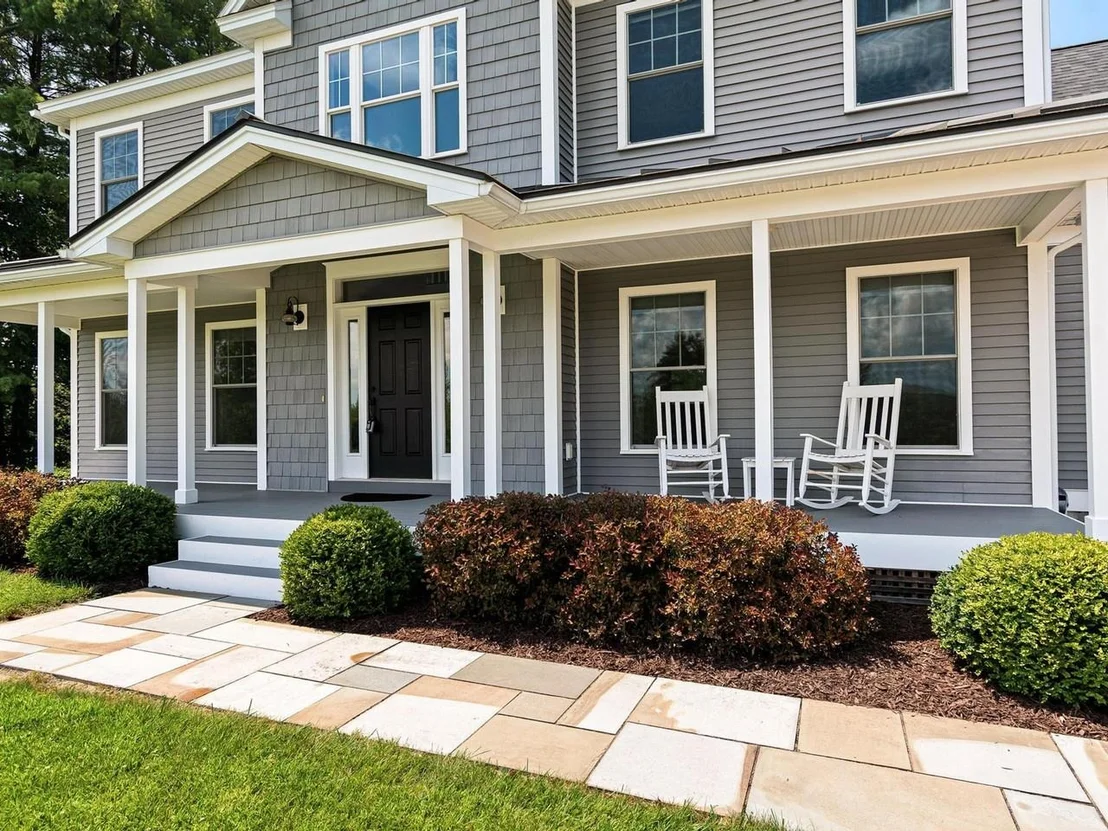
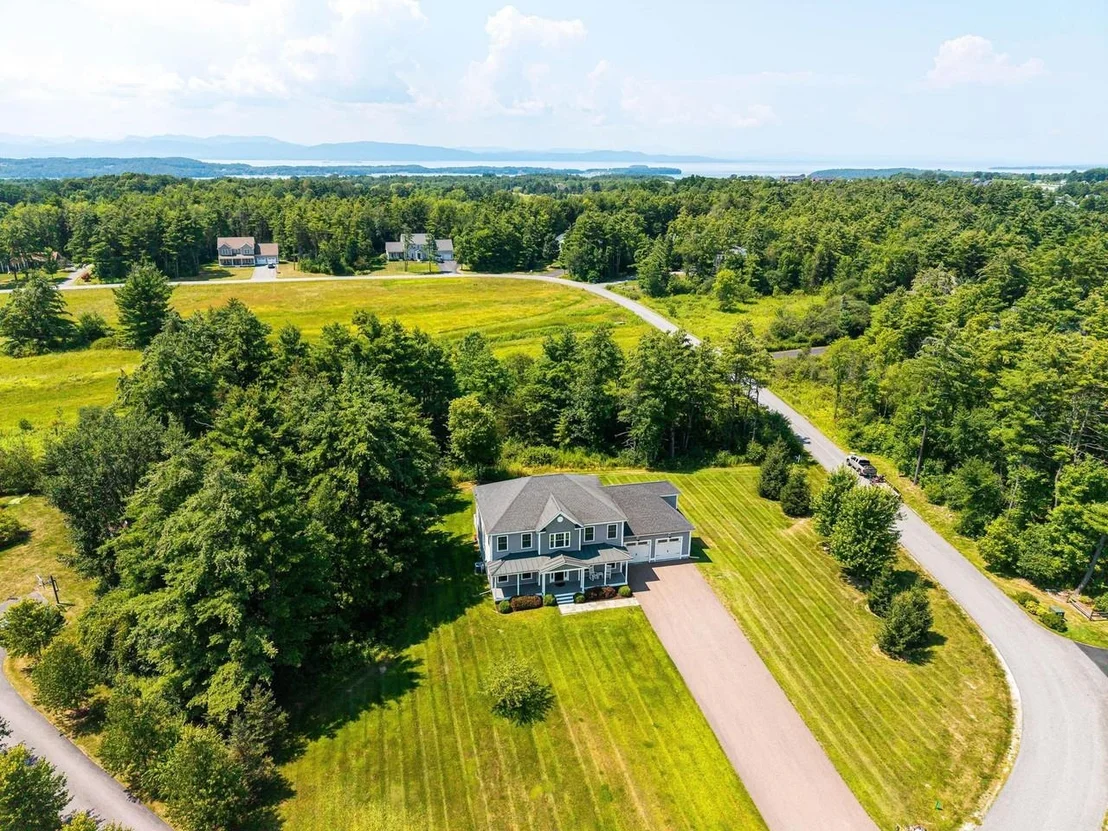
by RH Advisors

Check Availability
Listed by: Sarah Harrington, Coldwell Banker Hickok and Boardman, Cell: 802-233-2212, , Listing Courtesy of Prime MLS
$1,289,000
● House - In Contract

420 O'Brien

Shelburne, VT 05482
bedrooms
4 Beds
bathrooms
2 Baths, 1 Half Bath
square feet
4,278 Ft²
$8,100
Est. Monthly
$382
HOA / Fees

About This Property

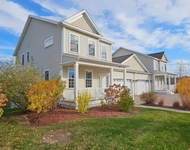
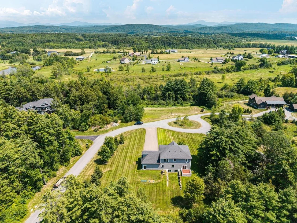
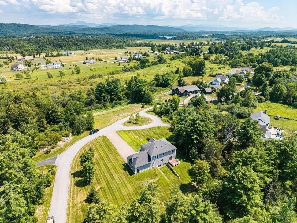
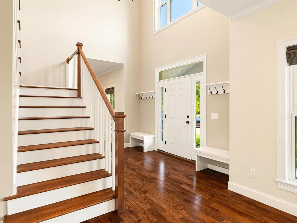
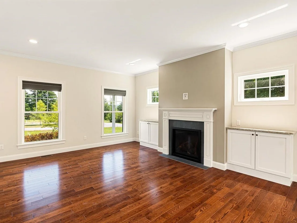
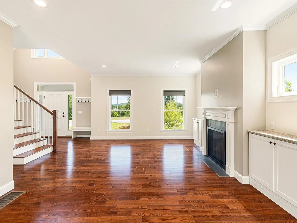
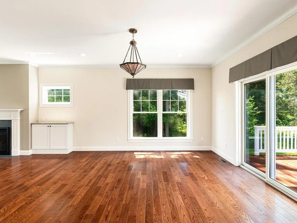
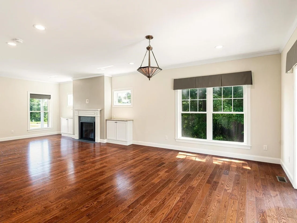
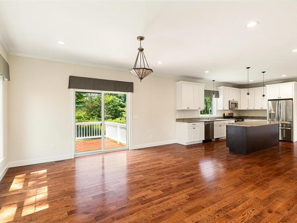
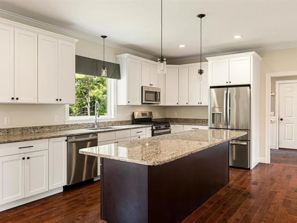
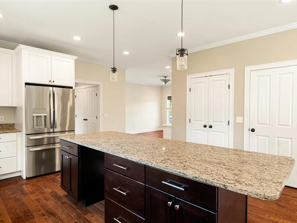
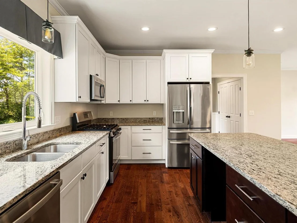
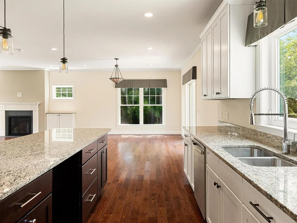
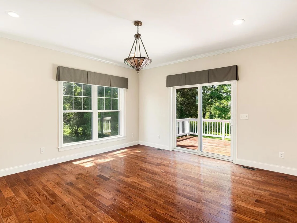
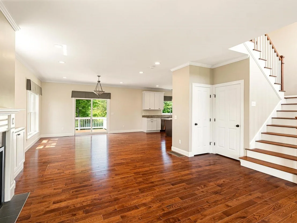
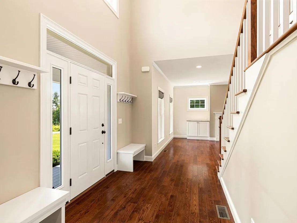
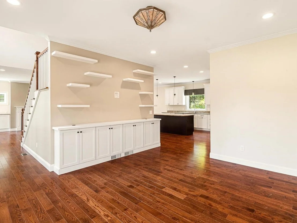
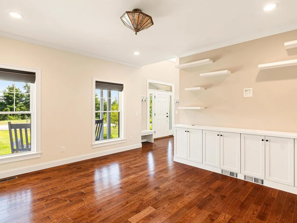
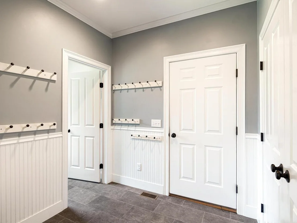
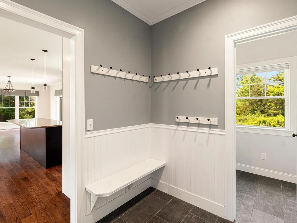
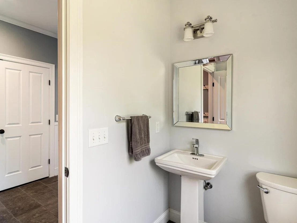
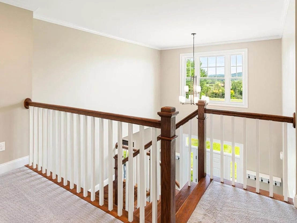
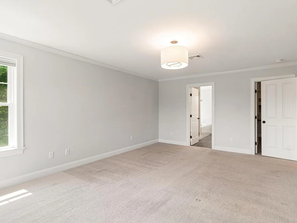
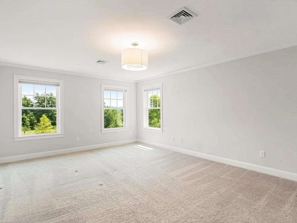
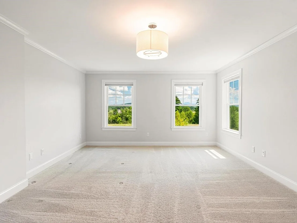
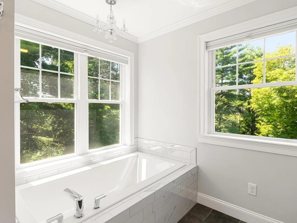
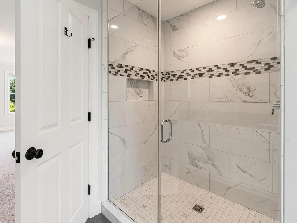
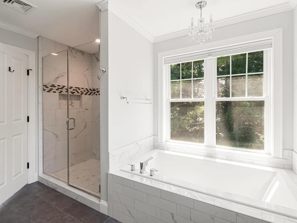
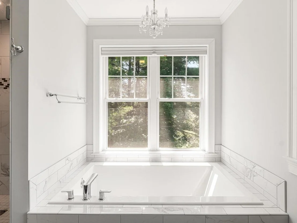
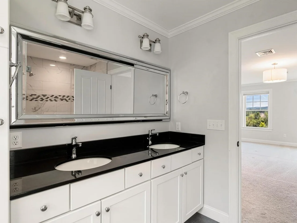
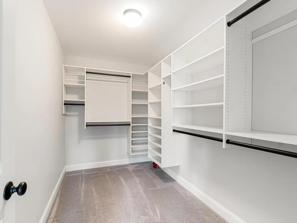
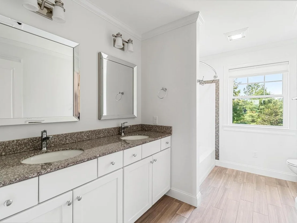
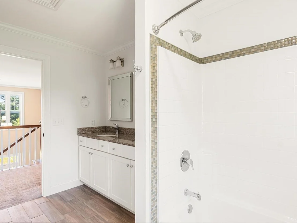
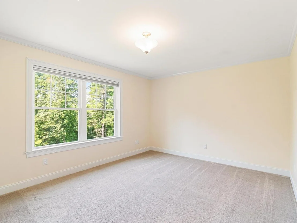
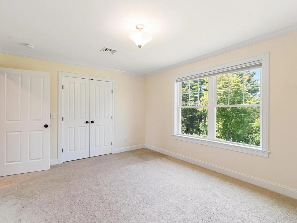
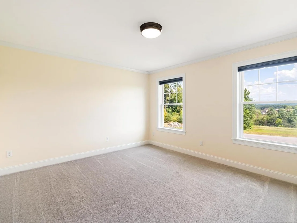
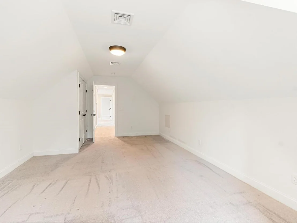
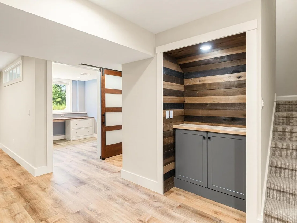
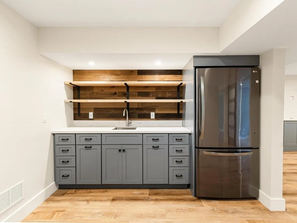
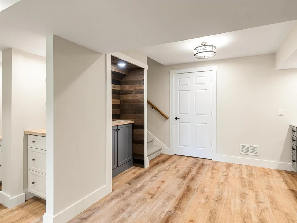
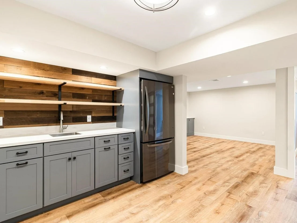
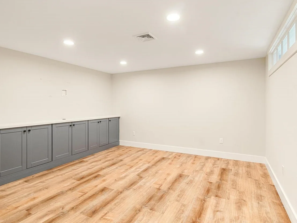
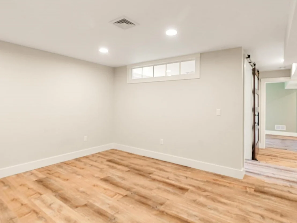
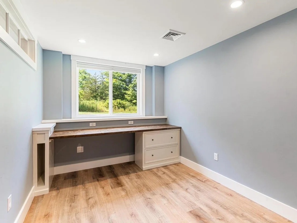
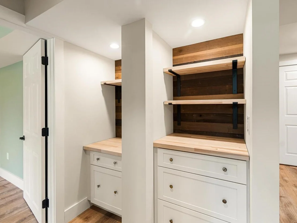
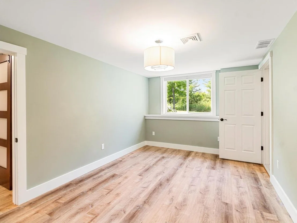
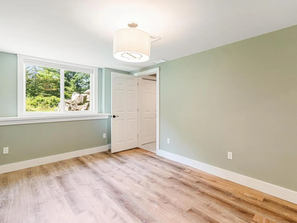
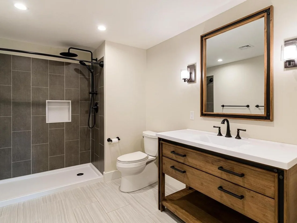
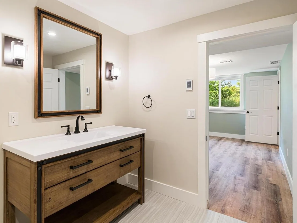
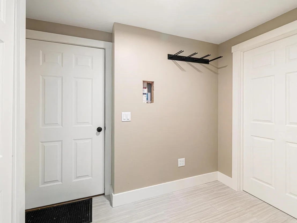
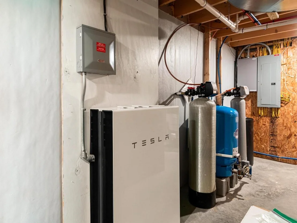
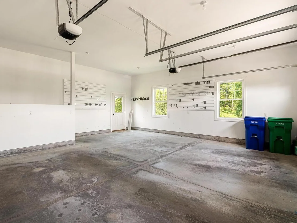
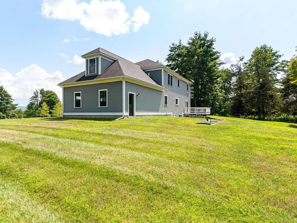
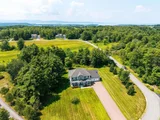
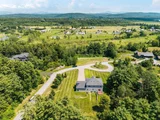
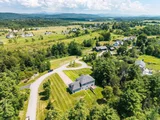
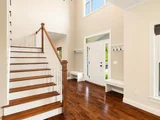
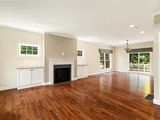
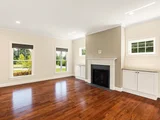
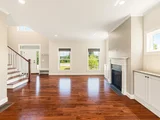
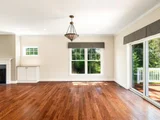
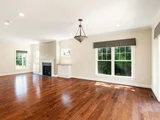
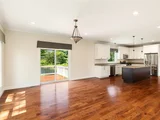
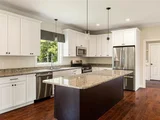
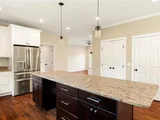
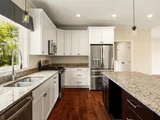
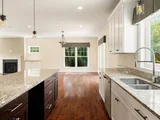
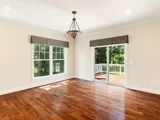
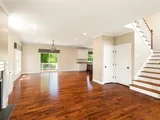
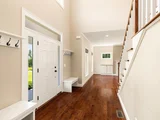
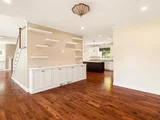
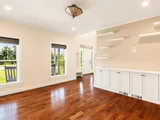
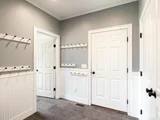
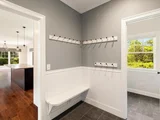
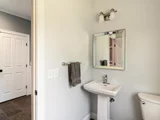
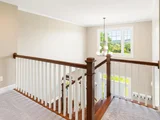
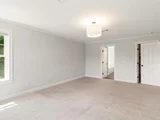
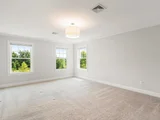
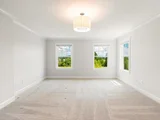
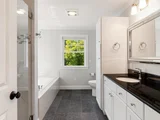
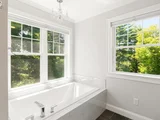
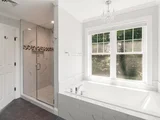
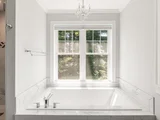
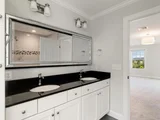
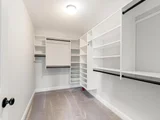
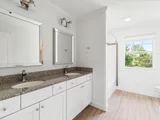
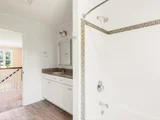
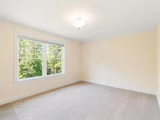
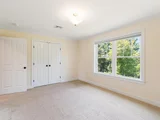
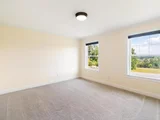
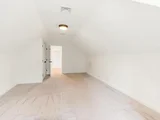
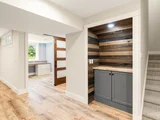
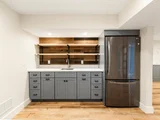
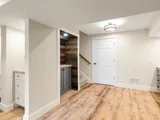
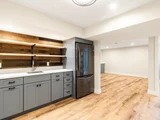
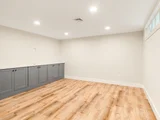
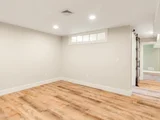
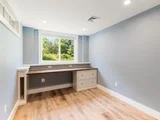
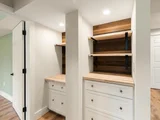
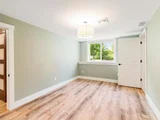
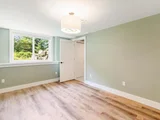
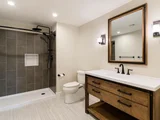
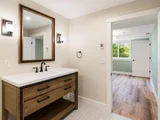
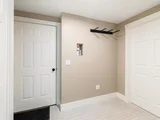
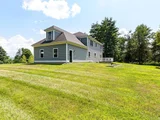
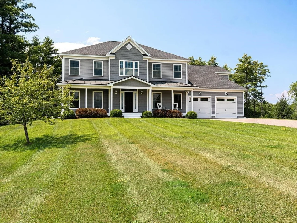
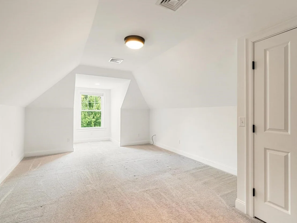
There are few places where mornings begin with the sun rising over rolling hills, evenings end beneath colorful western sunsets, and the drive home feels like an escape from the everyday. Tucked along one of Shelburne's most scenic winding roads, surrounded by picturesque countryside and seasonal wildflower fields, this exceptional home offers peaceful Vermont living just minutes from local favorites. Enjoy coffee on the covered front porch, tee off at Kwiniaska Golf Club, or reach Spear Street in just 4 minutes, explore Shelburne Road's shopping and restaurants in 8 minutes, or spend the day along the trails and waterfront at Shelburne Farms only 11 minutes away. Inside, the entryway features soaring ceilings, and an airy, light-filled design create an immediate sense of openness. The spacious living room flows into the dining area and out to the west-facing deck, making entertaining effortless. The kitchen features a large center island with abundant storage and opens to a comfortable family room perfect for movie nights or relaxing weekends. A mudroom and half bath complete the main level. Upstairs, the sunny primary suite offers a spa-like en suite bath and generous walk-in closet. Three additional bedrooms, a full bath, provide plenty of space for everyone. The finished lower level expands the living space with a large recreation room, generous wet bar, dedicated office behind a stylish barn door, and a flex room with a three-quarter bath featuring radiant heated floors. An unfinished utility and storage area adds everyday functionality. An attached two-car garage with direct basement access completes this thoughtfully designed home, where peaceful surroundings, beautiful views, and an exceptional Shelburne location come together effortlessly!
Unit Size
4,278 Ft²
Days on Market
-
Land Size
1.47 acres
Price per sqft
$301
Property Type
House
Property Taxes
$1,388
HOA Dues
$382
Year Built
-

Listed By

Sarah Harrington
Coldwell Banker Hickok and Boardman

Payment Calculator (Computations Provided by RealtyHop)

Cap Rate Calculator

Last updated: 26 days ago (Prime MLS #5102515)

Price History

Date / Event Date Event Price
Sep 21, 2026 In contract -
In contract
Sep 11, 2026 Price Decreased $1,289,000
↓ $66K (4.9%)
Price Decreased
Jul 30, 2026 Listed by Coldwell Banker Hickok and Boardman $1,355,000
Listed by Coldwell Banker Hickok and Boardman
Jul 30, 2017 Listed $680,000
Listed
Brand new 4 BR Vermont Vernacular home just completed. Lovely 1.47 acre lot with Camel Hump and Green Mountain views. Open floor plan, hardwood flooring, 9' ceilings and gas fireplace with custom mantel on first floor. Beautiful kitchen with granite counters, big island, pantry and separate broom closet. Mudroom with large closet and bench. Vaulted foyer, master suite with custom tiled shower, soaking tub and large WIC (with $300 allowance for shelving). Central air and natural gas. Great covered front porch and deck out back. Oversized 2 car attached garage with second set of stairs down to full basement, 9' garage doors for pickups or car carriers. RE Salesperson/owner. Cathy O'Brien, Realtor with Brian French Real Estate is listing agent. Contact at 862-6433 X68.The manager has listed the unit size as 2987 square feet.

Property Highlights

Garage
Parking Available
Fireplace
Parking Details
Has Garage
Has Open Parking
Parking Features: Driveway, Garage, Off Street, On Site, On Street, Paved, Attached, Auto Open, Direct Entry, Finished, EV Charging Station(s)
Garage Spaces: 2
Interior Details
Half Bathrooms: 1
Full Bathrooms: 2
Interior Features: Kitchen Island, Walk-In Closet(s), Attic with Hatch/Scuttle, Dining Area, Gas Fireplace, 1 Fireplace, Kitchen/Dining, Laundry Hook-ups, Living/Dining, Primary BR w/ BA, Natural Light, Window Treatment, Programmable Thermostat
Appliances: Dishwasher, Dryer, Microwave, Gas Range, Refrigerator, Washer, Water Heater, Water Heater
Flooring Type: Carpet, Ceramic Tile, Hardwood, Vinyl Plank
Rooms: 12
Basement: Yes
Exterior Details
Square Footage: 4278
Architectural Style: Farmhouse
Year Built: 2017
Construction Materials: Wood Siding, Vinyl Siding
Lot Features: Landscaped, Country Setting
Lot Size Area: 64033
Lot Size Units: Square Feet
Lot Size Acres: 1.47
Lot Size Square Feet: 64033
Water Source: Private, Drilled Well, Purifier/Soft
Financial Details
Tax Annual Amount: $16,660
Utilities Details
Cooling Type: Central AC
Heating Type: Natural Gas, Forced Air, Radiant Floor, Hot Air
Sewer : Other, Private Sewer, Community, Pumping Station
Location Details
HOA/Condo/Coop Amenities: Insurance, Landscaping
HOA Fee: $382
HOA Fee Frequency: Quarterly

Building Info

Overview

    General

  • Bedroom Count: 0
  • Building Condition: 0
  • Building Quality: 0
  • Construction Type: 0
  • Building Style: 0
  • Exterior Walls Type: 0
  • Interior Walls Type: 0
  • Roof Shape Type: 0
  • Roof Cover Type: 0
  • Floor Cover: 0
  • Basement Type: 0
  • Basement Area: 0
  • Garage Type: 0
  • Parking Space Count: 0
  • Patio Type: 0
  • Porch Type: 0
  • Pool Type: 0

    Dimensions

  • Lot Size Square Feet: 64,033
  • Total Building Area: 0
  • Building Area: 0

    Heating and Cooling

  • Air Conditioning: 0
  • Heating: 0
  • Heating Fuel Type: 0

    Utilities

  • Sewer System: 0
  • Water Service: 0

Building

  • Building Type: 0
  • Property Class: R
  • Land Acres: 0000001470
  • Standard Land Use Code: 1001
  • Legal Description 1: 1.47A; DWL

Neighborhood

  • School District Name: Chittenden South Supervisory Union
  • Census Tract: 003401

Geography

  • Parcel: (183) 356-0420
  • Municipality: SHELBURNE
  • Latitude: 44.4115
  • Longitude: -73.1835
    Address

  • Full Address: 420 Obrien Dr
  • Address - House Number: 420
  • Address - Street Name: Obrien
  • Address - Suffix Type: Dr
  • State: VT
  • City Name: Shelburne
  • Carrier Code: R005
  • 4-Digit Zip Code: 7185
  • Zip Code: 05482

Valuation

    Tax

  • Tax Year: 2022
  • Tax Amount: $0

    Appraisal Valuation

  • Standard Deviation: 0.1699
  • Valuation Date: Apr 19, 2023
  • Confidence Score: 78
  • Final Value: 1,019,878
  • High Value: 1,193,217
  • Low Value: 846,539

    Assessments Valuation

  • Assessed Year: 2022
  • Assessed Total Value: $642,300
  • Assessed Land Value: $192,100
  • Assessed Improvements Value: $450,200

    Exemptions

  • Homeowner Exemption: Yes

    Sales

  • Current Sale Contract Date: Dec 01, 2017
  • Current Sale Recording Date: Dec 07, 2017
  • Current Sale Document Type: 27
  • Current Sale Input Document Number: DK 340499584
Data used for valuation calculations is provided by RealtyHop, and other third party sources

Comparables

Unit
Status
Type
Beds
Baths
ft²
Price/ft²
Asking Price
Listed On
Closing Price
Sold On
HOA + Taxes

About Shelburne


Similar Homes for Sale

Currently no similar homes around

Nearby Rentals

Unit for rent at 252 N Jefferson, South Burlington, 05403

$5,000 /mo

  • 3 Beds
  • 2 Baths
  • 3,520 ft²
252 N Jefferson, South Burlington, 05403


Frequently Asked Questions

When was property at 420 Obrien Drive built and last sold?
The property at 420 Obrien Drive was built in and last sold on Dec 1, 2017 for $0.
How much is this home worth?
The estimated value of the home located at 420 Obrien Drive is $1,296,179.
What are some comparable homes to 420 Obrien Drive?
There are currently no comparable homes to 420 Obrien Drive.