Check Availability
$765,000
● House - For Sale

420 November Drive

Durham, NC 27712
bedrooms
5 Beds
bathrooms
3 Baths, 1 Half Bath
square feet
4,132 Ft²
$4,208
Est. Monthly

About This Property

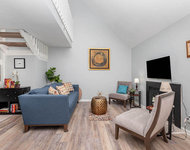
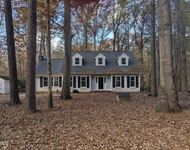
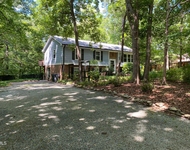
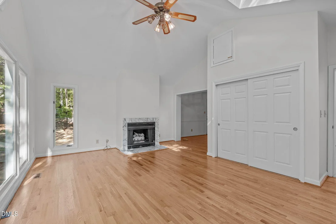
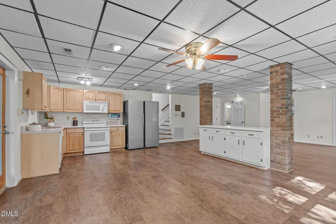
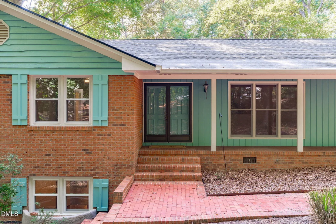
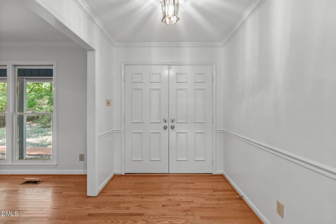
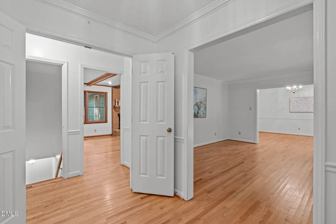
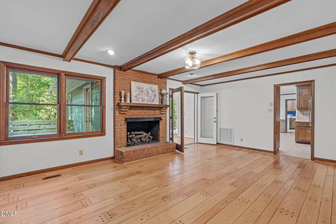
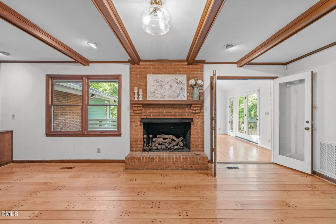
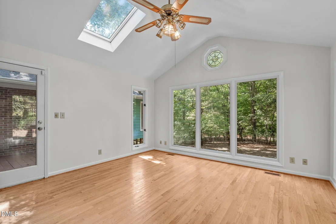
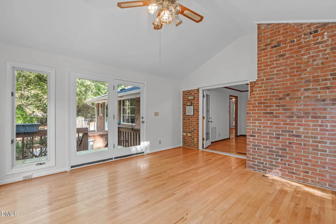
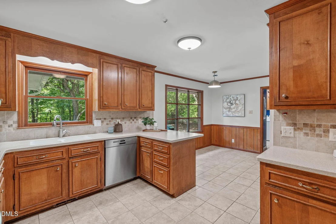
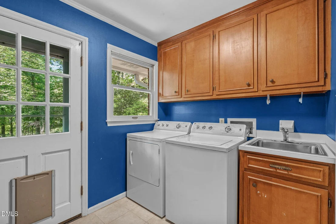
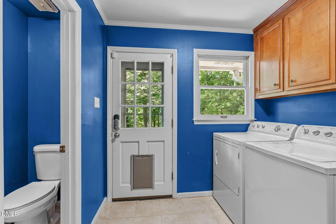
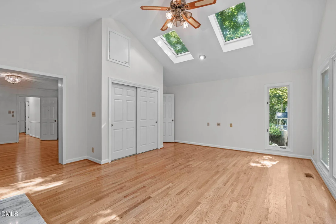
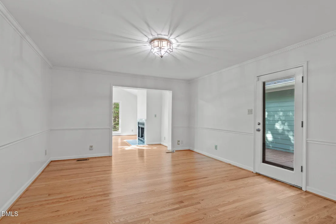
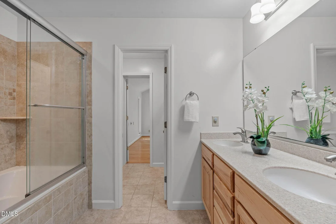
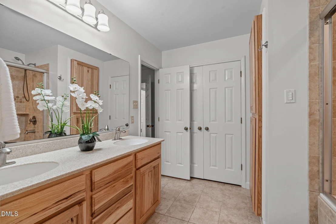
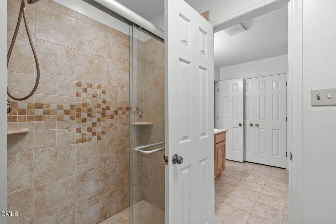
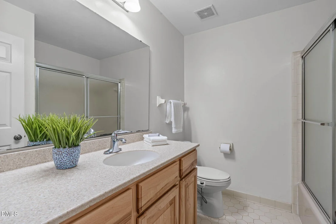
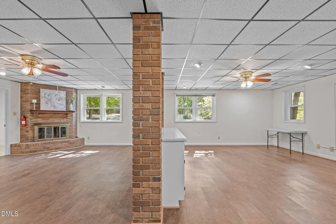
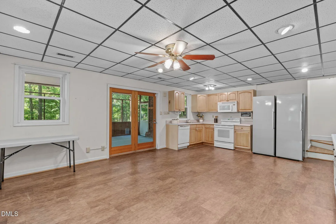
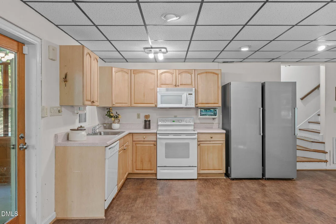
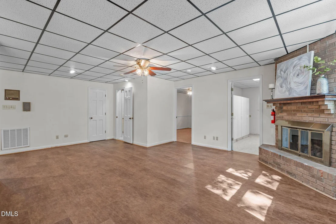
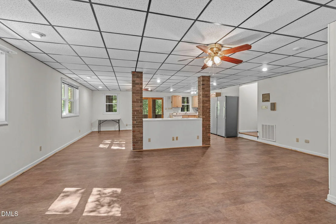
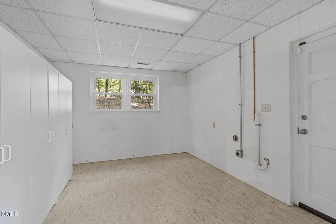
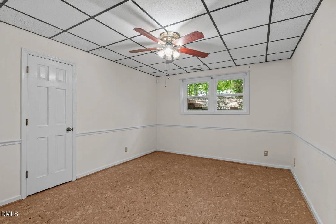
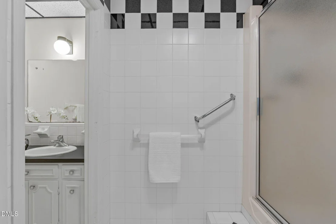
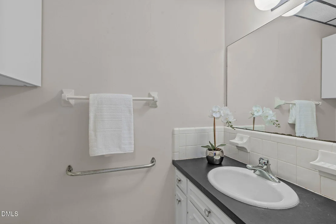
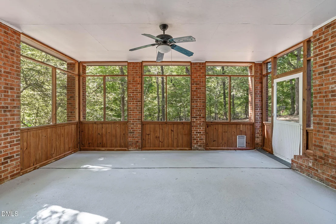
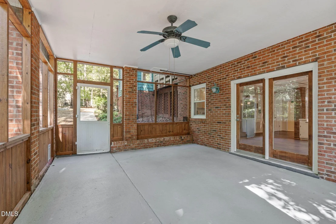
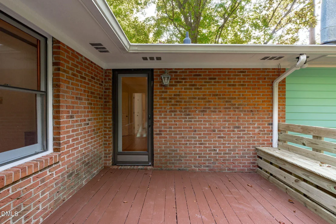
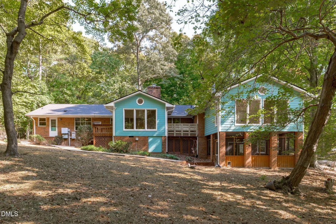
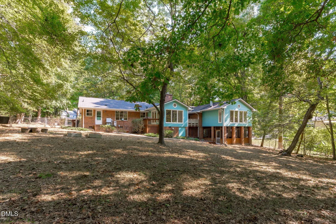
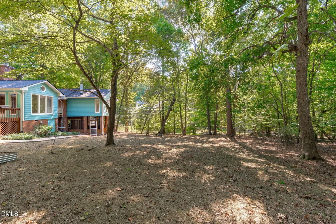
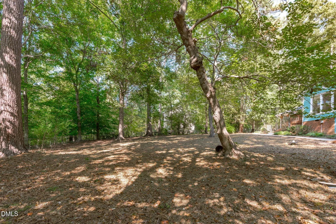
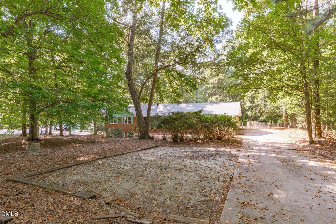
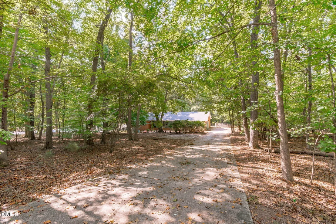
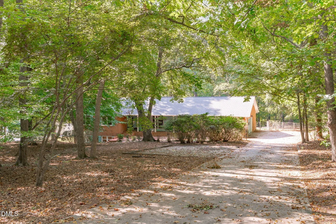
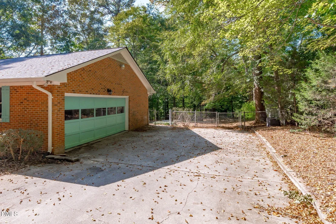
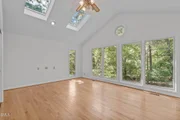
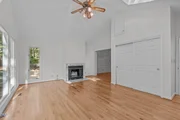
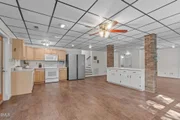
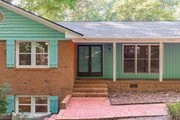
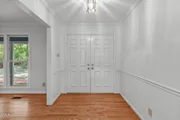
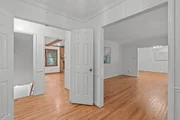
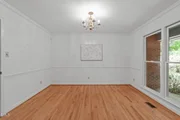
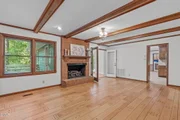
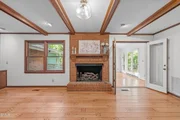
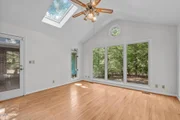
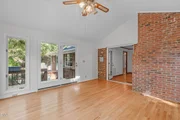
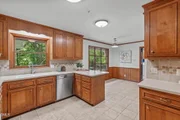
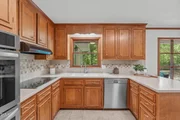
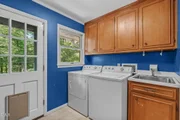
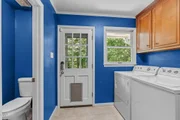
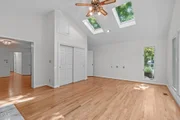
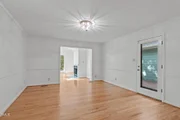
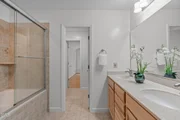
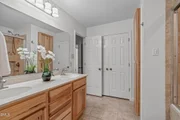
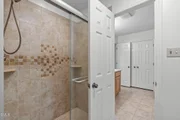
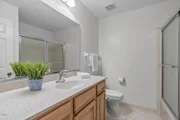
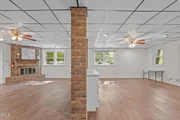
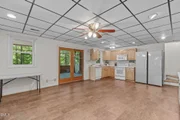
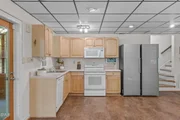
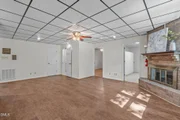
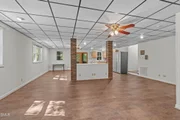
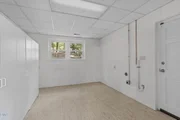
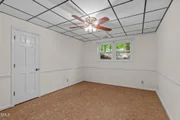
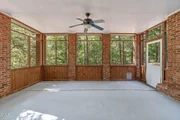
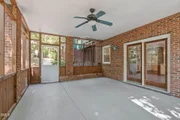
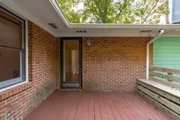
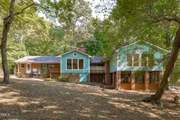
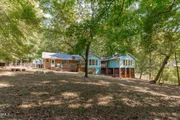
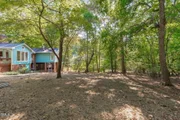
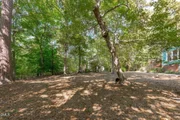
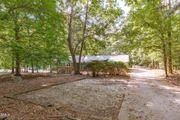
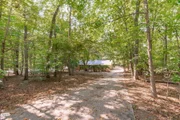
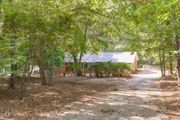
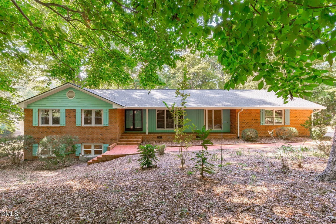
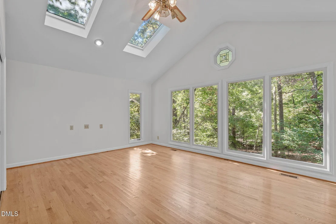
Ranch-style living and a finished walk-out basement apartment situated on a 1.42-acre wooded lot in an established North Durham neighborhood with NO HOA and NO CITY TAXES. Enjoy effortless single-level living with a spacious primary suite featuring a sitting room, gas fireplace, vaulted ceiling with skylights, and a wall of windows overlooking the natural surroundings. The main level features a warm, inviting sunroom with a vaulted ceiling and skylight, cozy family room with gas fireplace, a living room with oversized windows, and a convenient laundry room with cabinetry. The finished lower level apartment offers flexible space perfect for exceptional multi-generational living, guest accommodations or rental opportunity. The apartment features one bedroom, full bath, family room, kitchen, storage room, gas-log fireplace, screened patio, and private exterior entrance. Outside, enjoy two decks, a fenced backyard, wooded privacy, and a peaceful setting backing to a wooded area and Sevenmile Creek. Nature lovers will appreciate an Eno River State Park trailhead entrance just seven homes away in the neighborhood. Peace of mind comes with several major updates including a new HVAC system with all-new crawlspace ductwork (July 2026), new thermostat (August 2026), tankless natural gas water heater (2022), roof (2019), and 10-kW natural gas standby generator (2015). Conveniently located just 15 minutes from Duke Hospital, Duke University, and Downtown Durham, with easy access to I-85, 15/501, RTP, and RDU International Airport. Seeking space, flexibility and privacy? Come see what makes 420 November Drive so special.
Unit Size
4,132 Ft²
Days on Market
10 days
Land Size
1.42 acres
Price per sqft
$185
Property Type
House
Property Taxes
$452
HOA Dues
-
Year Built
1976

Payment Calculator

Cap Rate Calculator

Last updated: 2 days ago (TMLS #10198929)

Price History

Date / Event Date Event Price
Oct 16, 2026 Listed by LPT Realty, LLC $765,000
Listed by LPT Realty, LLC
Nov 10, 2022 Sold
Sold
Sep 23, 2022 Listed by LPT Realty, LLC $635,000
Listed by LPT Realty, LLC
Jan 23, 2015 Sold
Sold
Oct 8, 2014 Listed by LPT Realty, LLC $325,000
Listed by LPT Realty, LLC
Show More

Property Highlights

Garage
Air Conditioning
Fireplace
Parking Details
Has Garage
Attached Garage
Has Open Parking
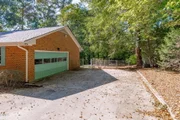
Parking Features: Attached, Driveway, Garage, Garage Door Opener, Garage Faces Side, Parking Pad
Garage Spaces: 2
Interior Details
Half Bathrooms: 1
Full Bathrooms: 3
Interior Features: Ceiling Fan(s), Central Vacuum, Eat-in Kitchen, Entrance Foyer, In-Law Floorplan, Storage, Tile Counters, Vaulted Ceiling(s), Bathtub/Shower Combination, Primary Downstairs, Separate Shower, Smooth Ceilings, Walk-In Shower
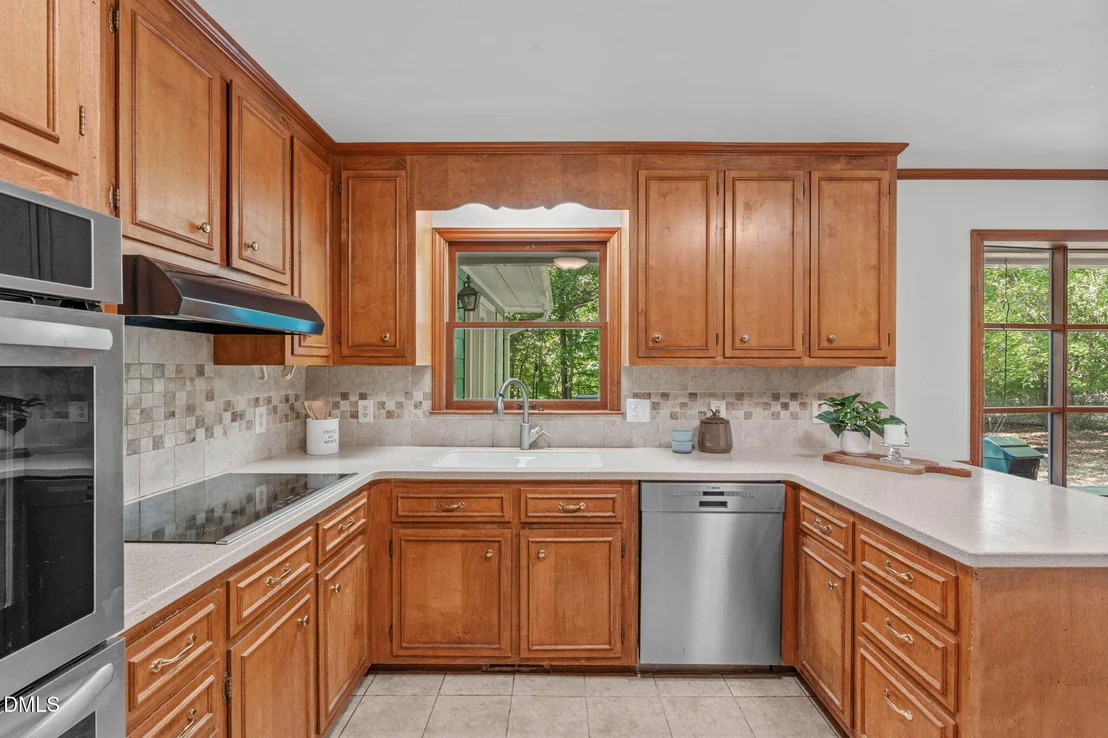
Appliances: Dishwasher, Double Oven, Dryer, Electric Cooktop, Electric Range, Gas Water Heater, Induction Cooktop, Plumbed For Ice Maker, Range Hood, Refrigerator, Self Cleaning Oven, Tankless Water Heater, Washer, Wall Oven
Flooring Type: Hardwood, Tile, Vinyl
Laundry Features: Laundry Room, Main Level
Rooms: 20
Has Fireplace
Fireplace Features: Basement, Family Room, Gas Log, Bedroom
Fireplaces: 3
Basement: Apartment, Daylight, Exterior Entry, Interior Entry, Heated
Exterior Details
Square Footage: 4132
Security Features: Security System, Smoke Detector(s)
Architectural Style: Ranch
Year Built: 1976
Building Area Total: 4132
Levels: One
Window Features: Skylight(s)
Construction Materials: Brick, Wood Siding
Patio and Porch Features: Covered, Deck, Porch
Lot Features: Back Yard, Landscaped, Many Trees, Wooded, Hardwood Trees
Lot Size Area: 1.42
Lot Size Units: Acres
Lot Size Acres: 1.42
Lot Size Square Feet: 61855
Water Source: Public
Financial Details
Tax Map Number: 15
Tax Assessed Value: $751,407
Tax Annual Amount: $5,420
Utilities Details
Cooling Type: Central Air, Heat Pump
Heating Type: Electric, Heat Pump
Sewer : Public Sewer

Building Info

Overview

    General

  • Year Built: 1976
  • Effective Year Built: 1976
  • Total Rooms: 6
  • Bedroom Count: 5
  • Bathroom Count: 4
  • Full Bathrooms: 3
  • Partial Bathrooms: 4
  • Bathroom Plumbing Fixtures: 10
  • Building Condition: 0
  • Building Quality: 0
  • Construction Type: 17
  • Building Style: 11
  • Exterior Walls Type: 3
  • Interior Walls Type: 0
  • Roof Shape Type: 0
  • Roof Cover Type: 15
  • Floor Count: 100
  • Floor Cover: 0
  • Basement Type: 9
  • Basement Area: 0
  • Garage Type: 1
  • Garage Square Area: 440
  • Parking Space Count: 2
  • Patio Type: 0
  • Porch Type: 0
  • Pool Type: 0

    Dimensions

  • Lot Size Square Feet: 61,420
  • Lot Size Frontage Feet: 0
  • Total Building Area: 3,265
  • Building Area: 3,265
  • Building Area Measurement: E

    Heating and Cooling

  • Fireplace Count: 1
  • Air Conditioning: 13
  • Heating: 8
  • Heated Square Feet: 3,265
  • Heating Fuel Type: 0

    Utilities

  • Sewer System: 0
  • Water Service: 0

Building

  • Building Type: 0
  • Property Class: R
  • Subdivision: PLACID VLY SEC 3
  • Land Acres: 0000001410
  • Standard Land Use Code: 1001
  • County Land Use Code: 111
  • Legal Description 1: PLACID VALLEY/SEC:03/BLK: E/LT#15 PL000086-000046

Neighborhood

  • School District Name: Durham Public Schools
  • School Tax School District: LEBANON
  • Census Tract: 001604

Zoning

  • Zoning: RES_RURAL_

Geography

  • Assessors Map Reference: BK 86 PG 46
  • Section: 3
  • Parcel: 181223
  • Block: E
  • Lot: 15
  • Municipality: CNTY-DRHM FD-LEBANON
  • Latitude: 36.0703
  • Longitude: -78.9632

    Address

  • Full Address: 420 November Dr
  • Address - House Number: 420
  • Address - Street Name: November
  • Address - Suffix Type: Dr
  • State: NC
  • City Name: Durham
  • Carrier Code: C011
  • 4-Digit Zip Code: 2443
  • Zip Code: 27712

Valuation

    Tax

  • Tax Year: 2023
  • Tax Amount: $403,054

    Appraisal Valuation

  • Standard Deviation: 0.1977
  • Valuation Date: Oct 25, 2023
  • Confidence Score: 73
  • Final Value: 640,264
  • High Value: 766,882
  • Low Value: 513,646

    Market Valuation

  • Market Total Value: $340,092
  • Market Land Value: $64,977
  • Market Improvement Value: $275,115

    Assessments Valuation

  • Assessed Year: 2023
  • Assessed Total Value: $340,092
  • Assessed Land Value: $64,977
  • Assessed Improvements Value: $275,115

    Sales

  • Current Sale Contract Date: Oct 20, 2022
  • Current Sale Recording Date: Nov 10, 2022
  • Current Sale Price:
  • Current Sale Document Type: 71
  • Current Sale Input Document Number: 43292
  • Previous Sale Recording Date: Jan 23, 2015
  • Previous Sale Contract Date: Jan 12, 2015
  • Previous Sale Amount: $299,000
  • Previous Sale Document Type: 71
Data used for valuation calculations is provided by RealtyHop, and other third party sources

Comparables

Unit
Status
Type
Beds
Baths
ft²
Price/ft²
Asking Price
Listed On
Closing Price
Sold On
HOA + Taxes

About Country Club Heights


Similar Homes for Sale

Currently no similar homes around

Nearby Rentals

Unit for rent at 2100 Peppertree Street, NC, 27705

$1,700 /mo

  • 2 Beds
  • 2 Baths
  • 1,350 ft²
2100 Peppertree Street #APT56, NC, 27705 Listing by Kelvin Green
Unit for rent at 5313 Falkirk Drive, Durham, NC, 27712

$2,300 /mo

  • 4 Beds
  • 3 Baths
  • 2,463 ft²
5313 Falkirk Drive, Durham, NC, 27712 Listing by Michael Sullivan
Unit for rent at 512 November Drive, Durham, NC, 27712

$3,000 /mo

  • 4 Beds
  • 3 Baths
  • 2,732 ft²
512 November Drive, Durham, NC, 27712 Listing by Leslie Page


Frequently Asked Questions

When was property at 420 November Drive built and last sold?
The property at 420 November Drive was built in 1976 and last sold on Oct 20, 2022 for $615,000.
How much is this home worth?
The estimated value of the home located at 420 November Drive is $749,124.
What are some comparable homes to 420 November Drive?
There are currently no comparable homes to 420 November Drive.