


420 LAMBERTON DRIVE


About This Property
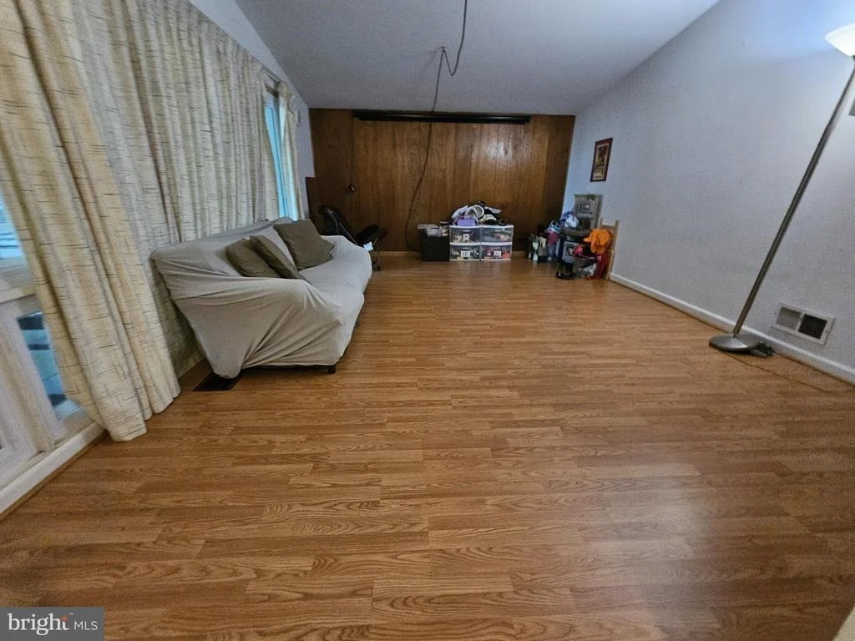
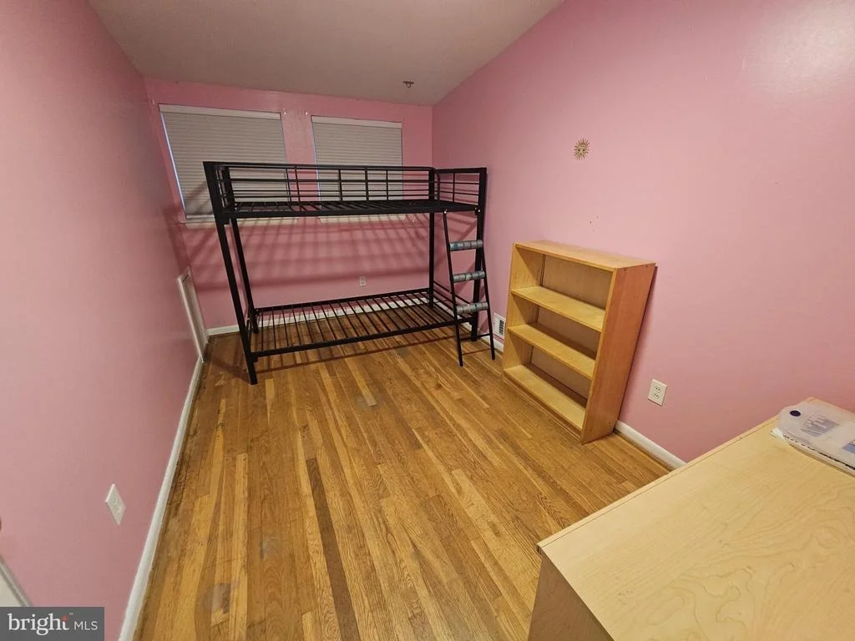
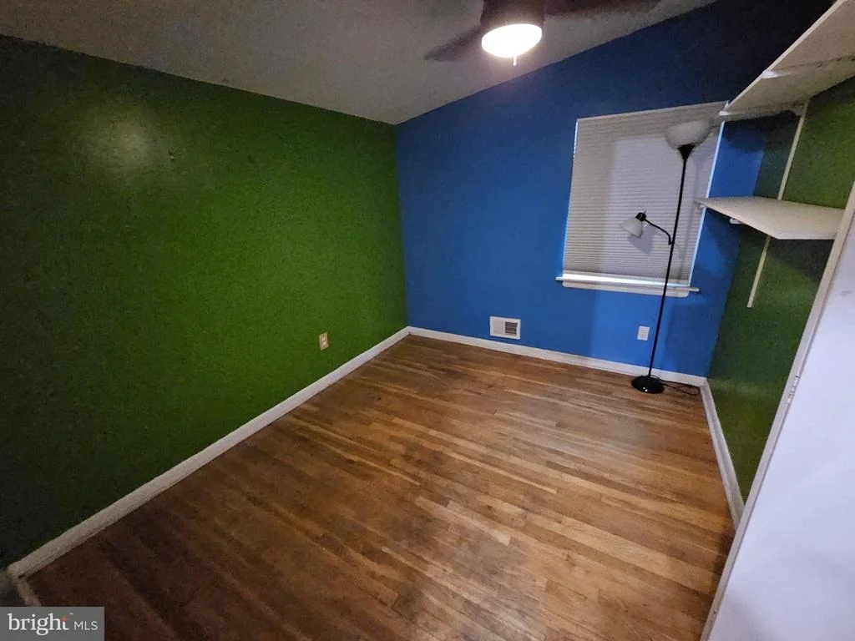
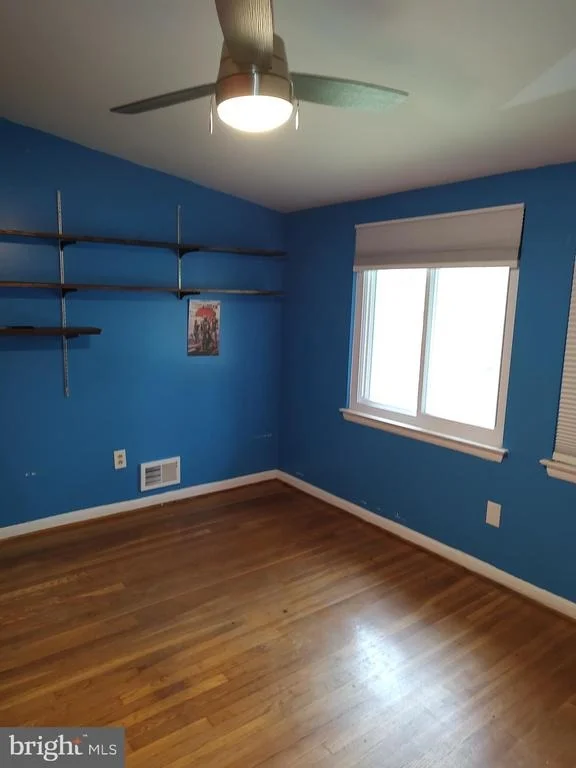
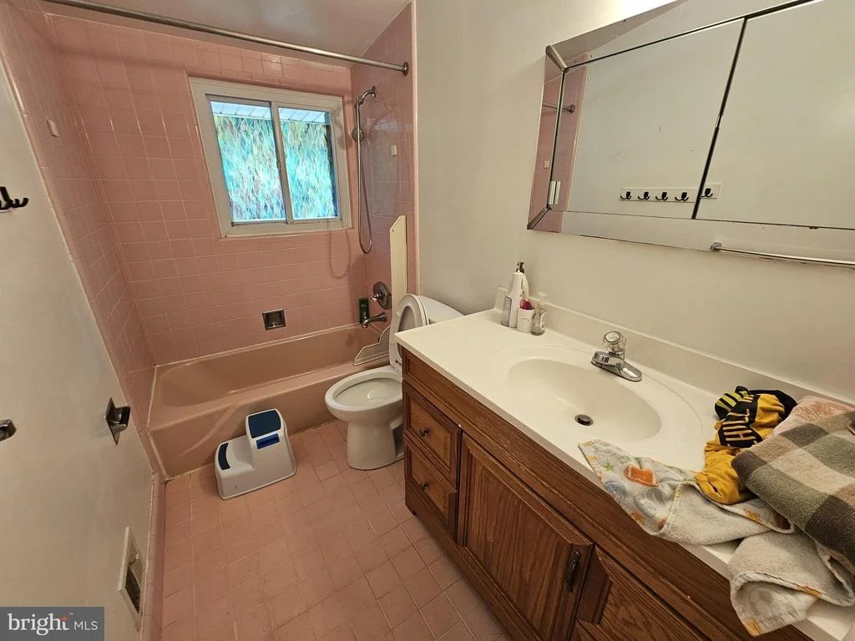
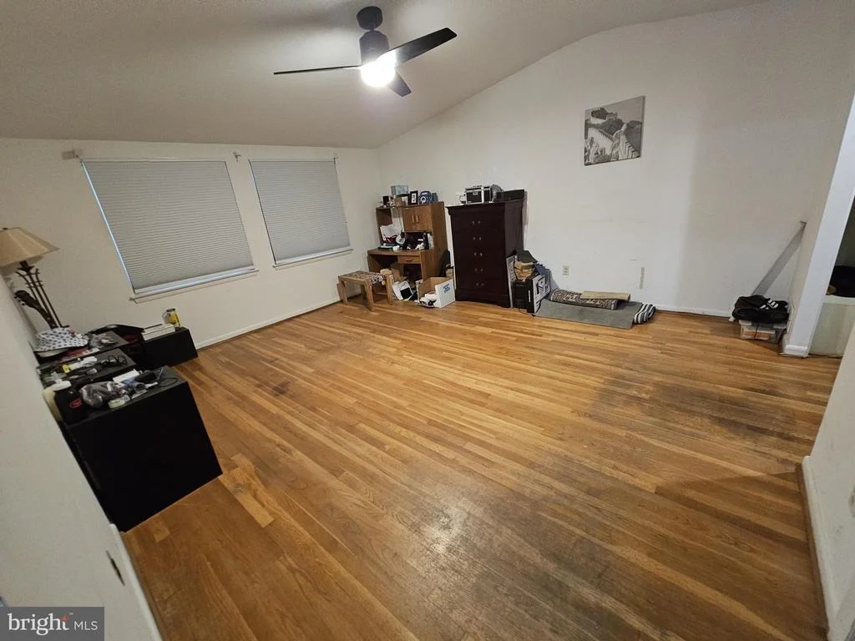
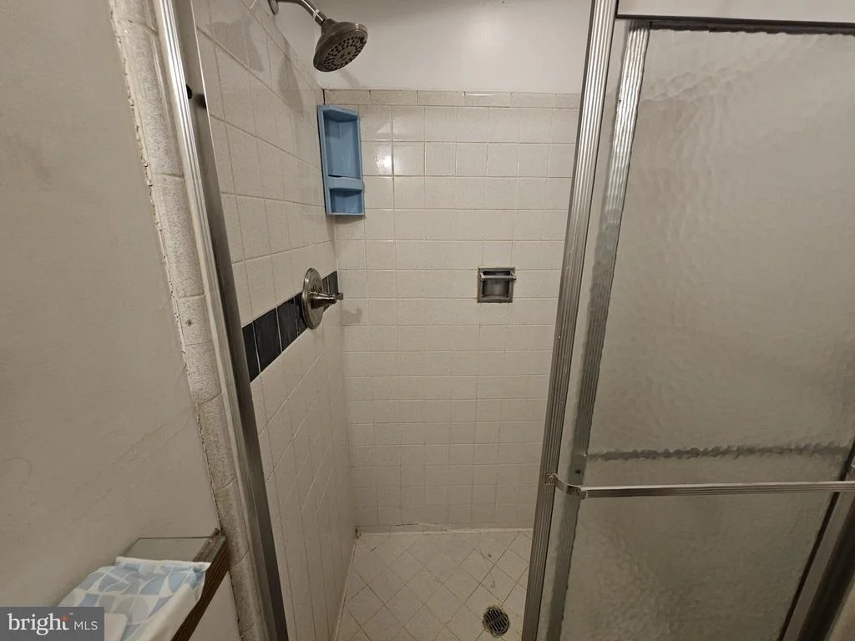
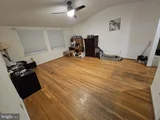
Upper Level 1: just a few steps up, a large family room with sliding doors to the porch. The top level features 4 bedrooms, including a primary suite with private bath. Flexible open hallway space-ideal for an office or homework station. The space creates an Option to relocate laundry to the bedroom level.
The expansive basement is read for you to customize to your wants and needs. The home is sold as is. You are welcome to do pre-offer inspections and walk-throughs with contractors. The home is very easy to show. Your new home is close to multiple community pools (membership required), parks, and trails. In addition, It is Convenient to public transportation and major commuter routes
Don't miss this chance to own a unique home with huge potential in one of Silver Spring's most desirable neighborhoods!
Payment Calculator
Your Estimated Monthly Payment
Cap Rate Calculator
What does this mean?
Based on our analysis, the cap rate of this property is 1.25%. A negative cap rate indicates that the property might not be feasible as an income-producing asset. The median cap rate for a near zip code 11238 is 4.23%.
How much can I actually make?
Actual monthly rental income may vary between $4,760 and $7,140 depending on unit-specific characteristics. You can change the amount using the slider to further explore.
How is cap rate calculated?
Cap Rate = Net Operating Income (NOI) / Property Asset Value.
When calculating the cap rate, we assume 100% occupancy. Leverage (mortgage) is not considered.
Cap Rate provided by RealtyHop and RentHop, learn more about cap rate here.
Price History
| Date / Event | Date | Event | Price |
|---|---|---|---|
| Apr 29, 2026 | Sold | ||
| Sold | |||
| Apr 4, 2026 | In contract | - | |
| In contract | |||
| Feb 27, 2026 | Price Decreased |
$675,000
↓ $4K
(0.6%) | |
| Price Decreased | |||
| Feb 25, 2026 | Price Decreased |
$679,000
↓ $20K
(2.9%) | |
| Price Decreased | |||
| Feb 13, 2026 | Listed by Northgate Realty, LLC | $699,000 | |
| Listed by Northgate Realty, LLC | |||
   | |||
|
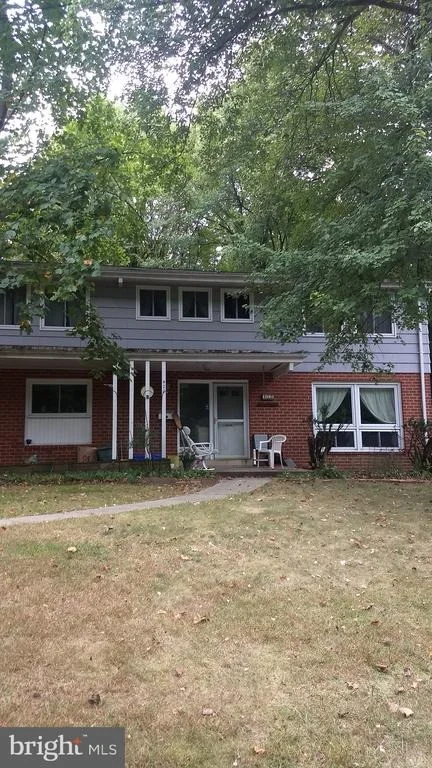
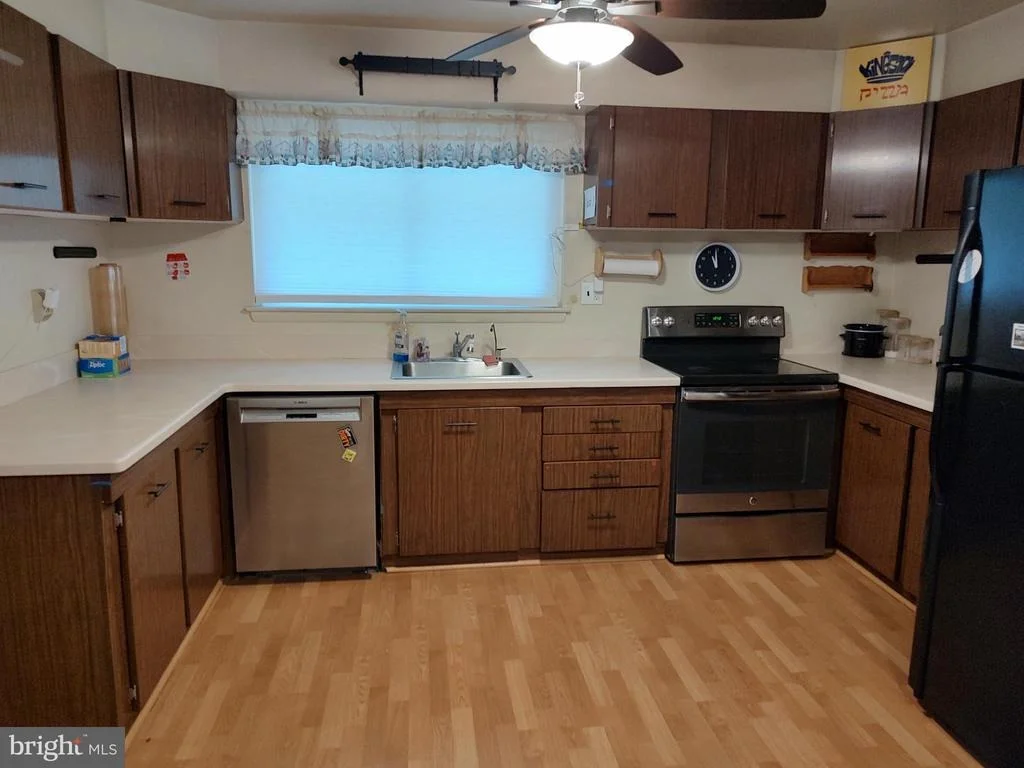
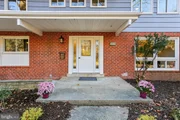
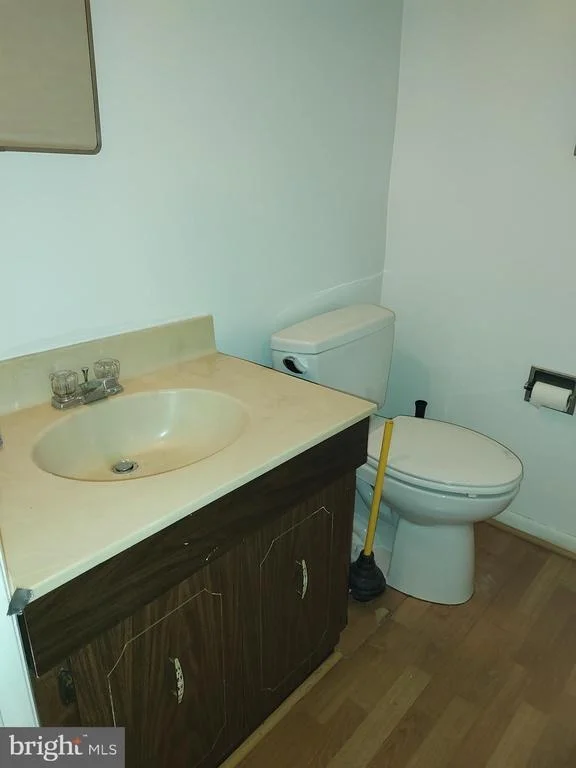
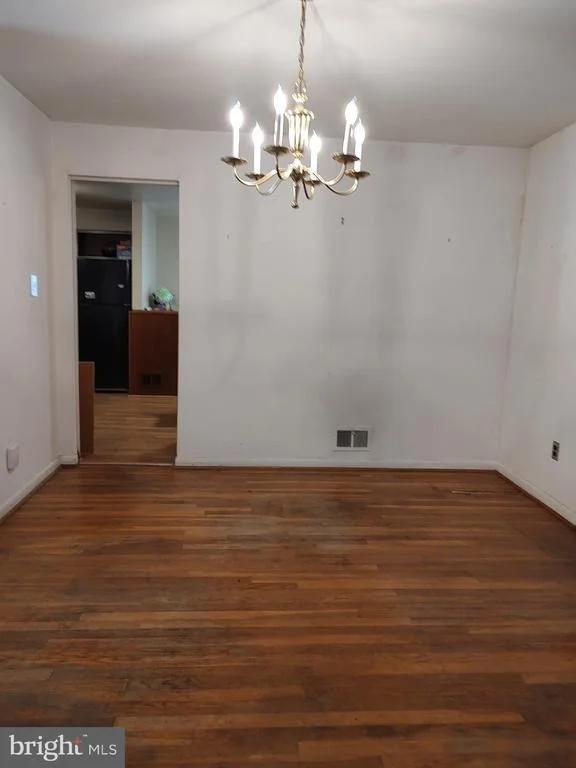
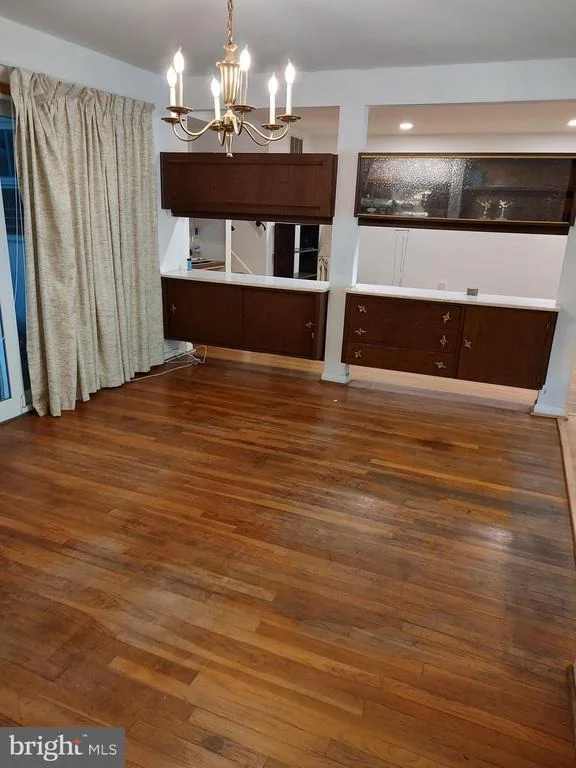
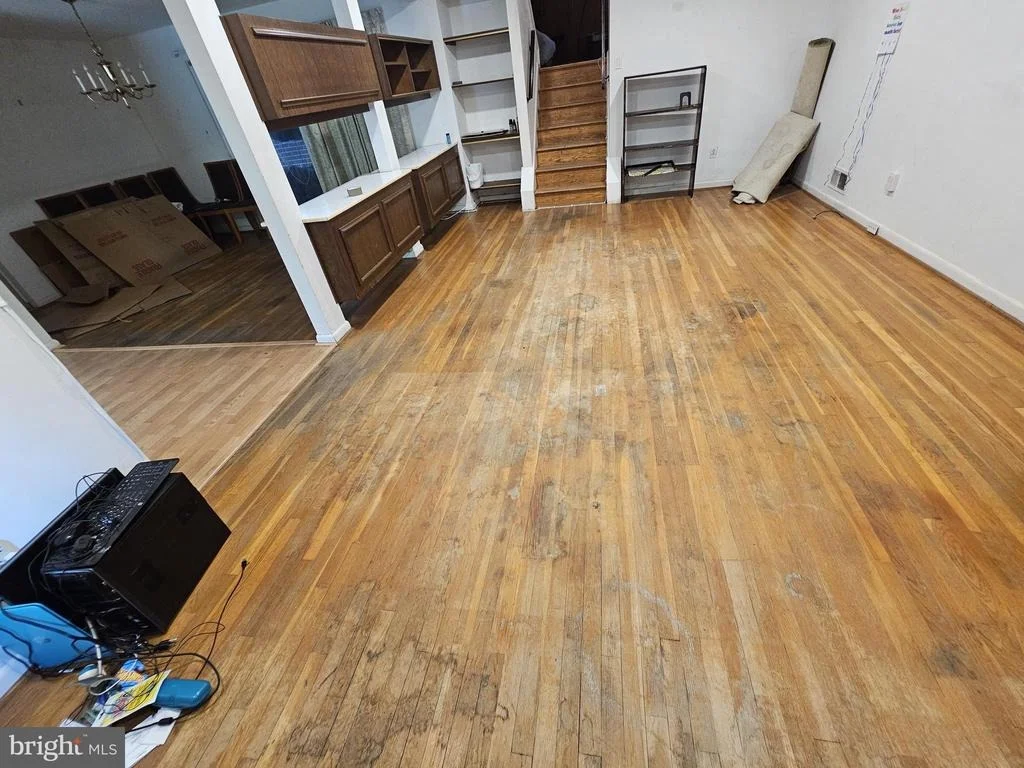
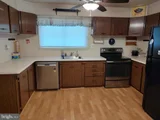
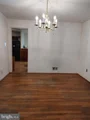
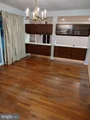
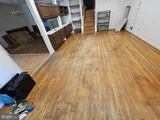
Over 3000 sq ft! Newly renovated and freshly painted 4-bedroom, 2.5-bath home in Kemp Mill Estates—this property is truly expansive! Step into a welcoming foyer that opens to a bright living room with wood flooring and recessed lighting seamlessly flowing into the adjoining dining room with access to the enclosed porch. The brand-new extensive kitchen is designed with both form and function in mind, featuring quartz countertops, white Shaker cabinetry, stainless-steel appliances, two dishwashers, separate prep areas, and additional cabinetry to support flexible cooking and storage needs. A new powder room completes this level.
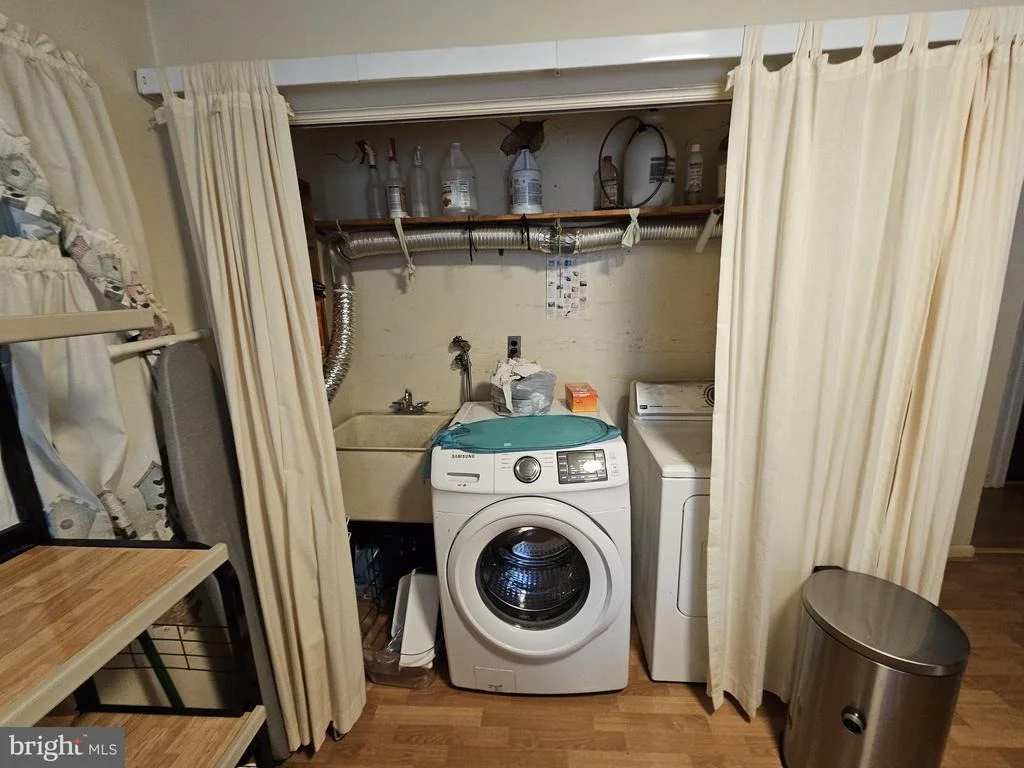
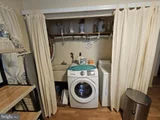
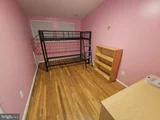
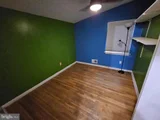
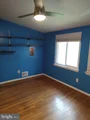
A few steps up from this level is a fantastic family room with a vaulted ceiling and recessed lighting—perfect for game nights or movie marathons. Sliding glass doors open to a two-level enclosed porch with built-in benches, ideal for entertaining or relaxing. Upstairs, you’ll find four bedrooms, each with a ceiling fan and overhead lighting, along with two full baths, including a primary suite with dual closets and a private bath. Laundry is conveniently located on this level, adding ease to your daily routine. A generous upper landing offers flexible space for a reading nook, study area, or play zone.
The large unfinished basement is a blank canvas. This area is ready for you to convert into either your mancave, playroom or second family room. Brand new roof too! A private backyard and long driveway complete the picture. Perfect location, this home is ideally positioned near Kemp Mill Shopping Center, Wheaton Regional Park, Northwest Branch Park, Wheaton Ice Arena, horseback riding trails, scenic biking and walking paths, and the Wheaton Library. With easy access to Georgia Avenue, Columbia Pike, and public transportation, this outstanding property offers both space and convenience in a sought-after location. Listing agent is property owner.
| |||

Property Highlights
Building Info
Comparables
Status
Price/ft²
Listed On
Sold On
About Kemp Mill
Similar Homes for Sale
Currently no similar homes aroundNearby Rentals
$3,490 /mo
- 4 Beds
- 3 Baths
- 1,982 ft²
$3,300 /mo
- 4 Beds
- 3 Baths
- 2,038 ft²

RE/MAX Realty Group
Last Updated: 7 hours ago
Data Source: Bright MLS , MLS# MDMC2192508




 Your Privacy Choices
Phone: 425-283-2930
Address: 335 Madison Avenue, New York, NY 10017