


68
Map

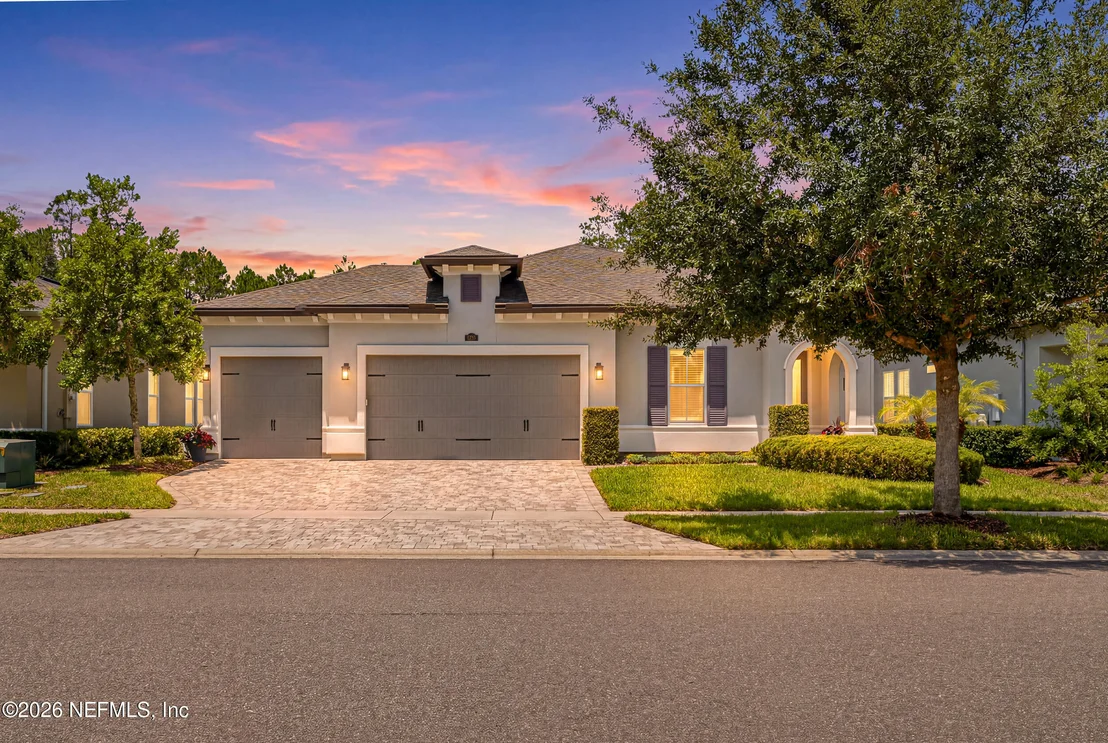
420 HATTER Drive


About This Property
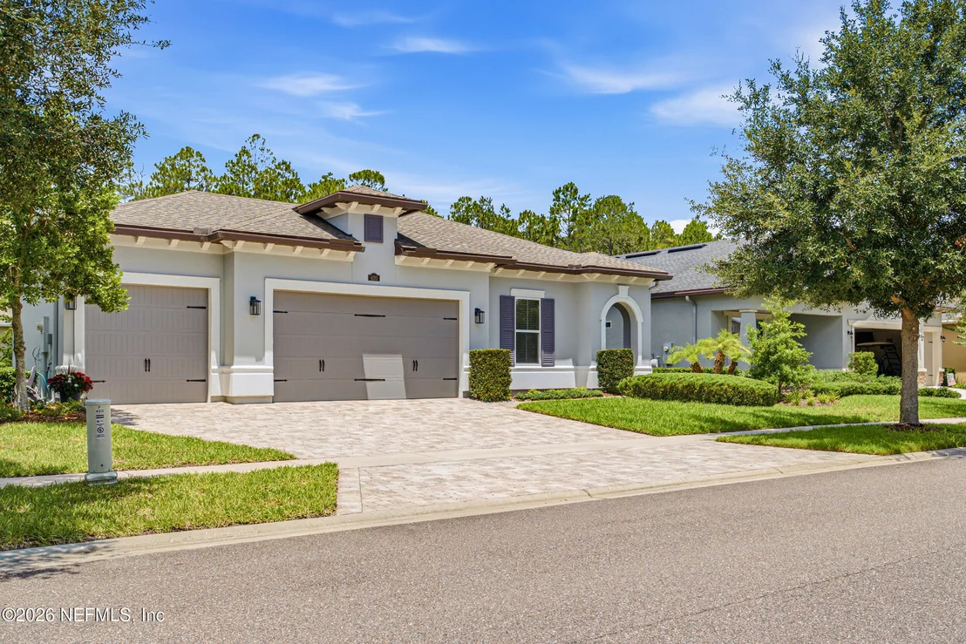
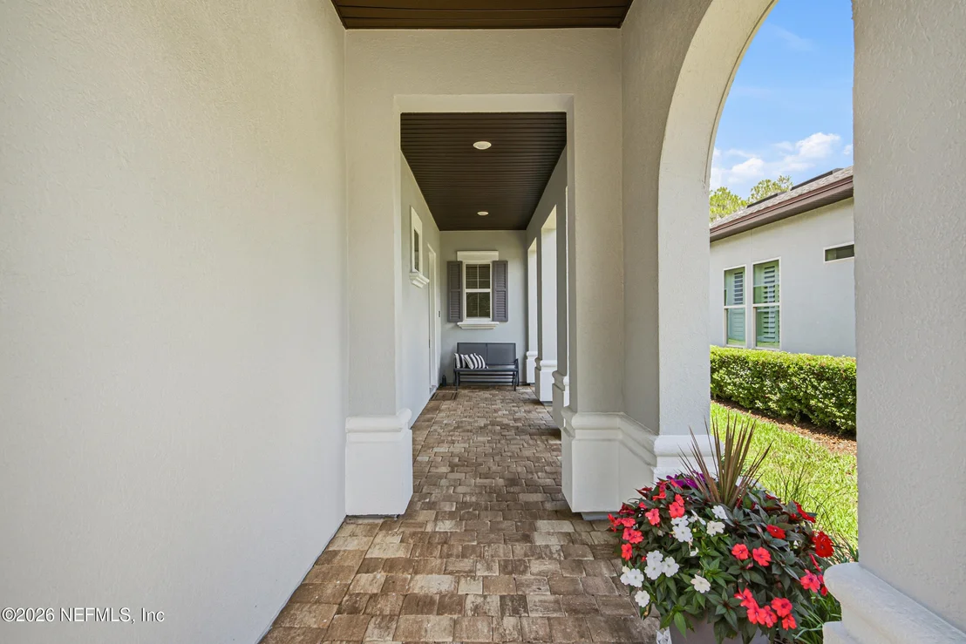
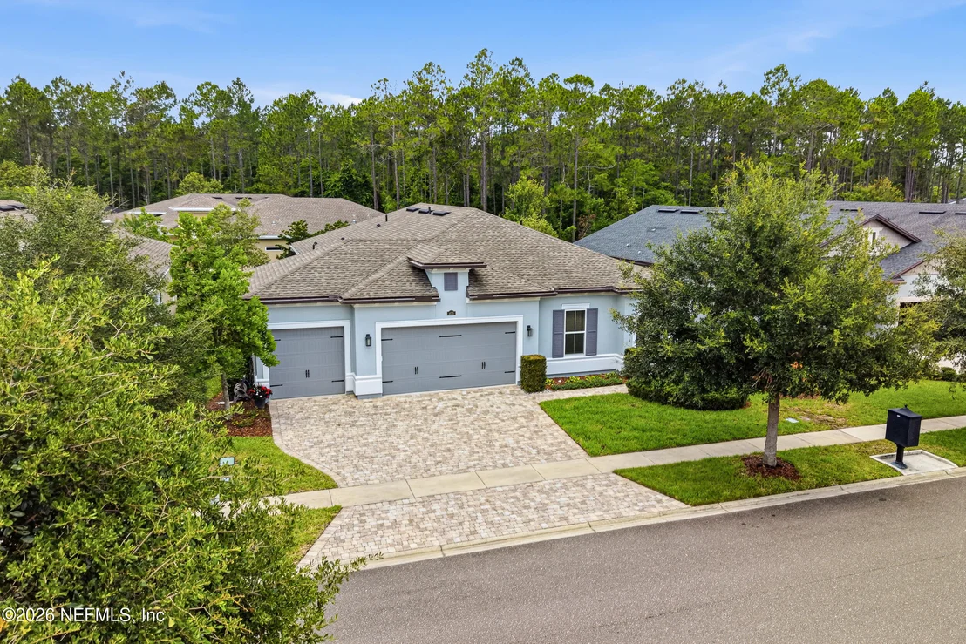
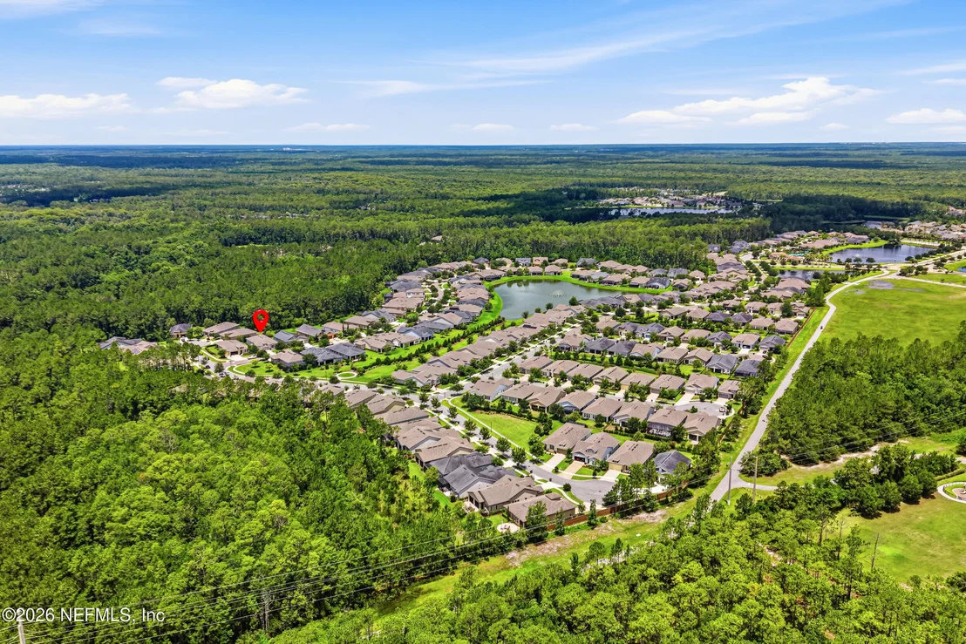
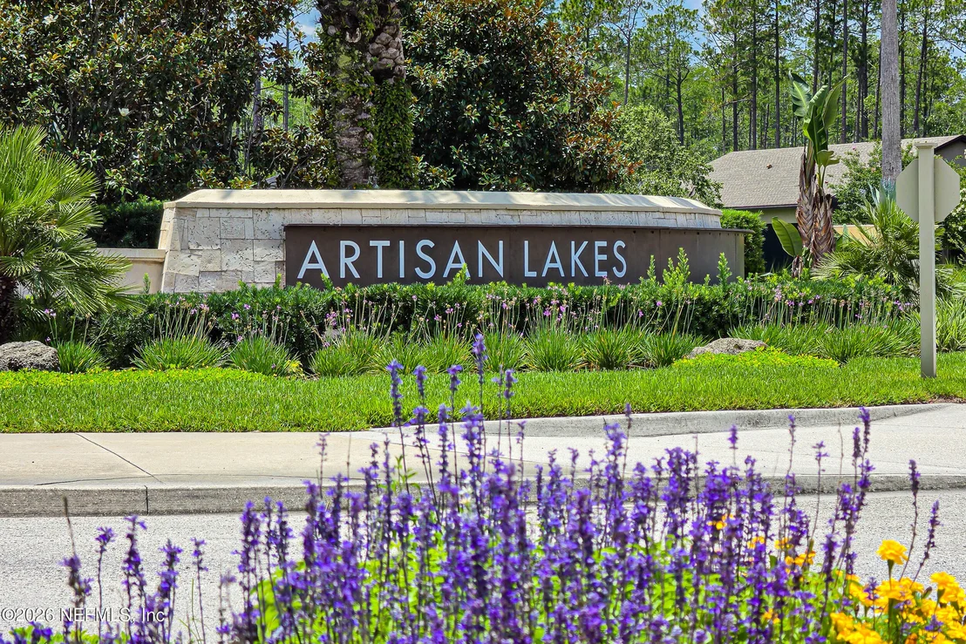
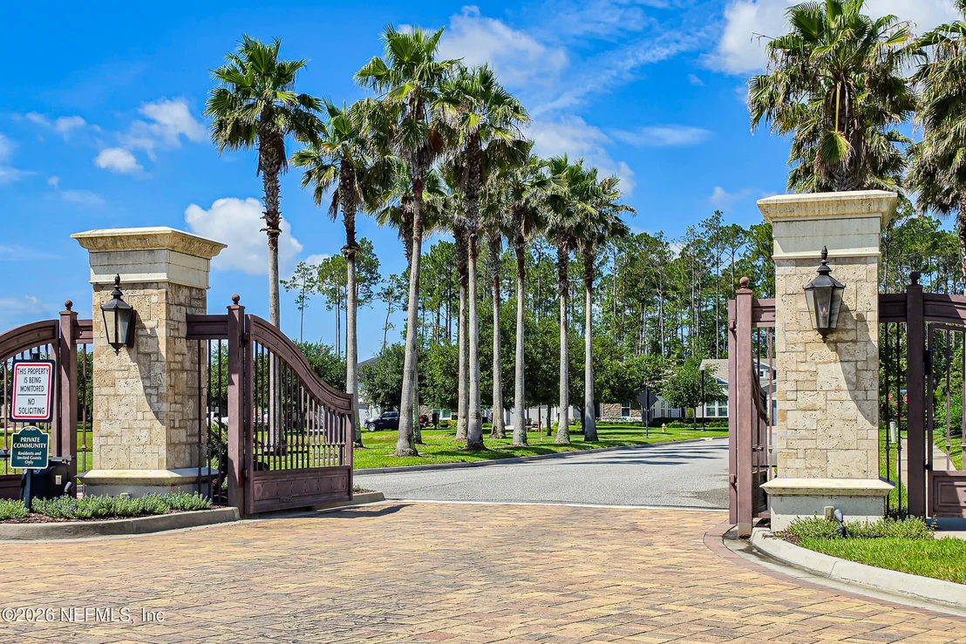
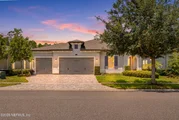
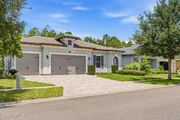
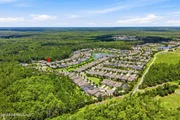
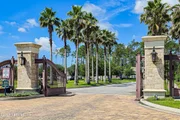
Welcome to luxury living in the exclusive gated 55+ community of Artisan Lakes, one of Nocatee's most desirable active adult neighborhoods. With only 196 homesites, this beautifully appointed executive home offers the perfect blend of elegance, comfort, and maintenance-free living.
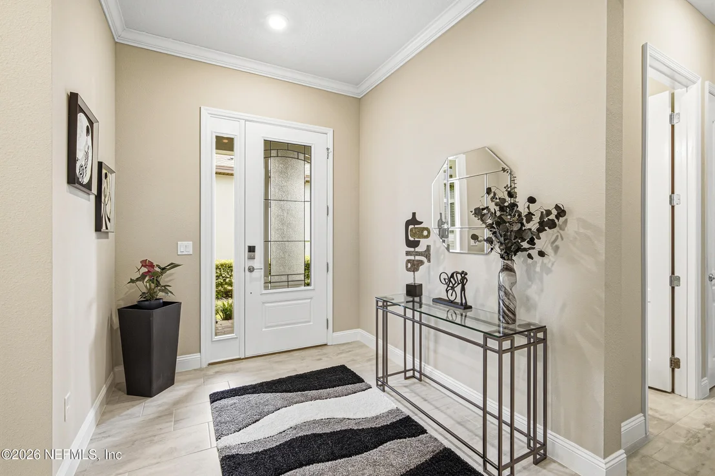
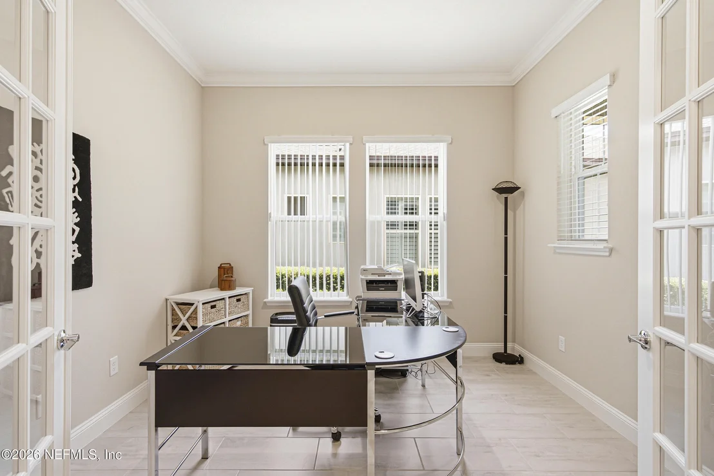
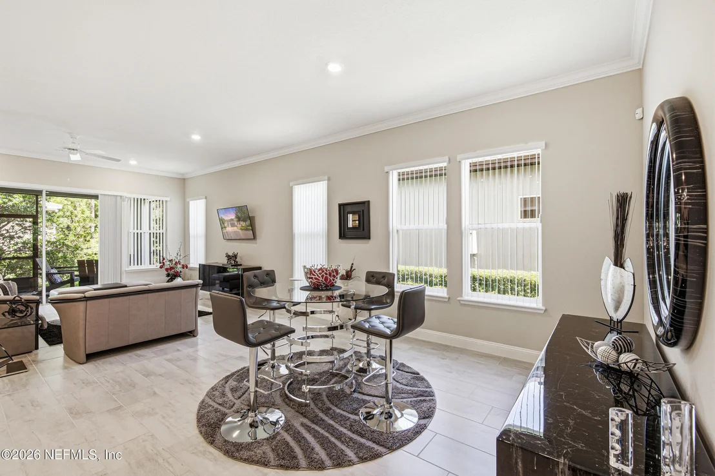
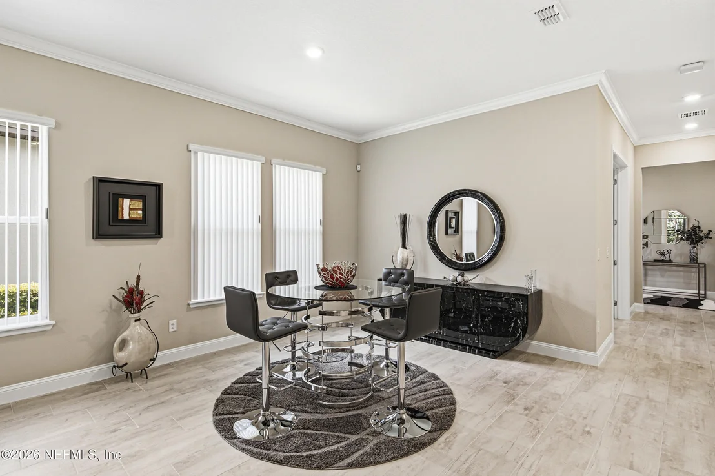
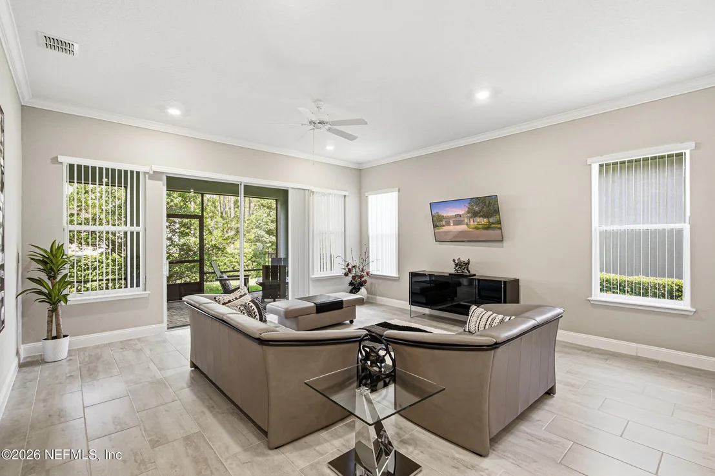
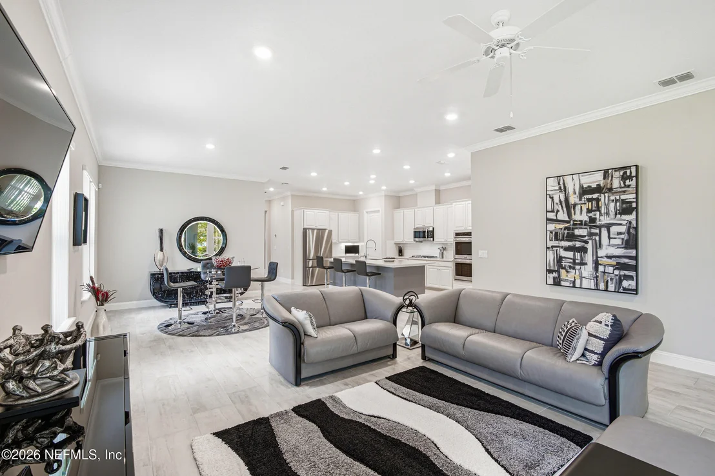
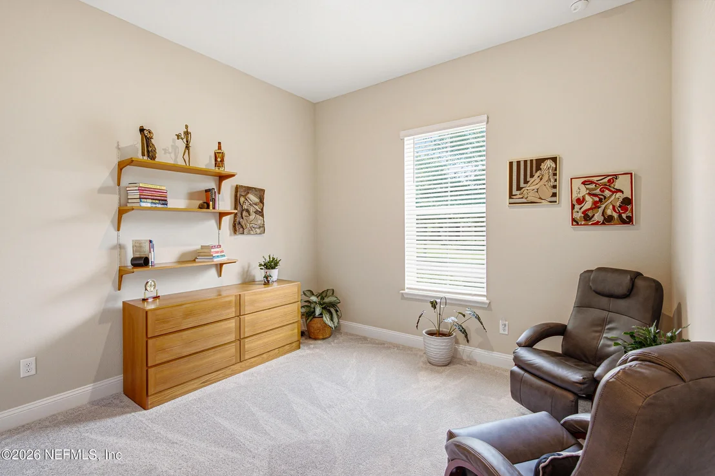
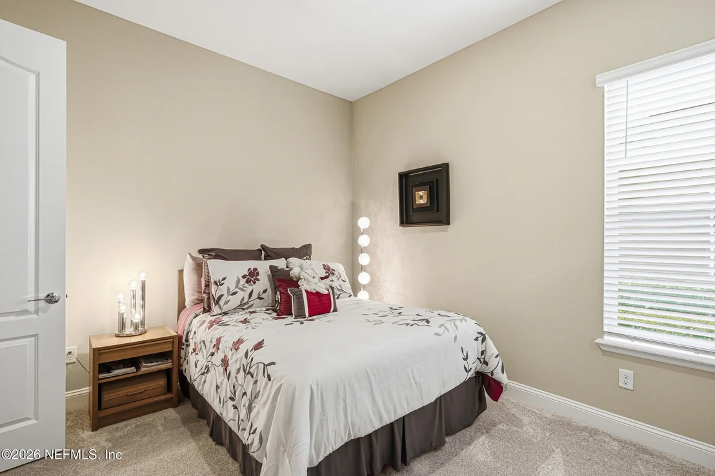
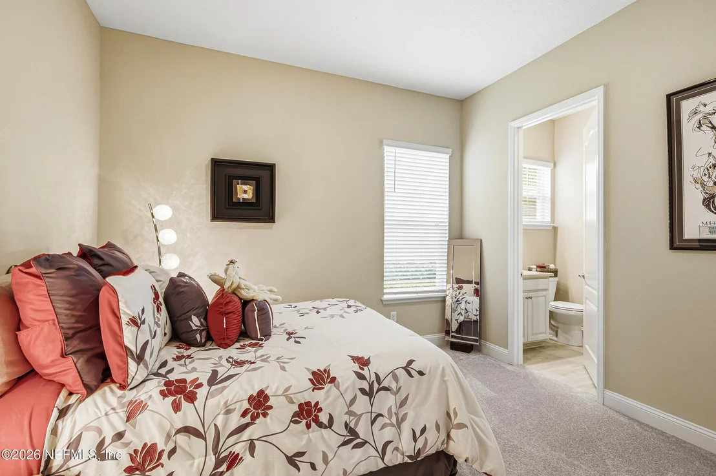
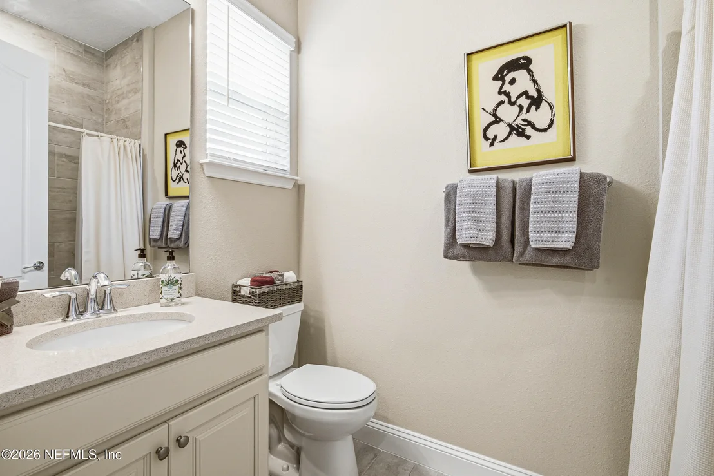
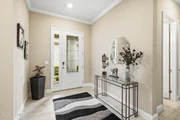
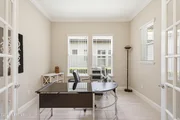
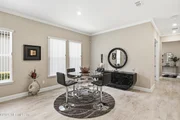
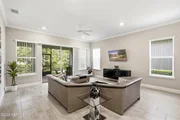
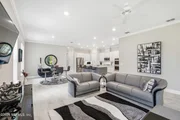
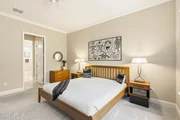
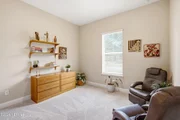
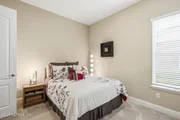
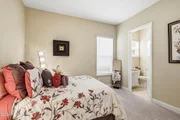
This spacious one-story home features an open-concept design with 10-foot ceilings, 8-foot doors, crown molding, 5-inch baseboards, tile flooring throughout the main living areas, and plush carpeting in the bedrooms. The thoughtfully designed floor plan includes a private guest ensuite with its own full bath and a dedicated office/flex room with French doors, ideal for working from home or pursuing hobbies.
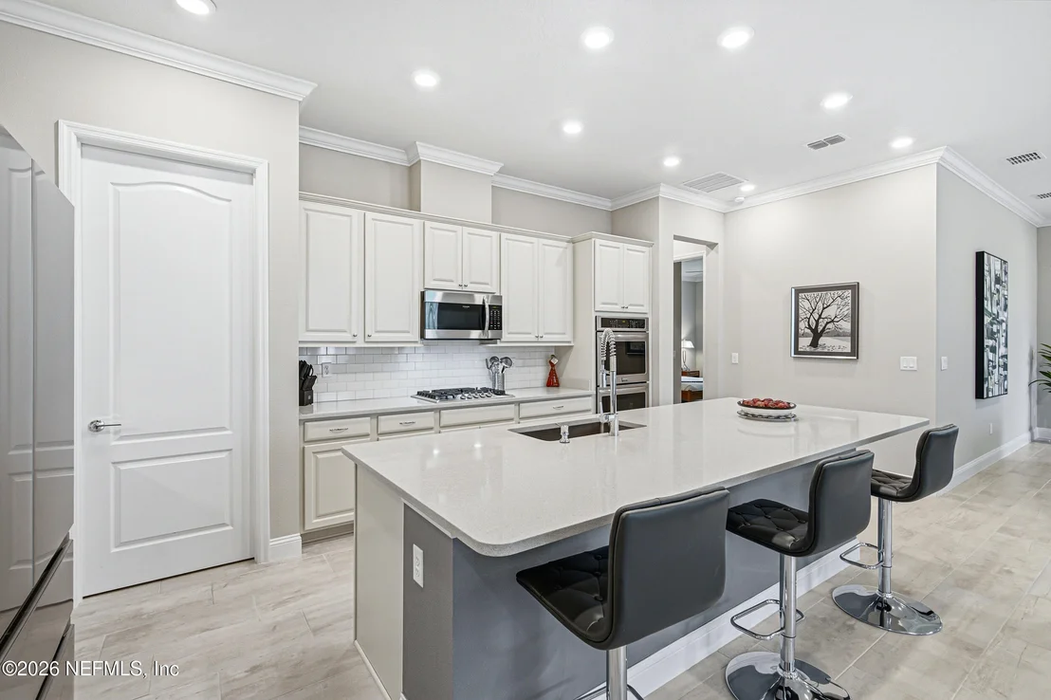
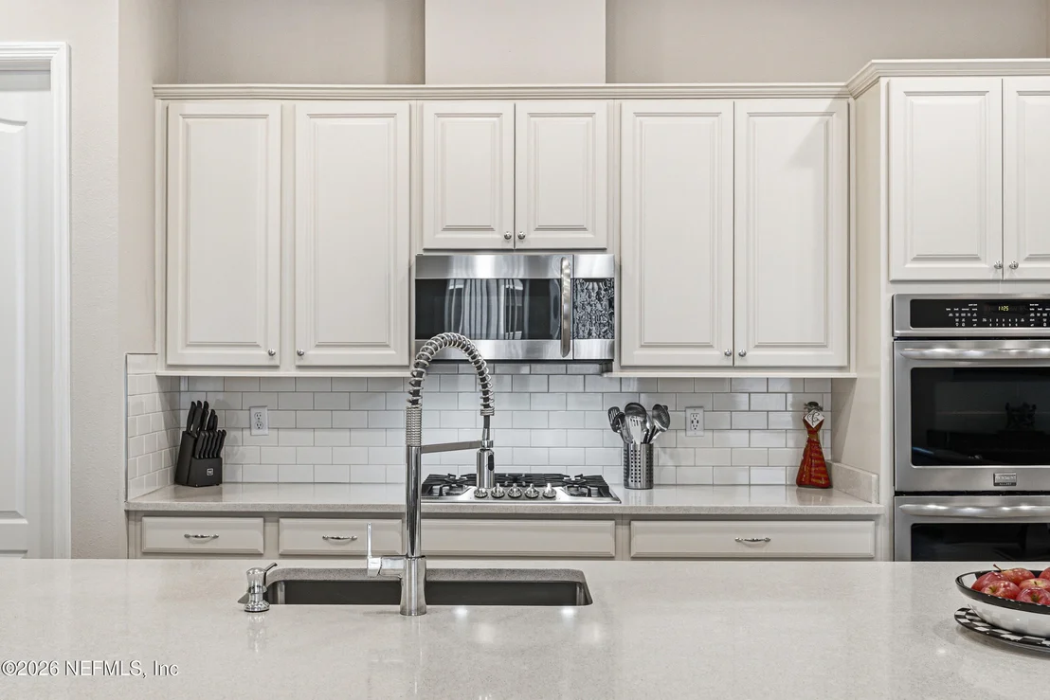
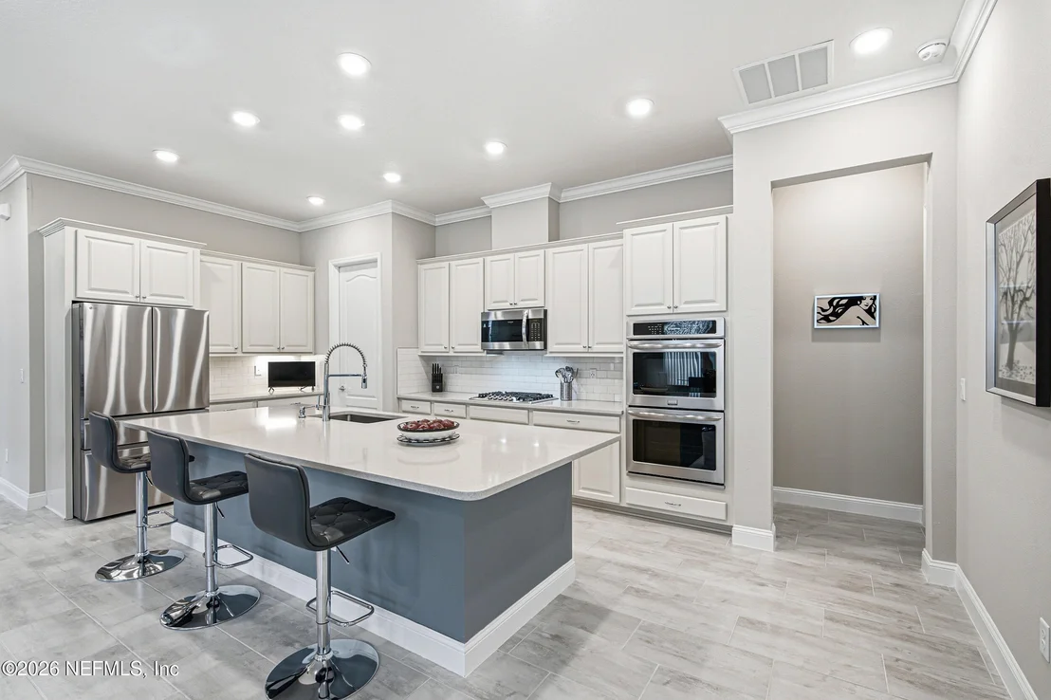
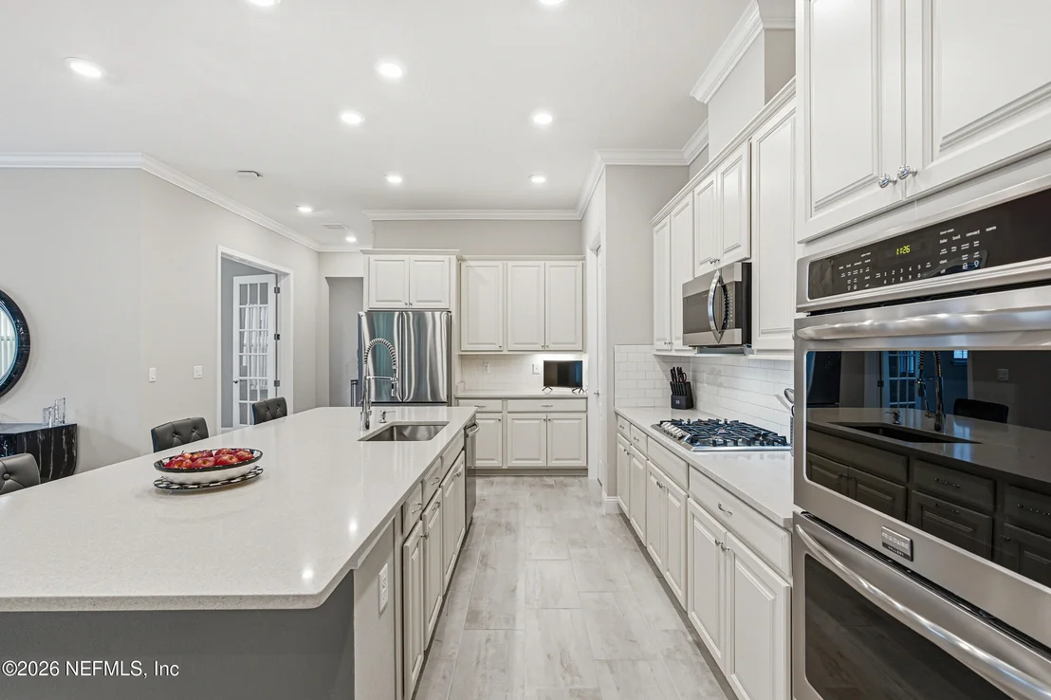
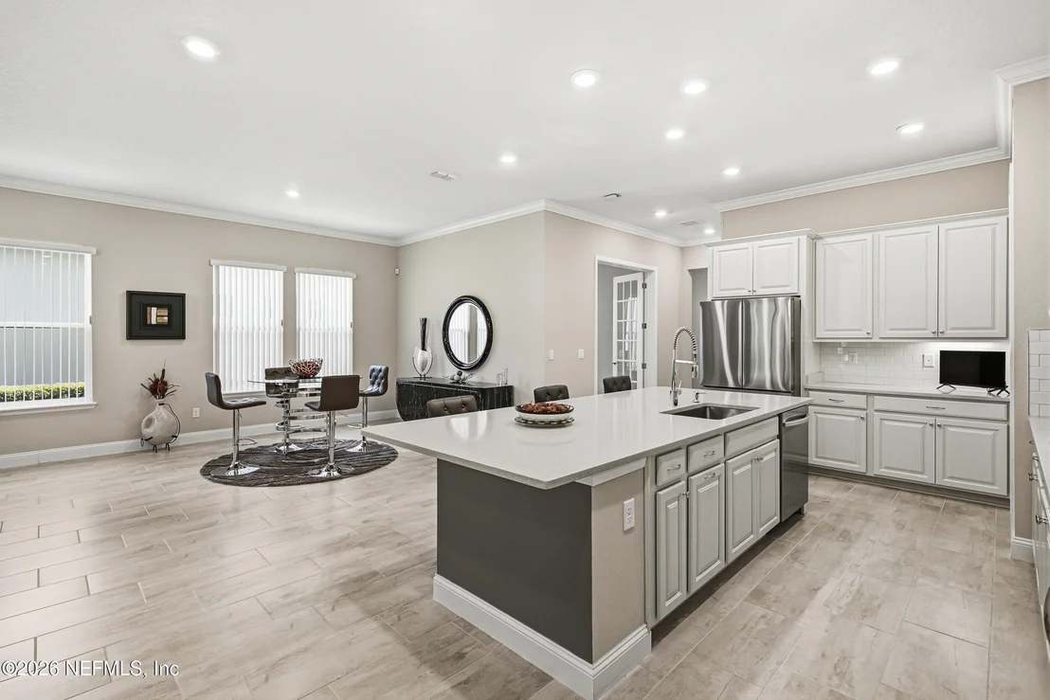
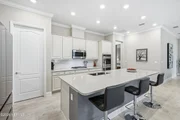
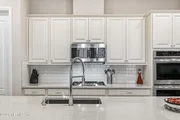
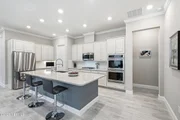
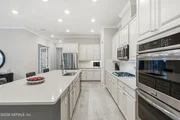
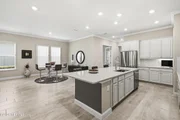
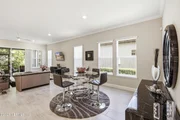
The gourmet kitchen is a chef's dream, showcasing a gas cooktop, double wall ovens, oversized quartz prep island, stainless steel appliances, brand-new 2026 refrigerator and dishwasher, upgraded 42-inch off-white cabinetry, soft-close doors and drawers, and abundant storage. The kitchen flows seamlessly into the spacious family room and dining area, creating the perfect setting for entertaining and everyday living.
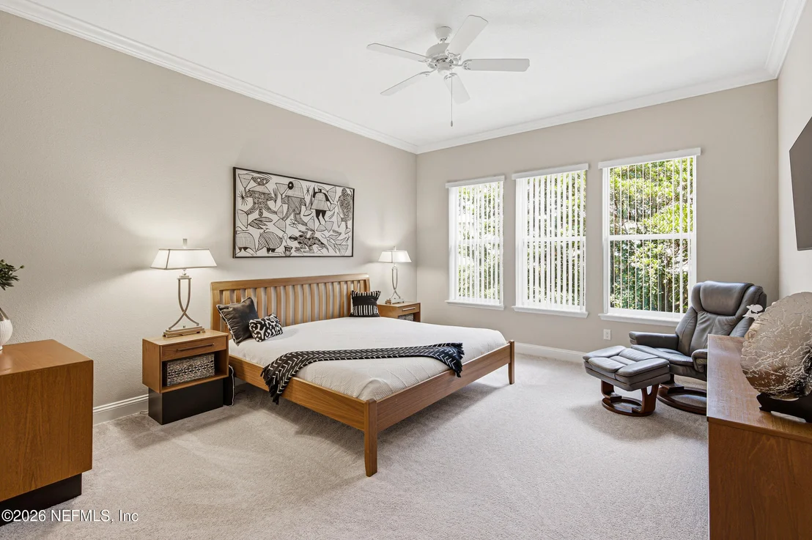
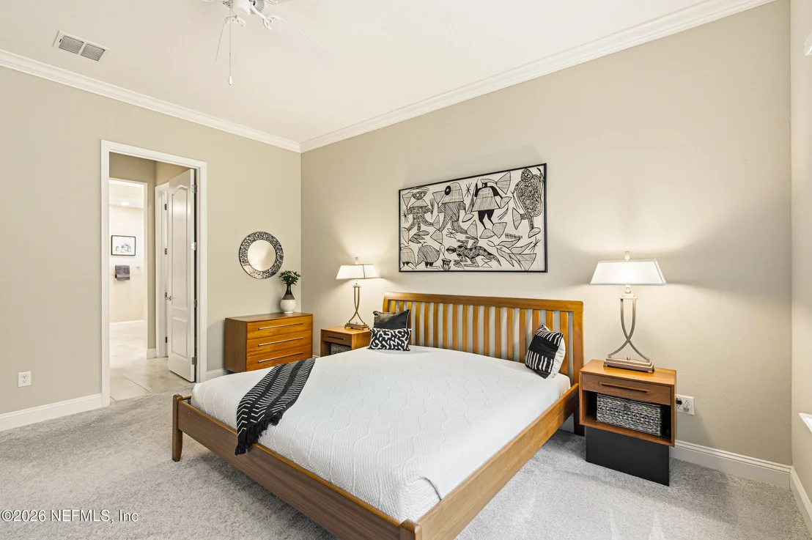
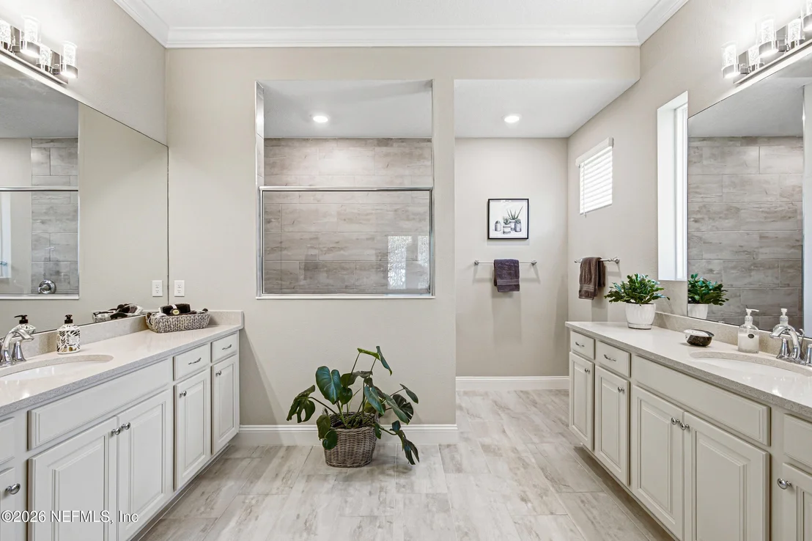
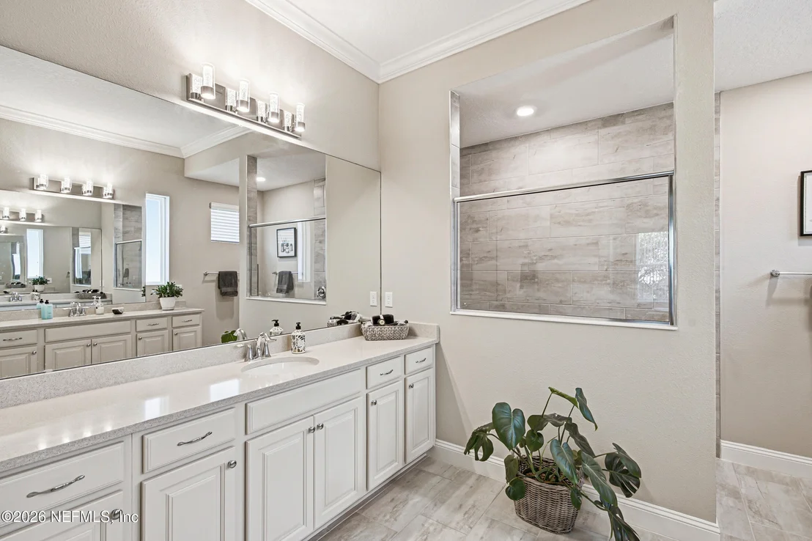
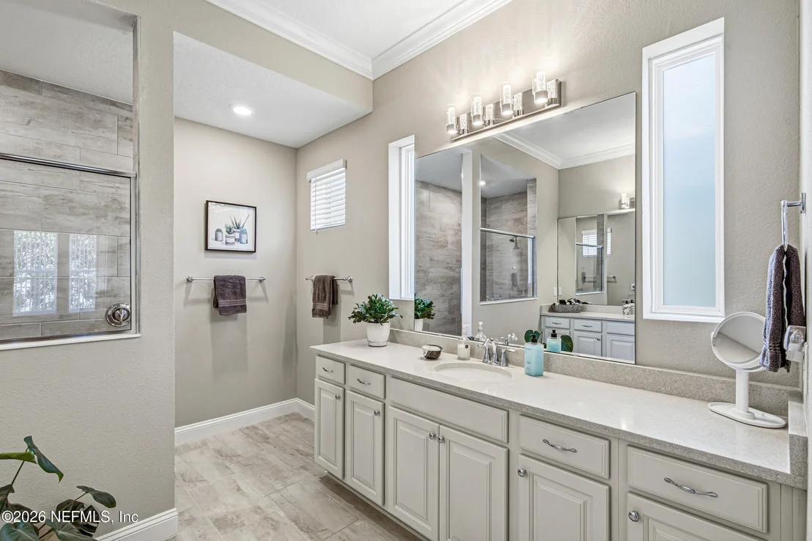
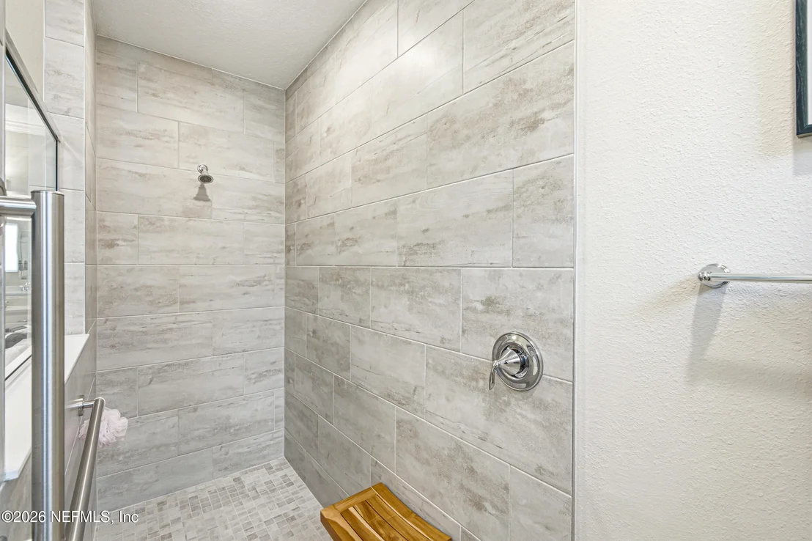
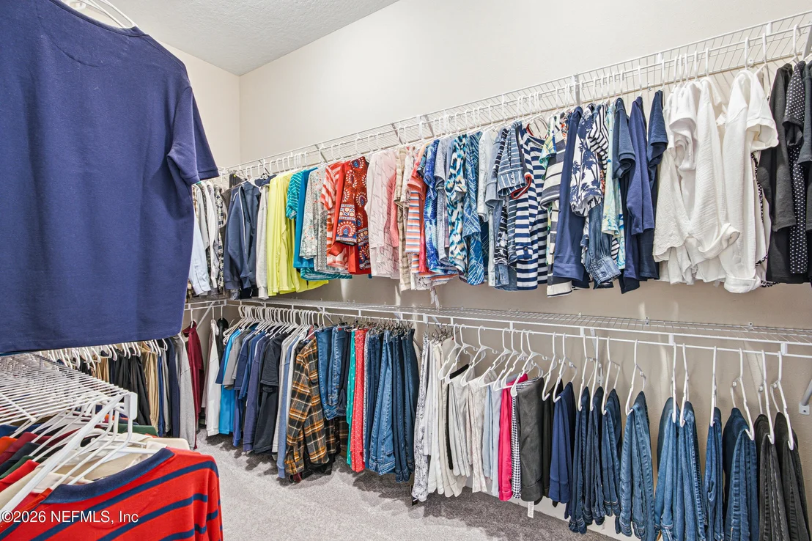
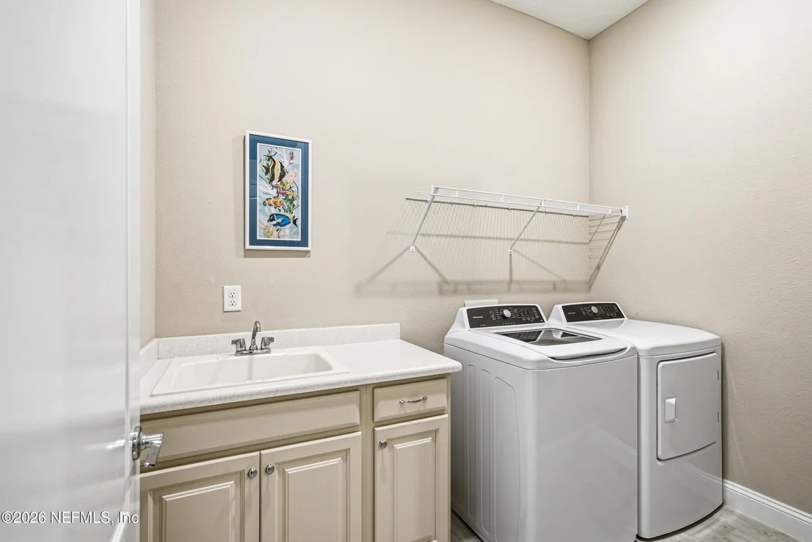
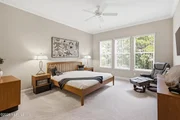
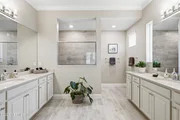
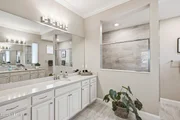
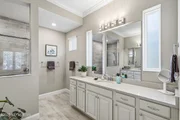
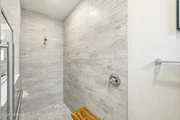
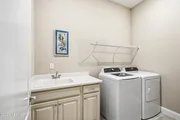
Retreat to the luxurious owner's suite featuring elegant crown molding, a large walk-in closet, and a spa-inspired bath with dual quartz vanities, custom cabinetry, and an oversized walk-in shower. Additional upgrades include a custom laundry room with built-in cabinetry, utility sink, washer, and gas dryer.
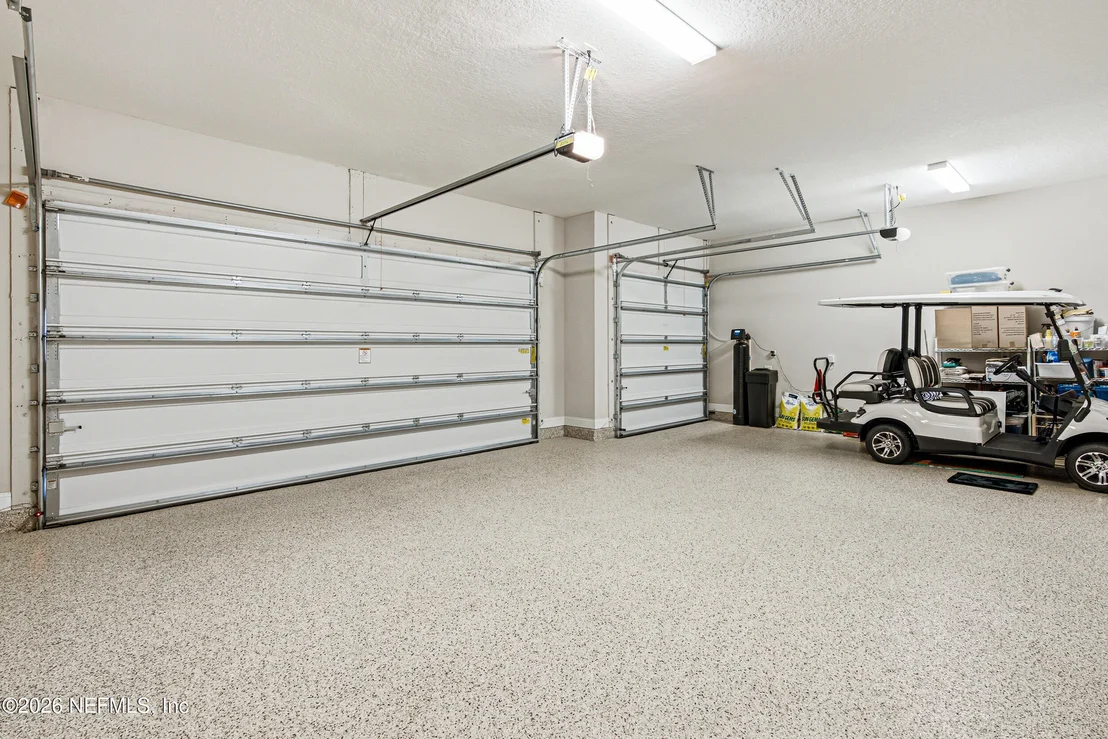
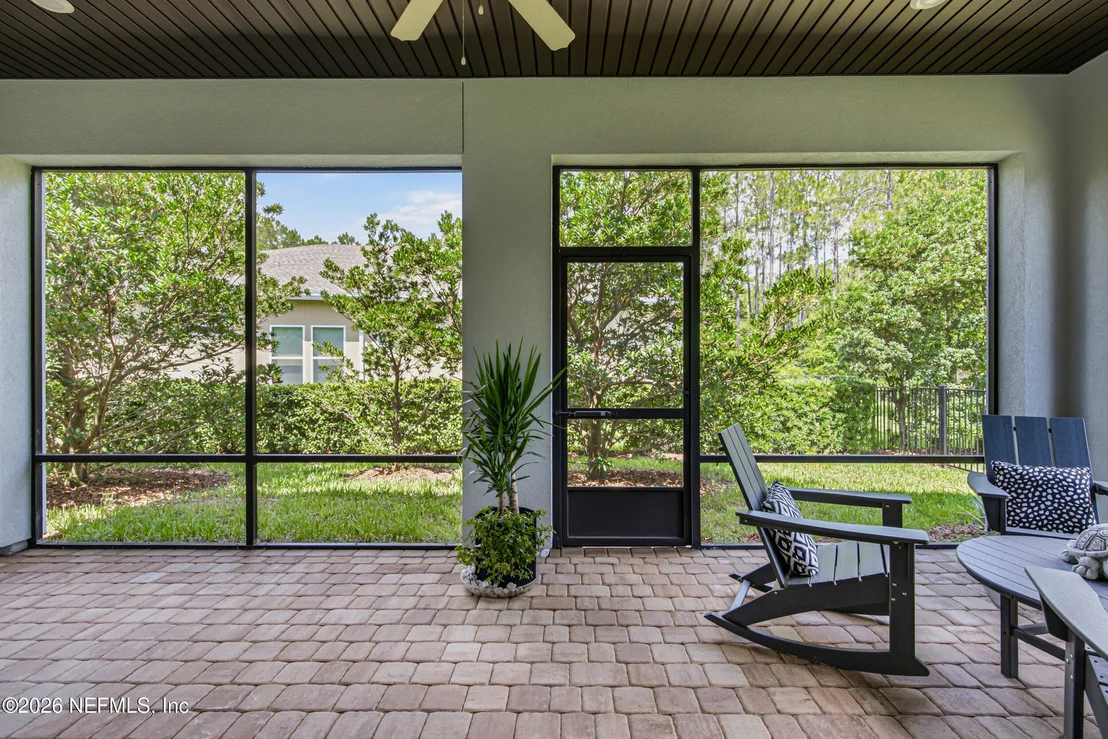
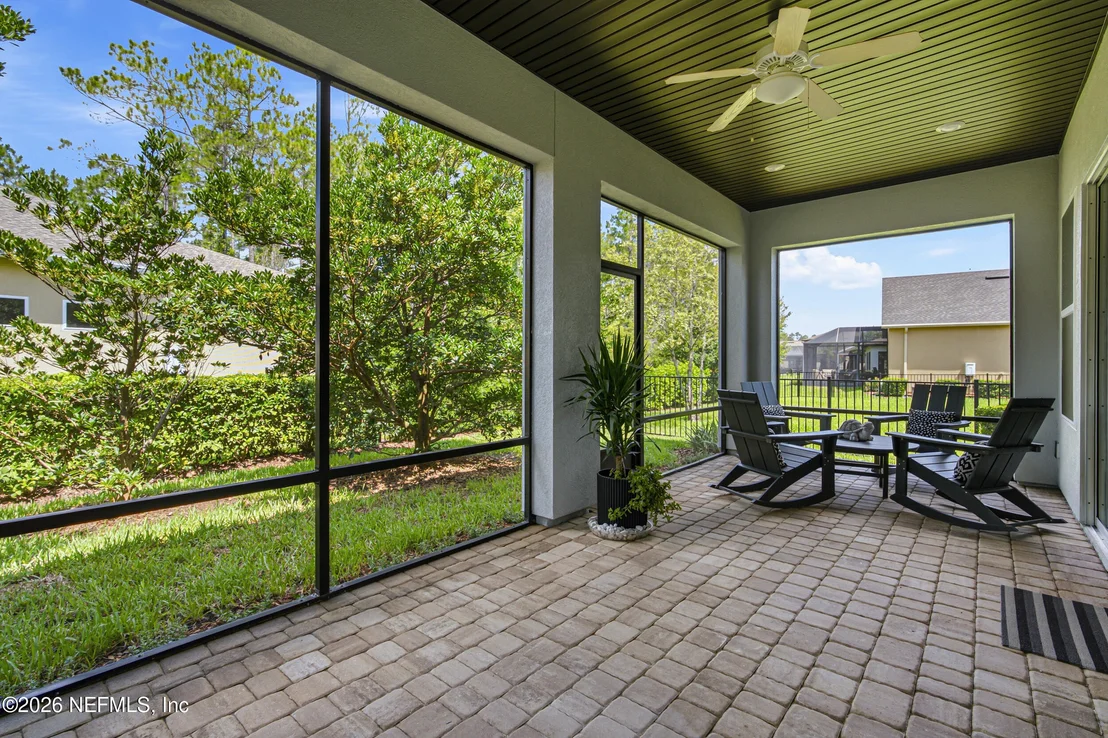
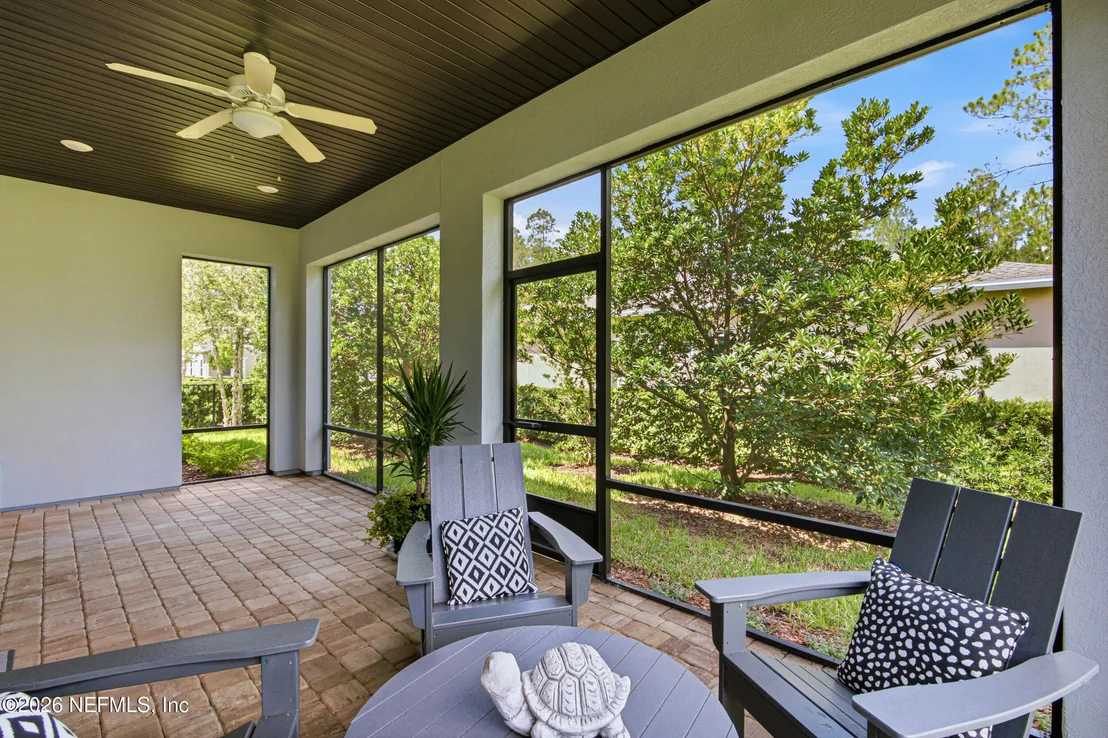
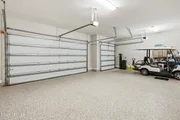
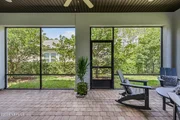
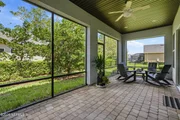
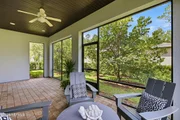
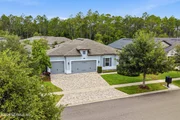
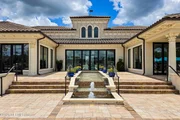
Step outside to the expansive screened lanai, perfect for morning coffee, outdoor dining, or relaxing Florida evenings. The oversized three-car garage features a commercial-grade epoxy floor for durability and easy maintenance.
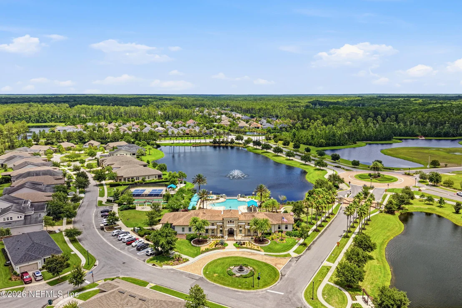
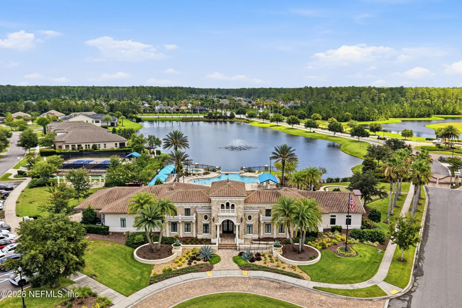
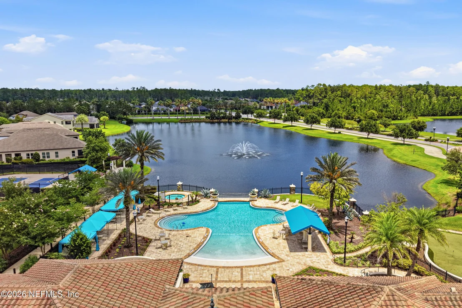
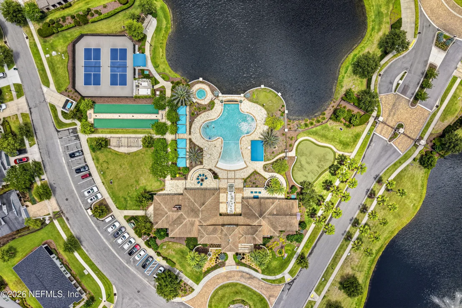
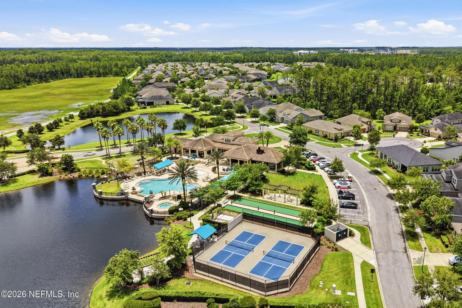
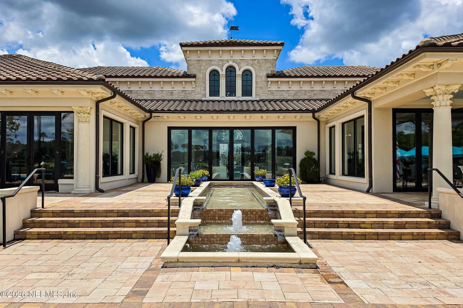
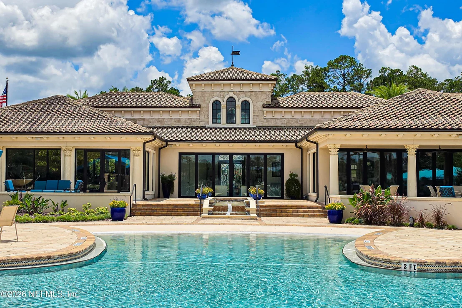
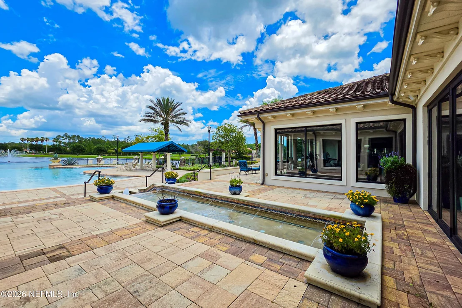
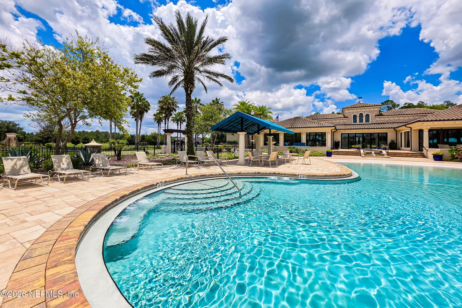
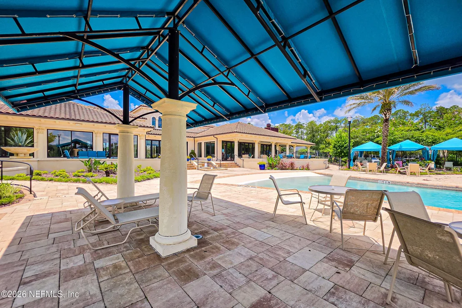
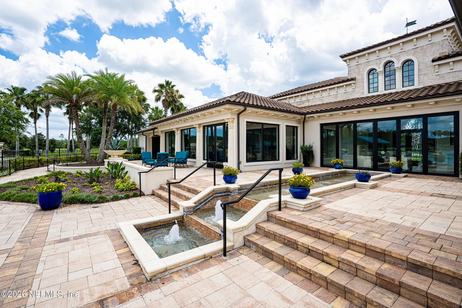
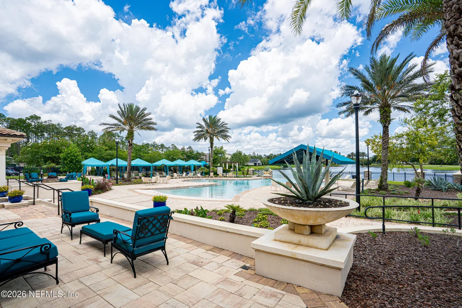
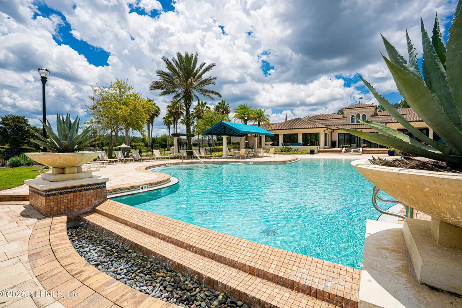
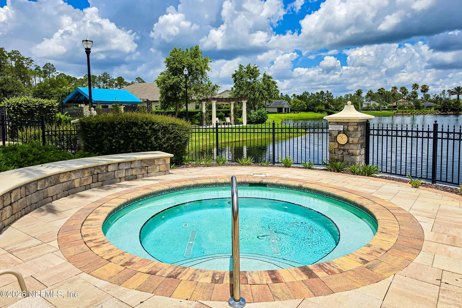
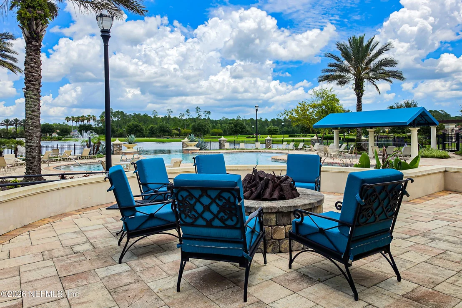
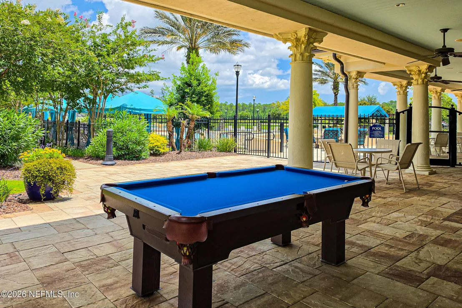
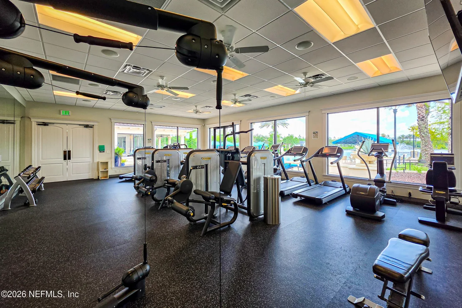
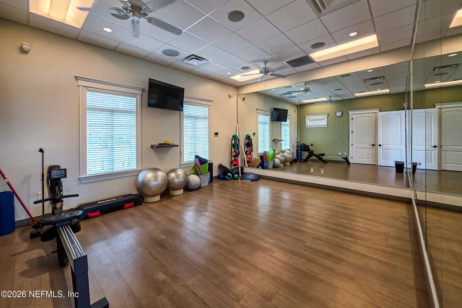
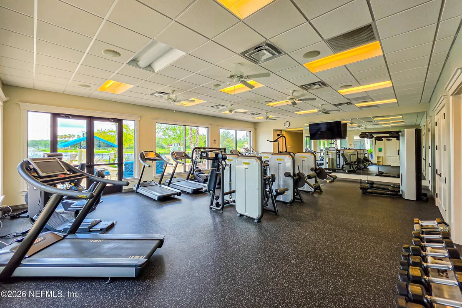
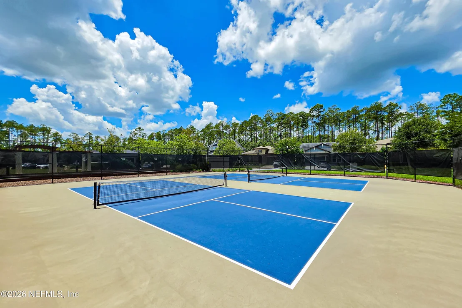
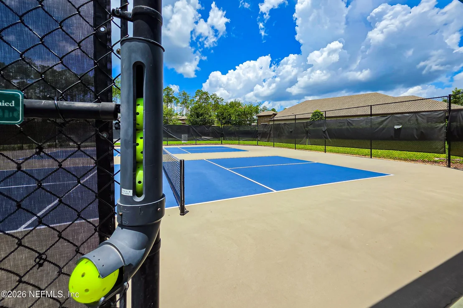
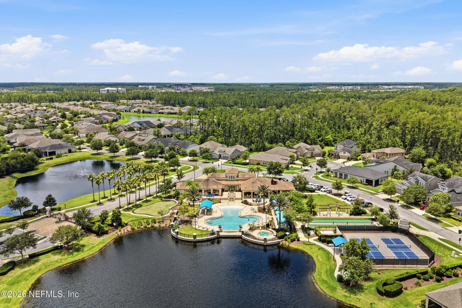
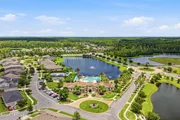
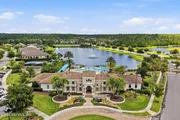
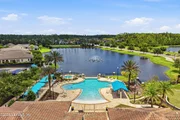
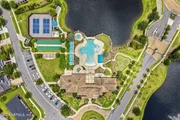
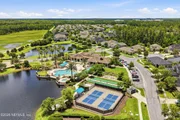
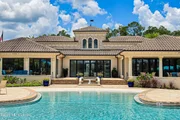
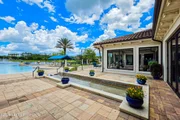
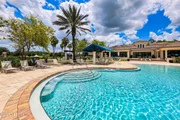
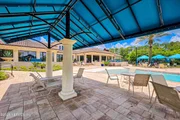
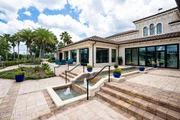
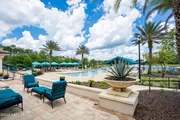
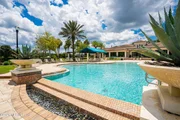
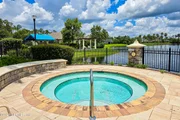
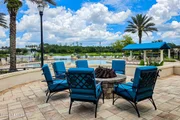
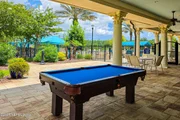
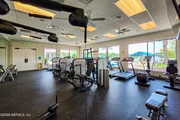
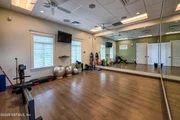
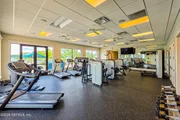
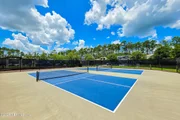
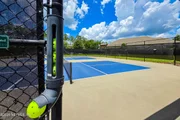
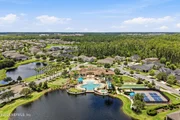
Artisan Lakes residents enjoy a true lock-and-leave lifestyle with lawn care and landscape maintenance included through the HOA. Community amenities include a private clubhouse with fitness center, demonstration kitchen, gathering rooms, on-site community manager, zero-entry infinity pool, hot tub, pickleball courts, bocce ball courts, golf putting green, community fire pit, and beautifully landscaped social spaces designed for an active lifestyle.
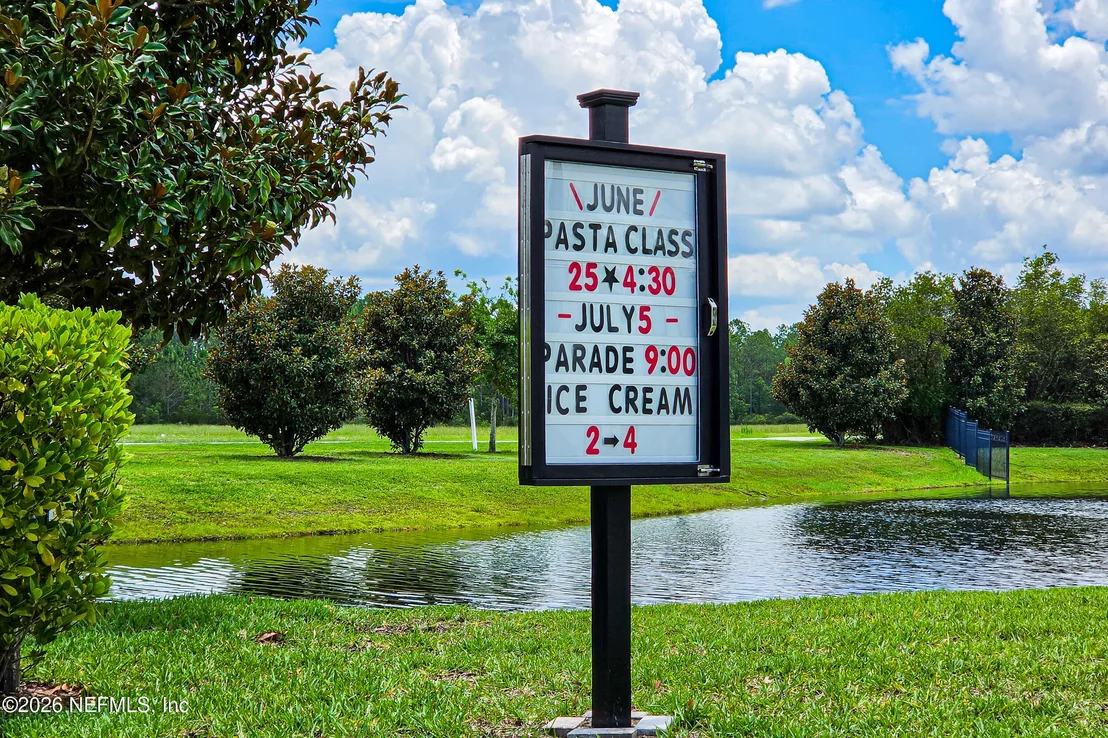
As part of award-winning Nocatee, residents also enjoy access to renowned amenities including Splash and Spray Water Parks, scenic walking and biking trails, kayak launches, dog parks, fitness centers, shopping, dining, farmers markets, and year-round community events. Nocatee's extensive golf-cart-friendly trail system provides convenient access to everyday necessities, while Nocatee Town Center and the beautiful Atlantic beaches are just minutes away.
This exceptional home offers a rare opportunity to enjoy luxury, convenience, and resort-style living in one of Northeast Florida's premier active adult communities. Experience the Florida lifestyle at its finest in Artisan Lakes.
Payment Calculator
Your Estimated Monthly Payment
Cap Rate Calculator
What does this mean?
Based on our analysis, the cap rate of this property is 1.25%. A negative cap rate indicates that the property might not be feasible as an income-producing asset. The median cap rate for a near zip code 11238 is 4.23%.
How much can I actually make?
Actual monthly rental income may vary between $4,760 and $7,140 depending on unit-specific characteristics. You can change the amount using the slider to further explore.
How is cap rate calculated?
Cap Rate = Net Operating Income (NOI) / Property Asset Value.
When calculating the cap rate, we assume 100% occupancy. Leverage (mortgage) is not considered.
Cap Rate provided by RealtyHop and RentHop, learn more about cap rate here.
Price History
| Date / Event | Date | Event | Price |
|---|---|---|---|
| Aug 7, 2026 | Sold | ||
| Sold | |||
| Jul 11, 2026 | In contract | - | |
| In contract | |||
| Jun 29, 2026 | Listed by WATSON REALTY CORP | $650,000 | |
| Listed by WATSON REALTY CORP | |||
| Oct 7, 2022 | Listed by FLORIDA HOMES REALTY & MTG LLC | $705,000 | |
| Listed by FLORIDA HOMES REALTY & MTG LLC | |||
| | |||
|
This beautiful executive smart home is located in the premiere Artisan Lakes gated, 55+, lock and leave,
196 home community. This open floor plan, one- story home features a three vehicle garage, 10' ceilings, 8' doors, tile floors complimented by carpeted bedrooms throughout. The guest bedroom has its own bath.
The spacious family room features upgraded crown molding and 5'' baseboards. The kitchen features a gas stove, double oven, soft close cabinets, and a huge quartz food prep island. The appliances are stainless steel and there are upgraded cabinets. In the laundry room there are custom cabinets and a custom sink. The dryer is gas. The large owners bedroom features crown molding, and a huge walk-in master closet. The owners bath features dual sinks, numerous custom cabinets, and a large walk-in shower. The office/flex room features French doors. The slider doors open to the large screened lanai and outdoor area which is perfect for entertaining. The patio
overlooks a secluded private area. The 3 car garage features a commercial- grade protective garage floor.
Various furniture pieces and artwork are negotiable. The Artisan Lakes community features excellent amenities to
include an on site community manager, clubhouse and fitness center use as well as a zero entrance pool, a hot
tub, pickle ball courts, bocce ball courts, and a community fire pit. Of course, the Nocatee world class amenities are
also included that contribute to Nocatee neighborhood being the third fastest growing community in the US. The golf
cart community features an extensive network of cart paths allowing access to grocery stores, shopping, medical
support facilities, restaurants, all within the confines of the planned community. This house will not last long!
| |||
| Mar 6, 2019 | Sold | ||
| Sold | |||
Property Highlights
Building Info
Comparables
Status
Price/ft²
Listed On
Sold On
About Southeast Jacksonville
Similar Homes for Sale
Currently no similar homes aroundNearby Rentals
$5,250 /mo
- 3 Beds
- 2 Baths
- 2,152 ft²
$3,600 /mo
- 3 Beds
- 2 Baths
- 1,614 ft²

Last Updated: 4 months ago
Data Source: Real MLS, MLS# 2152824





















 Your Privacy Choices
Phone: 425-283-2930
Address: 335 Madison Avenue, New York, NY 10017