


420 GREENBRIER DRIVE


About This Property
Here's What You'll Love About This House
Renovated kitchen
Renovated living room
Sunny family room addition
Renovated primary en-suite
Renovated upstairs bath
Private deck and patio
Here's What's Nearby
0.3 mi to Sligo Creek Trail
0.3 mi to future Purple Line Station (Dale and Wayne)
0.4 mi to Ellsworth Park and Dog Park
0.6 mi to Whole Foods
0.7 mi to Downtown Silver Spring - Shopping, Restaurants, Farmers Market
1.0 mi to Silver Spring Metro
Payment Calculator
Your Estimated Monthly Payment
Cap Rate Calculator
What does this mean?
Based on our analysis, the cap rate of this property is 1.25%. A negative cap rate indicates that the property might not be feasible as an income-producing asset. The median cap rate for a near zip code 11238 is 4.23%.
How much can I actually make?
Actual monthly rental income may vary between $4,760 and $7,140 depending on unit-specific characteristics. You can change the amount using the slider to further explore.
How is cap rate calculated?
Cap Rate = Net Operating Income (NOI) / Property Asset Value.
When calculating the cap rate, we assume 100% occupancy. Leverage (mortgage) is not considered.
Cap Rate provided by RealtyHop and RentHop, learn more about cap rate here.
Price History
| Date / Event | Date | Event | Price |
|---|---|---|---|
| Apr 30, 2025 | Sold | ||
| Sold | |||
| Mar 19, 2025 | In contract | - | |
| In contract | |||
| Mar 13, 2025 | Listed | $925,000 | |
| Listed | |||
| | |||
|
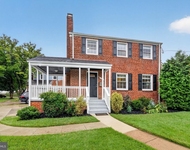
Set back on a serene, wooded lot, this Seven Oaks colonial has been beautifully and thoughtfully updated throughout. Brick steps lead through the landscaped front yard. The entrance opens to a renovated, light-filled living room with recessed lighting, wood burning fireplace and french doors to the back deck. Adjacent to the living room is a lovely, sunny family room with a vaulted ceiling, french doors to the back patio and beautiful views of Sligo Creek. At the other side of the living room, a butler’s pantry and coffee bar lead to a gorgeous renovated kitchen with recessed lighting, granite countertops, tile backsplash, solid wood cherry cabinets, a big seating and prep island and French doors to the deck. A cased opening with a big wood beam leads to a spacious formal dining room - all told, a great setup for entertaining. A half bath completes the main level. Upstairs is a primary bedroom with a newly renovated en-suite with double sinks, marble tile floors and marble tub surround. There are two additional bedrooms, a convenient second floor laundry and a second renovated full bath. The finished lower level has a second family room, loads of storage and access to the garage. Out back is a stylish deck made of Ipe - a Brazilian hardwood, and a patio as well as a terraced yard full of perennials. Driveway and garage for off-street parking.
Here’s What You’ll Love About This House
Renovated kitchen
Renovated living room
Sunny family room addition
Renovated primary en-suite
Renovated upstairs bath
Private deck and patio
Here’s What’s Nearby
0.3 mi to Sligo Creek Trail
0.3 mi to future Purple Line Station (Dale and Wayne)
0.4 mi to Ellsworth Park and Dog Park
0.6 mi to Whole Foods
0.7 mi to Downtown Silver Spring - Shopping, Restaurants, Farmers Market
1.0 mi to Silver Spring Metro
| |||
| Dec 28, 1994 | Sold | ||
| Sold | |||
Property Highlights
Building Info
Comparables
Status
Price/ft²
Listed On
Sold On
About Silver Spring
Similar Homes for Sale
Currently no similar homes aroundNearby Rentals


GO BRENT, INC.
Last Updated: 8 hours ago
Data Source: Bright MLS , MLS# MDMC2169284
 Your Privacy Choices
Phone: 425-283-2930
Address: 335 Madison Avenue, New York, NY 10017