


52
Map
420 GARRISON ROAD


About This Property
Payment Calculator
Your Estimated Monthly Payment
Cap Rate Calculator
What does this mean?
Based on our analysis, the cap rate of this property is 1.25%. A negative cap rate indicates that the property might not be feasible as an income-producing asset. The median cap rate for a near zip code 11238 is 4.23%.
How much can I actually make?
Actual monthly rental income may vary between $4,760 and $7,140 depending on unit-specific characteristics. You can change the amount using the slider to further explore.
How is cap rate calculated?
Cap Rate = Net Operating Income (NOI) / Property Asset Value.
When calculating the cap rate, we assume 100% occupancy. Leverage (mortgage) is not considered.
Cap Rate provided by RealtyHop and RentHop, learn more about cap rate here.
Price History
| Date / Event | Date | Event | Price |
|---|---|---|---|
| May 19, 2026 | Sold | ||
| Sold | |||
| Apr 8, 2026 | In contract | - | |
| In contract | |||
| Mar 4, 2026 | Listed by EXP Realty, LLC | $399,000 | |
| Listed by EXP Realty, LLC | |||
| Nov 13, 2025 | Price Decreased |
$425,000
↓ $25K
(5.6%) | |
| Price Decreased | |||
| Oct 2, 2025 | Listed | $450,000 | |
| Listed | |||
| | |||
|
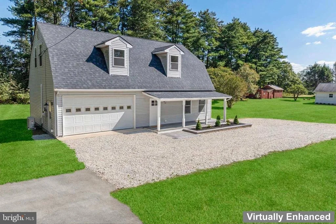
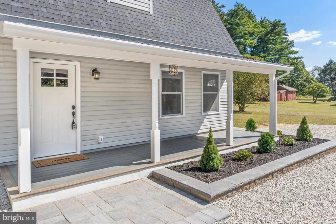
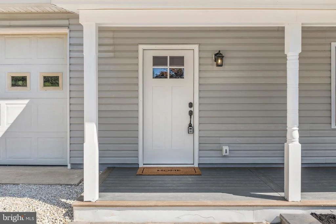
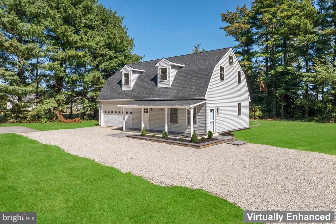
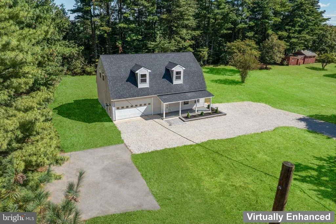
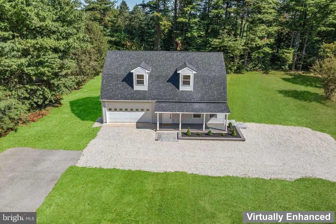
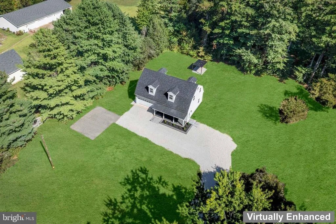
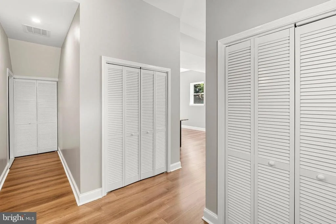
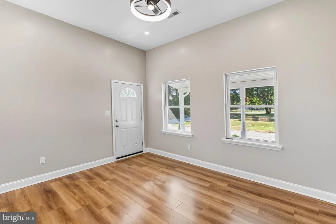
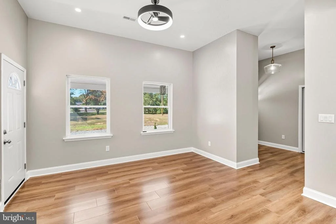
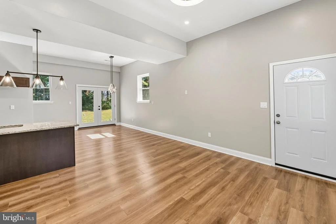
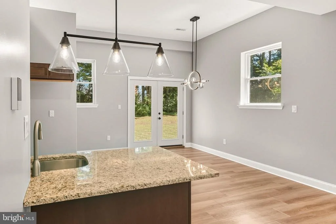
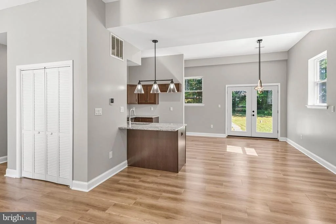
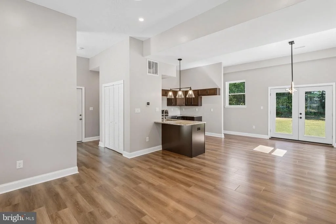
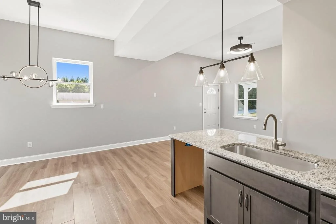
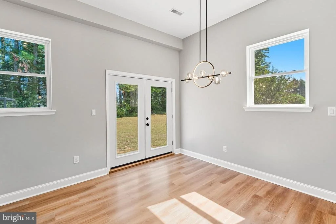
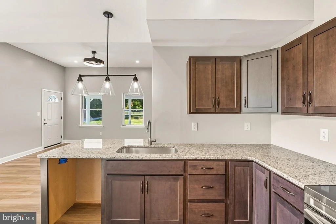
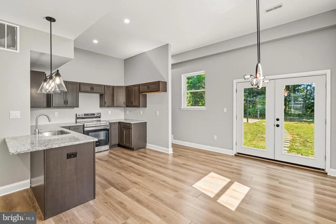
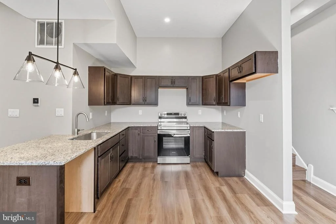
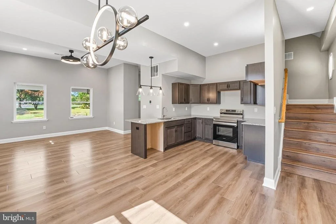
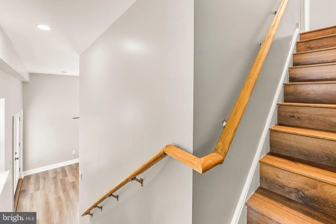
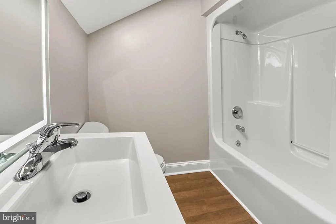
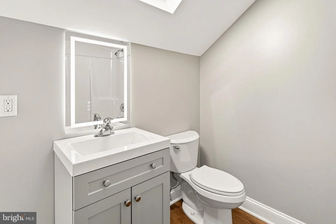
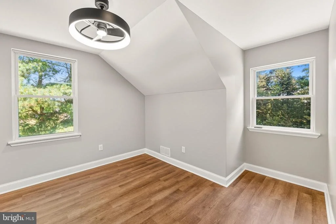
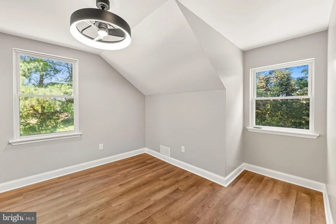
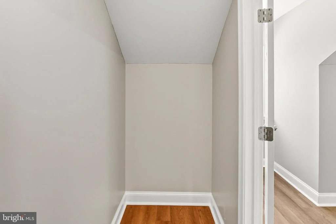
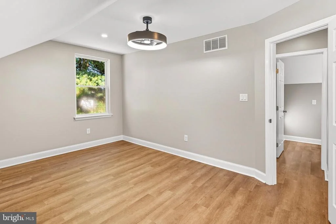
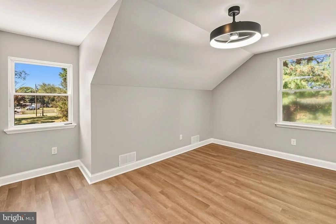
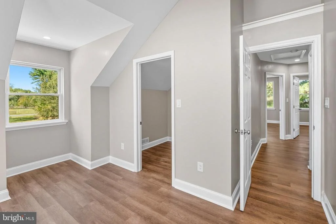
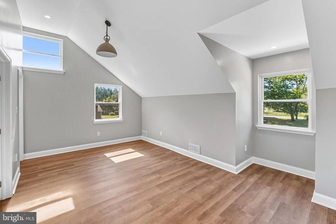
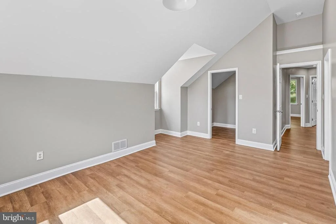
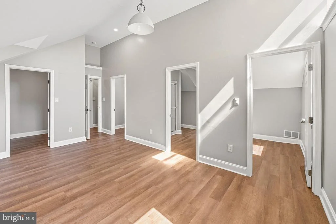
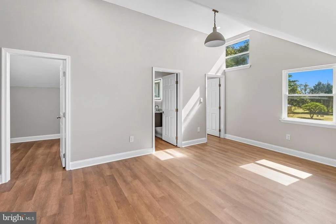
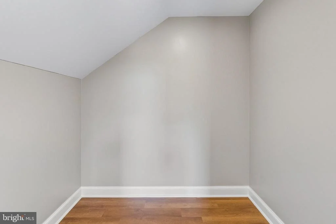
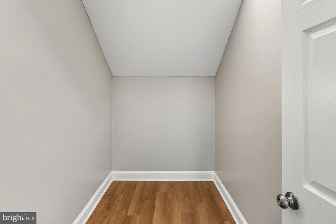
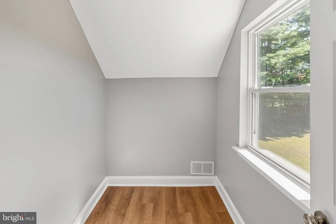
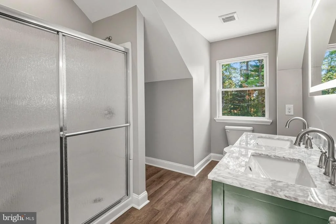
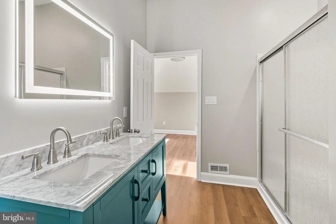
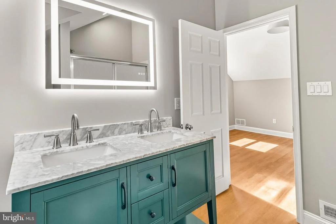
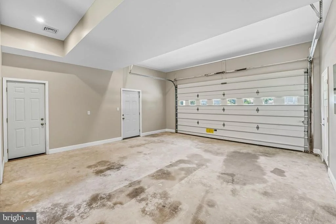
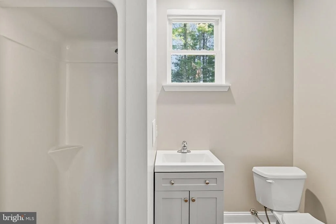
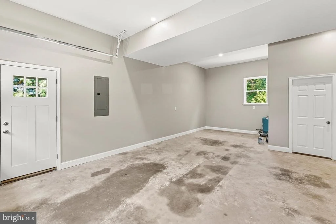
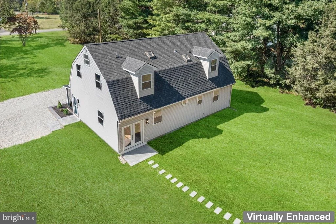
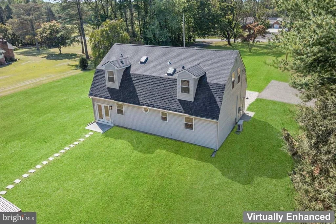
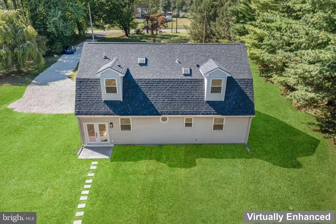
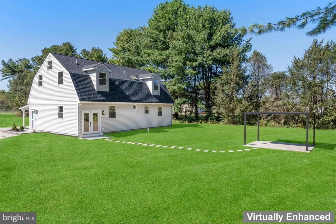
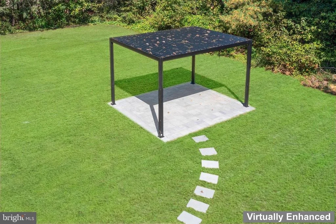
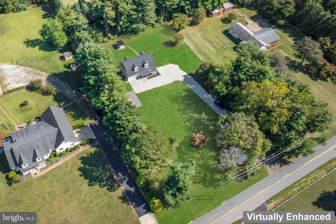
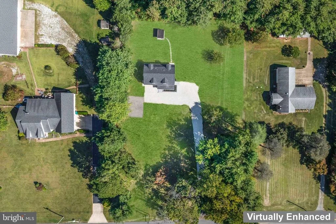
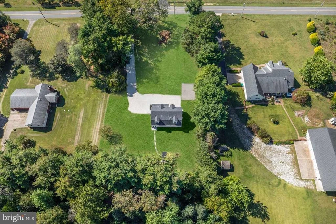
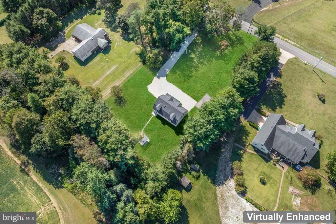
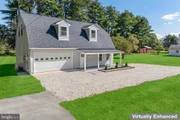
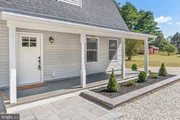
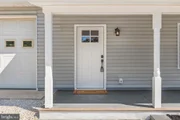
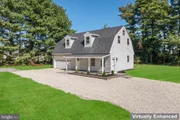
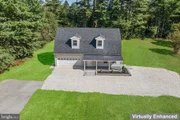
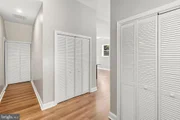
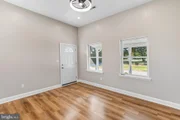
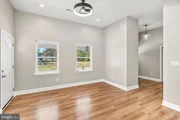
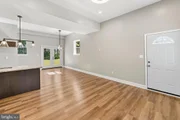
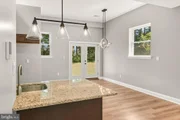
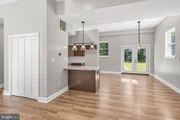
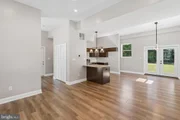
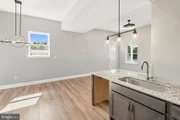
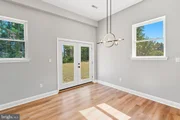
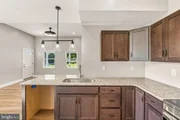
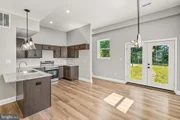
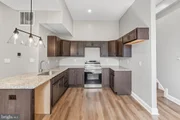
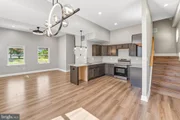
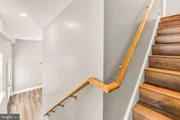
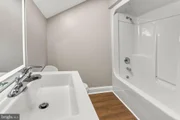
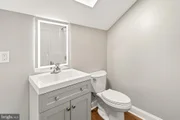
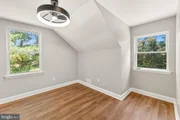
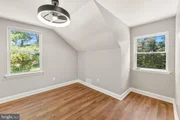
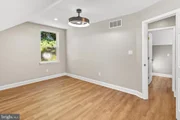
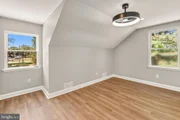
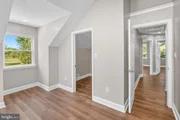
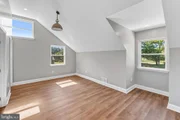
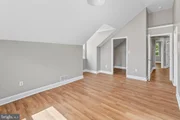
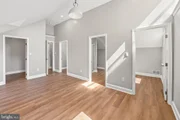
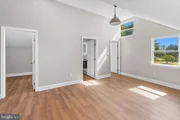
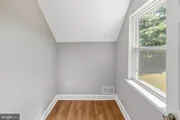
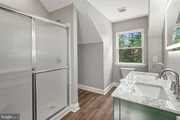
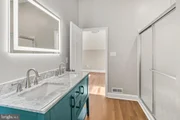
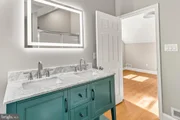
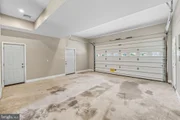
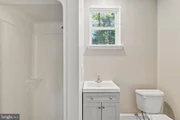
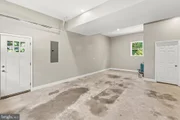
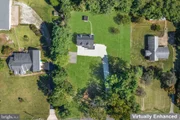
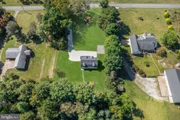
Nestled on a sprawling 1.44-acre lot, this exquisite two-story home offers an unparalleled blend of modern luxury and serene country living. A long stone driveway provides ample parking, leading to a beautifully landscaped front porch with a durable Trex deck. Step inside to discover an open first-floor plan, perfect for entertaining, featuring new luxury vinyl flooring, fresh neutral paint, and modern lighting throughout. The renovated kitchen has new cabinetry, granite counters, and an extra-deep sink. The first floor also features a convenient full bathroom with a stall shower and laundry hookup, located just off the two-car garage, which offers ample storage and an additional side door. For your comfort, the home is equipped with a new central AC system, water heater, and forced air heater system. Upstairs, the primary bedroom is a true sanctuary, offering three walk-in closets—one with a skylight and another with a window for exceptional dressing room lighting. The updated primary bathroom features a double-sink accent vanity with a smart mirror and a walk-in shower with a bench seat and toiletry nook. Two additional bedrooms on this floor are equipped with modern remote-controlled fan lights, and the second-floor hall bathroom features another smart mirror, a tub/shower combination, and a skylight. All upstairs closets are illuminated for your convenience. The hallway steps are adorned with luxury vinyl plank flooring and have a unique octagon window that bathes the stairwell in natural light. The backyard has stepping stones leading from French doors off the dining room to a charming pergola. This home has been meticulously updated with a new septic system, a new well, and a new roof. The seller has already secured the septic certificate of compliance letter, a passing well test, and a certificate of occupancy, ensuring a smooth transition for the new owner. Schedule your tour today!
| |||

Property Highlights
Building Info
Comparables
Status
Price/ft²
Listed On
Sold On
About Cumberland
Similar Homes for Sale
Currently no similar homes aroundNearby Rentals

EXP Realty, LLC
Last Updated: 8 hours ago
Data Source: Bright MLS , MLS# NJCB2028870













 Your Privacy Choices
Phone: 425-283-2930
Address: 335 Madison Avenue, New York, NY 10017