Check Availability
Bartlett 60103
420 Ford Lane
$1,200,000
● House - For Sale

420 Ford Lane

Bartlett, IL 60103
bedrooms
5 Beds
bathrooms
5 Baths
square feet
3,413 Ft²
$7,509
Est. Monthly
2.63%
Cap Rate

About This Property

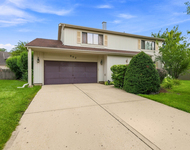
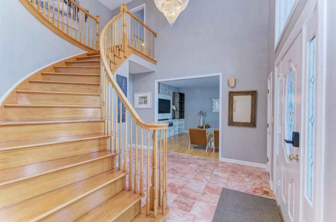
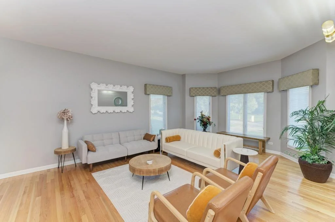
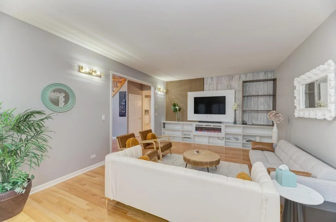
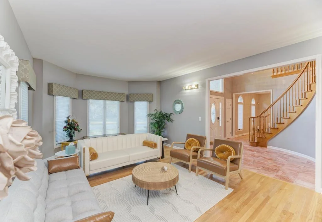
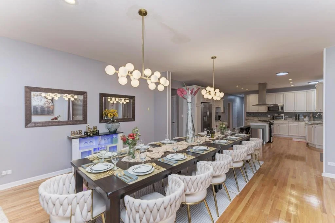
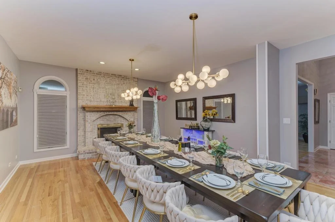
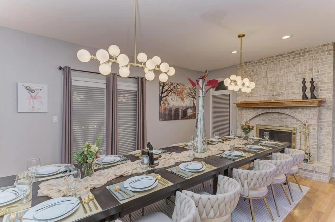
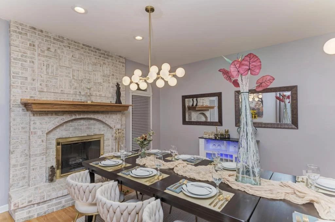
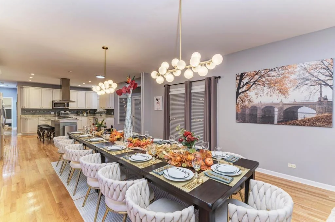
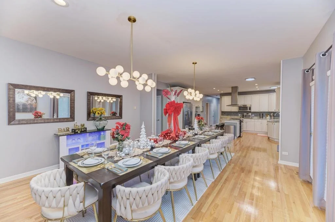
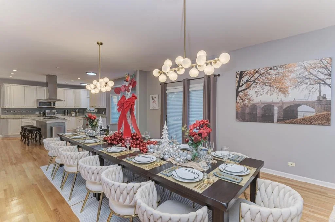
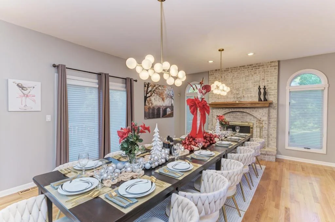
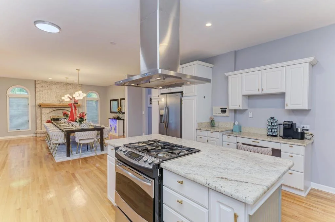
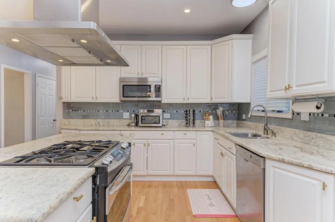
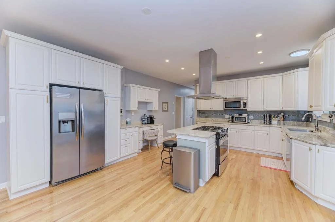
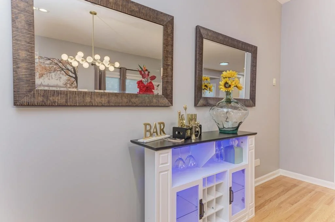
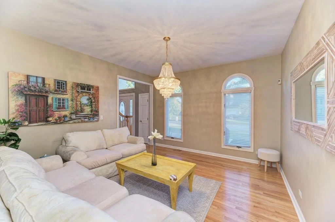
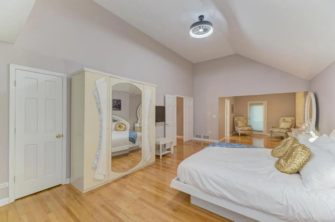
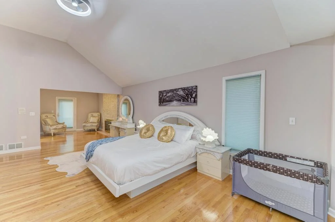
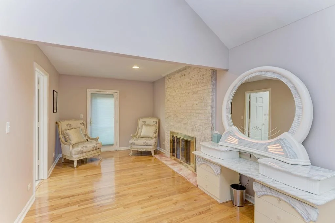
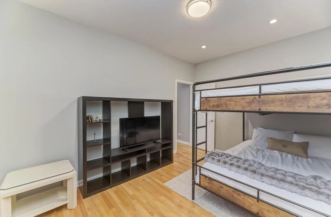
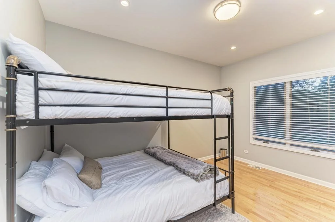
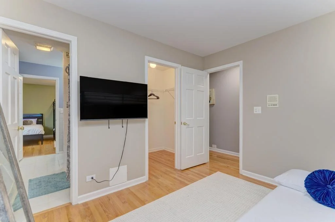
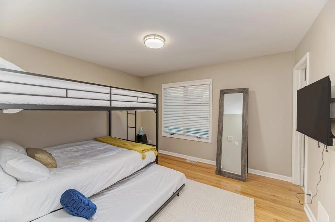
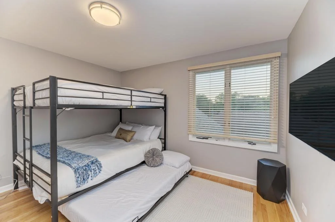
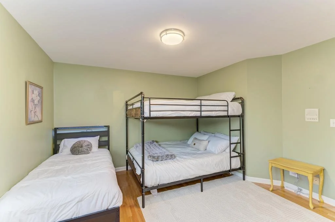
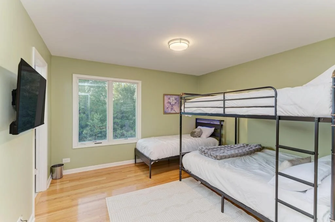
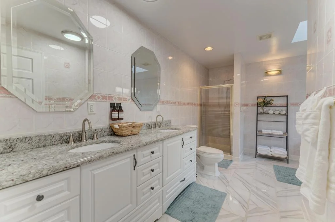
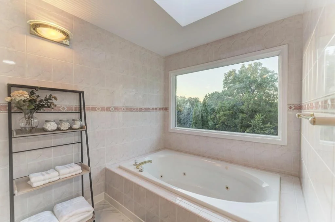
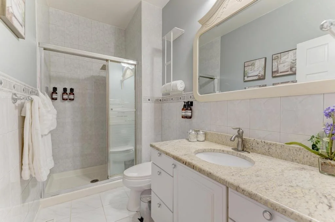
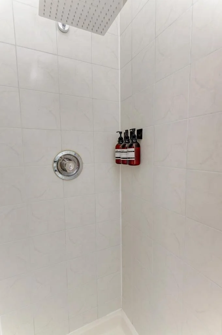
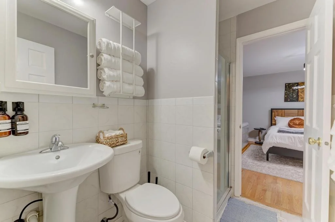
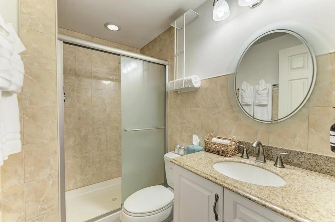
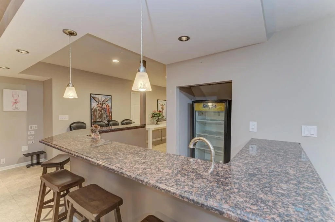
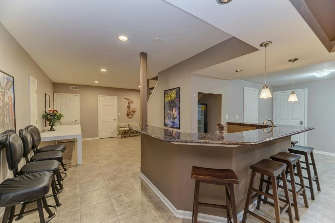
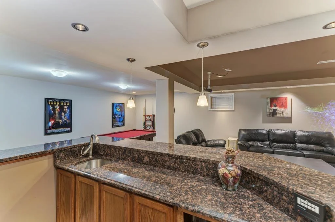
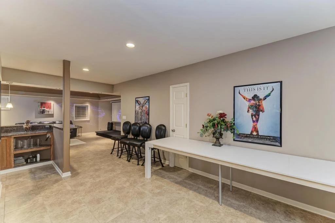
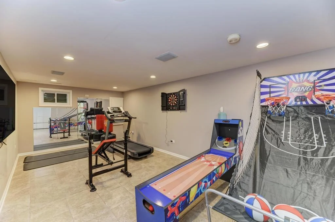
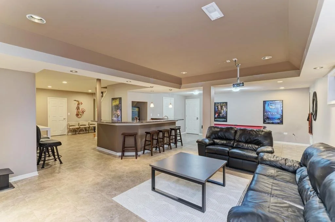
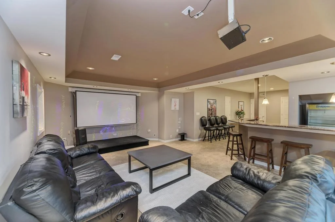
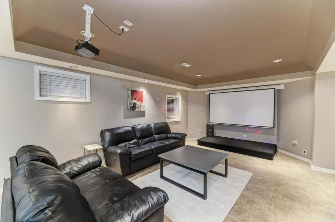
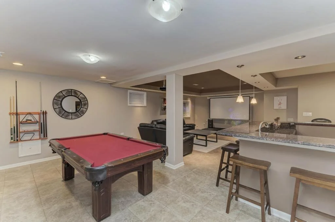
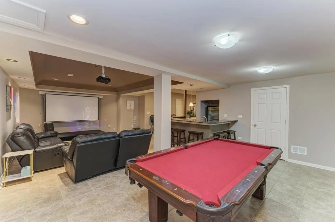
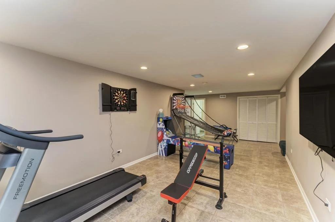
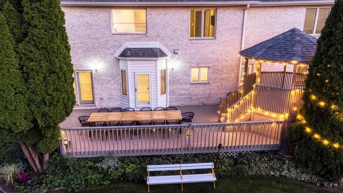
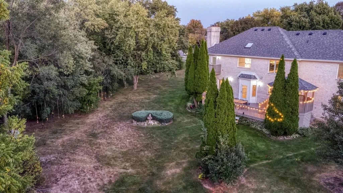
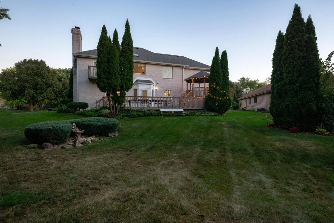
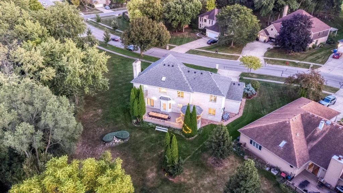
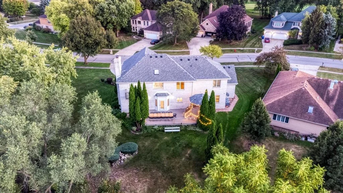
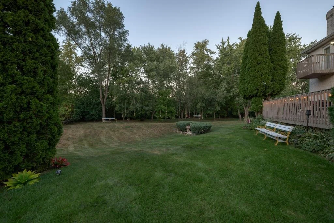
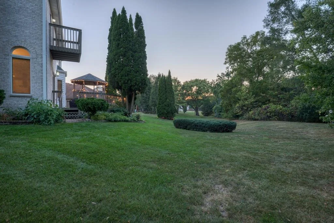
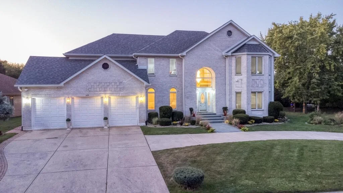
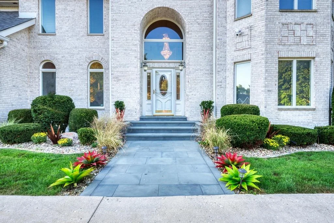
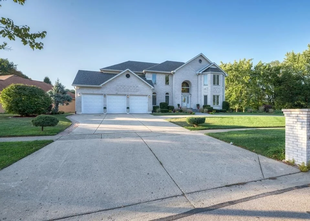
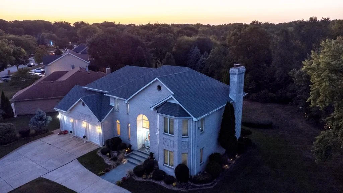
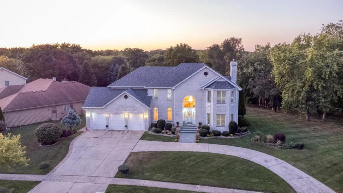
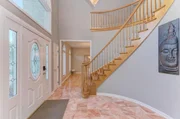
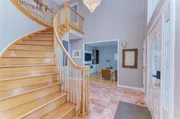
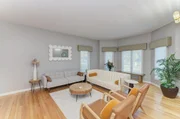
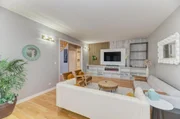
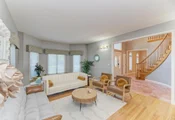
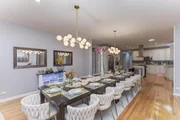
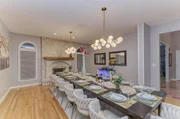
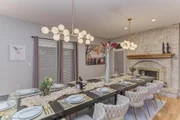
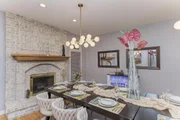
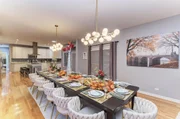
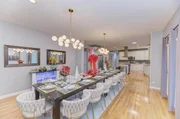
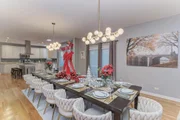
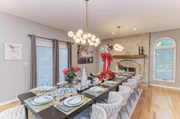
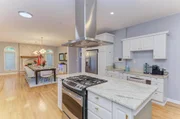
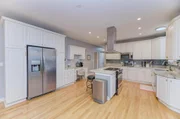
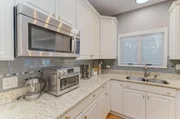
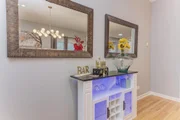
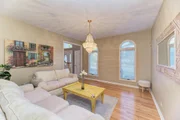
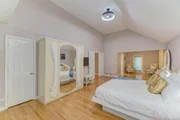
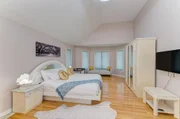
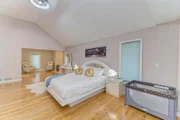
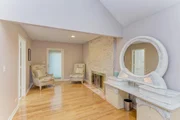
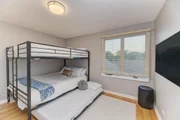
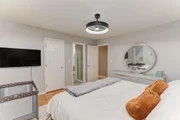
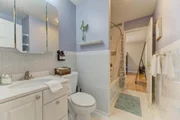
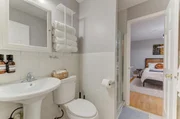
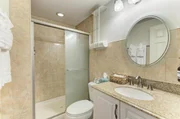
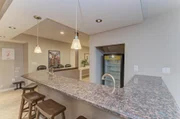
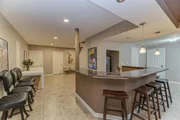
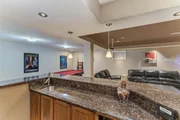
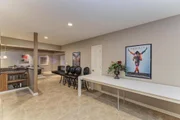
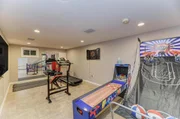
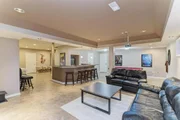
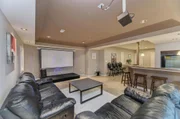
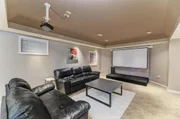
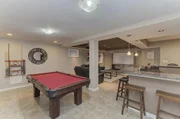
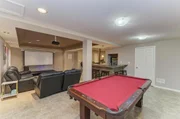
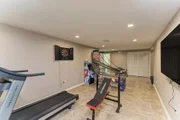
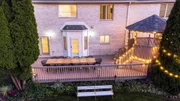
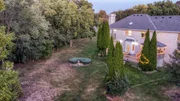
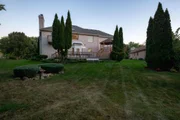
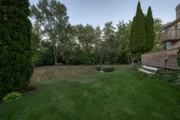
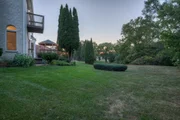
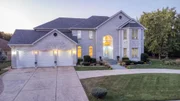
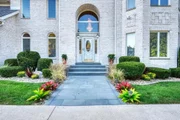
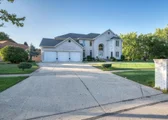
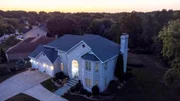
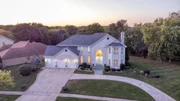
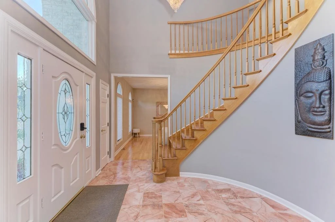
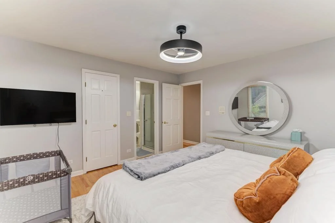
This stunning custom-built 5BED/5BATH home offers luxury living on an oversized lot, thoughtfully designed for modern comfort and functionality. From the moment you arrive, the NEW Blue Stone walkway and inviting entrance set the tone for the quality found throughout. Upstairs hosts a formal Primary en Suite with a sitting room, fireplace and private balcony!  TWO Jack & Jill ensuite layouts, providing ideal shared bathroom access for all bedrooms-perfect for families or guests seeking both privacy and convenience.  The main level boasts a spacious den adjacent to a full bath, easily converted into a 6th bedroom or in-law suite, offering incredible flexibility.  The living has been upgraded with a stylish entertainment center for those who love to entertai.  The family room has been converted to a large formal dining room with two beautiful chandeliers that can sit up to 14 people. Entertain in style in the finished basement, featuring a custom wet bar and a home theatre-an entertainer's dream and a perfect spot for relaxing movie nights or hosting game day.  For those who like to stay fit, there is a private in-home gym that you can enjoy.  Last but not least,  there is a game room for you to expand your mind for the utmost relaxing.  Car lovers will appreciate the 3-car garage with a sleek epoxy floor, combining utility with polish.
Unit Size
3,413 Ft²
Days on Market
-
Land Size
0.43 acres
Price per sqft
$352
Property Type
House
Property Taxes
$1,616
HOA Dues
-
Year Built
1993

Listed By

Vince Dinh
Homesmart Connect LLC

Payment Calculator

Cap Rate Calculator

Property Highlights

Garage
Air Conditioning
Fireplace
Parking Details
Has Garage
Has Open Parking
Parking Features: Concrete, Circular Driveway, Garage Door Opener, Garage, Attached, Yes
Garage Spaces: 3
Interior Details
Full Bathrooms: 5
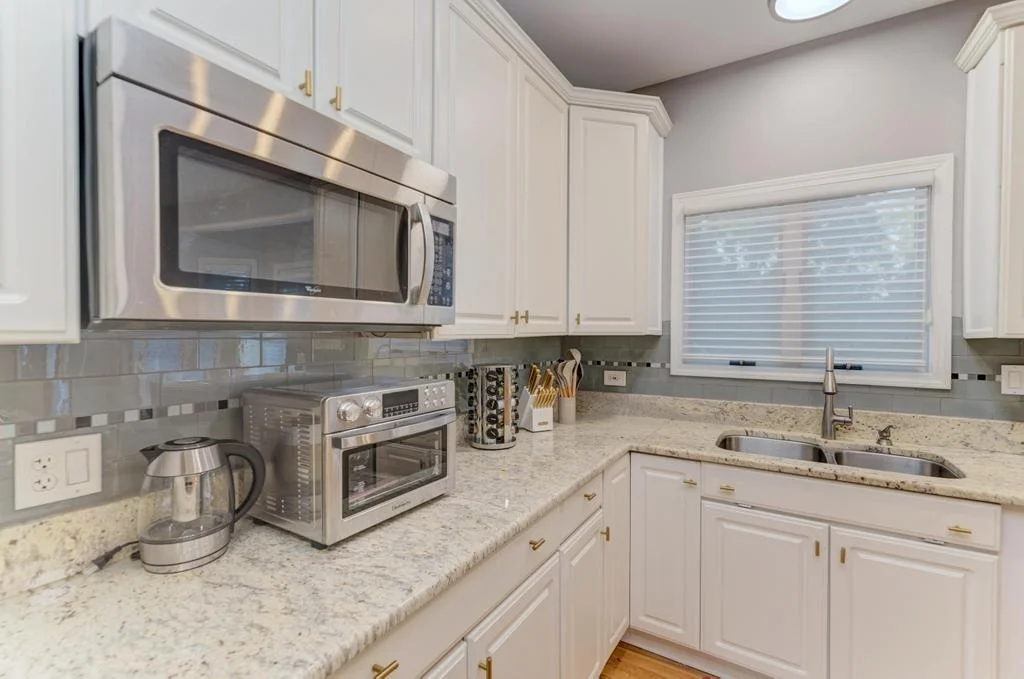
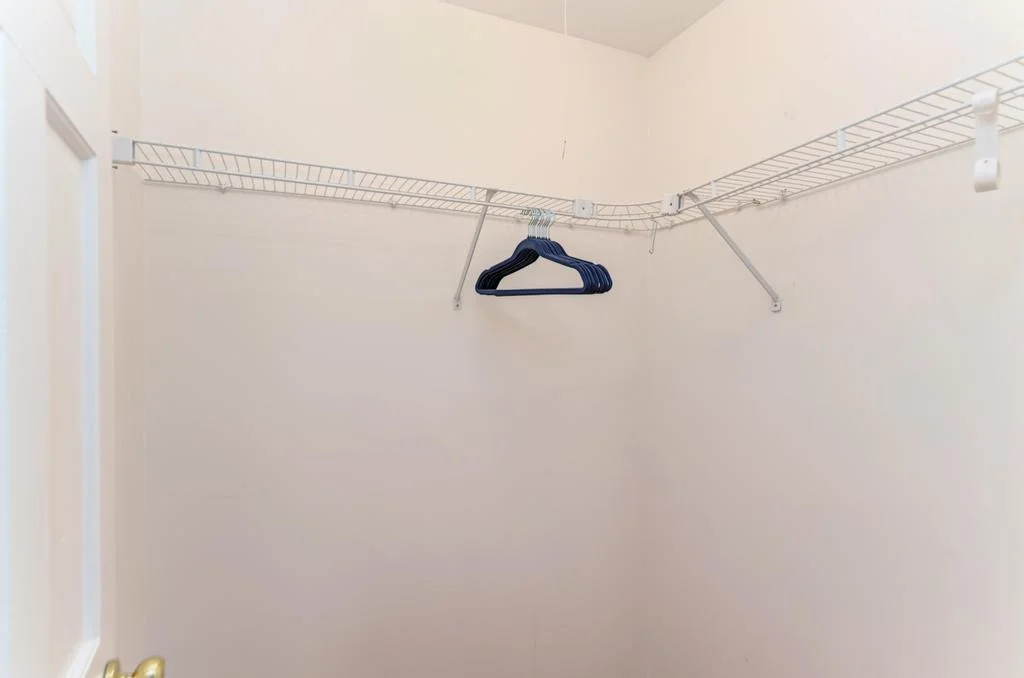
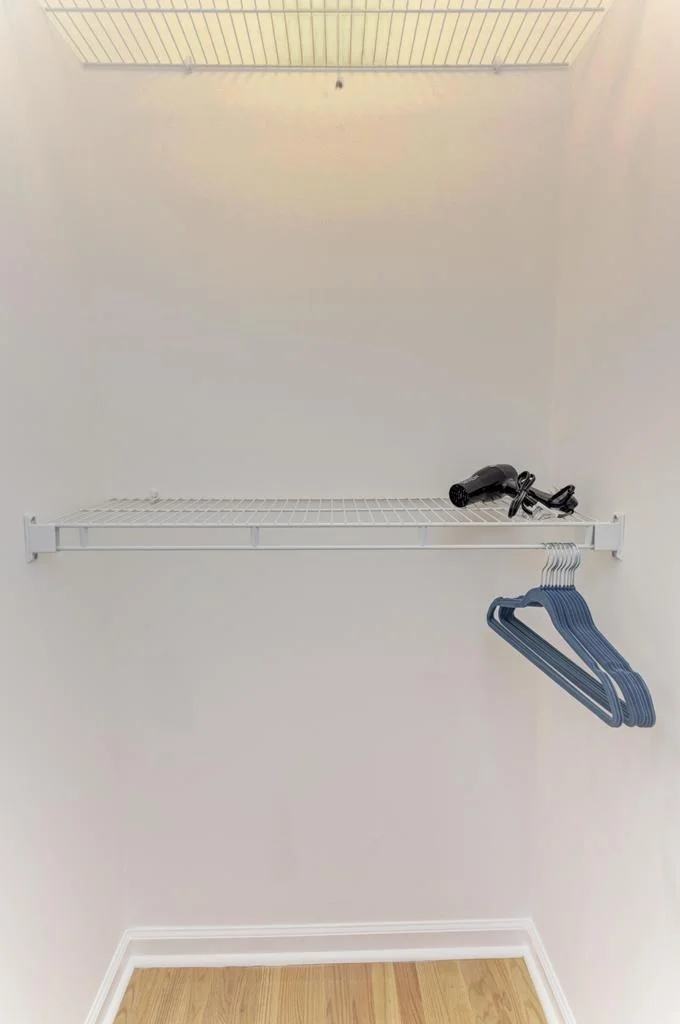
Interior Features: Cathedral Ceiling(s), Wet Bar, Built-in Features, Walk-In Closet(s), Open Floorplan, Granite Counters, 1st Floor Bedroom, 1st Floor Full Bath, Separate Dining Room
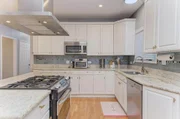
Appliances: Range, Microwave, Dishwasher, Refrigerator, Bar Fridge, Washer, Dryer, Disposal, Stainless Steel Appliance(s), Cooktop, Range Hood, Humidifier
Flooring Type: Hardwood, Wood
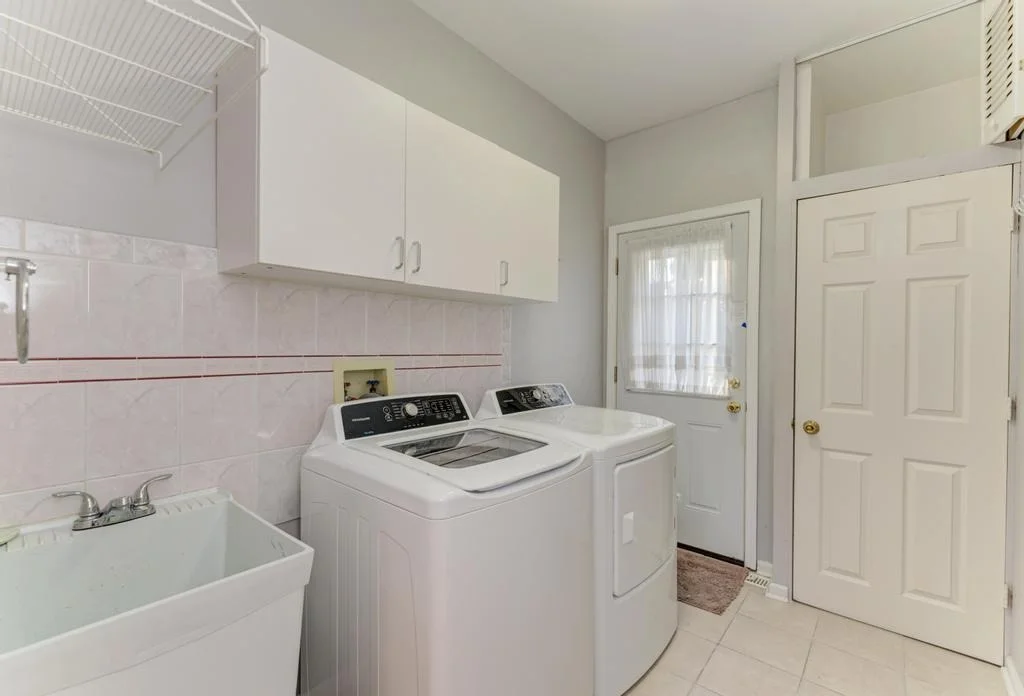
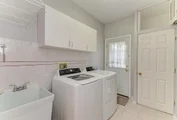
Laundry Features: Main Level, Gas Dryer Hookup, In Unit, Sink
Rooms: 11
Has Fireplace
Fireplace Features: Gas Log, Gas Starter
Fireplaces: 2
Basement: Finished, Full
Exterior Details
Square Footage: 3413
Square Footage Source: $0
Year Built: 1992
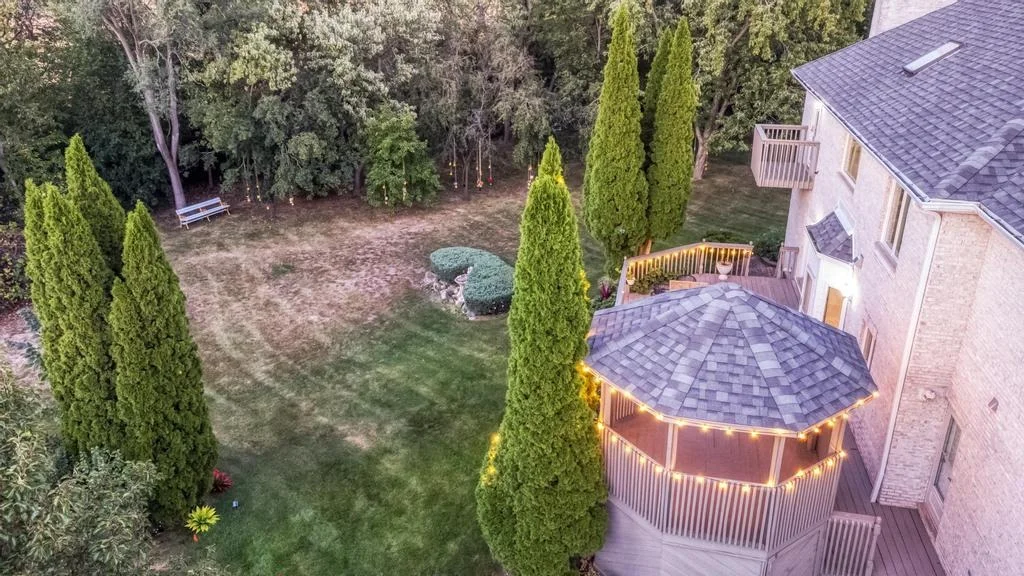
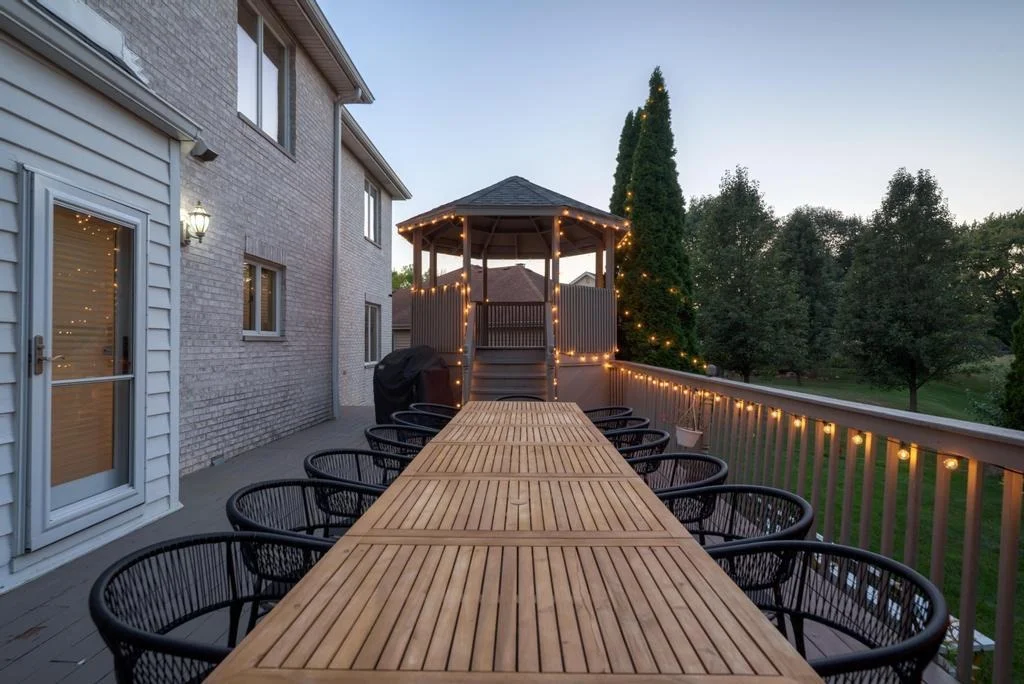
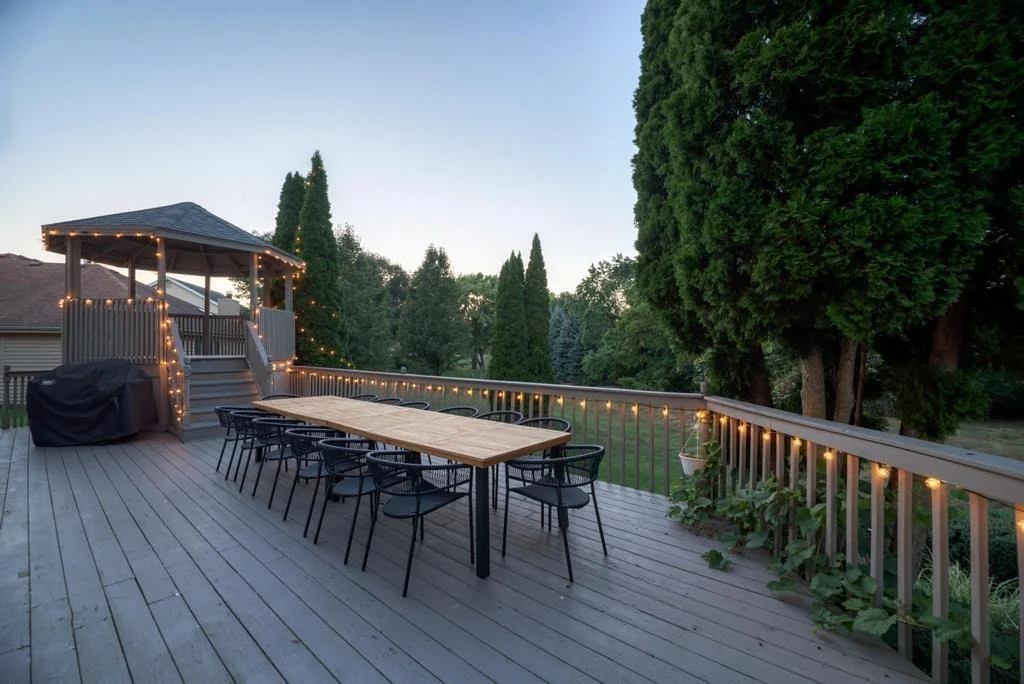
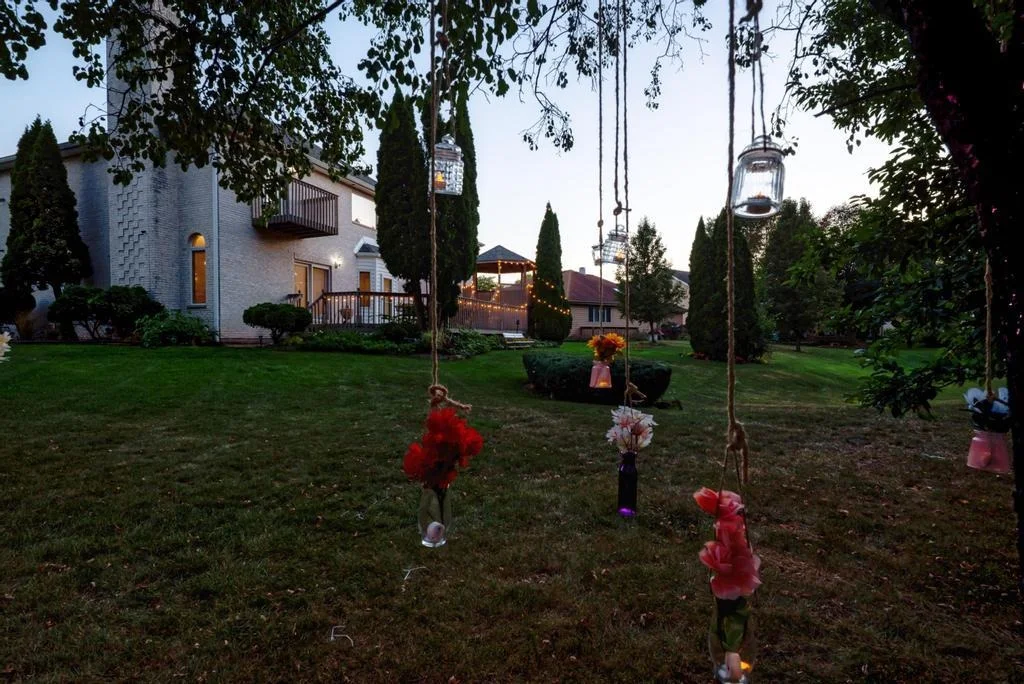
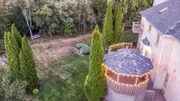
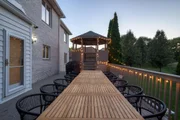
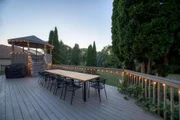
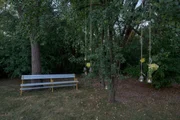
Other Structures: Gazebo, Storage
Window Features: Screens, Window Treatments, Drapes
Construction Materials: Brick
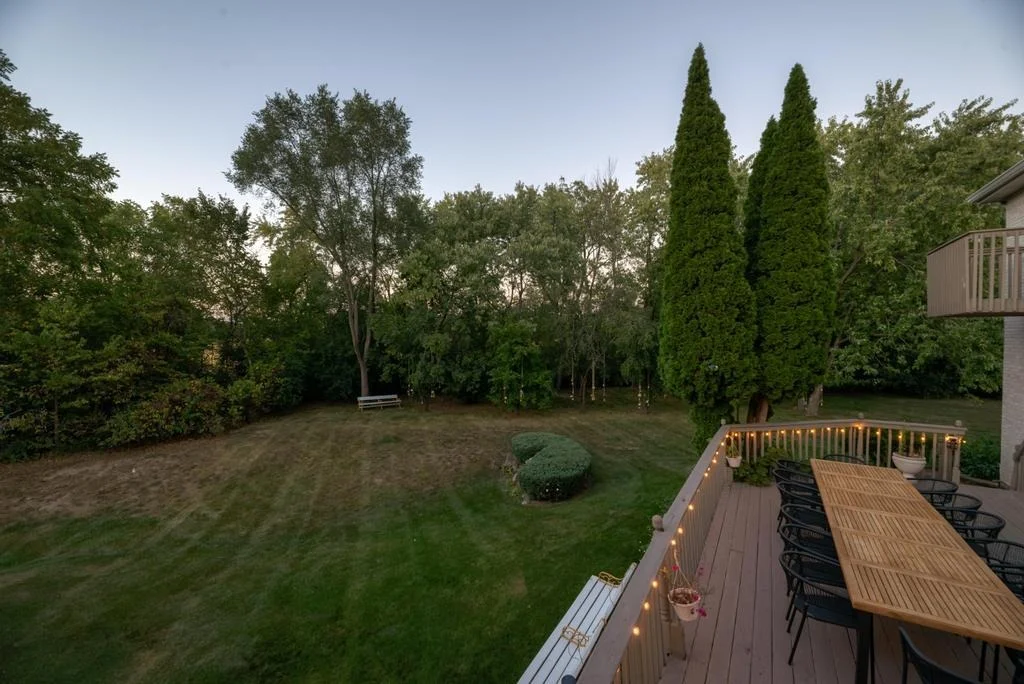
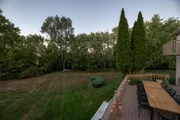
Patio and Porch Features: Deck
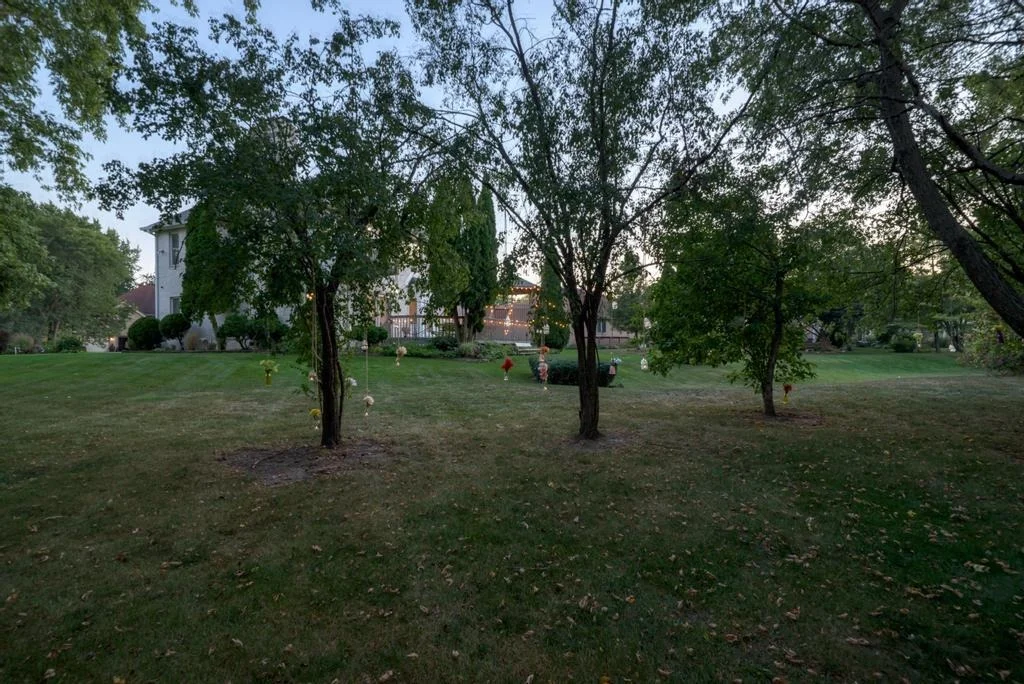
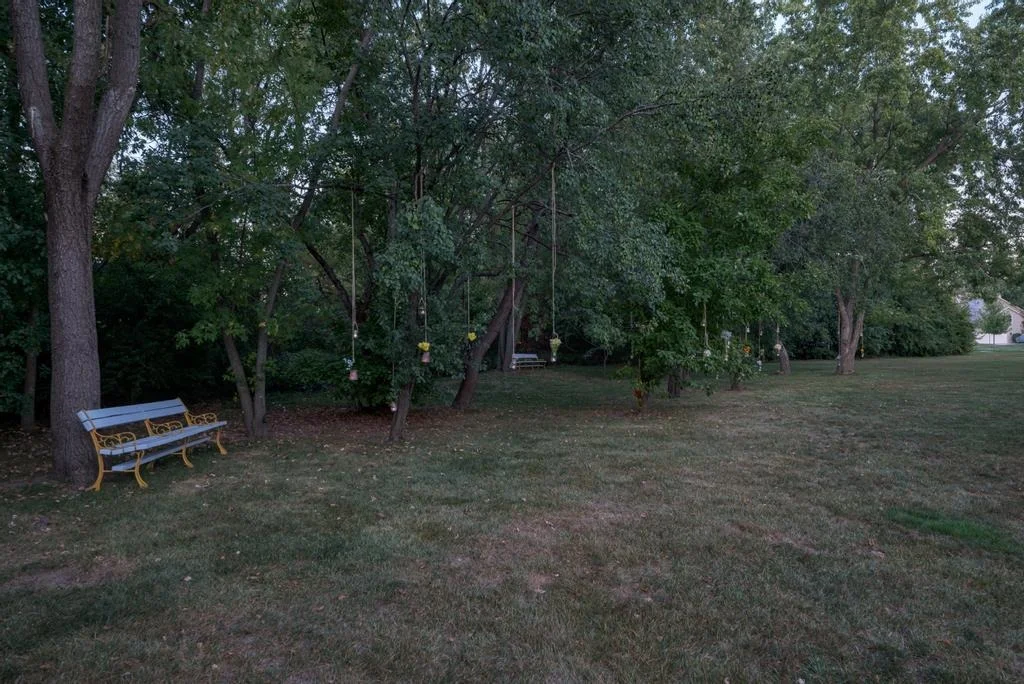
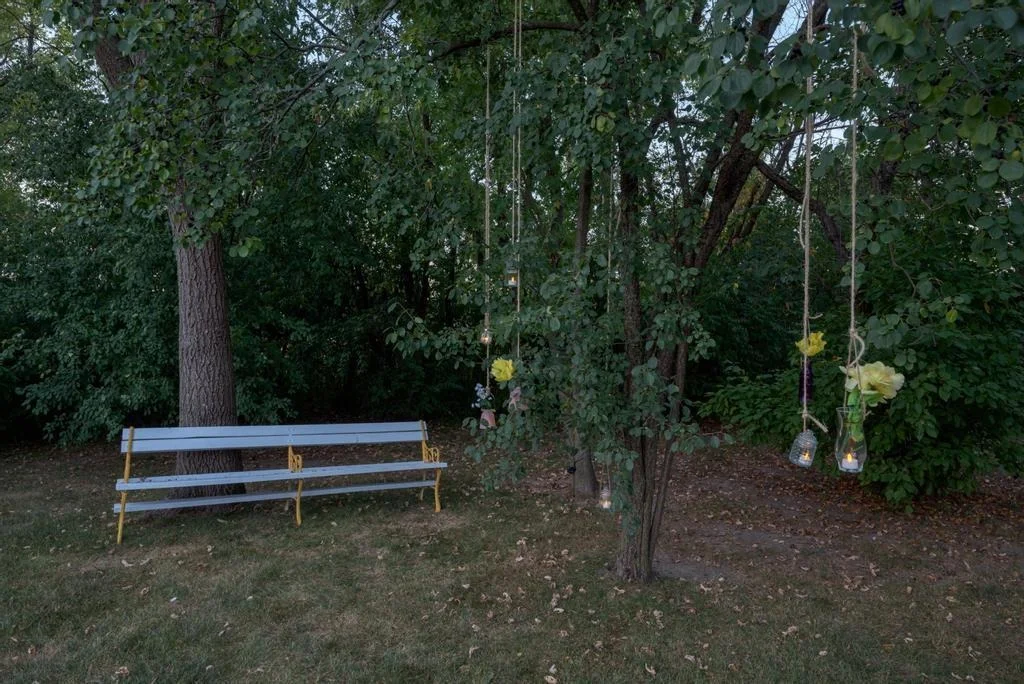
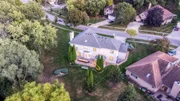
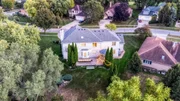
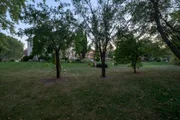
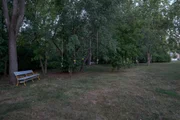
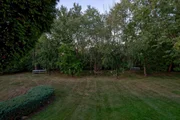
Lot Features: Landscaped, Mature Trees, Backs to Open Grnd, Backs to Trees/Woods
Lot Size Area: 18817.92
Lot Size Units: Square Feet
Lot Size Acres: 0.432
Lot Size Square Feet: 18817.92
Lot Size Dimensions: 18832
Water Source: Public, Lake Michigan
Financial Details
Tax Annual Amount: $19,397
Utilities Details
Cooling Type: Central Air, Zoned, Dual
Heating Type: Natural Gas
Sewer : Public Sewer
Location Details
HOA/Condo/Coop Fee Includes: None

Building Info

Overview

    General

  • Year Built: 1993
  • Effective Year Built: 1993
  • Building Count: 1
  • Total Rooms: 9
  • Bedroom Count: 4
  • Bathroom Count: 4
  • Full Bathrooms: 3
  • Partial Bathrooms: 4
  • Building Condition: 6
  • Building Quality: 1
  • Construction Type: 12
  • Building Style: 60
  • Exterior Walls Type: 24
  • Interior Walls Type: 0
  • Roof Shape Type: 0
  • Roof Cover Type: 15
  • Floor Count: 200
  • Living Units: 1
  • Floor Cover: 0
  • Basement Type: 7
  • Basement Area: 0
  • Garage Type: 1
  • Parking Space Count: 3
  • Patio Type: 0
  • Porch Type: 0
  • Pool Type: 0

    Dimensions

  • Lot Size Square Feet: 18,832
  • Total Building Area: 3,413
  • Gross Building Area: 3,413
  • Building Area: 3,413
  • Building Area Measurement: L

    Heating and Cooling

  • Fireplace Count: 1
  • Air Conditioning: 1
  • Heating: 24
  • Heated Square Feet: 3,413
  • Heating Fuel Type: 0

    Utilities

  • Sewer System: 0
  • Water Service: 0

Building

  • Building Type: 0
  • Property Class: R
  • Subdivision: WILLIAMSBURG HILLS UNIT3
  • Land Acres: 0000000432
  • Standard Land Use Code: 1001
  • County Land Use Code: 2-78
  • Legal Description 1: (WILLIAMSBURG) (HILLS) (UNIT3) BNG A SUB OF THE NW NE SEC 34-41-09

Neighborhood

  • School District Name: School District U-46
  • Census Tract: 804506

Geography

  • District: 18
  • Parcel: 06-34-216-001-0000
  • Lot: 1
  • Meridian: SEC 34 TWN 41N RNG 09E
  • Municipality: HANOVER
  • Latitude: 42.0018
  • Longitude: -88.1894

    Address

  • Full Address: 420 Ford Ln
  • Legal Unit: 3
  • Address - House Number: 420
  • Address - Street Name: Ford
  • Address - Suffix Type: Ln
  • State: IL
  • City Name: Bartlett
  • Carrier Code: C001
  • 4-Digit Zip Code: 6610
  • Zip Code: 60103

Valuation

    Tax

  • Tax Year: 2022
  • Tax Amount: $957,966
  • Tax Rate Code Area: 18042

    Appraisal Valuation

  • Standard Deviation: 0.2283
  • Valuation Date: Mar 20, 2024
  • Confidence Score: 68
  • Final Value: 598,049
  • High Value: 734,608
  • Low Value: 461,490

    Market Valuation

  • Market Total Value: $490,000
  • Market Land Value: $131,820
  • Market Improvement Value: $358,180

    Assessments Valuation

  • Assessed Year: 2023
  • Assessed Total Value: $49,000
  • Assessed Land Value: $13,182
  • Assessed Improvements Value: $35,818
Data used for valuation calculations is provided by RealtyHop, and other third party sources

Comparables

Unit
Status
Type
Beds
Baths
ft²
Price/ft²
Asking Price
Listed On
Closing Price
Sold On
HOA + Taxes

About Bartlett


Similar Homes for Sale

Currently no similar homes around

Nearby Rentals

Unit for rent at 982 Valleyview Drive, Bartlett, IL, 60103

$3,350 /mo

  • 4 Beds
  • 2 Baths
  • 2,028 ft²
982 Valleyview Drive, Bartlett, IL, 60103 Listing by Kelly Dunlop
Unit for rent at 342 W Jervey Lane, Bartlett, IL, 60103

$3,350 /mo

  • 4 Beds
  • 2 Baths
  • 1,500 ft²
342 W Jervey Lane #342, Bartlett, IL, 60103 Listing by Ed Calusinski
Unit for rent at 103 Brittany Drive, Streamwood, IL, 60107

$3,400 /mo

  • 3 Beds
  • 2 Baths
  • 1,100 ft²
103 Brittany Drive #103, Streamwood, IL, 60107 Listing by Pankti Patel


Frequently Asked Questions

When was property at 420 Ford Lane built and last sold?
The property at 420 Ford Lane was built in 1993 and last sold on Jan 1, 1970 for $0.
How much is this home worth?
The estimated value of the home located at 420 Ford Lane is $1,212,000.
What are some comparable homes to 420 Ford Lane?
There are currently no comparable homes to 420 Ford Lane.