See Home Value
Bartlett 60103
420 Blue Heron Circle
$695,000
● House - Off Market

420 Blue Heron Circle

Bartlett, IL 60103
bedrooms
5 Beds
bathrooms
4 Baths, 1 Half Bath
square feet
4,032 Ft²
$4,550
Est. Monthly
$40
HOA / Fees

About This Property

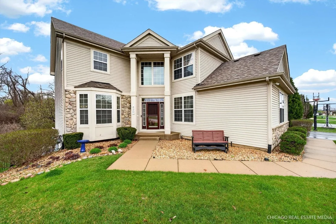
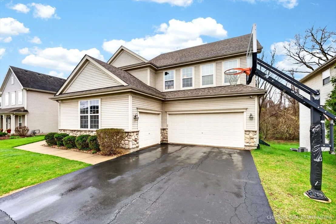
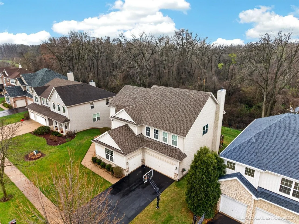
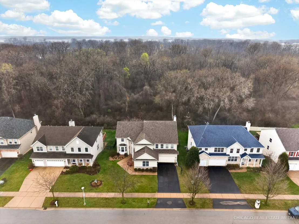
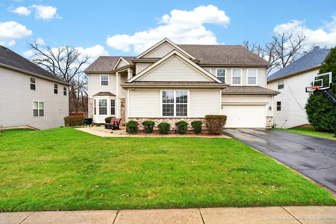
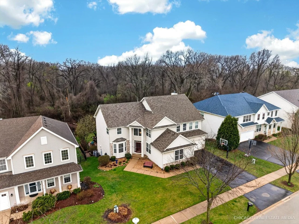
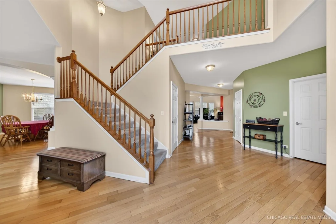
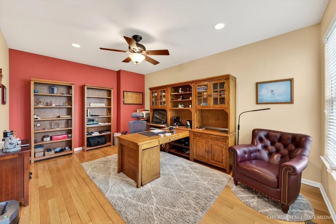
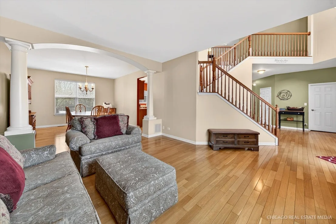
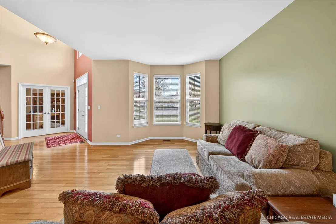
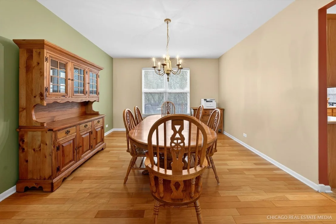
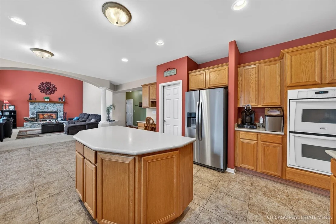
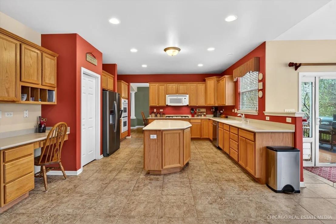
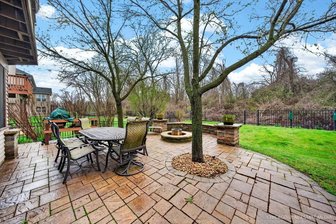
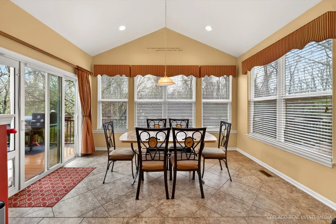
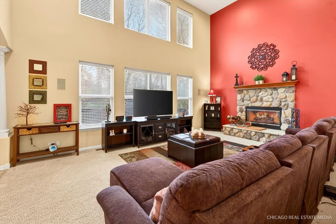
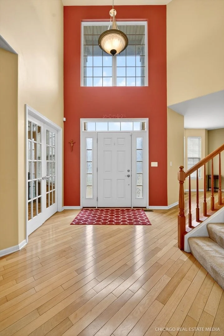
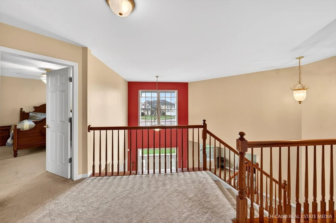
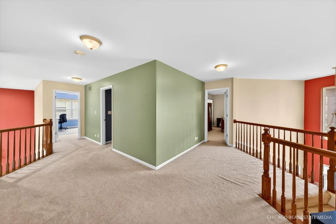
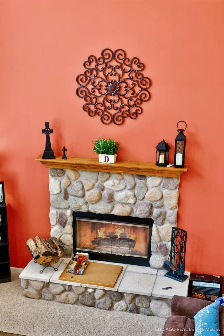
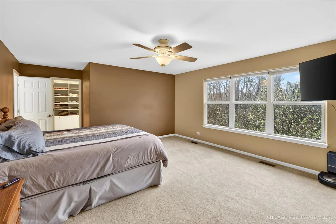
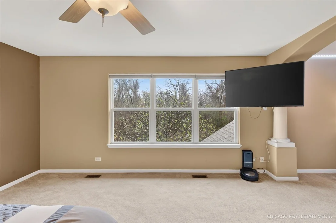
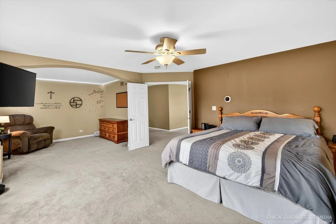
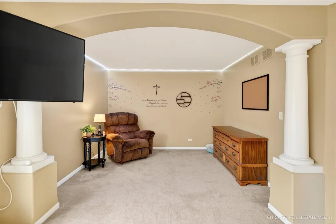
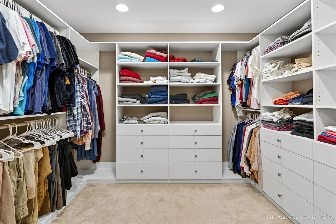
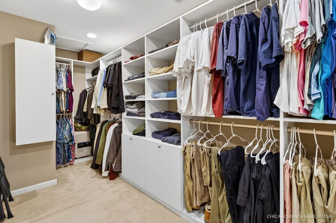
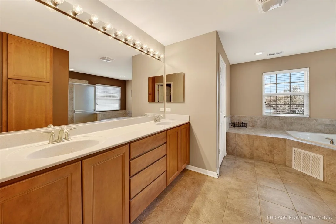
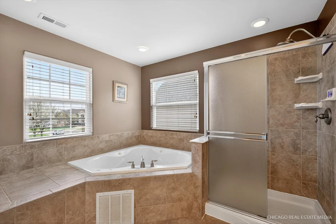
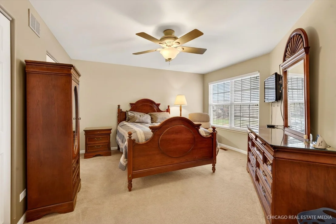
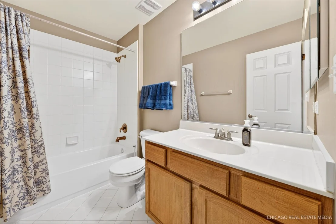
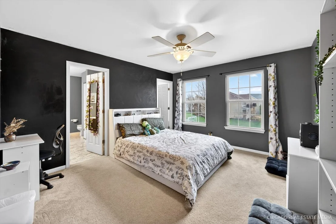
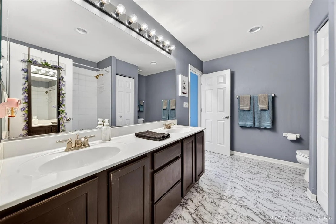
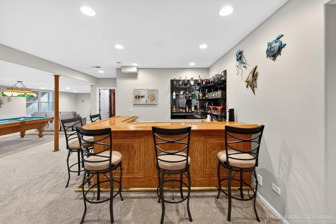
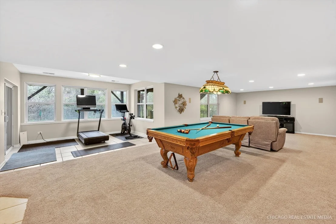
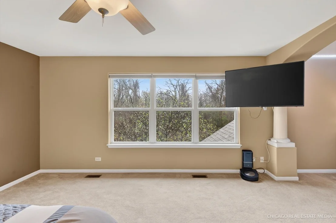
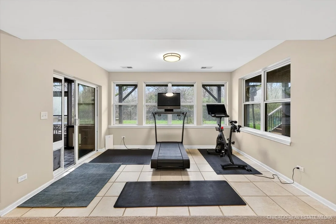
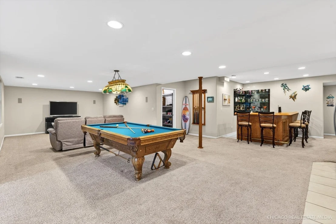
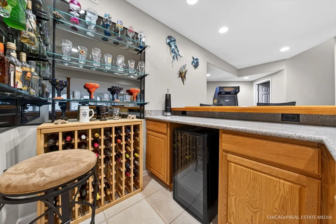
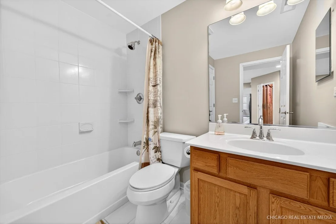
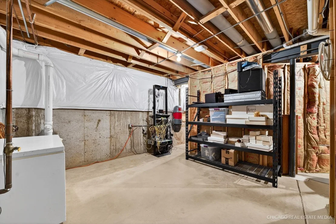
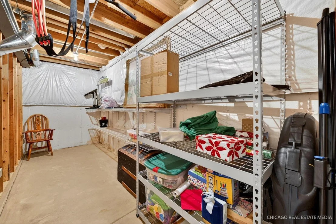
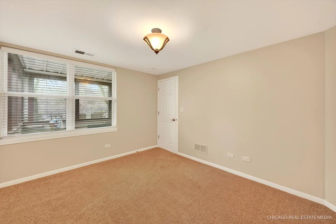
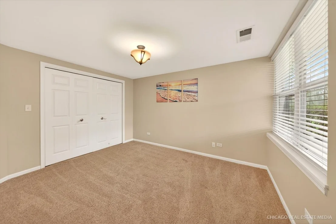
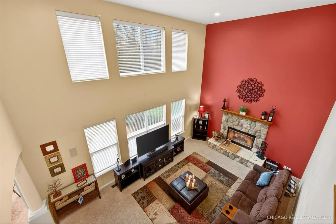
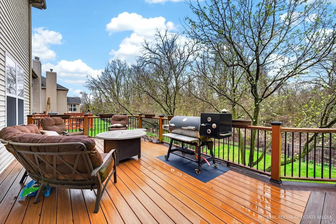
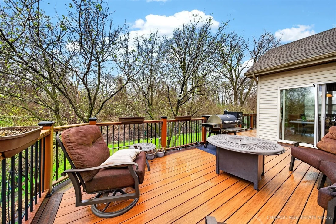
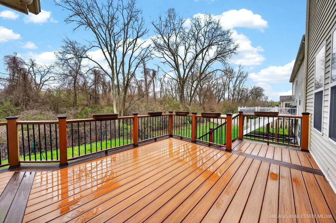
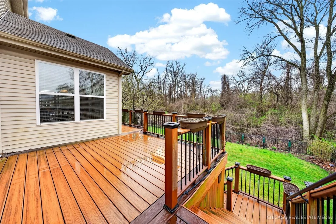
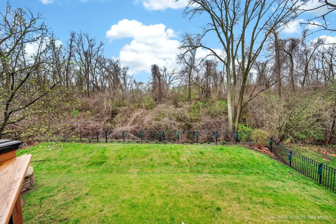
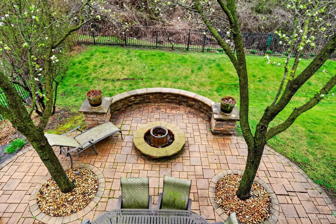
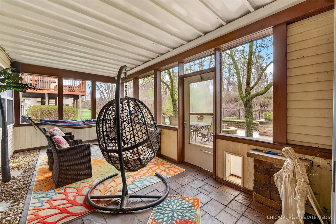
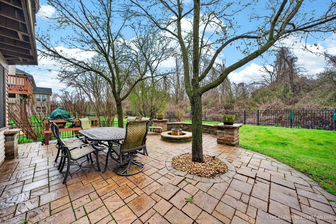
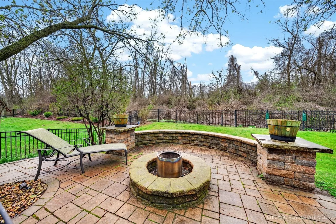
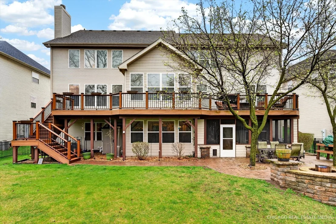
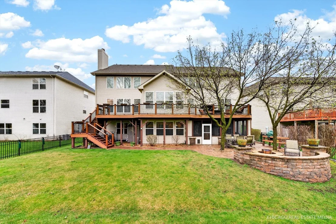
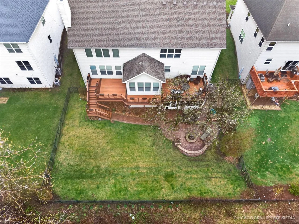
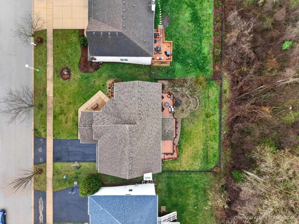
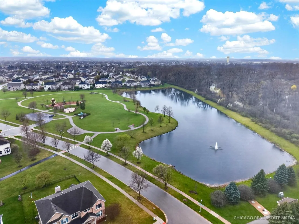
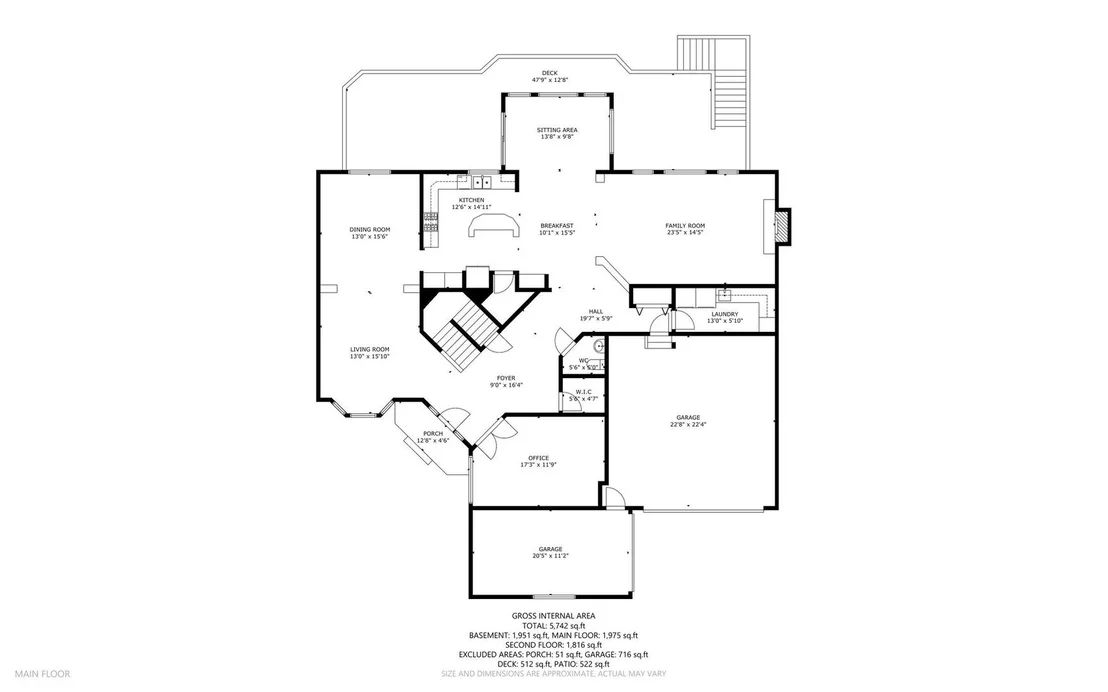
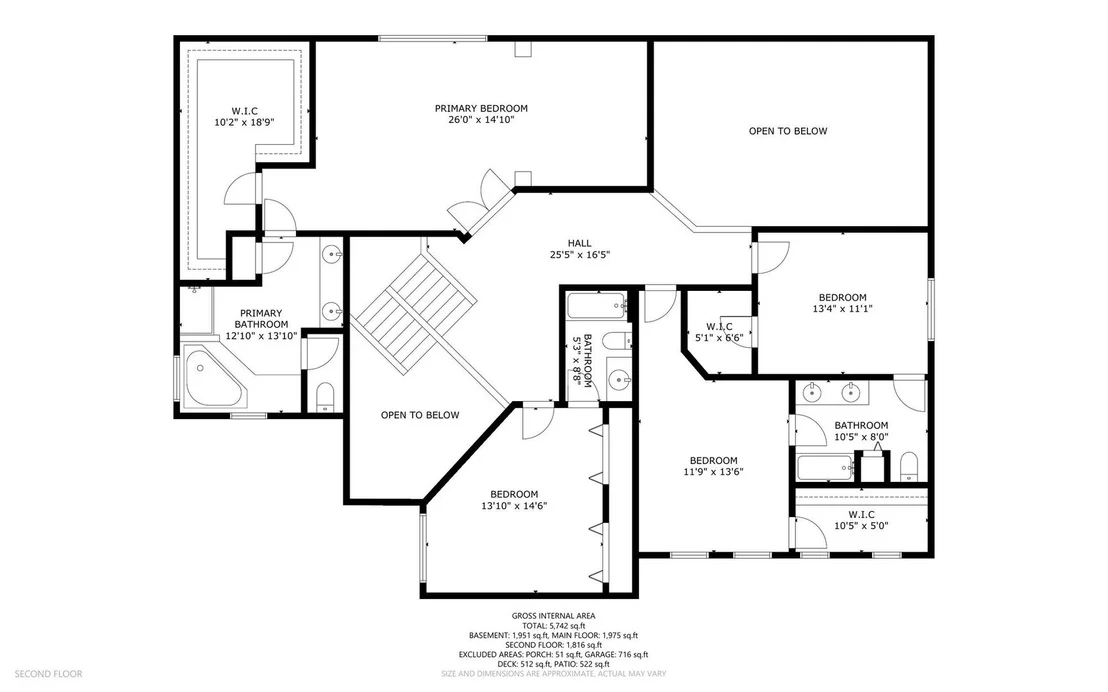
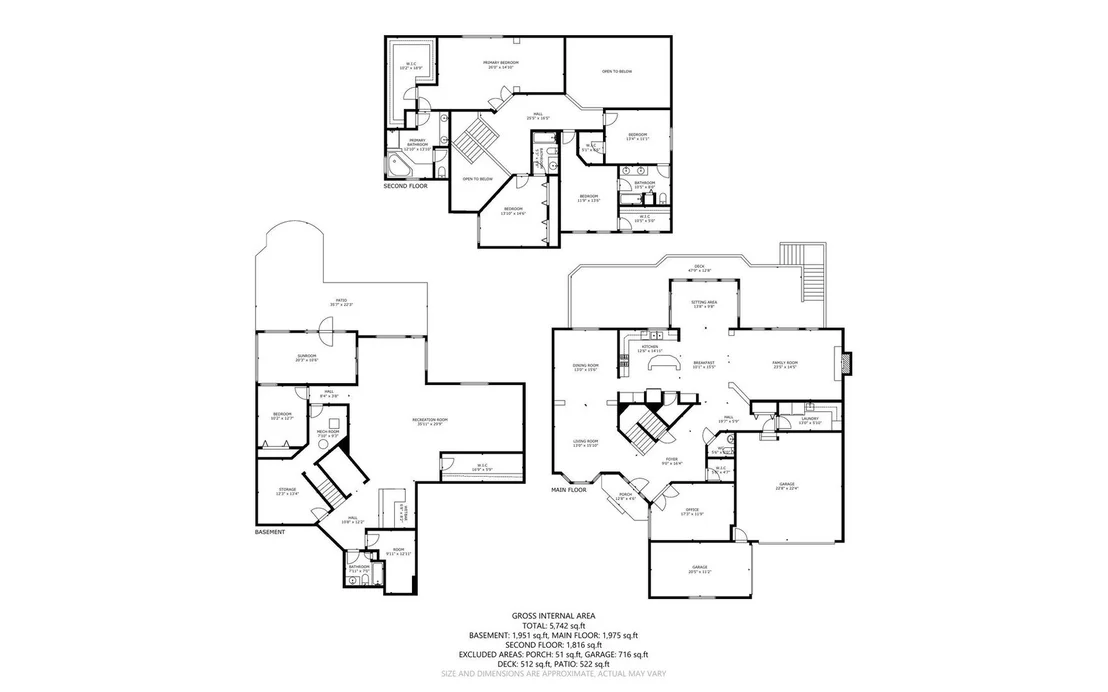
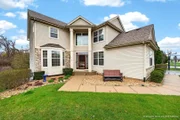
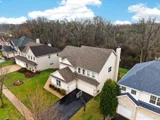
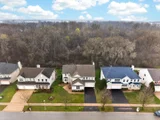
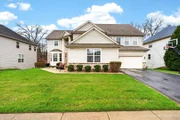
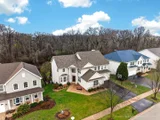
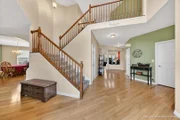
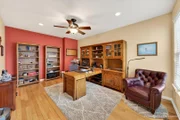
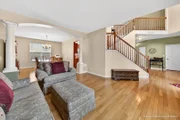
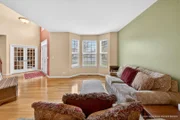
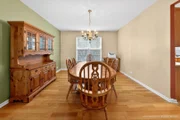
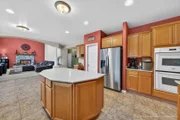
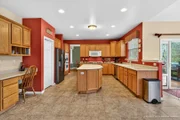
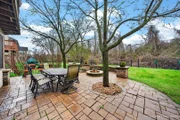
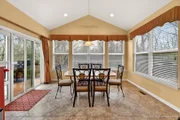
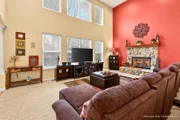
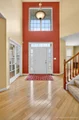
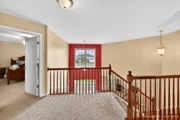
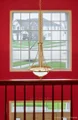
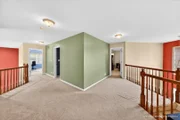
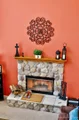
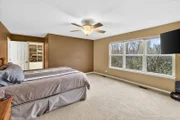
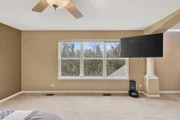
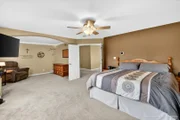
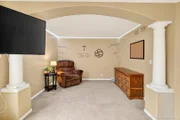
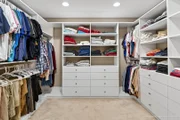
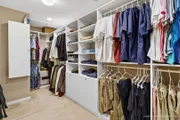
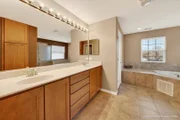
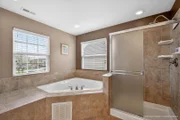
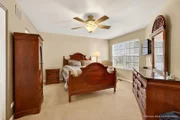
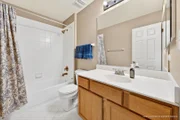
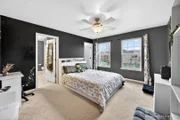
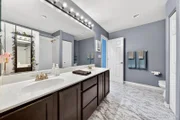
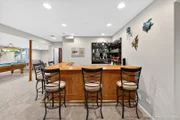
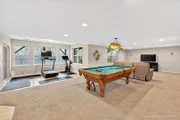
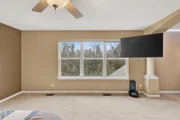
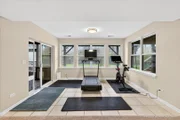
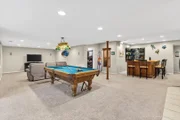
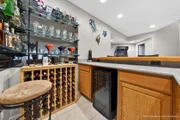
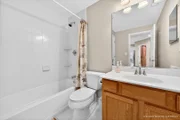
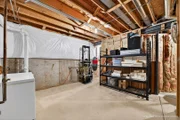
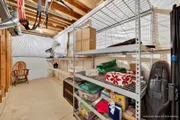
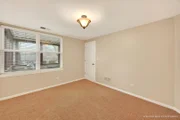
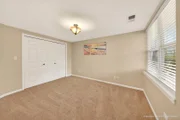
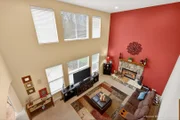
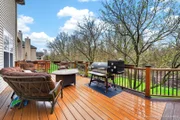
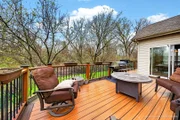
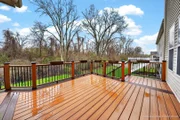
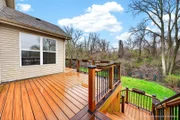
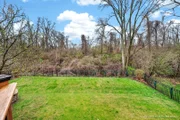
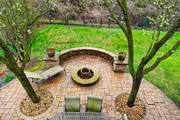
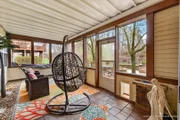
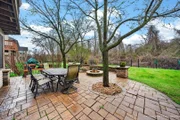
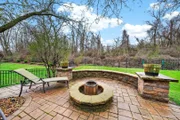
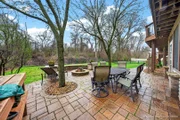
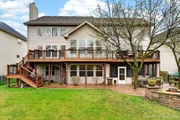
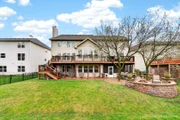
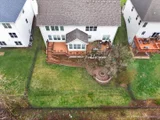
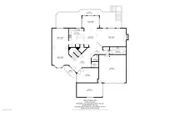
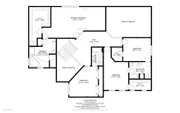
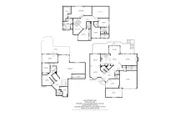
Craving a steadfast refuge where wooded vistas blend with a refined lifestyle? Positioned within the tranquil Heron's Landing community of Bartlett, this multi-story home makes a striking first impression with its stone-accented exterior and welcoming presence! Sunlight pours through bright windows, where wood-style flooring, recessed lighting, and detailed millwork create a polished yet inviting atmosphere for this 5-bedroom, 4.5-bath residence.   As you enter, the foyer's soaring ceiling highlights a graceful central staircase, setting the tone for what unfolds ahead. The living room transitions via elegant columns into the dining area, providing a natural flow for hosting dinners or quiet nights in. Nearby, French doors open to a dedicated office, offering a focused zone for remote work or hobbies. Warm wood-toned cabinetry anchors the kitchen, complemented by sleek countertops, dual ovens, and a center island that encourages conversation over morning coffee. A breakfast nook captures soft daylight, while the adjacent great room impresses with tall ceilings, a stone fireplace, and expansive windows that frame peaceful outdoor scenes. Picture gatherings held here, where laughter carries and the fire glows as festivities continue into the evening. Venture outside to the overlooking deck and imagine boisterous weekend BBQs surrounded by fresh air and nature's beauty.  Upstairs, double doors reveal a primary suite designed for ultimate unwinding. An alcove sitting area offers a private retreat, while the walk-in closet with custom shelving keeps everything organized. Its ensuite features twin sinks, a soaking tub, and a separate shower for a spa-like start or end to your day. The remaining bedrooms are also thoughtfully arranged, including two sharing a dual-entry bath and another with its own adjoining water closet.  The lower level expands the possibilities with a generous recreational area complete with a bar and kitchenette, ideal for accommodating overnight guests or creating a lively hangout. A full bath and bonus room add flexibility for games, crafts, or fitness. Its sunroom invites year-round enjoyment, while the outdoor patio and firepit set the stage for relaxed evenings under the sky. Beyond the enclosed yard, views of Herons Woods provide a rare sense of connection to local wildlife.  With a laundry room featuring plentiful cabinetry, an attached 2-car garage, ample storage, and recently updated appliances, HVAC, and roof, daily living feels effortless. Close to shopping, Blue Heron Park, golf courses, and nature preserves, and with easy access to Villa Olivia Resort, the MetraRail Station, and I-90, this location balances modern convenience with urban escape. Discover how your next chapter could unfold here!

Unit Size
4,032 Ft²
Days on Market
-
Land Size
0.25 acres
Price per sqft
$173
Property Type
House
Property Taxes
$1,077
HOA Dues
$40
Year Built
2005

Payment Calculator

Cap Rate Calculator

Property Highlights

Garage
Air Conditioning
Fireplace

Building Info

Overview

    General

  • Year Built: 2005
  • Effective Year Built: 2005
  • Building Count: 1
  • Total Rooms: 8
  • Bedroom Count: 4
  • Bathroom Count: 4
  • Full Bathrooms: 3
  • Partial Bathrooms: 4
  • Building Condition: 6
  • Building Quality: 7
  • Construction Type: 6
  • Building Style: 60
  • Exterior Walls Type: 17
  • Interior Walls Type: 0
  • Roof Shape Type: 0
  • Roof Cover Type: 15
  • Floor Count: 200
  • Floor Cover: 0
  • Basement Type: 7
  • Basement Area: 0
  • Garage Type: 1
  • Parking Space Count: 3
  • Patio Type: 0
  • Porch Type: 0
  • Pool Type: 0

    Dimensions

  • Lot Size Square Feet: 10,813
  • Total Building Area: 4,032
  • Gross Building Area: 4,032
  • Building Area: 4,032
  • Building Area Measurement: L

    Heating and Cooling

  • Fireplace Count: 1
  • Air Conditioning: 1
  • Heating: 24
  • Heated Square Feet: 4,032
  • Heating Fuel Type: 0

    Utilities

  • Sewer System: 0
  • Water Service: 0

Building

  • Building Type: 0
  • Property Class: R
  • Subdivision: HERONS LNDG 02
  • Land Acres: 0000000248
  • Standard Land Use Code: 1001
  • County Land Use Code: 2-08

Neighborhood

  • School District Name: School District U-46
  • Census Tract: 804406

Geography

  • District: 18
  • Parcel: 06-30-402-006-0000
  • Lot: 81
  • Municipality: HANOVER
  • Latitude: 42.0024
  • Longitude: -88.2512

    Address

  • Full Address: 420 Blue Heron Cir
  • Address - House Number: 420
  • Address - Street Name: Blue Heron
  • Address - Suffix Type: Cir
  • State: IL
  • City Name: Bartlett
  • Carrier Code: R022
  • 4-Digit Zip Code: 2307
  • Zip Code: 60103

Valuation

    Tax

  • Tax Year: 2022
  • Tax Amount: $1,233,764
  • Tax Rate Code Area: 18138

    Appraisal Valuation

  • Standard Deviation: 0.2162
  • Valuation Date: Mar 20, 2024
  • Confidence Score: 70
  • Final Value: 565,660
  • High Value: 687,995
  • Low Value: 443,326

    Market Valuation

  • Market Total Value: $430,000
  • Market Land Value: $75,690
  • Market Improvement Value: $354,310

    Assessments Valuation

  • Assessed Year: 2023
  • Assessed Total Value: $43,000
  • Assessed Land Value: $7,569
  • Assessed Improvements Value: $35,431

    Sales

  • Current Sale Contract Date: Jul 25, 2006
  • Current Sale Recording Date: Aug 24, 2006
  • Current Sale Price:
  • Current Sale Document Type: 71
  • Current Sale Input Document Number: 0623633016

    Financing

  • First Mortgage Financing Type: ADJ
Data used for valuation calculations is provided by RealtyHop, and other third party sources

Comparables

Unit
Status
Type
Beds
Baths
ft²
Price/ft²
Asking Price
Listed On
Closing Price
Sold On
HOA + Taxes

About Bartlett


Similar Homes for Sale

Currently no similar homes around

Nearby Rentals

Unit for rent at 682 Dickie Avenue, Elgin, IL, 60120

$2,950 /mo

  • 3 Beds
  • 3 Baths
  • 2,087 ft²
682 Dickie Avenue, Elgin, IL, 60120 Listing by Ken Bruderle
Unit for rent at 418 Saint Charles Street, Elgin, IL, 60120

$1,500 /mo

  • 2 Beds
  • 1 Bath
  • 900 ft²
418 Saint Charles Street #B, Elgin, IL, 60120 Listing by Saverino Carrozza
Unit for rent at 1088 Moraine Drive, South Elgin, IL, 60177

$3,100 /mo

  • 3 Beds
  • 2 Baths
  • 1,767 ft²
1088 Moraine Drive, South Elgin, IL, 60177 Listing by Julie Roback


Frequently Asked Questions

When was property at 420 Blue Heron Circle built and last sold?
The property at 420 Blue Heron Circle was built in 2005 and last sold on Jul 25, 2006 for $607,500.
How much is this home worth?
The estimated value of the home located at 420 Blue Heron Circle is $0.
What are some comparable homes to 420 Blue Heron Circle?
There are currently no comparable homes to 420 Blue Heron Circle.