by RH Advisors

Check Availability
Poughkeepsie 12601
42 Yates Boulevard
$599,000
● House - In Contract

42 Yates Boulevard

Poughkeepsie, NY 12601
bedrooms
5 Beds
bathrooms
5 Baths, 1 Half Bath
square feet
5,637 Ft²
$4,374
Est. Monthly

About This Property

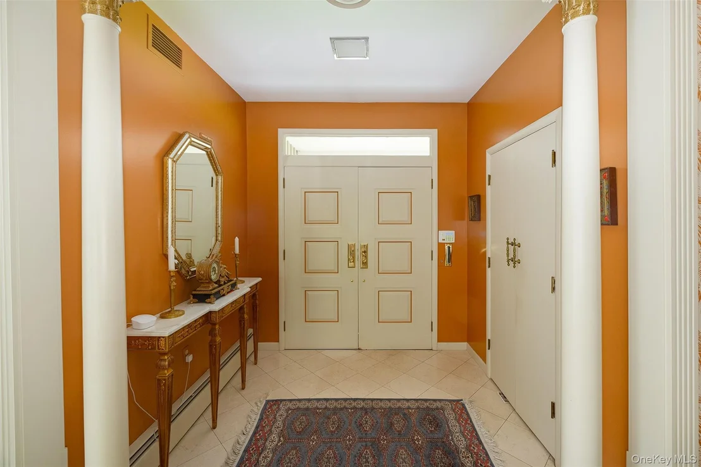
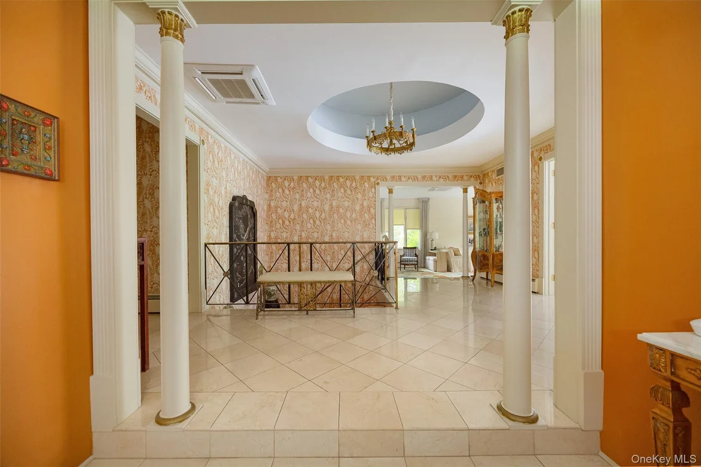
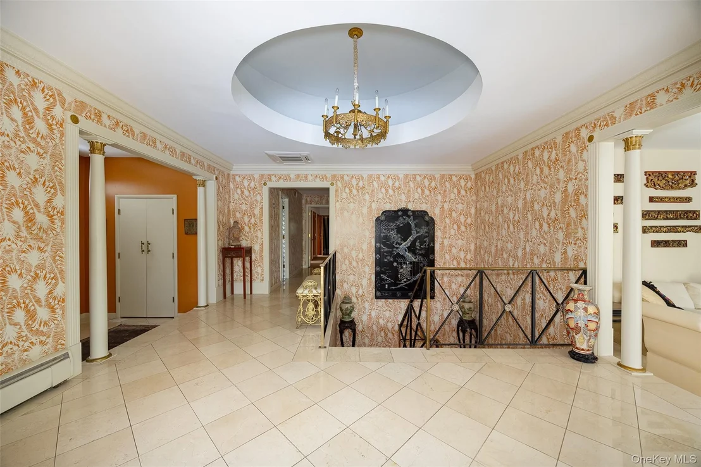
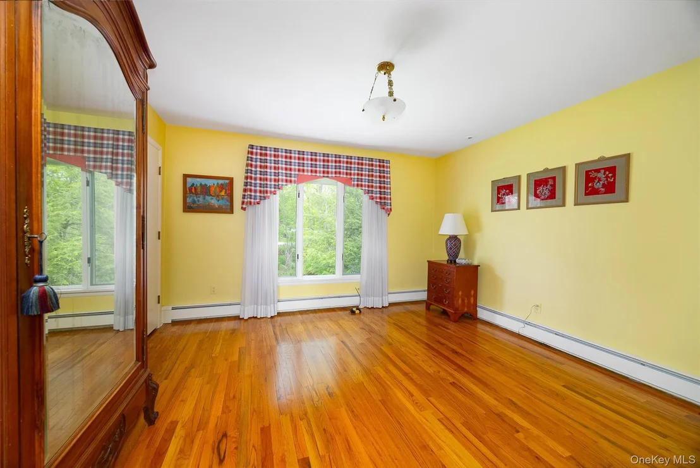
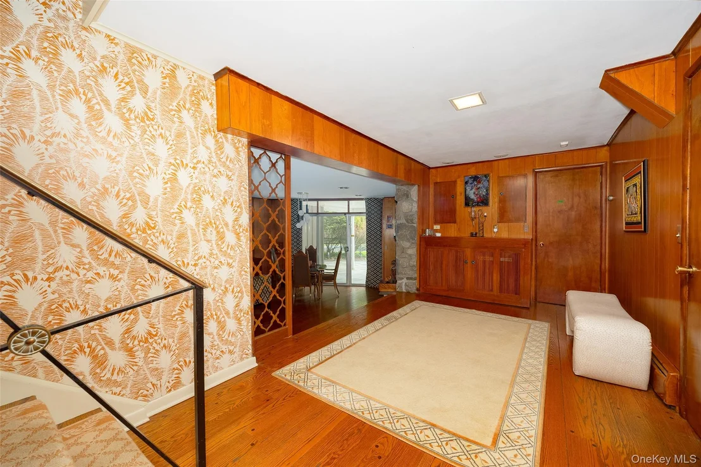
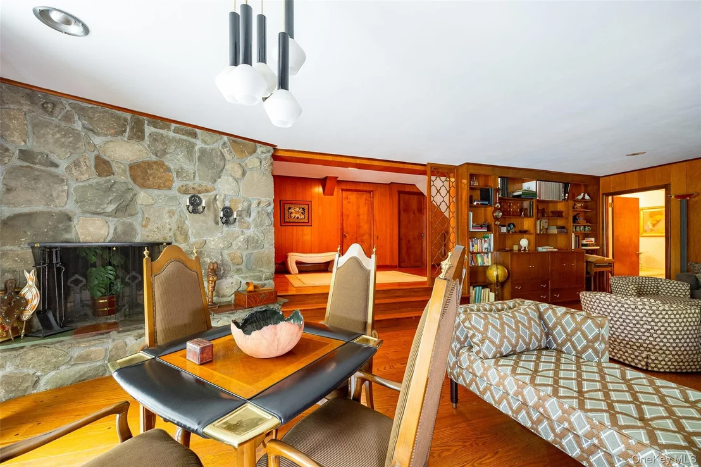
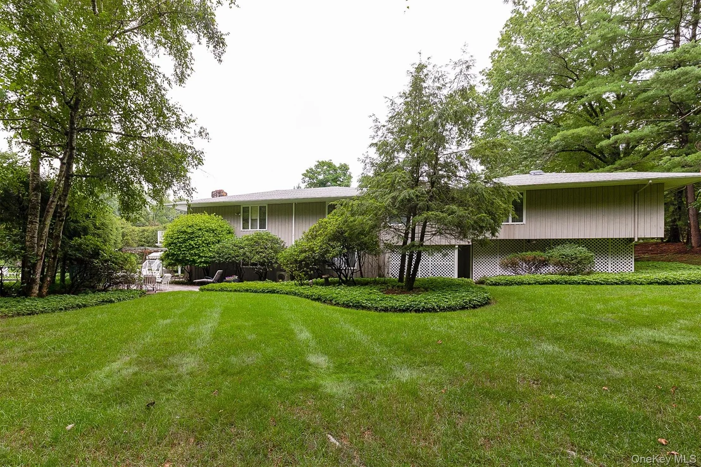
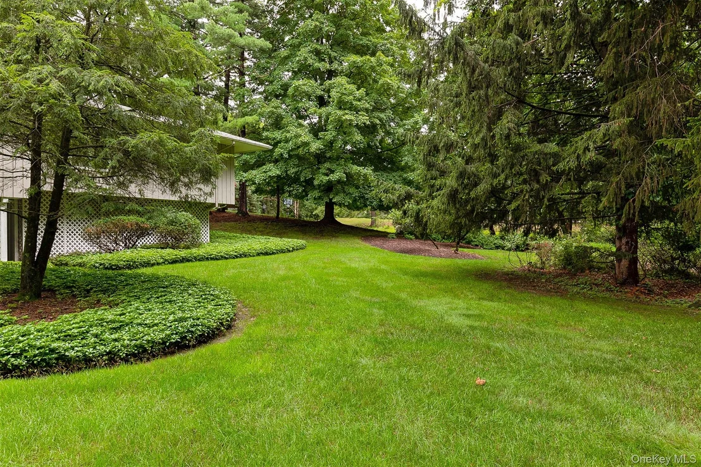
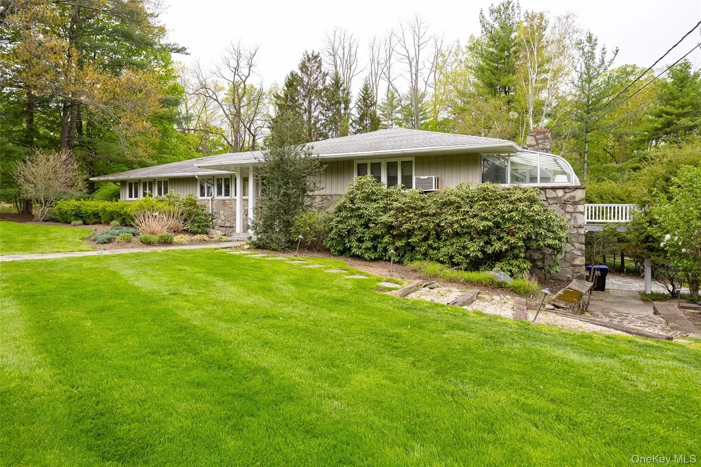
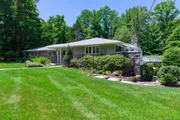
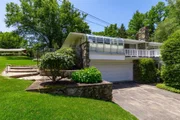
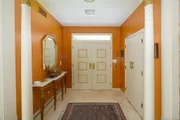
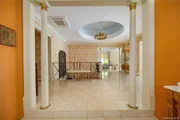
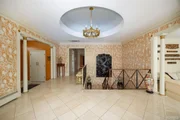
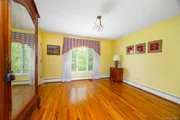
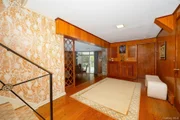
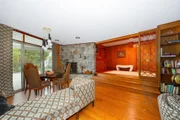
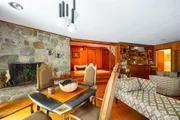
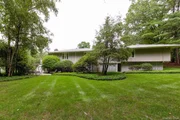
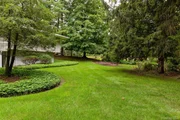
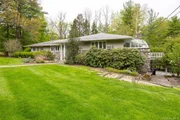
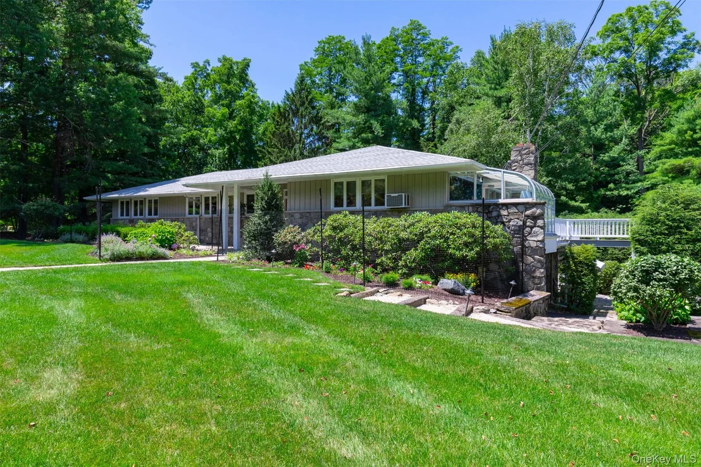
Welcome to an exceptional residence where timeless elegance meets modern comfort. Nestled on a beautifully maintained property in one of Poughkeepsie's most desirable neighborhoods, this stunning luxury home offers refined living with sophisticated design, spacious interiors, and elevated finishes throughout.

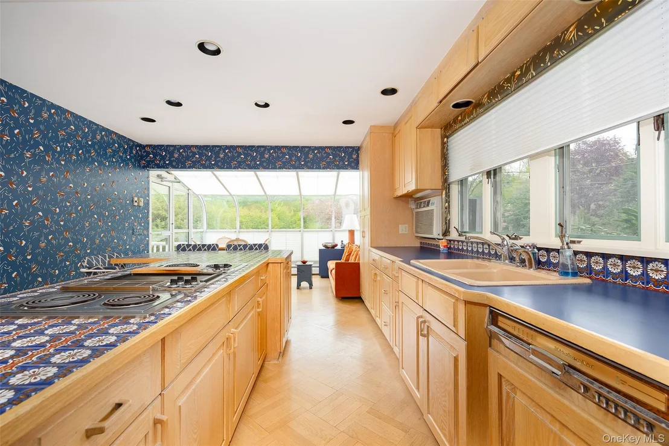
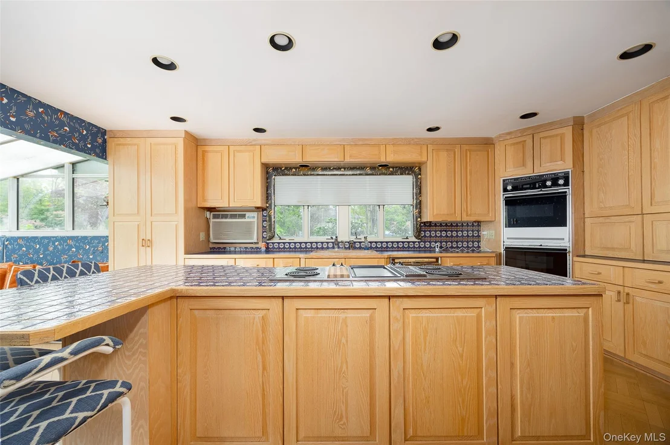
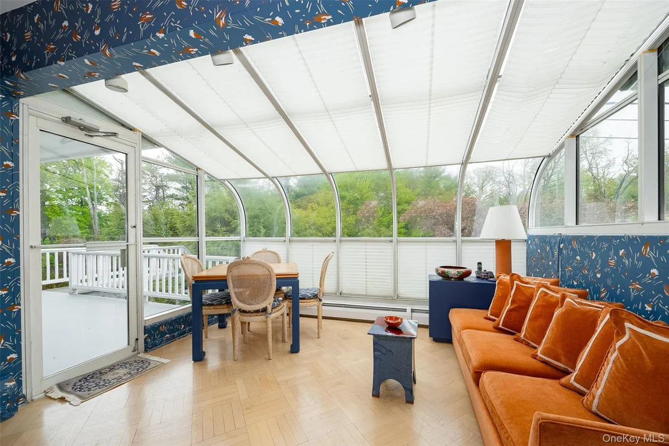
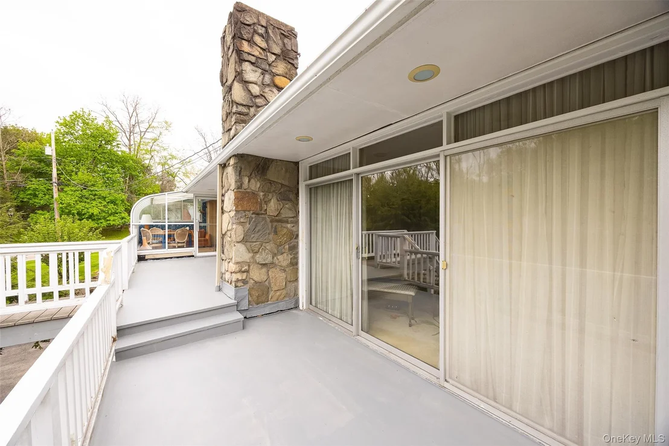
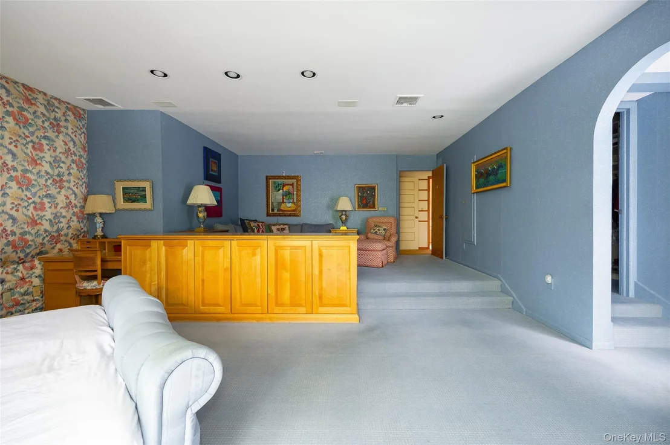
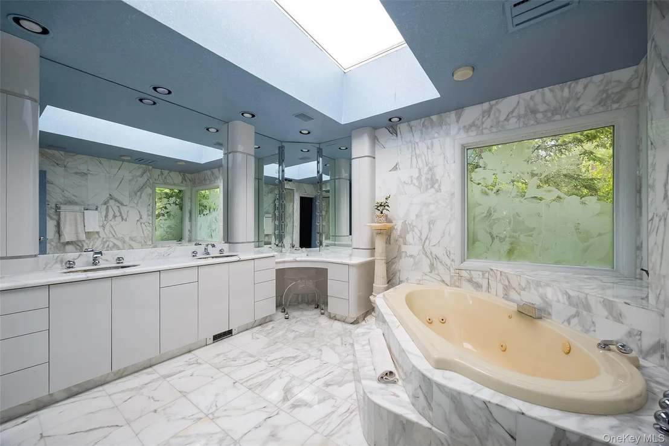
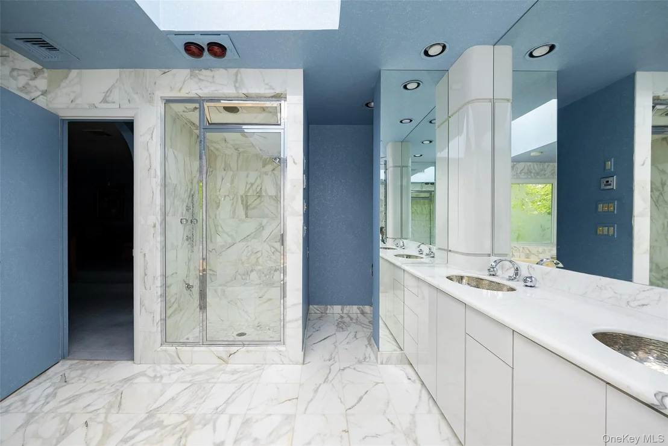
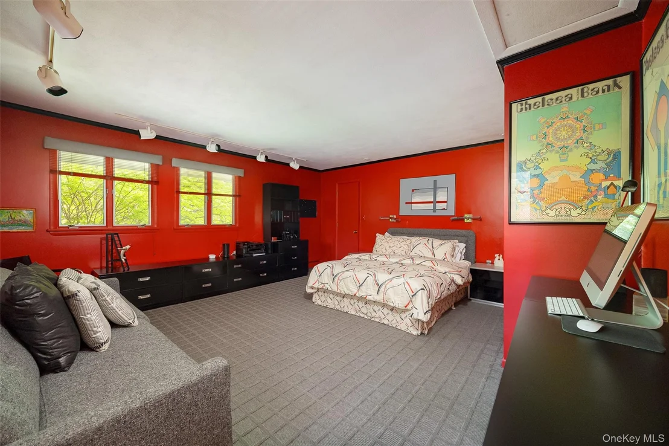
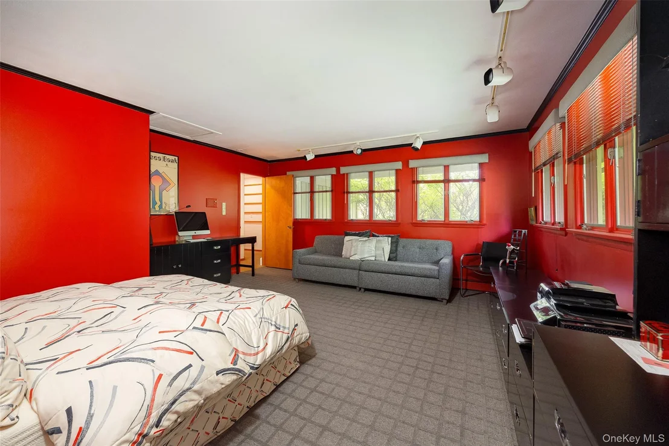
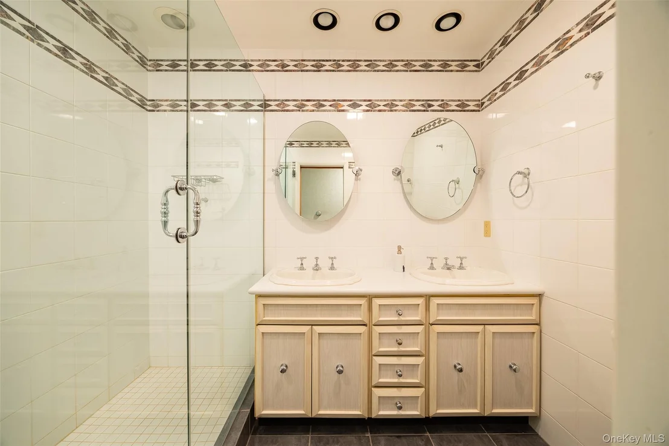
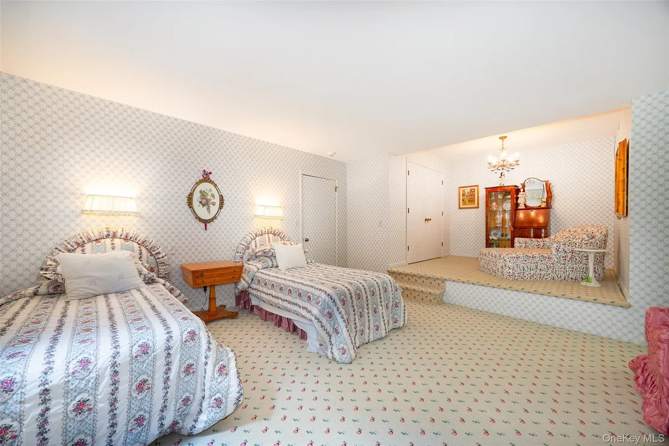
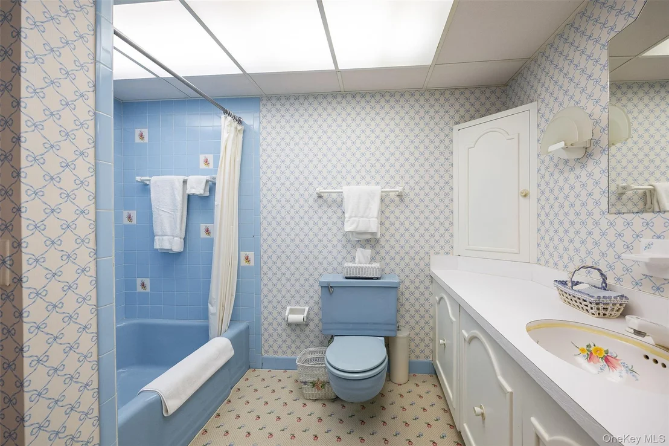
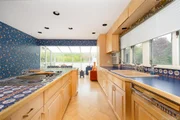
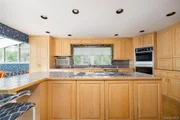
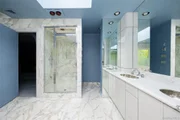
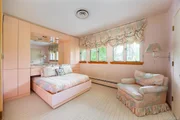
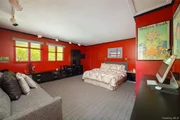
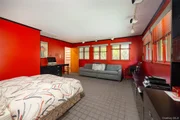
Step inside to discover sun-drenched living spaces, soaring ceilings, and seamless flow designed for both grand entertaining and everyday comfort. The gourmet chef's kitchen features premium appliances, custom cabinetry, and an oversized island perfect for gathering. Expansive bedrooms and spa-inspired bathrooms create a private retreat, while the outdoor spaces provide the ideal setting for relaxing evenings or upscale entertaining.

Located just minutes from the Hudson River waterfront, dining, shopping, and commuter access, 42 Yates Blvd delivers the perfect balance of privacy, prestige, and convenience.

Highlights Include:Elegant open-concept layout,Designer kitchen with high-end finishes,Luxurious primary suite,Beautiful outdoor entertaining space,Prime Hudson Valley location
Unit Size
5,637 Ft²
Days on Market
-
Land Size
1.10 acres
Price per sqft
$106
Property Type
House
Property Taxes
$1,433
HOA Dues
-
Year Built
1962

Listed By

Brian Woolsey
BHHS Hudson Valley Properties

Payment Calculator

Cap Rate Calculator

Last updated: 3 months ago (OneKey MLS #KEY998356)

Price History

Date / Event Date Event Price
Jul 8, 2026 In contract -
In contract
May 12, 2026 Listed by BHHS Hudson Valley Properties $599,000
Listed by BHHS Hudson Valley Properties
Dec 30, 2019 No longer available -
No longer available
Jul 19, 2019 Listed by BHHS HUDSON VALLEY PROPERTIES LG $577,500
Listed by BHHS HUDSON VALLEY PROPERTIES LG
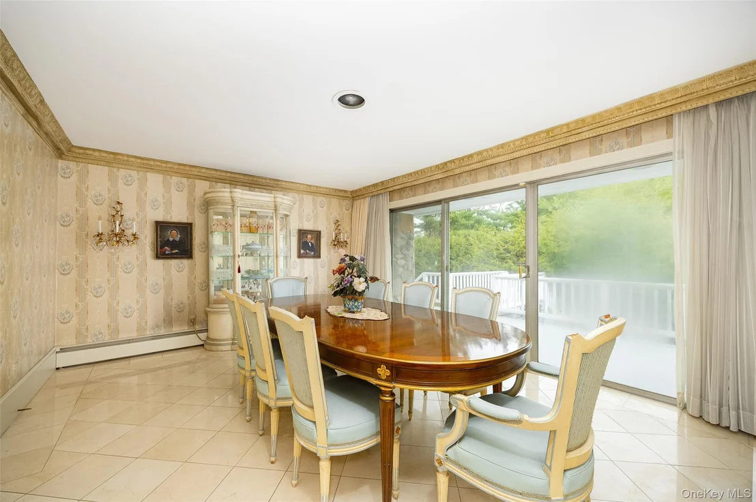
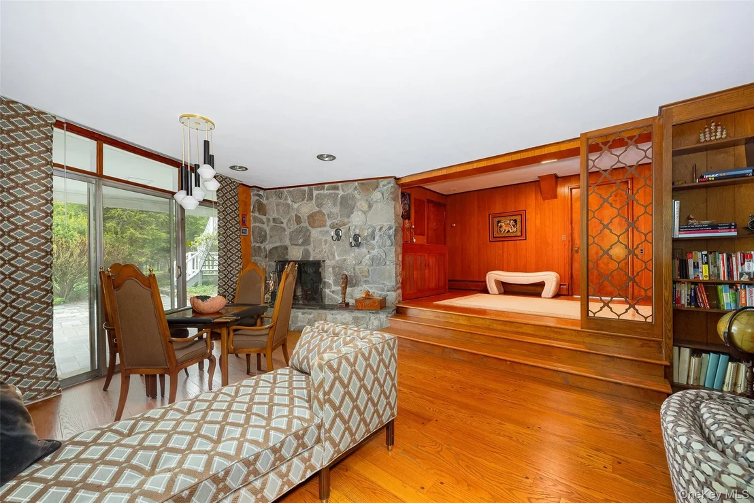
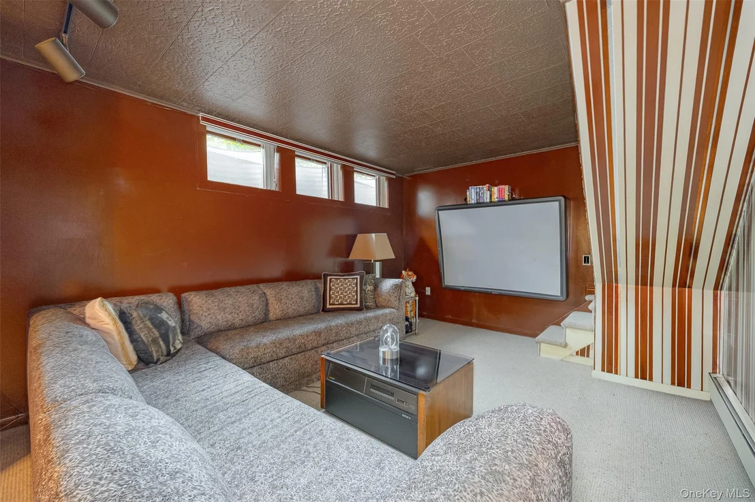
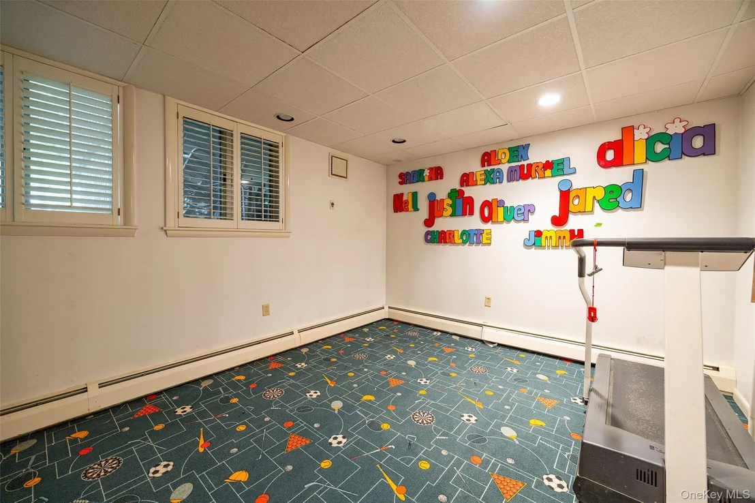
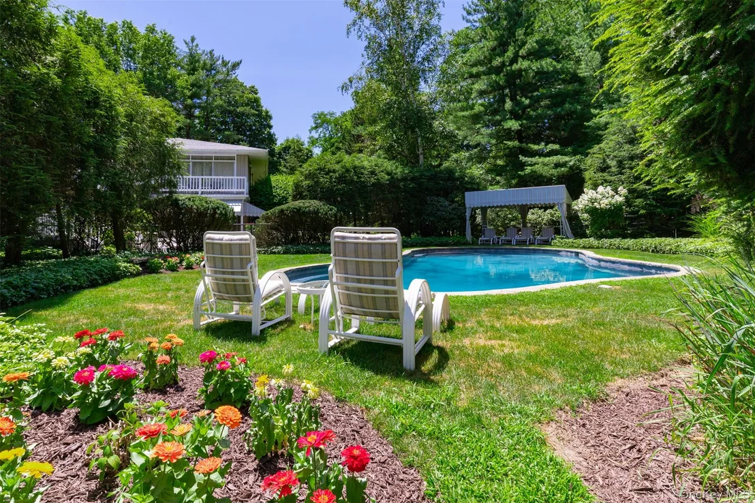
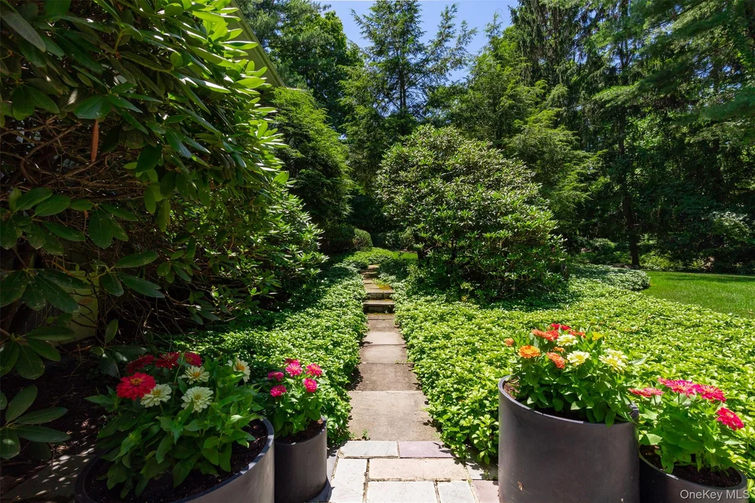
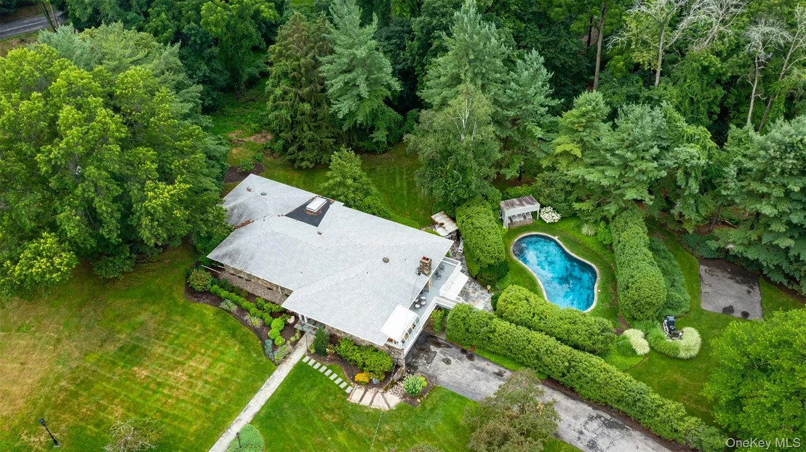
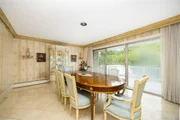
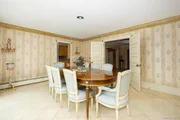
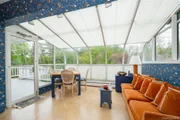
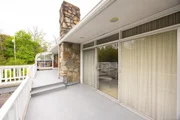
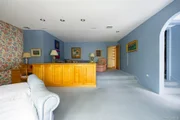
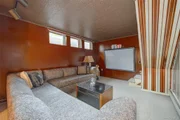
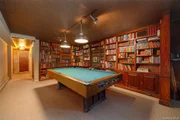
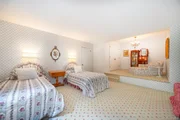
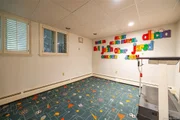
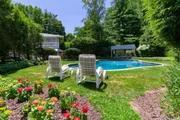
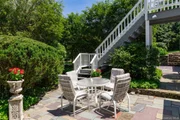
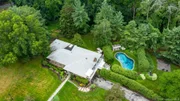
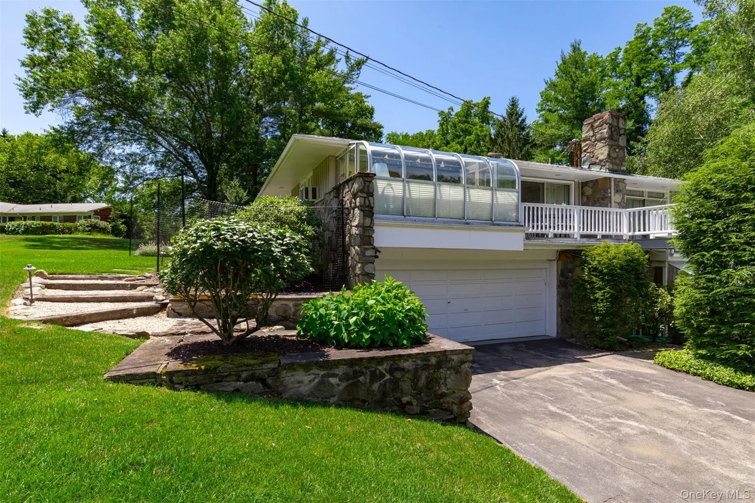
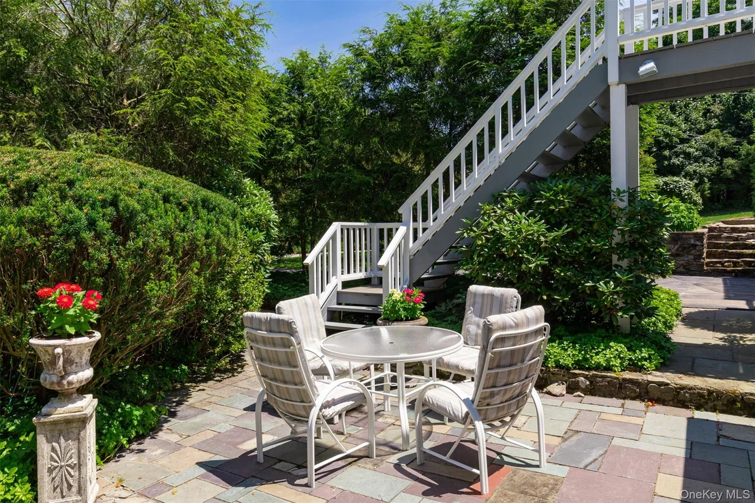
Opportunity to own a unique property on the south side of Poughkeepsie. This rambling ranch home is perfect for extended family with room for all. The light filled home sits graciously on just over an acre. Kitchen with sunroom as well as formal dining room and spacious living room have access to deck that overlooks private gunite pool. Master suite will have you relaxed in no time at all. Attention to detail; etched glass windows, sky light and marble are only surpassed by the extensive walk in closet. The lower level game and media room, is set up for hours of gaming fun. Family room with wet bar and fireplace, is cozy in the winter. In the summer just open the sliders to covered flagstone patio to enjoy the gardens and very private pool setting with cabana. Guest suite with private bath and setting area are just off of the family room. Minutes to hospital, trains and colleges. Make this special home your special home. The manager has listed the unit size as 5337 square feet.

Property Highlights

Parking Available
Garage
Air Conditioning
Fireplace
Parking Details
Has Garage
Parking Features: Attached, Driveway, Heated Garage, Off Street
Garage Spaces: 2
Interior Details
Half Bathrooms: 1
Full Bathrooms: 5
Interior Features: Beamed Ceilings, Breakfast Bar, Built-in Features, Cathedral Ceiling(s), Ceiling Fan(s), Chandelier, Crown Molding, Double Vanity, Dry Bar, Eat-in Kitchen, Entrance Foyer, Granite Counters, His and Hers Closets, Kitchen Island, Pantry, Master Downstairs, Recessed Lighting, Storage, Tile Counters, Tray Ceiling(s), Walk-In Closet(s), Wet Bar, First Floor Bedroom, First Floor Full Bath, Chefs Kitchen, Entertainment Cabinets, Formal Dining, Open Kitchen, Primary Bathroom, Washer/Dryer Hookup
Appliances: Cooktop, Dishwasher, Disposal, Dryer, Electric Cooktop, Electric Oven, Exhaust Fan, Microwave, Oven, Refrigerator, Washer, Oil Water Heater
Flooring Type: Carpet, Ceramic Tile, Hardwood, Wood
Laundry Features: Electric Dryer Hookup, Laundry Room, Washer Hookup
Rooms: 12
Has Fireplace
Fireplace Features: Family Room
Fireplaces: 1
Basement: Finished, Full, Walk-Out Access
Exterior Details
Square Footage: 5637
Square Footage Source: $0
Architectural Style: Ranch
Year Built: 1962
Building Area Total: 6000
Levels: Two
Building Area Units: Square Feet
Construction Materials: Stone, Wood Siding
Patio and Porch Features: Patio
Pool Features: Fenced, In Ground, Outdoor Pool, Pool Cover, Tile
Pool is Private
Lot Features: Back Yard, Cul-De-Sac, Front Yard, Garden, Irregular Lot, Landscaped, Level, Near Golf Course, Near Public Transit, On Golf Course, Private, Wooded, Historic District, Near School, Near Shops, Part Wooded, Stone/Brick Wall
Lot Size Area: 47916
Lot Size Units: Square Feet
Lot Size Acres: 1.1
Lot Size Square Feet: 47916
Water Source: Public
Financial Details
Tax Assessed Value: $787,700
Tax Annual Amount: $17,192
Utilities Details
Cooling Type: Central Air
Heating Type: Hot Water, Oil
Sewer : Public Sewer

Building Info

Overview

    General

  • Year Built: 1962
  • Effective Year Built: 1962
  • Total Rooms: 10
  • Bedroom Count: 4
  • Bathroom Count: 4
  • Full Bathrooms: 3
  • Partial Bathrooms: 4
  • Building Condition: 6
  • Building Quality: 7
  • Construction Type: 0
  • Building Style: 11
  • Exterior Walls Type: 17
  • Interior Walls Type: 0
  • Roof Shape Type: 0
  • Roof Cover Type: 15
  • Floor Count: 100
  • Floor Cover: 0
  • Basement Type: 3
  • Basement Area: 1,500
  • Garage Type: 1
  • Garage Square Area: 192
  • Parking Space Count: 0
  • Patio Type: 0
  • Porch Type: 6
  • Pool Type: 8

    Dimensions

  • Lot Size Square Feet: 47,916
  • Lot Size Depth Feet: 1,600
  • Lot Size Frontage Feet: 2,980
  • Total Building Area: 3,337
  • Building Area: 3,337
  • Building Area Measurement: L

    Heating and Cooling

  • Fireplace Count: 1
  • Air Conditioning: 1
  • Heating: 10
  • Heated Square Feet: 3,337
  • Heating Fuel Type: 6

    Utilities

  • Sewer System: 1
  • Water Service: 2

Building

  • Building Type: 0
  • Property Class: R
  • Land Acres: 0000001100
  • Standard Land Use Code: 1001
  • County Land Use Code: 210
  • Legal Description 1: 1.1 AC 1084 0036

Neighborhood

  • School District Name: Poughkeepsie City School District
  • School Tax School District: POUGHKEEPSIE
  • Census Tract: 220801

Zoning

  • Zoning: R1

Geography

  • Account Number: 508100
  • District: 131300
  • Section: 6.161
  • Parcel: 131300 6161-53-108464-0000
  • Block: 53
  • Lot: 108.464
  • Municipality: POUGHKEEPSIE
  • Latitude: 41.6862
  • Longitude: -73.9263

    Address

  • Full Address: 42 Yates Blvd
  • Address - House Number: 42
  • Address - Street Name: Yates
  • Address - Suffix Type: Blvd
  • State: NY
  • City Name: Poughkeepsie
  • Carrier Code: C022
  • 4-Digit Zip Code: 5029
  • Zip Code: 12601

Valuation

    Tax

  • Tax Year: 2023
  • Tax Amount: $1,575,998
  • Initial Tax Delinquent Year: 2022
  • Tax Rate Code Area: 131300

    Appraisal Valuation

  • Standard Deviation: 0.1064
  • Valuation Date: Feb 07, 2024
  • Confidence Score: 89
  • Final Value: 689,032
  • High Value: 762,387
  • Low Value: 615,676

    Market Valuation

  • Market Total Value: $673,500
  • Market Land Value: $108,900
  • Market Improvement Value: $564,600

    Assessments Valuation

  • Assessed Year: 2023
  • Assessed Total Value: $673,500
  • Assessed Land Value: $108,900
  • Assessed Improvements Value: $564,600

    Exemptions

  • Veteran Exemption: Yes
Data used for valuation calculations is provided by RealtyHop, and other third party sources

Comparables

Unit
Status
Type
Beds
Baths
ft²
Price/ft²
Asking Price
Listed On
Closing Price
Sold On
HOA + Taxes

About Poughkeepsie


Similar Homes for Sale

Currently no similar homes around

Nearby Rentals

Unit for rent at 5 Douglas Street, Poughkeepsie, NY, 12603

$2,500 /mo

  • 2 Beds
  • 2 Baths
  • 930 ft²
5 Douglas Street #B, Poughkeepsie, NY, 12603 Listing by Michael Dunstan
Unit for rent at 7 Douglas Street, Poughkeepsie, NY, 12603

$2,600 /mo

  • 3 Beds
  • 2 Baths
  • 930 ft²
7 Douglas Street #A, Poughkeepsie, NY, 12603 Listing by Michael Dunstan
Unit for rent at 44 Springside Avenue, Poughkeepsie, NY, 12603

$4,500 /mo

  • 2 Beds
  • 2 Baths
  • 1,345 ft²
44 Springside Avenue #5F, Poughkeepsie, NY, 12603 Listing by KARA WINTERS


Frequently Asked Questions

When was property at 42 Yates Boulevard built and last sold?
The property at 42 Yates Boulevard was built in 1962 and last sold on Jan 1, 1970 for $0.
How much is this home worth?
The estimated value of the home located at 42 Yates Boulevard is $604,990.
What are some comparable homes to 42 Yates Boulevard?
There are currently no comparable homes to 42 Yates Boulevard.