by RH Advisors

See Home Value
Listed by: Sara Vizvarie, KW Vermont, Selling Office: RE/MAX North Professionals - Burlington, Listing Courtesy of Prime MLS
$335,000
● House - Off Market

42 Tracy Drive

Burlington, VT 05408
bedrooms
3 Beds
bathrooms
2 Baths, 1 Half Bath
square feet
1,420 Ft²
$379,260
RealtyHop Estimate
24.35%
Since Apr 1, 2021
National-US
Primary Model

About This Property

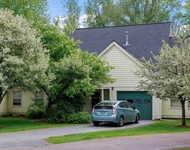
Newly updated 3 bedroom home in the desirable New North End of Burlington. This modest one-level ranch offers many recent updates including kitchen, baths, fresh paint, flooring, exterior paint and appliances. Enter in through the side door off of the driveway to a conveniently placed mudroom and half bath area. A bonus room off of the kitchen with access to the open and bright back yard has served as a formal dining room and play room in the past. The kitchen has been tastefully updated with soft close drawers and added counter and cabinetry space. It offers a practical layout for the size. In the living sun-filled room, you fill find gleaming hardwood floors and fresh paint. Down the hall leads you to 3 bedrooms and a recently updated full bathroom. Each bedroom offers an overhead ceiling fan. The finished basement recreation room has new wood-like laminate flooring and bright fresh paint. This home has all of the necessities for a new owner inside and out, including an attached 1-car garage, shed for storage, and garden space. Showings begin Friday afternoon 2/12. Open Houses Sat and Sun.
Unit Size
1,420 Ft²
Days on Market
-
Land Size
0.19 acres
Price per sqft
$215
Property Type
House
Property Taxes
$497
HOA Dues
-
Year Built
1953

Payment Calculator (Computations Provided by RealtyHop)

Cap Rate Calculator

Last updated: 3 years ago (Prime MLS #4846996)

Price History

Date / Event Date Event Price
Mar 26, 2021 Sold
Sold
Feb 11, 2021 Listed by KW Vermont $305,000
Listed by KW Vermont

Property Highlights

Garage
Parking Available

Building Info

Overview

    General

  • Year Built: 1953
  • Effective Year Built: 1953
  • Building Count: 1
  • Total Rooms: 6
  • Bedroom Count: 3
  • Bathroom Count: 2
  • Full Bathrooms: 1
  • Partial Bathrooms: 2
  • Building Condition: 6
  • Building Quality: 0
  • Construction Type: 6
  • Building Style: 11
  • Exterior Walls Type: 18
  • Interior Walls Type: 0
  • Roof Shape Type: 1
  • Roof Cover Type: 20
  • Floor Count: 100
  • Living Units: 1
  • Floor Cover: 0
  • Basement Type: 9
  • Basement Area: 864
  • Garage Type: 0
  • Parking Space Count: 0
  • Patio Type: 0
  • Porch Type: 0
  • Pool Type: 0

    Dimensions

  • Lot Size Square Feet: 8,276
  • Total Building Area: 1,132
  • Gross Building Area: 2,606
  • Building Area: 1,132
  • Building Area Measurement: L

    Heating and Cooling

  • Air Conditioning: 13
  • Heating: 4
  • Heated Square Feet: 1,132
  • Heating Fuel Type: 3

    Utilities

  • Sewer System: 0
  • Water Service: 0

Building

  • Building Type: 0
  • Property Class: R
  • Land Acres: 0000000190
  • Standard Land Use Code: 1001
  • County Land Use Code: 101

Neighborhood

  • School District Name: Burlington School District
  • Census Tract: 000200

Zoning

  • Zoning: RL

Geography

  • Assessors Map Reference: MAP ID#: 024-2
  • Parcel: (035) 024-2-123-000
  • Municipality: BURLINGTON
  • Latitude: 44.5151
  • Longitude: -73.2582

    Address

  • Full Address: 42 Tracy Dr
  • Address - House Number: 42
  • Address - Street Name: Tracy
  • Address - Suffix Type: Dr
  • State: VT
  • City Name: Burlington
  • Carrier Code: C062
  • 4-Digit Zip Code: 2410
  • Zip Code: 05408

Valuation

    Tax

  • Tax Year: 2022
  • Tax Amount: $648,300
  • Tax Rate Code Area: 035

    Appraisal Valuation

  • Standard Deviation: 0.2237
  • Valuation Date: Apr 19, 2023
  • Confidence Score: 69
  • Final Value: 411,045
  • High Value: 503,027
  • Low Value: 319,062

    Assessments Valuation

  • Assessed Year: 2022
  • Assessed Total Value: $306,800
  • Assessed Land Value: $105,500
  • Assessed Improvements Value: $201,300

    Exemptions

  • Homeowner Exemption: Yes

    Sales

  • Current Sale Contract Date: Mar 25, 2021
  • Current Sale Recording Date: Mar 29, 2021
  • Current Sale Price:
  • Current Sale Document Type: 27
  • Current Sale Input Document Number: DK 184330304
  • Previous Sale Recording Date: Mar 02, 2007
  • Previous Sale Contract Date: Feb 28, 2007
  • Previous Sale Amount: $225,000
  • Previous Sale Document Type: 36
Data used for valuation calculations is provided by RealtyHop, and other third party sources

Comparables

Unit
Status
Type
Beds
Baths
ft²
Price/ft²
Asking Price
Listed On
Closing Price
Sold On
HOA + Taxes

About New North End


Similar Homes for Sale

Currently no similar homes around

Nearby Rentals

Unit for rent at 43 Eastman Farm, Burlington, 05408

$3,290 /mo

  • 2 Beds
  • 1 Bath
  • 1,398 ft²
43 Eastman Farm, Burlington, 05408 Listing by Haley Beckett


Frequently Asked Questions

When was property at 42 Tracy Drive built and last sold?
The property at 42 Tracy Drive was built in 1953 and last sold on Mar 25, 2021 for $335,000.
How much is this home worth?
The estimated value of the home located at 42 Tracy Drive is $0.
What are some comparable homes to 42 Tracy Drive?
There are currently no comparable homes to 42 Tracy Drive.