


42 Susie Boulevard


About This Property
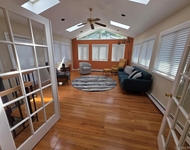
The open floor plan and soaring ceilings with extra large windows, means taking in west facing views of the Shawangunk mountains and stunning sunsets from most every vantage point and window.
A loaded home, the hardwood floors shine and warm the space leading to the great room and gas FPL. Substantial Crowne Molding installed by talented master carpenters, is in keeping with the elegance of this home.
An open kitchen with granite counters beckons the chef of the household and allows for interaction with others while entertaining.
En suite baths offer comfort and privacy for guests and occupants to relax and prepare for the day with zero stress.
Located close to all shopping and restaurants with 5 minutes, yet the feel is as if you're on top of the world in this setting of beautifully kept and immaculately cared for home. If you care to telecommute, the home office just off the grand foyer, is quiet space to cogitate or meditate as well.
The two car garage is extra large and and can accommodate a third car if necessary.
Finish your walk out lower level for extra living or rec space, or store anything in the easily accessed space. Additional Information: Amenities:Dressing Area,ParkingFeatures:2 Car Attached,
Payment Calculator
Your Estimated Monthly Payment
Cap Rate Calculator
What does this mean?
Based on our analysis, the cap rate of this property is 1.25%. A negative cap rate indicates that the property might not be feasible as an income-producing asset. The median cap rate for a near zip code 11238 is 4.23%.
How much can I actually make?
Actual monthly rental income may vary between $4,760 and $7,140 depending on unit-specific characteristics. You can change the amount using the slider to further explore.
How is cap rate calculated?
Cap Rate = Net Operating Income (NOI) / Property Asset Value.
When calculating the cap rate, we assume 100% occupancy. Leverage (mortgage) is not considered.
Cap Rate provided by RealtyHop and RentHop, learn more about cap rate here.
Price History
| Date / Event | Date | Event | Price |
|---|---|---|---|
| Sep 13, 2024 | Sold | ||
| Sold | |||
| Jul 16, 2024 | In contract | - | |
| In contract | |||
| Jun 19, 2024 | Listed by Keller Williams Hudson Valley | $849,900 | |
| Listed by Keller Williams Hudson Valley | |||
| | |||
|
This spectacular home exudes luxury and light. West facing views offer stunning purple sunsets to the "Gunks" from the massive windows, deck and patio for summer gatherings in a garden like setting. The underground sprinkler system makes for a rich green carpet of lawn, highlighted by the subdued up-lighting of the home and surrounding landscaping, including the fragrant fuchsia rose plantings approaching the front entrance. The open floor plan and soaring ceilings with extra large windows, means taking in west facing views of the Shawangunk mountains and stunning sunsets from most every vantage point and window. A loaded home, the hardwood floors shine and warm the space leading to the great room and gas FPL. Substantial Crowne Molding installed by talented master carpenters, is in keeping with the elegance of this home. An open kitchen with granite counters beckons the chef of the household and allows for interaction with others while entertaining. En suite baths offer comfort and privacy for guests and occupants to relax and prepare for the day with zero stress. Located close to all shopping and restaurants with 5 minutes, yet the feel is as if you're on top of the world in this setting of beautifully kept and immaculately cared for home. If you care to telecommute, the home office just off the grand foyer, is quiet space to cogitate or meditate as well. The two car garage is extra large and and can accommodate a third car if necessary. Finish your walk out lower level for extra living or rec space, or store anything in the easily accessed space.
| |||

 Your Privacy Choices
Phone: 425-283-2930
Address: 335 Madison Avenue, New York, NY 10017