Check Availability
$3,995,000
↓ $205K (4.9%)
● House - For Sale

42 Sunset Dr

Englewood, CO 80113
bedrooms
7 Beds
bathrooms
5 Baths, 2 Half Baths
square feet
9,957 Ft²
$22,599
Est. Monthly
$614
HOA / Fees

About This Property

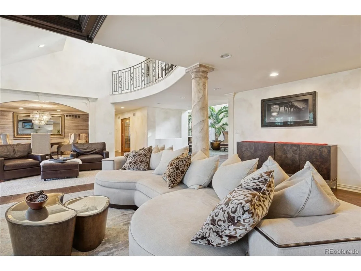
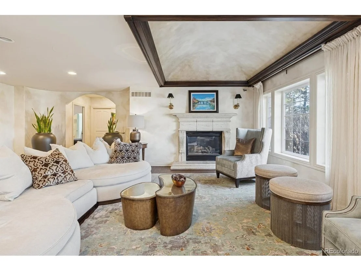
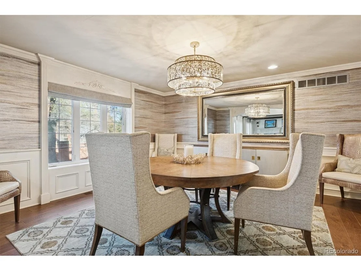
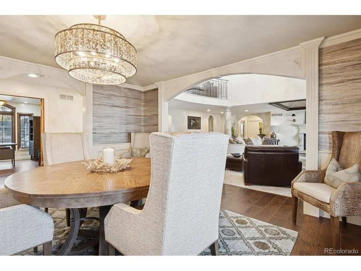
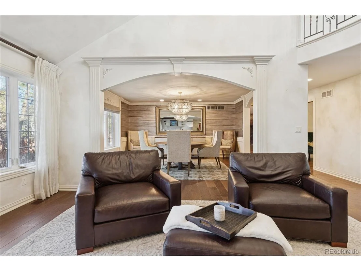
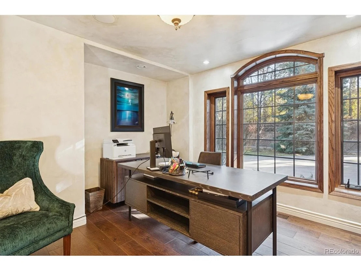
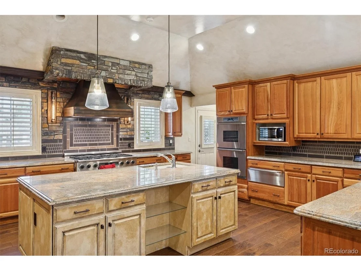
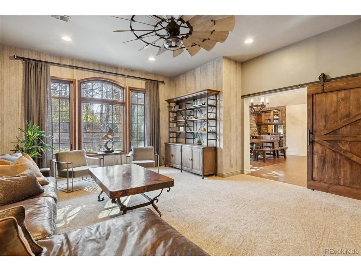
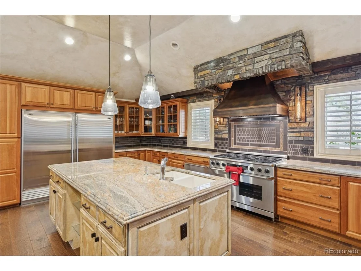
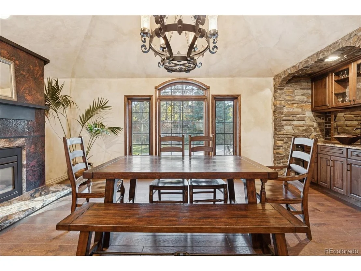
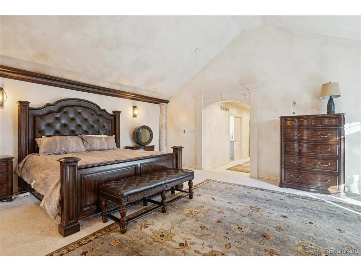
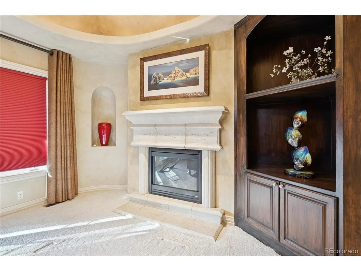
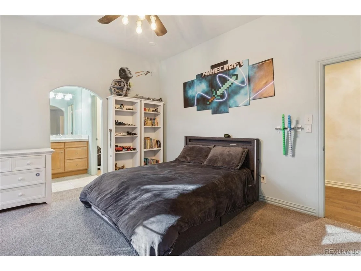
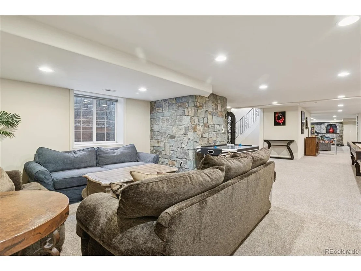
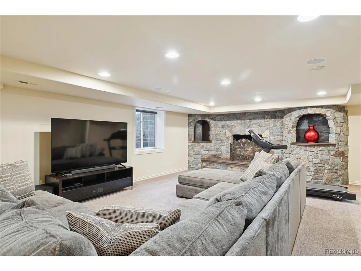
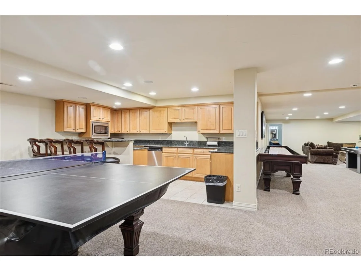
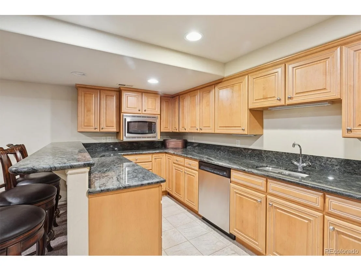
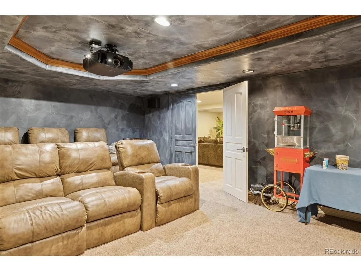
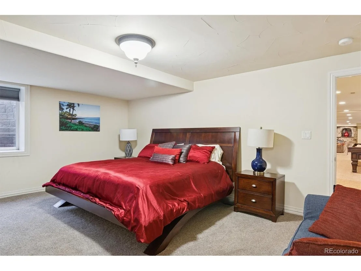
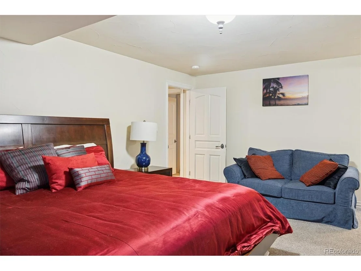
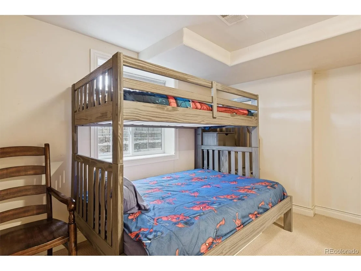
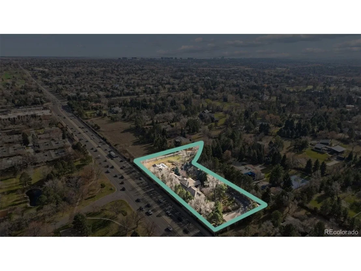
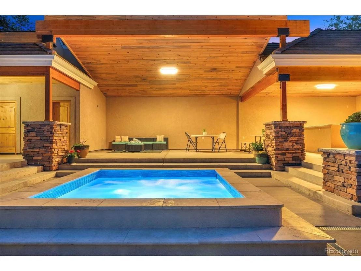
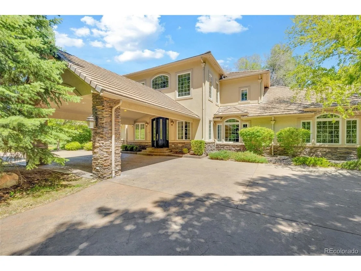
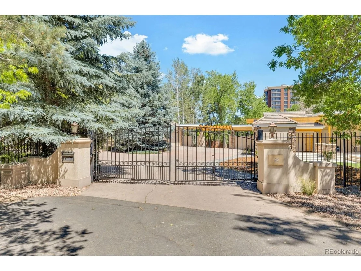
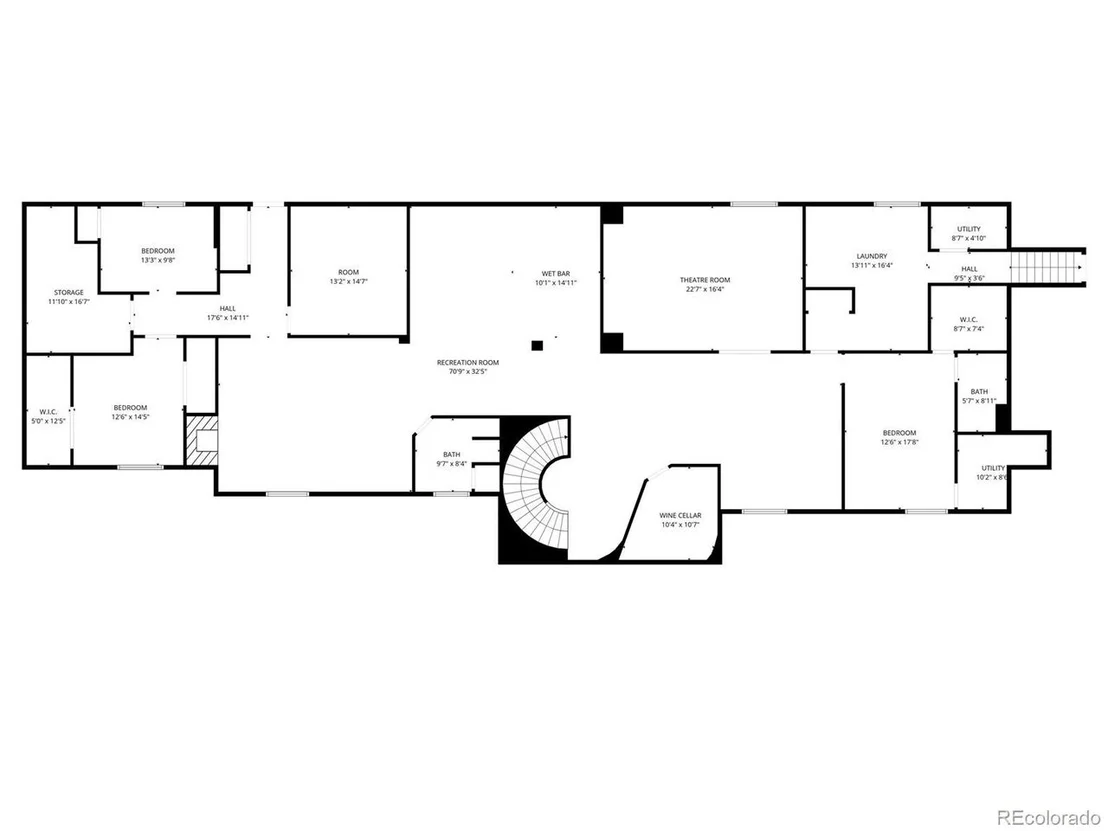
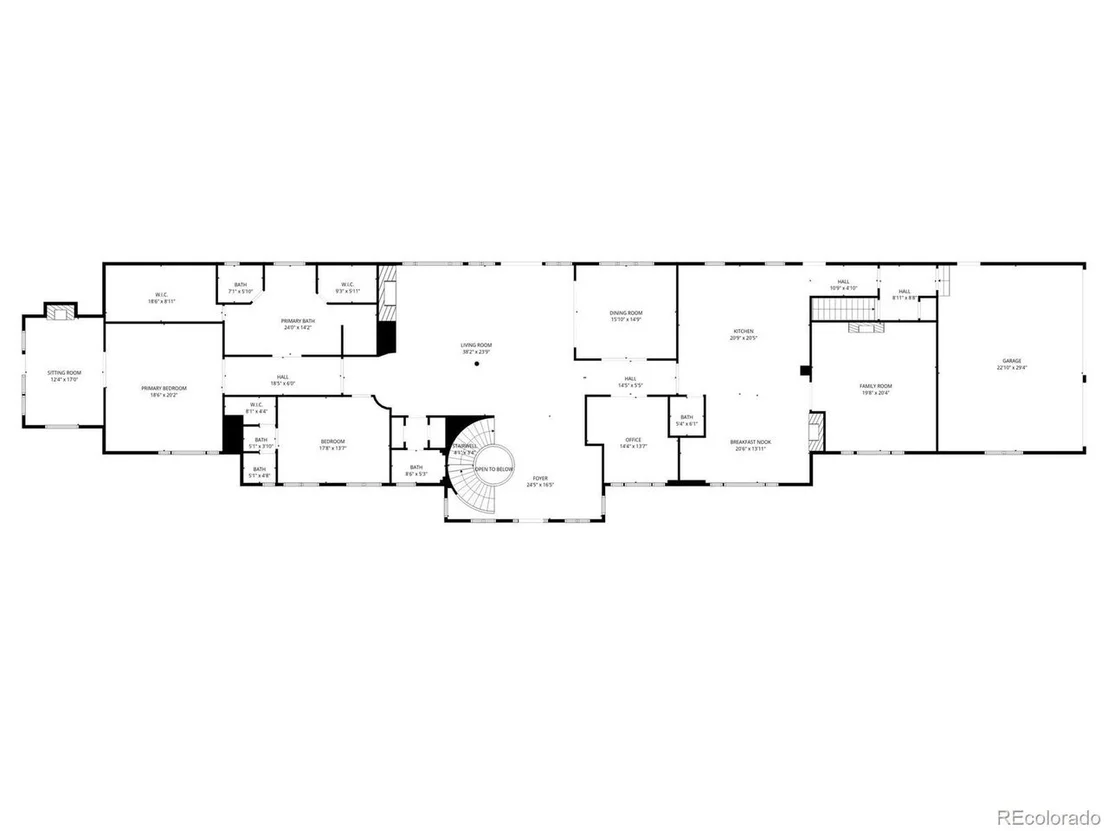
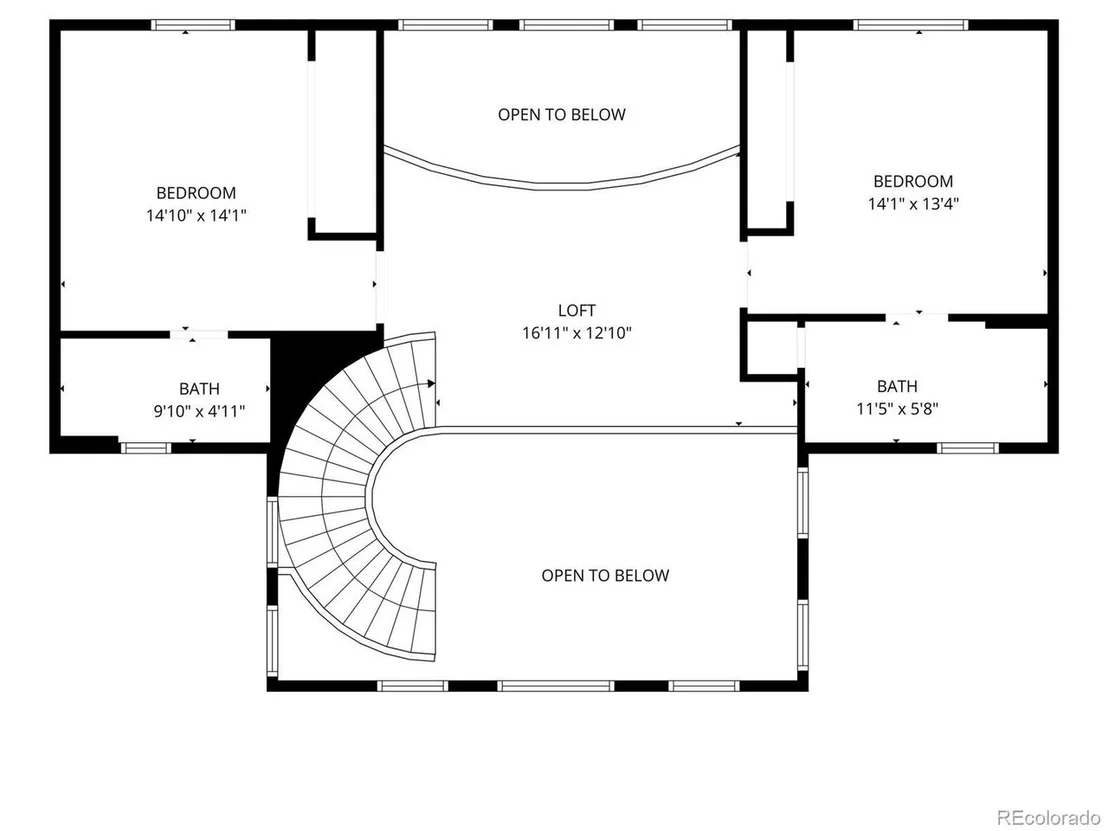
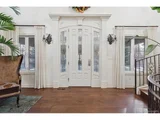
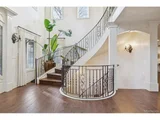
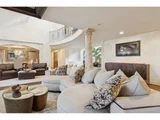
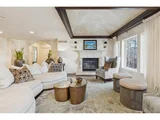
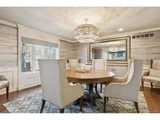
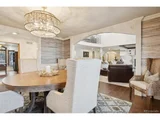
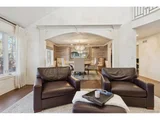
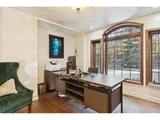
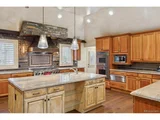
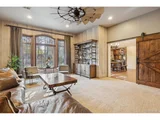
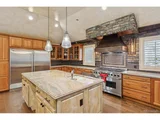
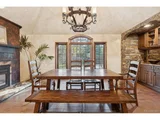
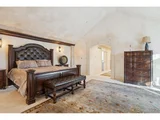
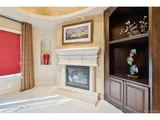
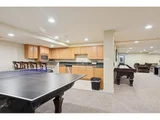
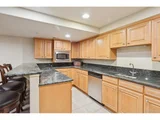
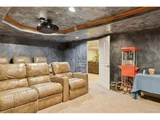
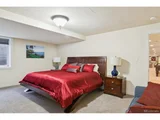
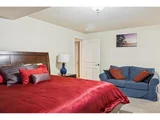
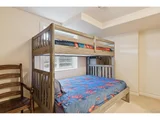
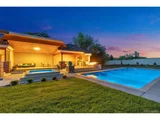
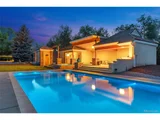
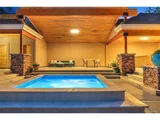
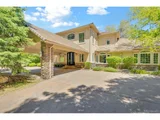
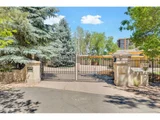
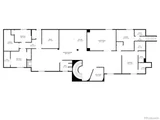
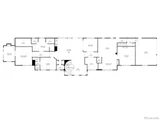
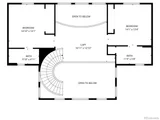
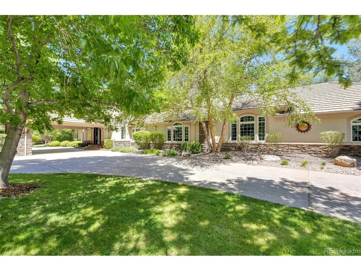
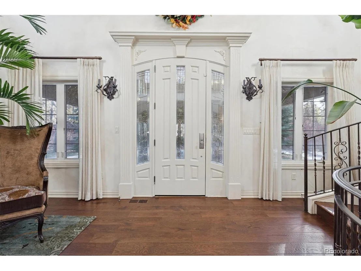
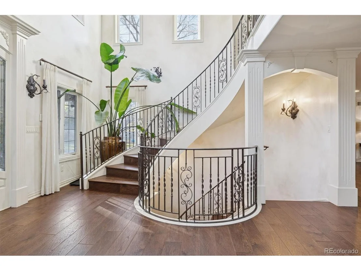
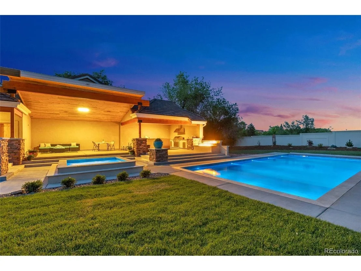
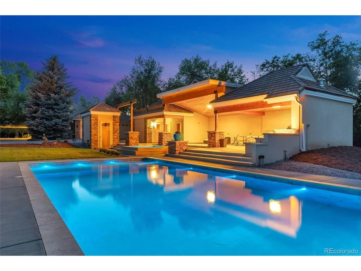
Exclusive Sunset Drive Estate: A Gated Sanctuary in Cherry Hills Village. In the illustrious Sunset Drive enclave of Cherry Hills Village, discover an unparalleled fusion of estate grandeur and everyday elegance. This gated masterpiece, sprawled across nearly 2 acres of verdant, park-like grounds, evokes the serenity of a countryside retreat while offering seamless connectivity to major arteries, groceries, and the pulse of Denver life. Built in 1980 and masterfully reimagined in 2022 by acclaimed local designer Marilyn of D'Amore Interiors, every inch exudes timeless sophistication and bespoke luxury. A soaring grand entry flanked by a sweeping staircase leads to the heart of the home-the expansive Great Room, where a crackling fireplace & abundant natural light invite you to linger, unwind, and embrace the art of gracious living. Culinary artistry awaits in the chef-inspired kitchen, a vision of opulence with gleaming cherry cabinetry, top-tier Dacor and Sub-Zero appliances, 4 ovens for epic feasts, and a dedicated warming drawer. Seamless flow to adjacent spaces makes entertaining effortless, whether intimate dinners or grand soirees. As twilight falls, retire to the West Wing's palatial Master Retreat-a private aerie complete with a cozy sitting area anchored by its own fireplace, and a lavish 6-piece spa bath featuring a rejuvenating steam shower, dual vanities, and heated floors for ultimate indulgence. This 10,000+ sq ft haven (7 beds, 9 baths) is a trove of tailored amenities: a temperature-controlled 600-bottle wine cellar for oenophiles, state-of-the-art home theater for cinematic escapes, a dedicated office for productivity, full wet bar for mixology mastery, secure safe/gun room, well-equipped exercise studio, double insulated/sound proof windows and versatile play areas for family joy. Ample parking includes an attached 3-car garage and a detached 4-car haven for collectors and guests alike. View more photos: https://site.windowstill.com/42-Sunset-Dr/
Unit Size
9,957 Ft²
Days on Market
-
Land Size
1.80 acres
Price per sqft
$401
Property Type
House
Property Taxes
$2,369
HOA Dues
$614
Year Built
1980

Listed By

Vivi Gloriod
eXp Realty LLC

Payment Calculator

Cap Rate Calculator

Last updated: 8 days ago (REcolorado MLS #IRE2313240)

Price History

Date / Event Date Event Price
Oct 7, 2026 Price Decreased $3,995,000
↓ $205K (4.9%)
Price Decreased
Jun 11, 2026 Listed $4,200,000
Listed
Jan 8, 2026 Listed by eXp Realty, LLC $4,500,000
Listed by eXp Realty, LLC
Exclusive Sunset Drive Estate: A Gated Sanctuary in Cherry Hills Village. In the illustrious Sunset Drive enclave of Cherry Hills Village, discover an unparalleled fusion of estate grandeur and everyday elegance. This gated masterpiece, sprawled across nearly 2 acres of verdant, park-like grounds, evokes the serenity of a countryside retreat while offering seamless connectivity to major arteries, groceries, and the pulse of Denver life. Built in 1980 and masterfully reimagined in 2022 by acclaimed local designer Marilyn of D'Amore Interiors, every inch exudes timeless sophistication and bespoke luxury. A soaring grand entry flanked by a sweeping staircase leads to the heart of the home-the expansive Great Room, where a crackling fireplace & abundant natural light invite you to linger, unwind, and embrace the art of gracious living. Culinary artistry awaits in the chef-inspired kitchen, a vision of opulence with gleaming cherry cabinetry, top-tier Dacor and Sub-Zero appliances, 4 ovens for epic feasts, and a dedicated warming drawer. Seamless flow to adjacent spaces makes entertaining effortless, whether intimate dinners or grand soirees. As twilight falls, retire to the West Wing's palatial Master Retreat-a private aerie complete with a cozy sitting area anchored by its own fireplace, and a lavish 6-piece spa bath featuring a rejuvenating steam shower, dual vanities, and heated floors for ultimate indulgence. This 10,000+ sq ft haven (7 beds, 9 baths) is a trove of tailored amenities: a temperature-controlled 600-bottle wine cellar for oenophiles, state-of-the-art home theater for cinematic escapes, a dedicated office for productivity, full wet bar for mixology mastery, secure safe/gun room, well-equipped exercise studio, double insulated/sound proof windows and versatile play areas for family joy. Ample parking includes an attached 3-car garage and a detached 4-car haven for collectors and guests alike. View more photos: https://site.windowstill.com/42-Sunset-Dr/
Apr 3, 2019 Sold
Sold
May 6, 2016 Sold
Sold

Property Highlights

Garage
Air Conditioning
Fireplace
Parking Details
Has Garage
Parking Features: Attached
Garage Spaces: 7
Interior Details
Half Bathrooms: 2
Full Bathrooms: 5
Interior Features: Eat-in Kitchen, Cathedral Ceiling(s), Open Floorplan, Pantry, Walk-In Closet(s), Sauna, Wet Bar, Kitchen Island, Central Vacuum, Bay or Bow Window
Appliances: Dishwasher, Bar Fridge, Washer, Microwave, Disposal, Gas Bar-B-Q
Has Fireplace
Fireplace Features: Gas, Gas Log, Living Room, Family Room, Bedroom, Kitchen, Great Room, Basement, Two or More
Basement: Full, Partially Finished, Daylight
Exterior Details
Square Footage: 9957
Square Footage Source: $0
Architectural Style: In-Law Area
Year Built: 1980
Levels: Two
Window Features: Window Coverings
Construction Materials: Brick, Stucco
Patio and Porch Features: Patio
Pool Features: Private
Pool is Private
Lot Features: Corner Lot, Deciduous Trees, Outbuildings, House Faces East
Lot Size Area: 78408
Lot Size Units: Square Feet
Lot Size Acres: 1.8
Lot Size Square Feet: 78408
Water Source: Public
Financial Details
Tax Annual Amount: $28,423
Utilities Details
Cooling Type: Central Air, Ceiling Fan(s)
Heating Type: Forced Air
Sewer : Public Sewer
Location Details
HOA Fee: $614
HOA Fee Frequency: Quarterly

Building Info

Overview

    General

  • Year Built: 1980
  • Effective Year Built: 2000
  • Building Count: 1
  • Bedroom Count: 4
  • Bathroom Count: 8
  • Full Bathrooms: 8
  • Partial Bathrooms: 8
  • Building Condition: 0
  • Building Quality: 4
  • Construction Type: 0
  • Building Style: 40
  • Exterior Walls Type: 12
  • Interior Walls Type: 0
  • Roof Shape Type: 0
  • Roof Cover Type: 4
  • Floor Count: 200
  • Floor Cover: 0
  • Basement Type: 6
  • Basement Area: 4,198
  • Parking Type: 1
  • Garage Type: 1
  • Garage Square Area: 882
  • Parking Space Count: 6
  • Patio Type: 0
  • Porch Type: 66
  • Pool Type: 0

    Dimensions

  • Lot Size Square Feet: 82,023
  • Total Building Area: 10,937
  • Gross Building Area: 11,137
  • Building Area: 9,926
  • Building Area Measurement: L

    Heating and Cooling

  • Air Conditioning: 1
  • Heating: 4
  • Heated Square Feet: 9,926
  • Heating Fuel Type: 0

    Utilities

  • Sewer System: 0
  • Water Service: 0

Building

  • Building Type: 0
  • Property Class: R
  • Subdivision: COUNTRY HOMES
  • Land Acres: 0000001883
  • Standard Land Use Code: 1001
  • County Land Use Code: 1420
  • State Land Use Code: 1112
  • Legal Description 1: LOT 24 COUNTRY HOMES TOG WITH ALL OF THAT PORTION OF PRIVATE RD ADJ ON EAST SIDE OF SD LOT FROM HAMDEN TO THE SOUTH SIDE OF LOT 24 & TOG WITH THAT PART OF COUNTRY HOMES RESUB OF TRACTS 19-23 DESC AS BEG AT THE NW COR OF TRACT 23 OF SD SUB TH E 136.44

Neighborhood

  • School District Name: Cherry Creek School District 5
  • School Tax School District: CHERRY CRK SCHO
  • Census Tract: 006705

Geography

  • Account Number: 035294366
  • Subdivision Tract Number: 23
  • Parcel: 2077-02-1-02-030
  • Lot: 24
  • Municipality: INACTIVE
  • Latitude: 39.6528
  • Longitude: -104.966

    Address

  • Full Address: 42 Sunset Dr
  • Address - House Number: 42
  • Address - Street Name: Sunset
  • Address - Suffix Type: Dr
  • State: CO
  • City Name: Englewood
  • Carrier Code: C057
  • 4-Digit Zip Code: 4026
  • Zip Code: 80113

Valuation

    Tax

  • Tax Year: 2022
  • Tax Amount: $1,578,770
  • Initial Tax Delinquent Year: 2022
  • Tax Rate Code Area: 15-587

    Appraisal Valuation

  • Standard Deviation: 0.1638
  • Valuation Date: Jan 27, 2024
  • Confidence Score: 79
  • Final Value: 2,995,740
  • High Value: 3,486,588
  • Low Value: 2,504,892

    Market Valuation

  • Market Total Value: $3,689,400
  • Market Land Value: $1,581,720
  • Market Improvement Value: $2,107,680

    Assessments Valuation

  • Assessed Year: 2023
  • Assessed Total Value: $243,505

    Sales

  • Current Sale Contract Date: Mar 27, 2019
  • Current Sale Recording Date: Apr 03, 2019
  • Current Sale Price:
  • Current Sale Document Type: 71
  • Current Sale Input Document Number: D9028816
  • Previous Sale Recording Date: May 06, 2016
  • Previous Sale Contract Date: May 06, 2016
  • Previous Sale Amount: $1,375,000
  • Previous Sale Document Type: 71

    Financing

  • First Mortgage Financing Type: ADJ
Data used for valuation calculations is provided by RealtyHop, and other third party sources

Comparables

Unit
Status
Type
Beds
Baths
ft²
Price/ft²
Asking Price
Listed On
Closing Price
Sold On
HOA + Taxes

About Cherry Hills Village


Similar Homes for Sale

Currently no similar homes around

Nearby Rentals


Frequently Asked Questions

When was property at 42 Sunset Drive built and last sold?
The property at 42 Sunset Drive was built in 1980 and last sold on Mar 27, 2019 for $2,050,000.
How much is this home worth?
The estimated value of the home located at 42 Sunset Drive is $4,034,950.
What are some comparable homes to 42 Sunset Drive?
There are currently no comparable homes to 42 Sunset Drive.