See Home Value
$520,000
● House - Off Market

42 Stetson Street

Braintree, MA 02184
bedrooms
3 Beds
bathrooms
2 Baths, 1 Half Bath
square feet
1,790 Ft²
$783,020
RealtyHop Estimate
48.02%
Since Oct 1, 2018
MA-Boston
Primary Model

About This Property

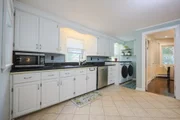
Many updated colonial located just minutes from the commuter rail &T stations. Fenced in backyard is perfect for pets,Dine al fresco on the patio and have the ease of direct access to the surprising finished lower level IN LAW or  family room with bar area and full bath. Parties are a breeze upstairs too with a spacious, updated kitchen and large dining room that opens to the living area.3 bdrms & newer 2.5 baths . The bedrooms are all great size and you'll be blown away by the storage space in this house. Lots of closets: walk-ins in every bedroom and a walk up attic for easy extra storage . With a newer gas heating system & hot water heater as well as newer roof ,newer rebuilt & lined chimney, and vinyl siding.Don't Miss! Open house:Sat 8/4 1:30-3:30Pm, Sun 8/5 10:00Am- 12:00NooN, 2:oo-4:00pm, Tuesday 4:3--6:00pm.
Unit Size
1,790 Ft²
Days on Market
-
Land Size
0.19 acres
Price per sqft
$296
Property Type
House
Property Taxes
$403
HOA Dues
-
Year Built
1900

Payment Calculator

Cap Rate Calculator

Last updated: 6 months ago (MLSPIN #72372172)

Price History

Date / Event Date Event Price
Oct 15, 2025 Sold
Sold
Aug 29, 2025 In contract -
In contract
Aug 12, 2025 Price Decreased $825,000
↓ $25K (2.9%)
Price Decreased
Jul 17, 2025 Listed by Gold Key Realty LLC $849,900
Listed by Gold Key Realty LLC
Charming, updated colonial in a prime Braintree location! This beautifully renovated home blends timeless character with modern updates throughout. The home features a refreshed kitchen with a new gas range, refrigerator, and added pantry for extra storage. The spacious living and dining areas showcase newly refinished hardwood floors, and a convenient half bath on the main level. Upstairs offers three generous bedrooms, including a primary w/ en suite and a brand-new Jack-and-Jill bathroom connecting the second and third bedrooms. The fully remodeled walk-out basement is perfect for guests or extended living, complete with a stylish kitchenette, luxury vinyl plank flooring, fresh paint, full bathroom, and newer mechanicals. Additional highlights include an EV charging port, expanded bedroom closets, and a walk-up attic perfect for storage or future potential. Enjoy easy access to top-rated schools, parks, highways, the commuter rail, BELD and all that Braintree has to offer!
Sep 13, 2018 Sold
Sold
Show More

Property Highlights

Parking Available
Air Conditioning

Building Info

Overview

    General

  • Year Built: 1900
  • Effective Year Built: 1900
  • Building Count: 1
  • Total Rooms: 6
  • Bedroom Count: 3
  • Bathroom Count: 3
  • Full Bathrooms: 2
  • Partial Bathrooms: 3
  • Building Condition: 3
  • Building Quality: 0
  • Construction Type: 6
  • Building Style: 16
  • Exterior Walls Type: 19
  • Interior Walls Type: 0
  • Roof Shape Type: 1
  • Roof Cover Type: 15
  • Floor Count: 200
  • Living Units: 1
  • Floor Cover: 0
  • Basement Type: 9
  • Basement Area: 660
  • Garage Type: 0
  • Parking Space Count: 0
  • Patio Type: 0
  • Porch Type: 0
  • Pool Type: 0

    Dimensions

  • Lot Size Square Feet: 8,485
  • Total Building Area: 1,790
  • Gross Building Area: 2,676
  • Building Area: 1,790
  • Building Area Measurement: L

    Heating and Cooling

  • Air Conditioning: 0
  • Heating: 10
  • Heated Square Feet: 1,790
  • Heating Fuel Type: 6

    Utilities

  • Sewer System: 0
  • Water Service: 0

Building

  • Building Type: 0
  • Property Class: R
  • Land Acres: 0000000195
  • Standard Land Use Code: 1001
  • County Land Use Code: 101

Neighborhood

  • School District Name: Braintree School District
  • School Tax School District: BRAINTREE SD
  • Census Tract: 419500

Zoning

  • Zoning: B

Geography

  • Parcel: BRAI M:3022 B:0 L:13
  • Lot: 13
  • Municipality: BRAINTREE
  • Latitude: 42.2182
  • Longitude: -70.9763

    Address

  • Full Address: 42 Stetson St
  • Address - House Number: 42
  • Address - Street Name: Stetson
  • Address - Suffix Type: St
  • State: MA
  • City Name: Braintree
  • Carrier Code: C005
  • 4-Digit Zip Code: 5116
  • Zip Code: 02184

Valuation

    Tax

  • Tax Year: 2024
  • Tax Amount: $647,000

    Appraisal Valuation

  • Standard Deviation: 0.1657
  • Valuation Date: Feb 07, 2024
  • Confidence Score: 79
  • Final Value: 731,573
  • High Value: 852,822
  • Low Value: 610,324

    Assessments Valuation

  • Assessed Year: 2024
  • Assessed Total Value: $682,500
  • Assessed Land Value: $344,900
  • Assessed Improvements Value: $337,600

    Sales

  • Current Sale Recording Date: Sep 13, 2018
  • Current Sale Price:
  • Current Sale Document Type: O
  • Current Sale Input Document Number: 1408520
  • Previous Sale Recording Date: Jun 29, 2016
  • Previous Sale Amount: $492,000
  • Previous Sale Document Type: O

    Financing

  • First Mortgage Financing Type: UNK
Data used for valuation calculations is provided by RealtyHop, and other third party sources

Comparables

Unit
Status
Type
Beds
Baths
ft²
Price/ft²
Asking Price
Listed On
Closing Price
Sold On
HOA + Taxes

About East Braintree


Similar Homes for Sale

Currently no similar homes around

Nearby Rentals

Unit for rent at 655 Washington Street, Weymouth, MA, 02188

$2,380 /mo

  • 1 Bed
  • 1 Bath
  • 709 ft²
655 Washington Street #A1, Weymouth, MA, 02188 Listing by Equity Residential
Unit for rent at 1 Matthew Lane, Braintree, MA, 02184

$4,285 /mo

  • 3 Beds
  • 2 Baths
  • 1,245 ft²
1 Matthew Lane #Independence, Braintree, MA, 02184 Listing by Equity Residential


Frequently Asked Questions

When was property at 42 Stetson Street built and last sold?
The property at 42 Stetson Street was built in 1900 and last sold on Jan 1, 1970 for $520,000.
How much is this home worth?
The estimated value of the home located at 42 Stetson Street is $801,311.
What are some comparable homes to 42 Stetson Street?
There are currently no comparable homes to 42 Stetson Street.