


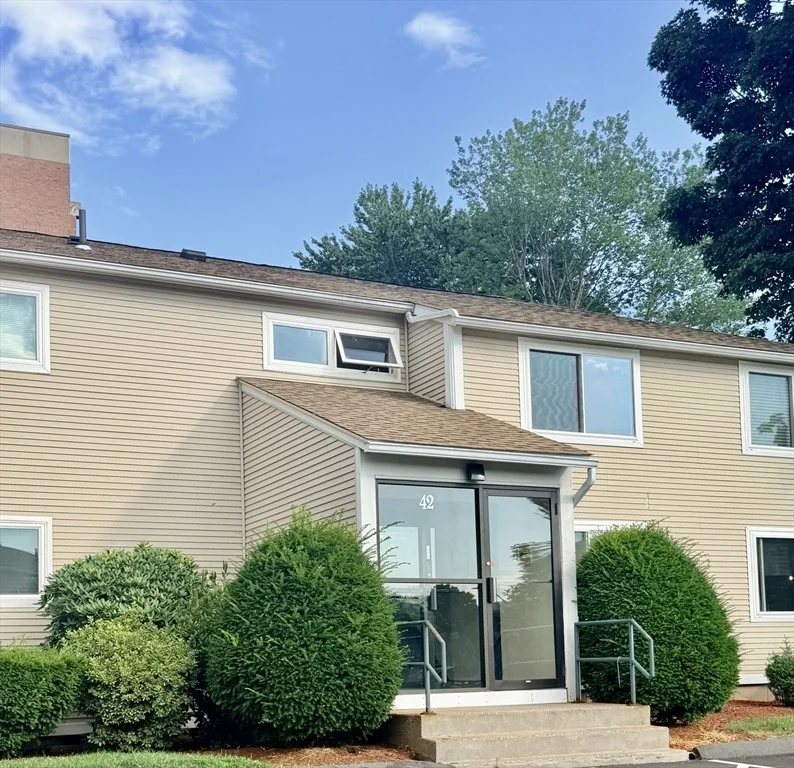
42 Saint Kolbe Drive #A


About This Property
Payment Calculator
Your Estimated Monthly Payment
Cap Rate Calculator
What does this mean?
Based on our analysis, the cap rate of this property is 1.25%. A negative cap rate indicates that the property might not be feasible as an income-producing asset. The median cap rate for a near zip code 11238 is 4.23%.
How much can I actually make?
Actual monthly rental income may vary between $4,760 and $7,140 depending on unit-specific characteristics. You can change the amount using the slider to further explore.
How is cap rate calculated?
Cap Rate = Net Operating Income (NOI) / Property Asset Value.
When calculating the cap rate, we assume 100% occupancy. Leverage (mortgage) is not considered.
Cap Rate provided by RealtyHop and RentHop, learn more about cap rate here.
Price History
| Date / Event | Date | Event | Price |
|---|---|---|---|
| Aug 2, 2024 | Sold | ||
| Sold | |||
| Jul 6, 2024 | In contract | - | |
| In contract | |||
| Jul 1, 2024 | Listed by Century 21 Realty Network | $135,000 | |
| Listed by Century 21 Realty Network | |||
| | |||
|
OPEN HOUSE CANCELLED! OFFER ACCEPTED! BACK UP OFFERS WELCOME! Welcome to 42 Saint Kolbe Dr, Unit A, a delightful first-floor condo perfect for first-time homebuyers or savvy investors. This well-maintained, move-in-ready unit features one spacious bedroom and one full bathroom, offering comfortable and convenient living. Enjoy the ease of on-site laundry facilities and the peace of mind that comes with a well-kept property. The unit also boasts an enclosed patio, perfect for relaxing and enjoying some private outdoor space. Additionally, there is an extra storage closet adjacent to the laundry area, providing ample storage space for all your needs. Located close to local amenities, this condo provides a great starter home opportunity with its cozy living space and accessible layout. Schedule your showing today and see the potential of 42 Saint Kolbe Dr, Unit A!
| |||
| Apr 14, 2023 | Sold | ||
| Sold | |||
| Apr 7, 2023 | In contract | - | |
| In contract | |||

Property Highlights
Comparables
Status
Price/ft²
Listed On
Sold On
Past Sales
| Date | Unit | Beds | Baths | Sqft | Price | Closed | Listed By |
|---|---|---|---|---|---|---|---|
|
07/01/2024
|
1 Bed
|
1 Bath
|
644 ft²
|
$135,000
1 Bed
1 Bath
644 ft²
|
$140,000
+3.70%
08/02/2024
|
Kathleen Archer
Keller Williams Realty
| |
|
03/31/2023
|
1 Bed
|
1 Bath
|
644 ft²
|
$129,000
1 Bed
1 Bath
644 ft²
|
$129,000
04/14/2023
|
Aida Ruiz Batiste
REMAX Connections
| |
|
06/26/2019
|
1 Bed
|
1 Bath
|
644 ft²
|
$78,400
1 Bed
1 Bath
644 ft²
|
$76,500
-2.42%
09/13/2019
|
Lauren Robertson
Gallagher Real Estate
| |
|
03/11/2015
|
2 Bed
|
1 Bath
|
738 ft²
|
$99,000
2 Bed
1 Bath
738 ft²
|
$85,000
-14.14%
06/05/2015
|
John Brunelle
B & B Real Estate
| |
|
04/22/2008
|
1 Bed
|
1 Bath
|
640 ft²
|
$90,900
1 Bed
1 Bath
640 ft²
|
$90,900
07/25/2008
|
Michael J. Burkin
Paige Development
| |
|
03/10/2008
|
1 Bed
|
1 Bath
|
640 ft²
|
$91,900
1 Bed
1 Bath
640 ft²
|
$94,687
+3.03%
07/21/2008
|
Lauren Robertson
Ashton Realty Group
| |
|
03/03/2008
|
2 Bed
|
1 Bath
|
775 ft²
|
$122,900
2 Bed
1 Bath
775 ft²
|
$122,900
03/26/2008
|
Michael J. Burkin
Paige Development
| |
|
02/29/2008
|
2 Bed
|
1 Bath
|
740 ft²
|
$121,900
2 Bed
1 Bath
740 ft²
|
$121,900
07/18/2008
|
Deborah Lashway
RE/MAX IGNITE
|
Building Info
 Your Privacy Choices
Phone: 425-283-2930
Address: 335 Madison Avenue, New York, NY 10017