by RH Advisors

See Home Value
Keene 03431
42 Shady Lane
Listed by: Robin Smith, RE/MAX Town & Country, Selling Office: Greenwald Realty Group, Listing Courtesy of Prime MLS
$184,000
● House - Off Market

42 Shady Lane

Keene, NH 03431
bedrooms
3 Beds
bathrooms
2 Baths, 1 Half Bath
square feet
1,740 Ft²
$303,429
RealtyHop Estimate
60.54%
Since Jul 1, 2017
National-US
Primary Model

About This Property

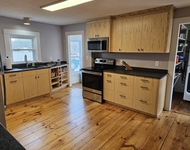
Open Concept LR/DR/KIT with Oak Floors and twin built in cupboards in the dining area. This is the perfect house for entertaining or Family gatherings. Spacious island, light & bright, great screen porch that overlooks the beautiful private fenced back yard. There is even a small playhouse for the kids or ideal potting shed. Family Room with Fireplace off the kitchen, All Bedrooms on level up with Full bath and oak floors. The 2 car attached garage makes coming in from the rain or snow a breeze.. Large mudroom to drop the hats, coats & wet boots. Office space and storage.. and Laundry Room with cabinets and half bath-(direct access to back yard). Walk to the Keene Middle School, easy access to Route 12, short drive to the Y, shopping and more! Newer Vinyl replacement windows and Roof!
Unit Size
1,740 Ft²
Days on Market
-
Land Size
0.44 acres
Price per sqft
$109
Property Type
House
Property Taxes
$579
HOA Dues
-
Year Built
1964

Payment Calculator (Computations Provided by RealtyHop)

Cap Rate Calculator

Last updated: 3 years ago (Prime MLS #4636638)

Price History

Date / Event Date Event Price
Feb 24, 2023 Sold
Sold
Jan 16, 2023 Listed by Greenwald Realty Group $309,000
Listed by Greenwald Realty Group
Adorable home in West Keene! When stepping into this home, it is clear that much effort has been put into making it warm and welcoming. Tastefully updated and decorated, this home offers open concept nearly one floor living in arguably one of the best locations in Keene. Hardwood flooring, replaced windows, newer roof and heating, just move in and enjoy a home loaded with amenities. Lower level family/rec room, large kitchen island excellent for entertaining. Slider to large rebuilt covered porch and deck. The backyard offers the ideal layout for all one can imagine. Gardening, frolicking, entertaining, you name it! Fully fenced with large shed and chicken coup! This special home is being offered especially for you. Subject to Sellers securing housing of choice (currently under agreement)
Jun 29, 2017 Sold
Sold
May 25, 2017 Listed by RE/MAX Town & Country $189,000
Listed by RE/MAX Town & Country
Aug 31, 2016 Sold
Sold

Property Highlights

Garage
Fireplace

Building Info

Overview

    General

  • Year Built: 1964
  • Effective Year Built: 1964
  • Building Count: 1
  • Total Rooms: 9
  • Bedroom Count: 3
  • Bathroom Count: 2
  • Full Bathrooms: 1
  • Partial Bathrooms: 2
  • Building Condition: 6
  • Building Quality: 0
  • Construction Type: 0
  • Building Style: 41
  • Exterior Walls Type: 18
  • Interior Walls Type: 0
  • Roof Shape Type: 1
  • Roof Cover Type: 15
  • Floor Count: 100
  • Living Units: 1
  • Floor Cover: 0
  • Basement Type: 7
  • Basement Area: 768
  • Garage Type: 0
  • Parking Space Count: 0
  • Patio Type: 0
  • Porch Type: 0
  • Pool Type: 0

    Dimensions

  • Lot Size Square Feet: 19,166
  • Total Building Area: 1,340
  • Gross Building Area: 3,715
  • Building Area: 1,340
  • Building Area Measurement: L

    Heating and Cooling

  • Fireplace Count: 1
  • Air Conditioning: 13
  • Heating: 10
  • Heated Square Feet: 1,340
  • Heating Fuel Type: 6

    Utilities

  • Sewer System: 0
  • Water Service: 0

Building

  • Building Type: 0
  • Property Class: R
  • Land Acres: 0000000440
  • Standard Land Use Code: 1001
  • County Land Use Code: 101

Neighborhood

  • School District Name: Keene School District
  • School Tax School District: KEENE
  • Census Tract: 971000

Zoning

  • Zoning: LD

Geography

  • Account Number: 513031000000000
  • Parcel: KEEN M:513 L:31
  • Lot: 31
  • Municipality: KEENE
  • Latitude: 42.9568
  • Longitude: -72.3184

    Address

  • Full Address: 42 Shady Ln
  • Address - House Number: 42
  • Address - Street Name: Shady
  • Address - Suffix Type: Ln
  • State: NH
  • City Name: Keene
  • Carrier Code: C012
  • 4-Digit Zip Code: 5026
  • Zip Code: 03431

Valuation

    Tax

  • Tax Year: 2023
  • Tax Amount: $787,000

    Appraisal Valuation

  • Standard Deviation: 0.1055
  • Valuation Date: Feb 14, 2024
  • Confidence Score: 89
  • Final Value: 314,046
  • High Value: 347,195
  • Low Value: 280,897

    Assessments Valuation

  • Assessed Year: 2023
  • Assessed Total Value: $246,800
  • Assessed Land Value: $47,900
  • Assessed Improvements Value: $198,900

    Sales

  • Current Sale Recording Date: Jun 29, 2017
  • Current Sale Price:
  • Current Sale Document Type: 71
  • Current Sale Input Document Number: 1705177
  • Previous Sale Recording Date: Aug 31, 2016
  • Previous Sale Amount: $189,000
  • Previous Sale Document Type: 71
Data used for valuation calculations is provided by RealtyHop, and other third party sources

Comparables

Unit
Status
Type
Beds
Baths
ft²
Price/ft²
Asking Price
Listed On
Closing Price
Sold On
HOA + Taxes

About Keene


Similar Homes for Sale

Currently no similar homes around

Nearby Rentals

Unit for rent at 18 Pearl, Keene, 03431

$2,250 /mo

  • 3 Beds
  • 1 Bath
  • 1,233 ft²
18 Pearl #2, Keene, 03431 Listing by Paul Rodenhauser


Frequently Asked Questions

When was property at 42 Shady Lane built and last sold?
The property at 42 Shady Lane was built in 1964 and last sold on Jan 1, 1970 for $185,333.
How much is this home worth?
The estimated value of the home located at 42 Shady Lane is $0.
What are some comparable homes to 42 Shady Lane?
There are currently no comparable homes to 42 Shady Lane.