


42 Sandy Lane


About This Property
Payment Calculator
Your Estimated Monthly Payment
Cap Rate Calculator
What does this mean?
Based on our analysis, the cap rate of this property is 1.25%. A negative cap rate indicates that the property might not be feasible as an income-producing asset. The median cap rate for a near zip code 11238 is 4.23%.
How much can I actually make?
Actual monthly rental income may vary between $4,760 and $7,140 depending on unit-specific characteristics. You can change the amount using the slider to further explore.
How is cap rate calculated?
Cap Rate = Net Operating Income (NOI) / Property Asset Value.
When calculating the cap rate, we assume 100% occupancy. Leverage (mortgage) is not considered.
Cap Rate provided by RealtyHop and RentHop, learn more about cap rate here.
Price History
| Date / Event | Date | Event | Price |
|---|---|---|---|
| Sep 9, 2024 | Sold | ||
| Sold | |||
| Jul 5, 2024 | In contract | - | |
| In contract | |||
| Jun 22, 2024 | Listed by Jeff Stengel | $699,000 | |
| Listed by Jeff Stengel | |||
| | |||
|
Located on the cusp of a cul-de-sac, this 4-Bedroom, 3.5-Bathroom Victorian includes 3 updated bathrooms, including a master ensuite with custom shower, double sink vanity and soaker tub. The backyard is an outside oasis that provides an in-ground swimming pool with waterfall and 2-year-old liner, pool house and pergola. The paver patio that surrounds the pool and connects it all, leads to a massive 48'x20' composite deck. The main living space is comprised of spacious rooms with natural light, crown mouldings, chair rail, a new dishwasher and young appliances, an ADT security system, updated bathrooms with tile and new plumbing and lighting fixtures, hardwood and laminate floors, and a vaulted ceiling in the master bedroom. When you enter you are greeted by a Foyer flanked by Livingroom. Heading back you'll enter the Kitchen, complete with Island and stainless steel appliances. To the right you have a Formal Dining Room and to the left you will find the Washer and Dryer, Updated 1/2 Bathroom and Den that currently serves as a Billiard Room. Up stairs you'll enter a central hall with skylight and access to the Updated Common Full Bathroom, 3 Secondary Bedrooms and the Master Bedroom. In the Master Bedroom you'll find a Vaulted Ceiling, walk-in closet and Updated Private Bathroom that includes a Standup Shower, Soaker Tub, Skylight, Double Sink Vanity and elegant light fixtures. Below, you'll find a full finished basement with its own walk-out entrance, full bathroom, and room with egress window. With the proper paperwork, there's the potential for additional Income. Also in the basement, inside the mechanical room, you will find a 3.5 year old boiler with a 5-year-old burner. Keeping it dry, there's a 6 year old roof that includes solar panels and architectural details along the roofline that are inspired by Victorian styling. Even with the secluded and private nature of the property, you're at the center of it all. The property is located close to shopping, dining and major travel routes, and it's approximately a 15 minute drive to nightlife in Port Jefferson, Stony Brook Hospital, and the Long Island Expressway. This house really has it all!
| |||
| Nov 13, 2008 | Sold | ||
| Sold | |||
| Aug 17, 1993 | Sold | ||
| Sold | |||
Property Highlights
Building Info
Comparables
Status
Price/ft²
Listed On
Sold On
About Selden
Similar Homes for Sale
Currently no similar homes aroundNearby Rentals
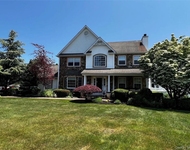
$6,995 /mo
- 4 Beds
- 3 Baths
- 3,000 ft²
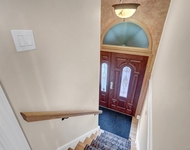
$2,500 /mo
- 1 Bed
- 1 Bath
- 648 ft²
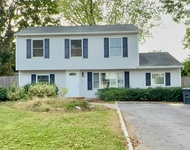

Data Source: OneKey MLS
 Your Privacy Choices
Phone: 425-283-2930
Address: 335 Madison Avenue, New York, NY 10017