Check Availability
$999,000
● House - For Sale

42 Princeton Drive

Rancho Mirage, CA 92270
bedrooms
3 Beds
bathrooms
3 Baths
square feet
2,694 Ft²
$6,880
Est. Monthly
$1,974
HOA / Fees

About This Property

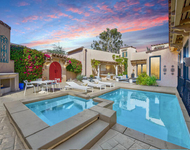
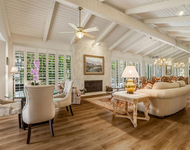
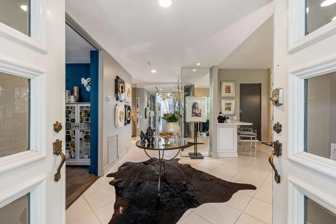
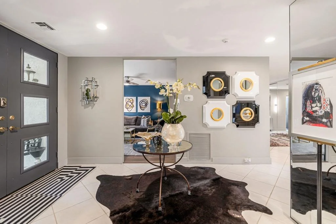
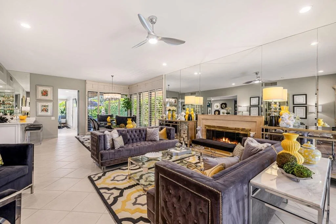
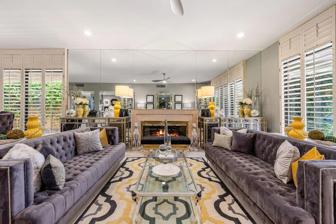
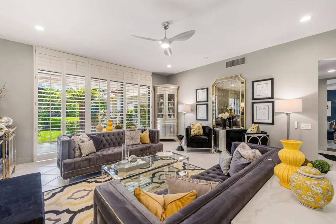
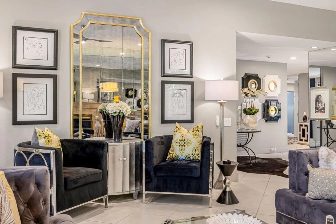
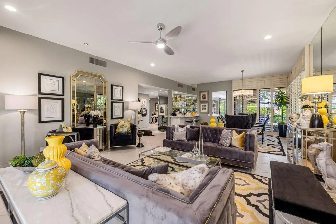
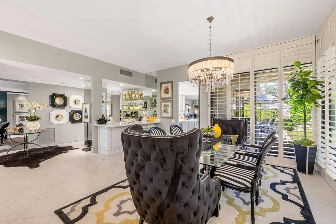
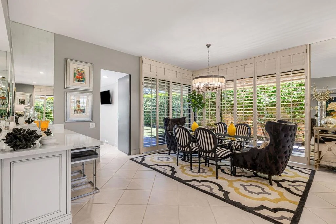
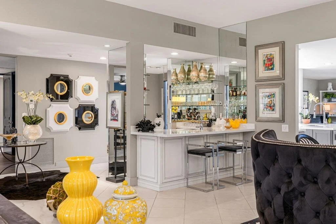
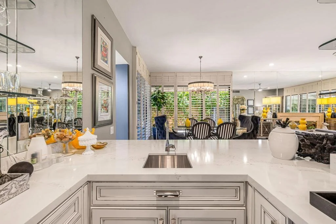
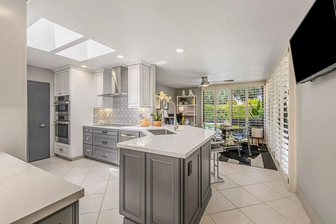
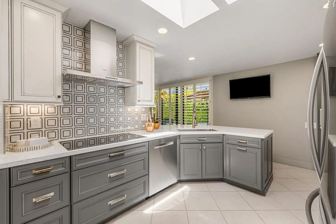
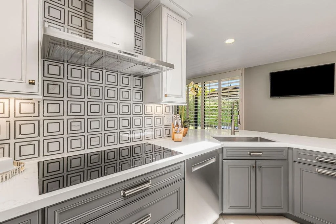
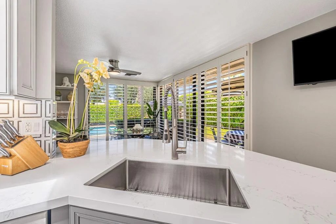
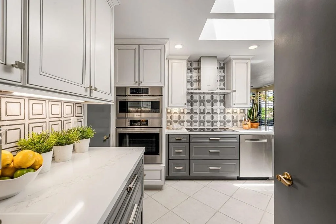
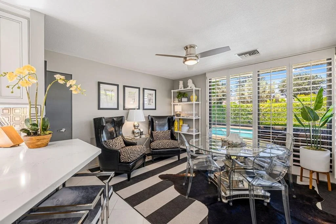
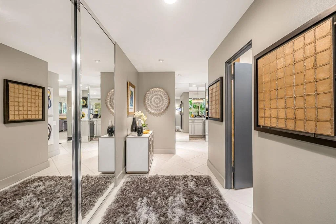
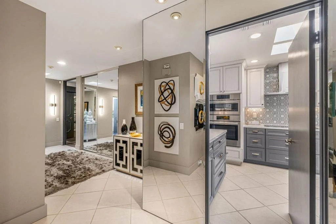
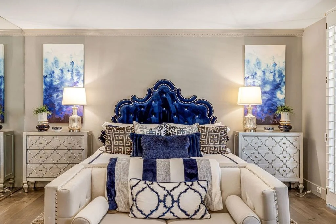
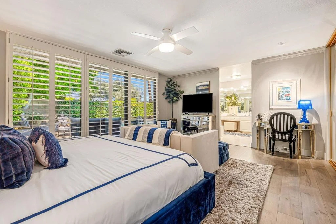
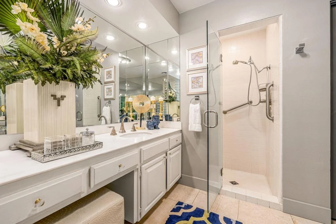
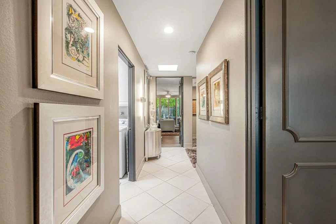
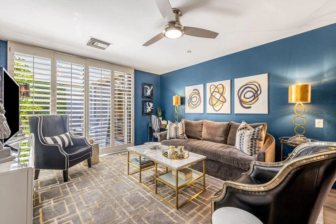
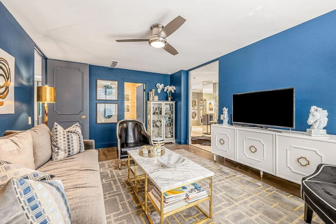
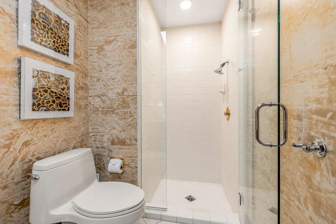
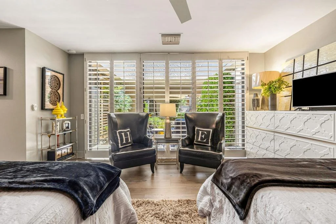
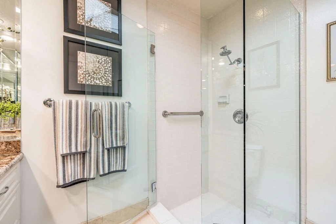
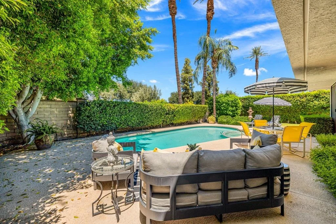
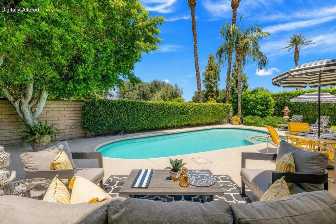
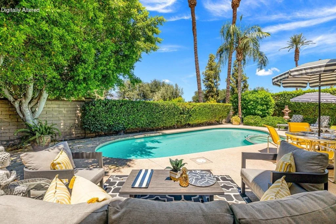
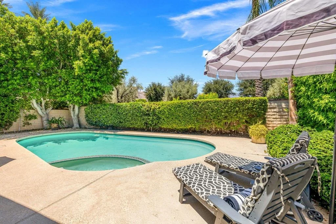
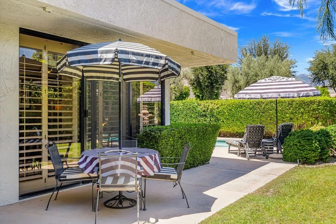
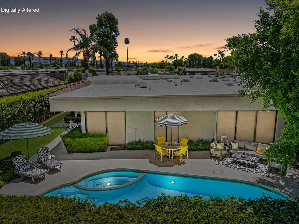
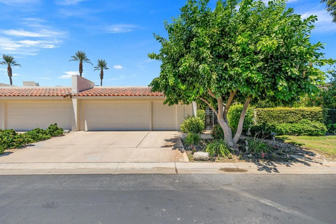
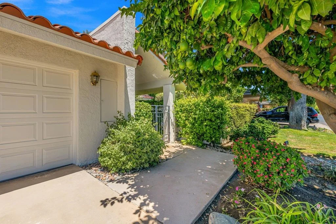
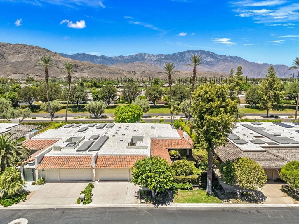
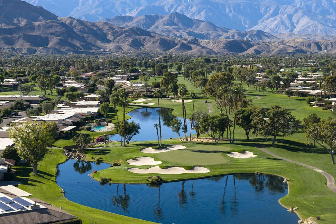
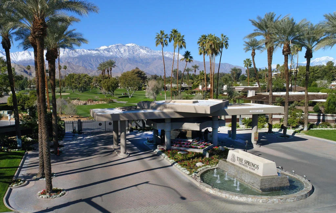
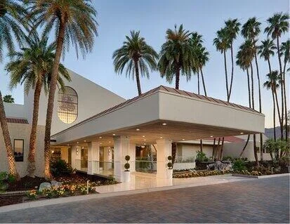
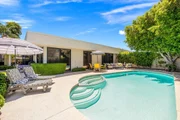
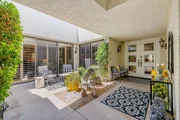
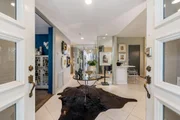
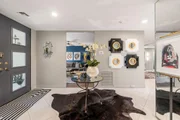
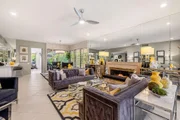
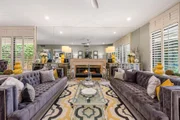
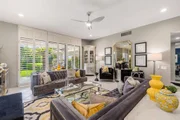
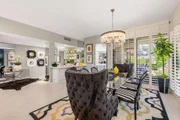
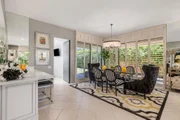
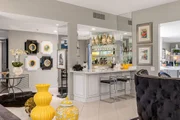
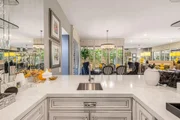
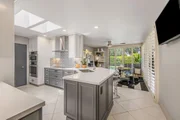
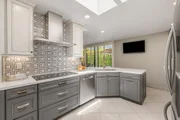
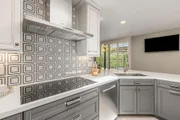
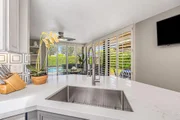
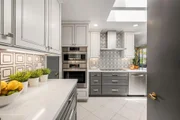
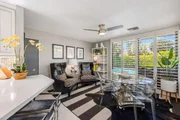
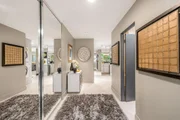
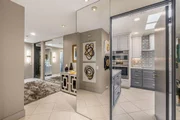
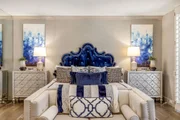
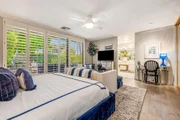
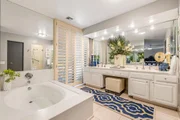
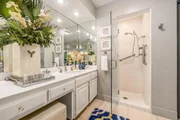
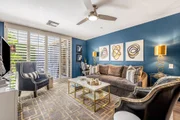
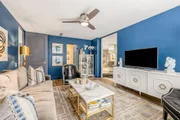
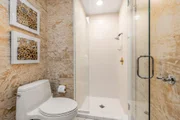
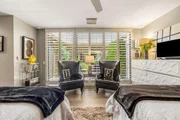
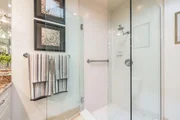
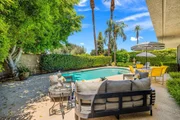
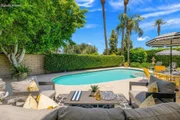
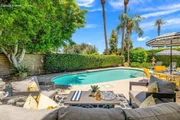
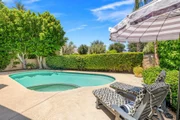
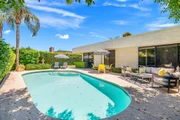
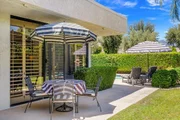
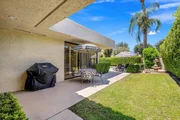
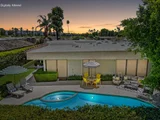
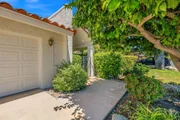
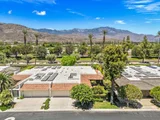
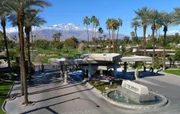
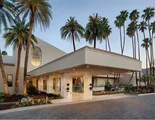
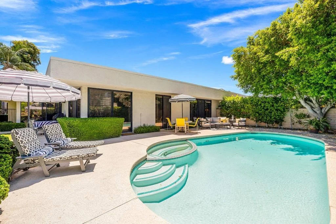
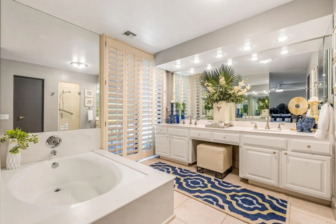
This stunning Hollywood Regency-inspired home inside the gates of The Springs  represents the most compelling luxury value in Rancho Mirage. Optimized to captivate design purists, this rare property merges explosive dramatic aesthetics with a private backyard oasis featuring your own pool and peekaboo mountain views. Step inside this wonderful floor plan, which features 10-foot ceilings in the grand entertaining room with a fireplace and formal dining area. Features include tile flooring hand-laid in a striking diagonal pattern throughout most of the living area, mirrored accent walls, and a fully updated custom wet bar with a paneled front, premium quartz counters, a built-in sink, and dedicated wine refrigeration. The centerpiece is the masterfully executed chef's kitchen, featuring cabinetry in a two-tone tuxedo design. Bathed in natural light from a massive skylight, the kitchen features premium self-closing doors, dovetail drawers, crisp quartz counters, a counter-to-ceiling designer tile backsplash, and a full walk-in pantry. Elite culinary execution is guaranteed by a top-tier Bosch appliance package, including a 5-burner induction cooktop, all anchored by a wide peninsula bar top with a raised panel cabinet front. The seamless indoor-outdoor desert lifestyle flows effortlessly into a sun-drenched morning room, leading out to the private pool through expansive glass doors. All bedrooms feature updated, driftwood-colored wood-look flooring and custom plantation shutters. The expansive primary suite boasts a custom-organized walk-in closet and a timeless, preserved primary bath wrapped in classic marble flooring with double vanities and an oval soaking tub. Smart infrastructure upgrades include a new tankless hot water heater. Numerous other improvements are found throughout this delightful home. Offered at an irresistible, sub-million-dollar price point, this true designer styled showplace perfectly blends high-end updates with well-preserved original details. Experience an extraordinary country club lifestyle featuring the acclaimed 18-hole Desmond Muirhead championship golf course, premier tennis and pickleball, a state-of-the-art fitness center, exceptional dining, and a vibrant social scene. Ideally located in the heart of Rancho Mirage, this prestigious community offers the ultimate expression of refined desert living. Secure this magnificent turnkey footprint before it's gone.
Unit Size
2,694 Ft²
Days on Market
99 days
Land Size
0.14 acres
Price per sqft
$371
Property Type
House
Property Taxes
-
HOA Dues
$1,974
Year Built
1980

Payment Calculator

Cap Rate Calculator

Last updated: 4 days ago (CRMLS #219150265DA)

Price History

Date / Event Date Event Price
Jul 14, 2026 Listed by Equity Union $999,000
Listed by Equity Union
Oct 4, 2019 No longer available -
No longer available
Aug 10, 2019 Relisted $489,000
Relisted
Jul 20, 2019 No longer available -
No longer available
Jun 14, 2019 Listed $489,000
Listed
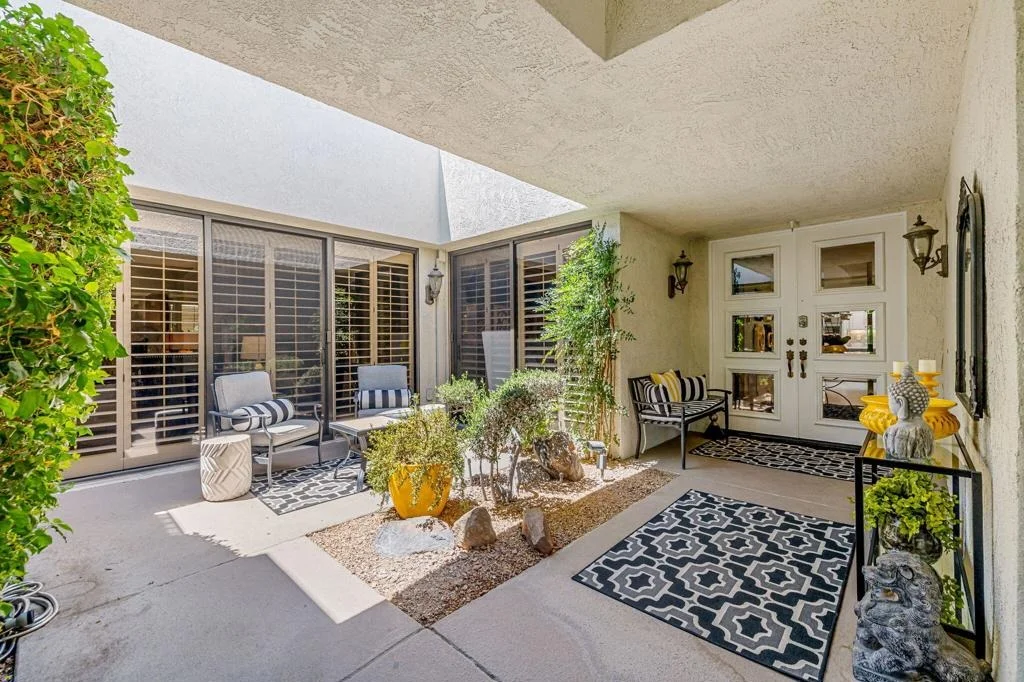
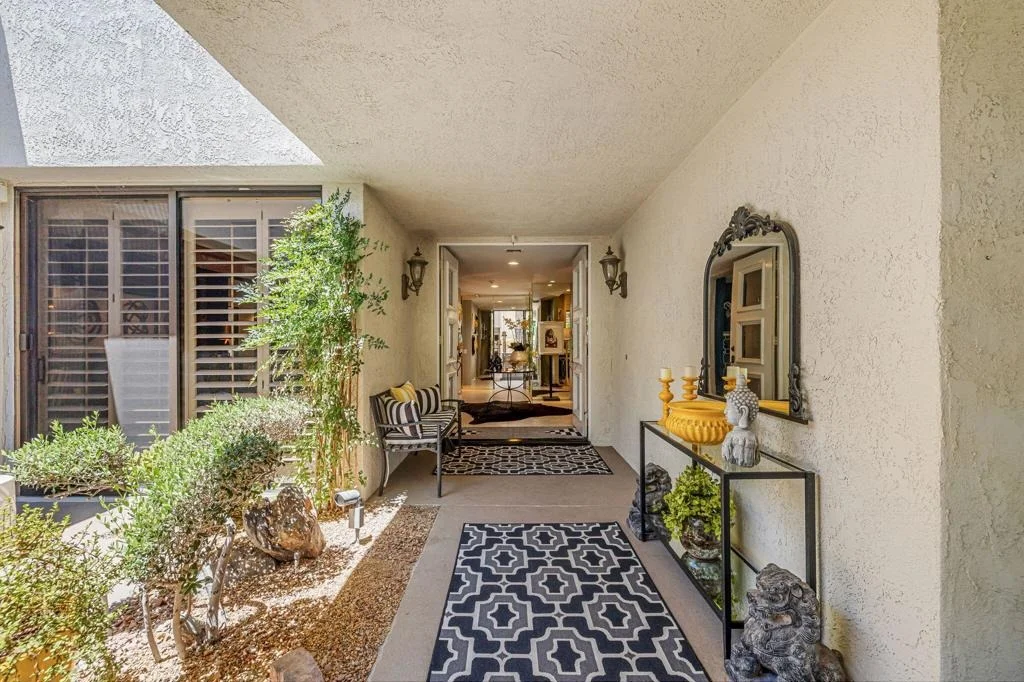
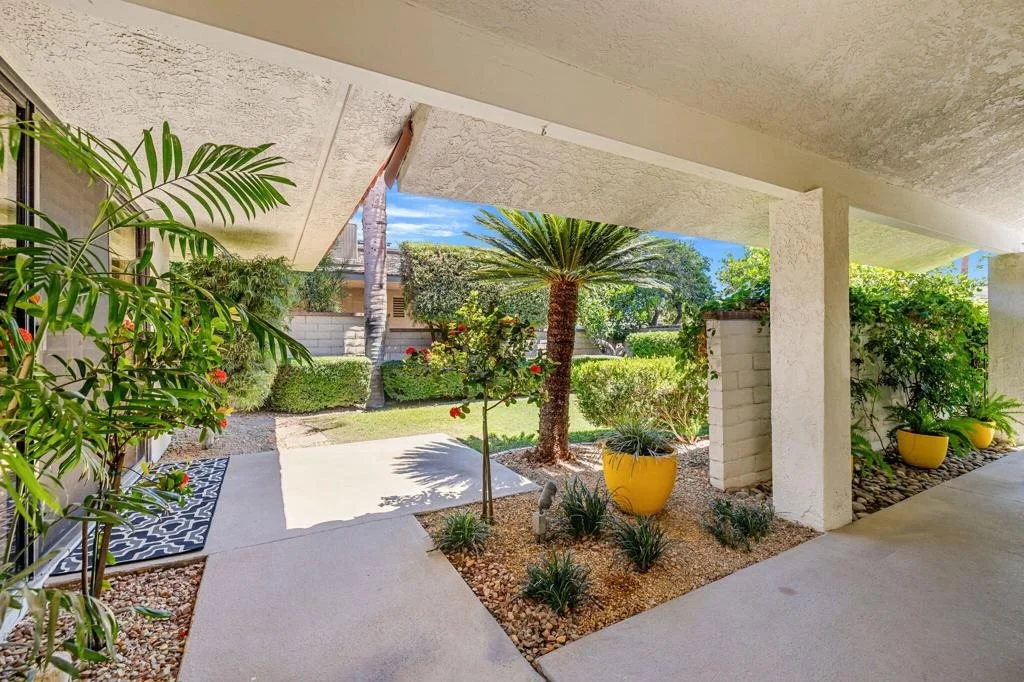
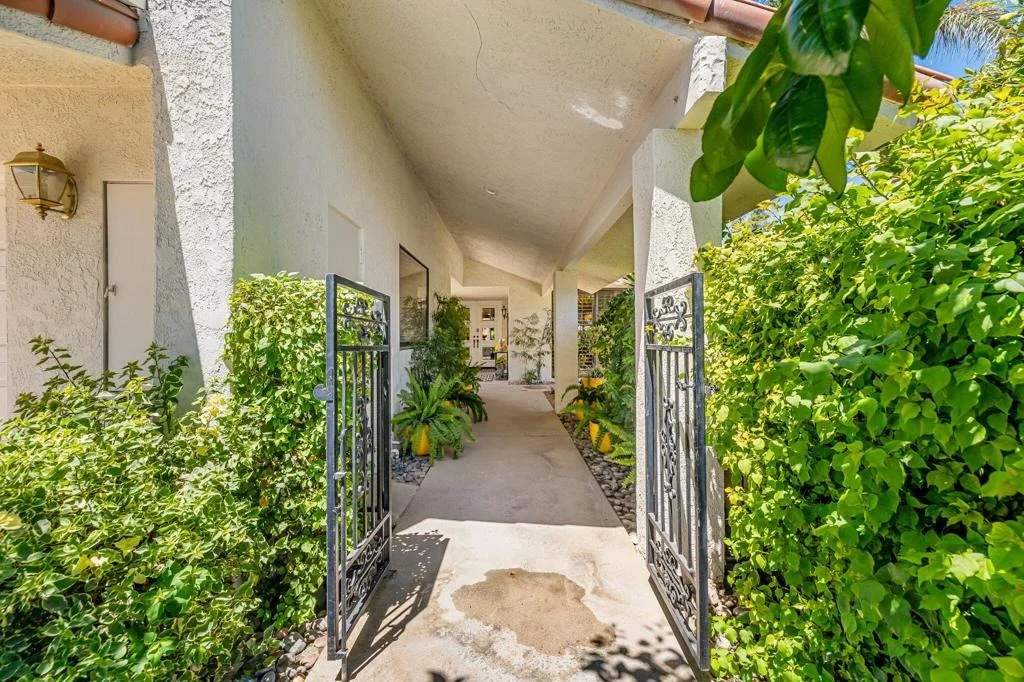
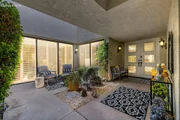
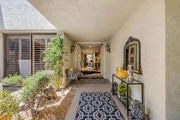
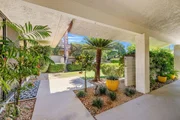
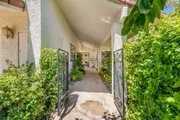
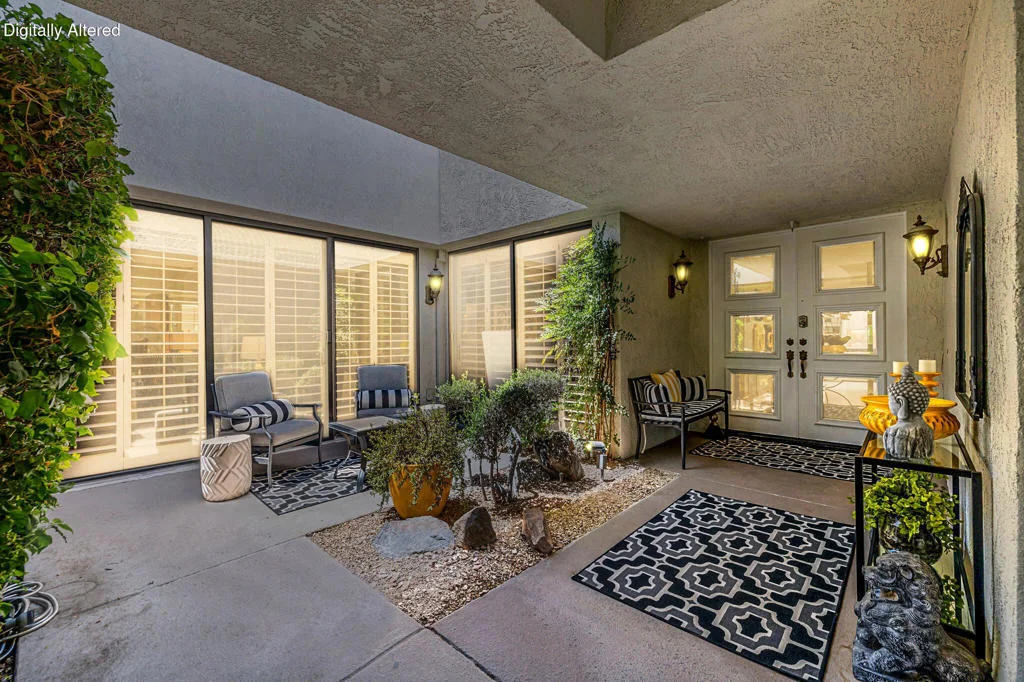
Upon entry, this 3 bedroom, 3 bath Phase 7 Pinehurst has a lovely private, east facing private courtyard. The back yard features a private swimming pool with views of the western mountains. Located in the heart of Rancho Mirage and within the gates of The Springs Country Club, this active desert community features golf, tennis, pickleball, bocce and crocuet. The state-of-the-art fitness center also features yoga and spin classes. This home is just ready for you to make your own!! Click on the virtual tour for a video tour and drone footage of this fabulous property. The Springs Country Club, Rancho Mirage is where you belong!! The manager has listed the unit size as 2694 square feet.

Property Highlights

Garage
Parking Available
Air Conditioning
Fireplace
Parking Details
Has Garage
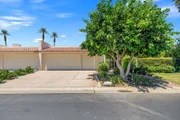
Attached Garage
Has Open Parking
Parking Features: Driveway, Garage, Golf Cart Garage, Garage Door Opener, On Street
Garage Spaces: 3
Interior Details
Full Bathrooms: 3
Interior Features: Breakfast Bar, Crown Molding, High Ceilings, Recessed Lighting, Bar, Walk-In Closet(s), BreakfastArea, SeparateFormalDiningRoom, PrimarySuite
Appliances: Dishwasher, Electric Cooktop, Microwave, Refrigerator, Range Hood, Tankless Water Heater
Flooring Type: Tile
Laundry Features: Laundry Room
Has Fireplace
Fireplace Features: Gas, Living Room
Exterior Details
Has Property Attached
Square Footage: 2694
Square Footage Source: $0
Security Features: Prewired, Gated Community
Year Built Source: Assessor
Year Built: 1980
Builder Model: Pinehurst
Levels: One
Window Features: Shutters
Pool Features: Community, In Ground, Private
Pool is Private
Lot Features: Back Yard, Corners Marked, Landscaped, PlannedUnitDevelopment, SprinklerSystem
Lot Size Area: 6098
Lot Size Units: Square Feet
Lot Size Acres: 0.14
Lot Size Square Feet: 6098
Utilities Details
Cooling Type: Central Air
Heating Type: Forced Air, Fireplace(s)
Location Details
HOA/Condo/Coop Amenities: Clubhouse, Sport Court, Fitness Center, Maintenance Grounds, Game Room, Insurance, Meeting Room, Management, Security, Tennis Court(s), Cable TV, BocceCourt, ControlledAccess, LakeOrPond, MeetingBanquetPartyRoom
HOA Fee: $1,974
HOA Fee Frequency: Monthly

Building Info

Overview

    General

  • Year Built: 1980
  • Effective Year Built: 1980
  • Building Count: 1
  • Bedroom Count: 3
  • Bathroom Count: 3
  • Full Bathrooms: 1
  • Partial Bathrooms: 3
  • Building Condition: 0
  • Building Quality: 4
  • Construction Type: 17
  • Building Style: 29
  • Exterior Walls Type: 0
  • Interior Walls Type: 0
  • Roof Shape Type: 0
  • Roof Cover Type: 18
  • Floor Count: 100
  • Living Units: 1
  • Floor Cover: 0
  • Basement Type: 0
  • Basement Area: 0
  • Garage Type: 1
  • Garage Square Area: 644
  • Parking Space Count: 2
  • Patio Type: 0
  • Porch Type: 0
  • Pool Type: 0

    Dimensions

  • Lot Size Square Feet: 6,098
  • Total Building Area: 3,714
  • Gross Building Area: 3,714
  • Building Area: 2,694
  • Building Area Measurement: L

    Heating and Cooling

  • Fireplace Count: 1
  • Air Conditioning: 1
  • Heating: 3
  • Heated Square Feet: 2,694
  • Heating Fuel Type: 3

    Utilities

  • Sewer System: 5
  • Water Service: 6

Building

  • Building Type: 0
  • Property Class: R
  • Subdivision: TRACT NO 11650
  • Land Acres: 0000000140
  • Standard Land Use Code: 1004
  • County Land Use Code: 21
  • State Land Use Code: R02
  • Legal Description 1: LOT 186 MB 099/099 TR 11650

Neighborhood

  • School District Name: Palm Springs Unified School District
  • Census Tract: 044917

Zoning

  • Zoning: PUDA
Geography

  • Subdivision Tract Number: 11650
  • Parcel: 688-080-032
  • Lot: 186
  • Municipality: RANCHO MIRAGE
  • Latitude: 33.7669
  • Longitude: -116.425

    Address

  • Full Address: 42 Princeton Dr
  • Address - House Number: 42
  • Address - Street Name: Princeton
  • Address - Suffix Type: Dr
  • State: CA
  • City Name: Rancho Mirage
  • Carrier Code: C026
  • 4-Digit Zip Code: 3159
  • Zip Code: 92270

Valuation

    Tax

  • Total Area: 2,694
  • Tax Year: 2023
  • Tax Amount: $627,884
  • Tax Rate Code Area: 017-007

    Appraisal Valuation

  • Standard Deviation: 0.1887
  • Valuation Date: Jan 31, 2024
  • Confidence Score: 75
  • Final Value: 791,773
  • High Value: 941,253
  • Low Value: 642,292

    Market Valuation

  • Market Total Value: $467,640

    Assessments Valuation

  • Assessed Year: 2023
  • Assessed Total Value: $446,748
  • Assessed Land Value: $78,837
  • Assessed Improvements Value: $367,911

    Sales

  • Current Sale Contract Date: Jun 16, 2020
  • Current Sale Recording Date: Jun 19, 2020
  • Current Sale Price:
  • Current Sale Document Type: 36
  • Current Sale Input Document Number: 2020-0263687
  • Previous Sale Recording Date: Dec 22, 1999
  • Previous Sale Contract Date: Dec 05, 1999
  • Previous Sale Amount: $305,000
  • Previous Sale Document Type: 36
Data used for valuation calculations is provided by RealtyHop, and other third party sources

Comparables

Unit
Status
Type
Beds
Baths
ft²
Price/ft²
Asking Price
Listed On
Closing Price
Sold On
HOA + Taxes

About Springs Country Club


Similar Homes for Sale

Currently no similar homes around

Nearby Rentals

Unit for rent at 48 Palma, RANCHO MIRAGE, CA, 92270

$6,200 /mo

  • 2 Beds
  • 2 Baths
  • 1,320 ft²
48 Palma, RANCHO MIRAGE, CA, 92270 Listing by Donna Summers
Unit for rent at 20 Via Condotti, RANCHO MIRAGE, CA, 92270

$9,900 /mo

  • 3 Beds
  • 3 Baths
  • 4,658 ft²
20 Via Condotti, RANCHO MIRAGE, CA, 92270 Listing by Donna Eide
Unit for rent at 5 Stanford Drive, RANCHO MIRAGE, CA, 92270

$9,950 /mo

  • 3 Beds
  • 3 Baths
  • 3,630 ft²
5 Stanford Drive, RANCHO MIRAGE, CA, 92270 Listing by Equity Union Onsite-The Springs


Frequently Asked Questions

When was property at 42 Princeton Drive built and last sold?
The property at 42 Princeton Drive was built in 1980 and last sold on Jun 16, 2020 for $425,000.
How much is this home worth?
The estimated value of the home located at 42 Princeton Drive is $1,010,003.
What are some comparable homes to 42 Princeton Drive?
There are currently no comparable homes to 42 Princeton Drive.