by RH Advisors

Check Availability
Listed by: Nancy Proctor, BHG Masiello Keene, 603-352-5433, Listing Courtesy of Prime MLS
$459,900
● House - In Contract

42 Pine

Keene, NH 03431
bedrooms
3 Beds
bathrooms
1 Bath
square feet
2,307 Ft²
$2,939
Est. Monthly

About This Property

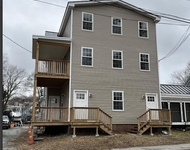
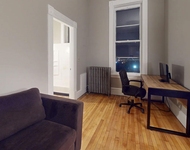
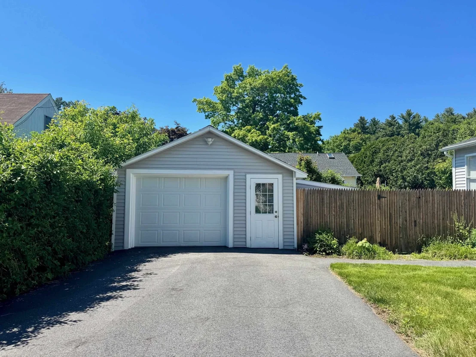
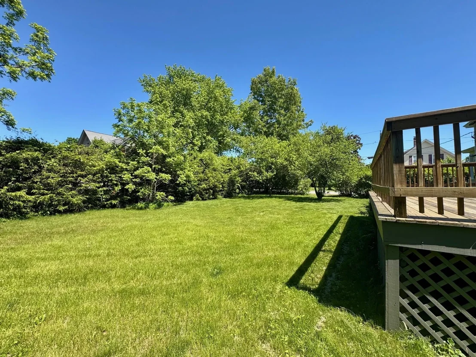
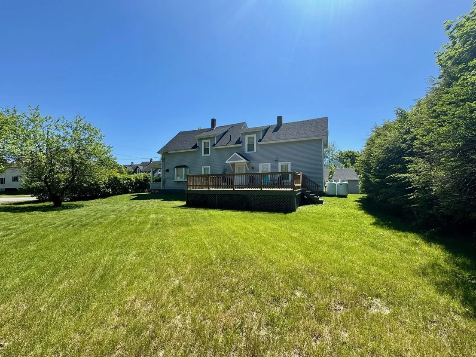
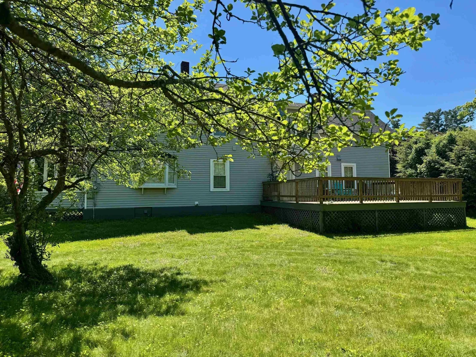
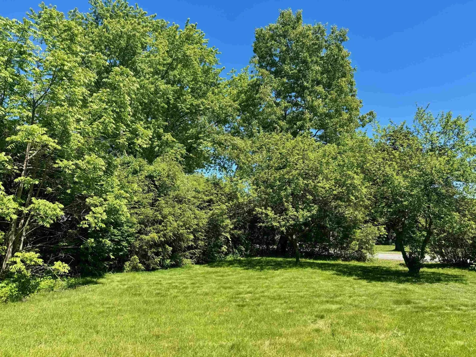
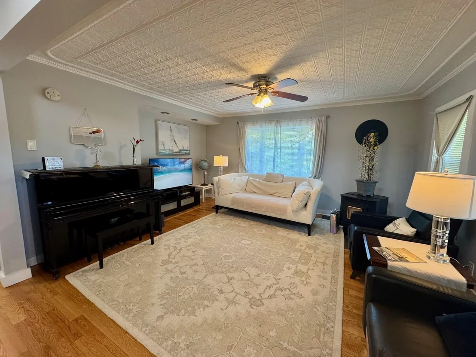
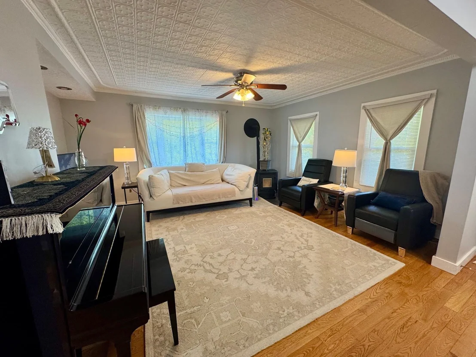
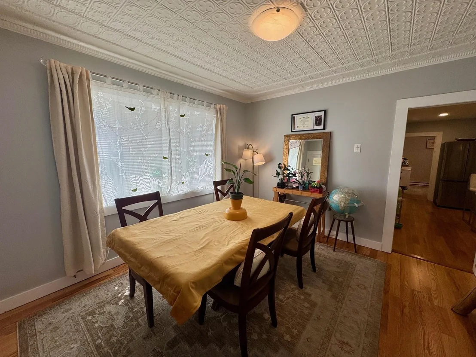
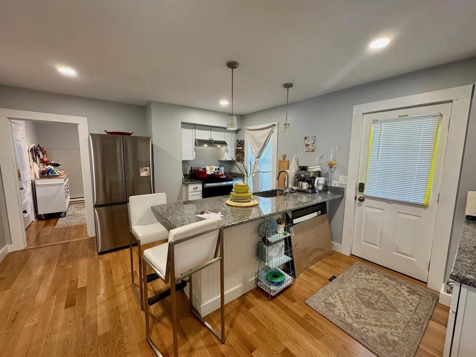
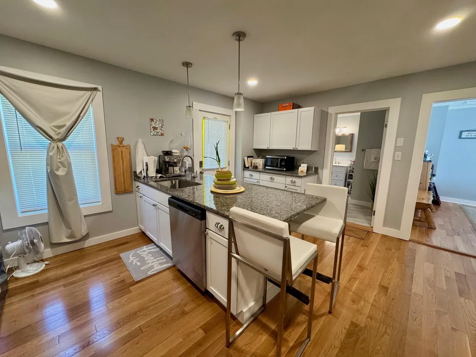
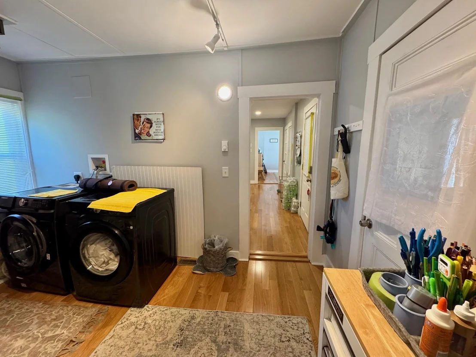
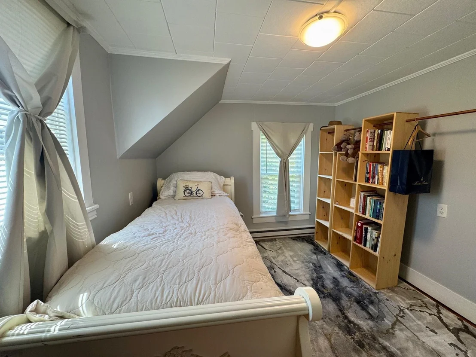
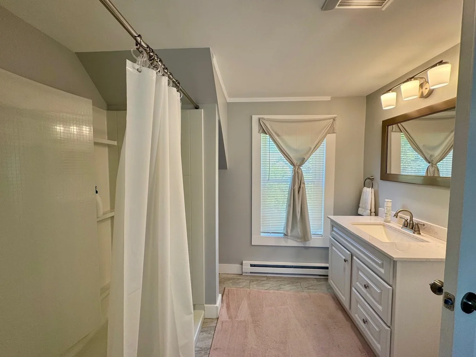
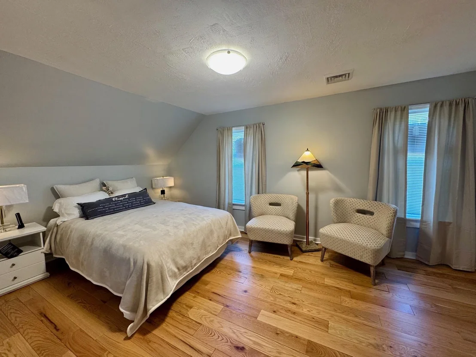
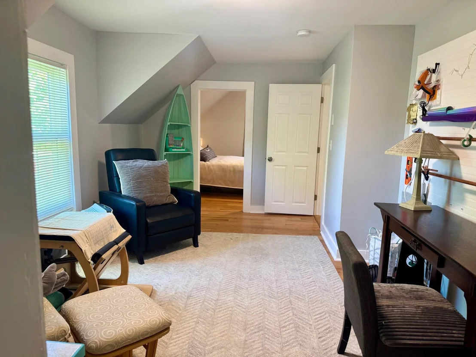
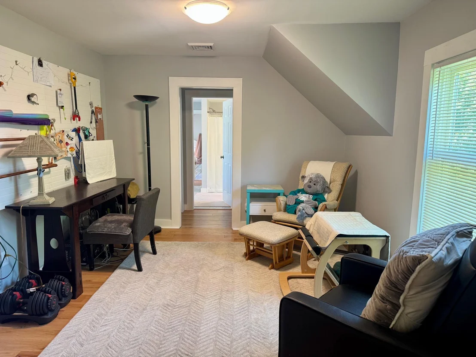
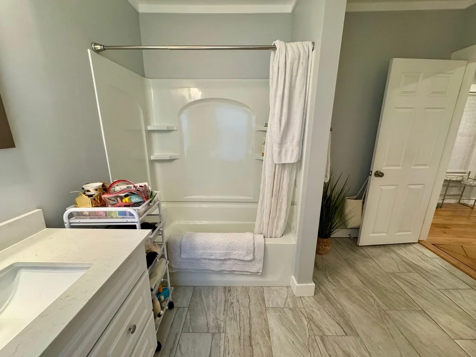
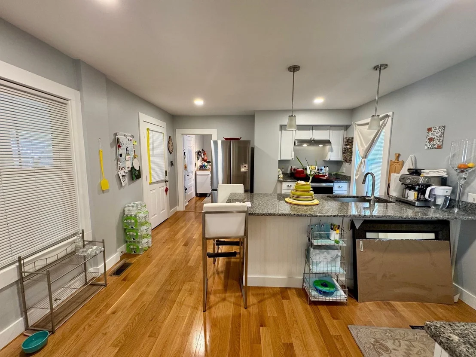
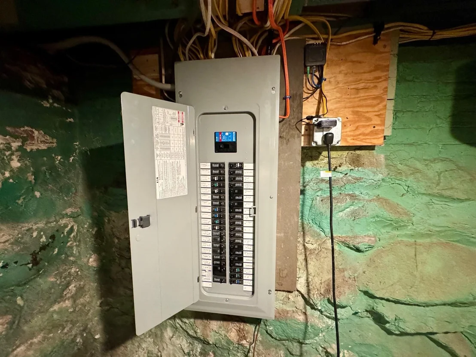
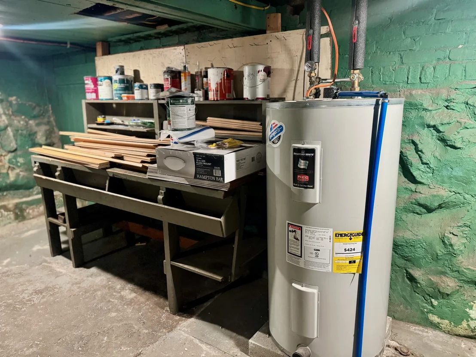
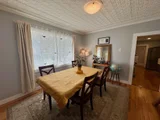
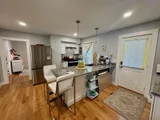
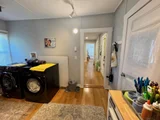
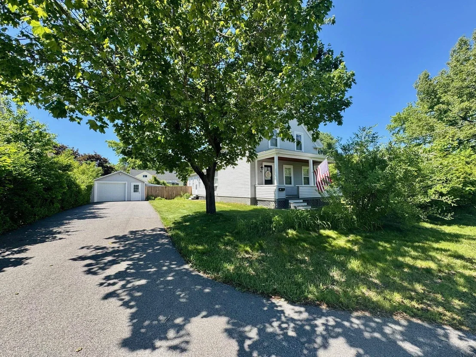
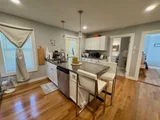
Fabulous West Keene Location! Just move in and enjoy this completely renovated New Englander in one of West Keene's most desirable neighborhoods! Ideally located near Wheelock Park, the bike path, schools, the YMCA, and walking trails, this charming home offers the perfect blend of character and modern updates. The stunning gourmet kitchen features a center island, pantry, and quality finishes, while spacious renovated baths, beautiful hardwood and tile floors, and bay windows add warmth and style throughout. Bright and sunny living spaces create a welcoming atmosphere in every room. Relax on the delightful open front porch or enjoy the enclosed porch overlooking the beautifully landscaped private backyard with mature plantings and plenty of room for outdoor entertaining and gardening. Major improvements include a new heating system, plumbing, wiring, roof, and low-maintenance vinyl siding. A one-car garage with extra storage provides added convenience. A rare opportunity to own a turnkey home in an exceptional neighborhood close to parks, recreation, and all that Keene has to offer. You will love living here!
Unit Size
2,307 Ft²
Days on Market
-
Land Size
0.31 acres
Price per sqft
$199
Property Type
House
Property Taxes
$681
HOA Dues
-
Year Built
1900

Payment Calculator (Computations Provided by RealtyHop)

Cap Rate Calculator

Last updated: 4 months ago (Prime MLS #5093336)

Price History

Date / Event Date Event Price
Jun 16, 2026 In contract -
In contract
Jun 8, 2026 Listed by BHG Masiello Keene $459,900
Listed by BHG Masiello Keene

Property Highlights

Garage
Parking Details
Has Garage
Parking Features: Detached
Garage Spaces: 1
Interior Details
Full Bathrooms: 1
Interior Features: Ceiling Fan(s), Kitchen Island, Walk-In Closet(s), Blinds, Laundry Hook-ups, Natural Light, Walk-in Pantry, 1st Floor Laundry
Appliances: Dishwasher, Dryer, Washer, Electric Stove
Flooring Type: Ceramic Tile, Hardwood, Softwood
Rooms: 8
Basement: Yes
Exterior Details
Square Footage: 2307
Architectural Style: New Englander
Year Built: 1900
Construction Materials: Wood Siding, Vinyl Siding
Lot Features: Landscaped, Level, Trail/Near Trail, Near Paths, Neighborhood, Near School(s)
Lot Size Area: 13504
Lot Size Units: Square Feet
Lot Size Acres: 0.31
Lot Size Square Feet: 13504
Water Source: Public
Financial Details
Tax Annual Amount: $8,166
Utilities Details
Cooling Type: Central AC
Heating Type: Propane, Pellet Stove, Baseboard, Electric, Hot Air
Sewer : Public Sewer

Building Info

Overview

    General

  • Year Built: 1900
  • Effective Year Built: 1900
  • Building Count: 1
  • Total Rooms: 12
  • Bedroom Count: 6
  • Bathroom Count: 3
  • Full Bathrooms: 3
  • Partial Bathrooms: 3
  • Building Condition: 6
  • Building Quality: 0
  • Construction Type: 0
  • Building Style: 16
  • Exterior Walls Type: 18
  • Interior Walls Type: 0
  • Roof Shape Type: 1
  • Roof Cover Type: 15
  • Floor Count: 200
  • Living Units: 3
  • Floor Cover: 0
  • Basement Type: 7
  • Basement Area: 1,268
  • Garage Type: 0
  • Parking Space Count: 0
  • Patio Type: 0
  • Porch Type: 0
  • Pool Type: 0

    Dimensions

  • Lot Size Square Feet: 10,019
  • Total Building Area: 2,378
  • Gross Building Area: 4,446
  • Building Area: 2,378
  • Building Area Measurement: L

    Heating and Cooling

  • Air Conditioning: 13
  • Heating: 4
  • Heated Square Feet: 2,378
  • Heating Fuel Type: 6

    Utilities

  • Sewer System: 0
  • Water Service: 0

Building

  • Building Type: 0
  • Property Class: R
  • Land Acres: 0000000230
  • Standard Land Use Code: 1102
  • County Land Use Code: 105

Neighborhood

  • School District Name: Keene School District
  • School Tax School District: KEENE
  • Census Tract: 971300

Zoning

  • Zoning: HD

Geography

  • Account Number: 554054000000000
  • Parcel: KEEN M:554 L:54
  • Lot: 54
  • Municipality: KEENE
  • Latitude: 42.9385
  • Longitude: -72.2786

    Address

  • Full Address: 42 Pine St
  • Address - House Number: 42
  • Address - Street Name: Pine
  • Address - Suffix Type: St
  • State: NH
  • City Name: Keene
  • Carrier Code: C005
  • 4-Digit Zip Code: 3071
  • Zip Code: 03431

Valuation

    Tax

  • Tax Year: 2023
  • Tax Amount: $691,400

    Appraisal Valuation

  • Standard Deviation: 0.2449
  • Valuation Date: Feb 14, 2024
  • Confidence Score: 65
  • Final Value: 304,615
  • High Value: 379,243
  • Low Value: 229,986

    Assessments Valuation

  • Assessed Year: 2023
  • Assessed Total Value: $216,800
  • Assessed Land Value: $41,600
  • Assessed Improvements Value: $175,200
Data used for valuation calculations is provided by RealtyHop, and other third party sources

Comparables

Unit
Status
Type
Beds
Baths
ft²
Price/ft²
Asking Price
Listed On
Closing Price
Sold On
HOA + Taxes

About Keene


Similar Homes for Sale

Currently no similar homes around

Nearby Rentals

Unit for rent at 90 Elm, Keene, 03431

$2,150 /mo

  • 2 Beds
  • 1 Bath
  • 2,894 ft²
90 Elm #1, Keene, 03431
Unit for rent at 101 Main St, 03431

$1,495 /mo

  • 2 Beds
  • 1 Bath
101 Main St #16, 03431
Unit for rent at 222 West, Keene, 03431

$2,355 /mo

  • 2 Beds
  • 1 Bath
  • 829 ft²
222 West #309, Keene, 03431 Listing by Patricia Simpson


Frequently Asked Questions

When was property at 42 Pine Street built and last sold?
The property at 42 Pine Street was built in 1900 and last sold on Jan 1, 1970 for $0.
How much is this home worth?
The estimated value of the home located at 42 Pine Street is $461,930.
What are some comparable homes to 42 Pine Street?
There are currently no comparable homes to 42 Pine Street.