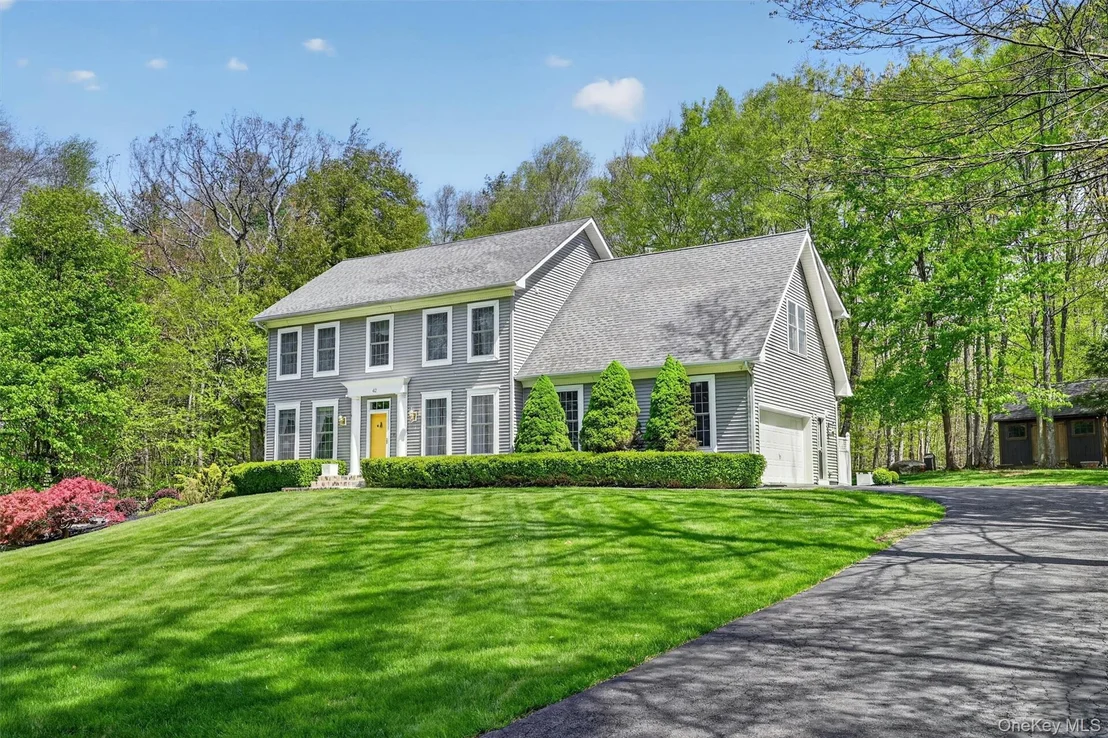
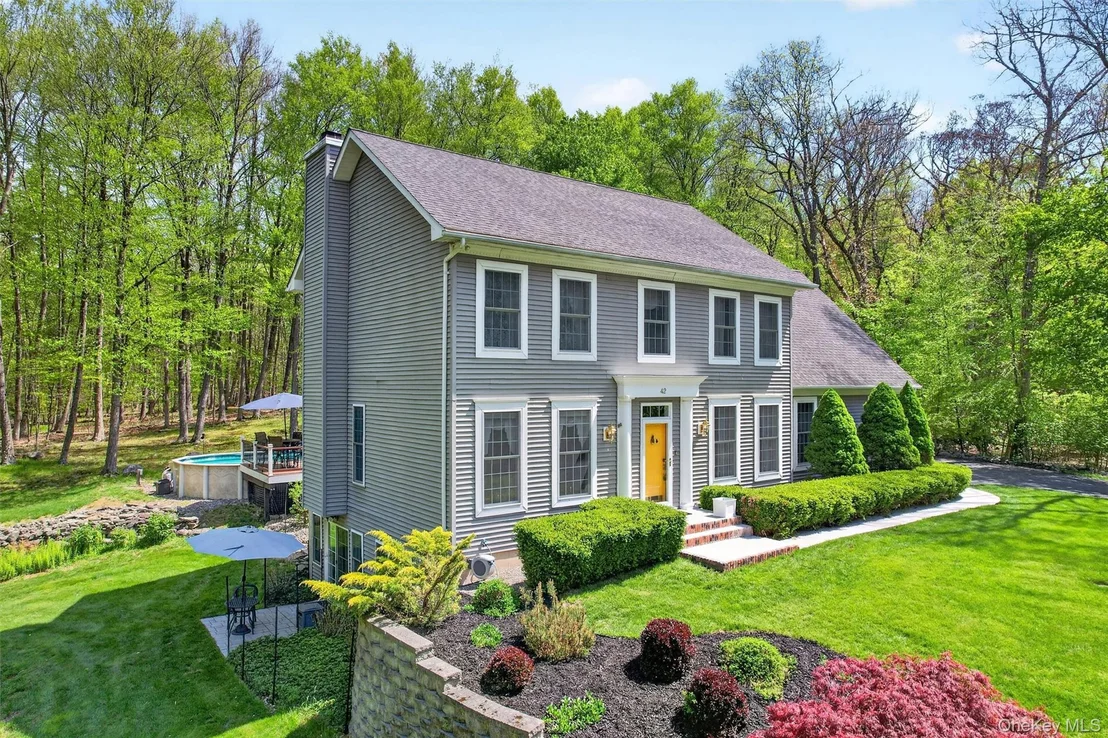
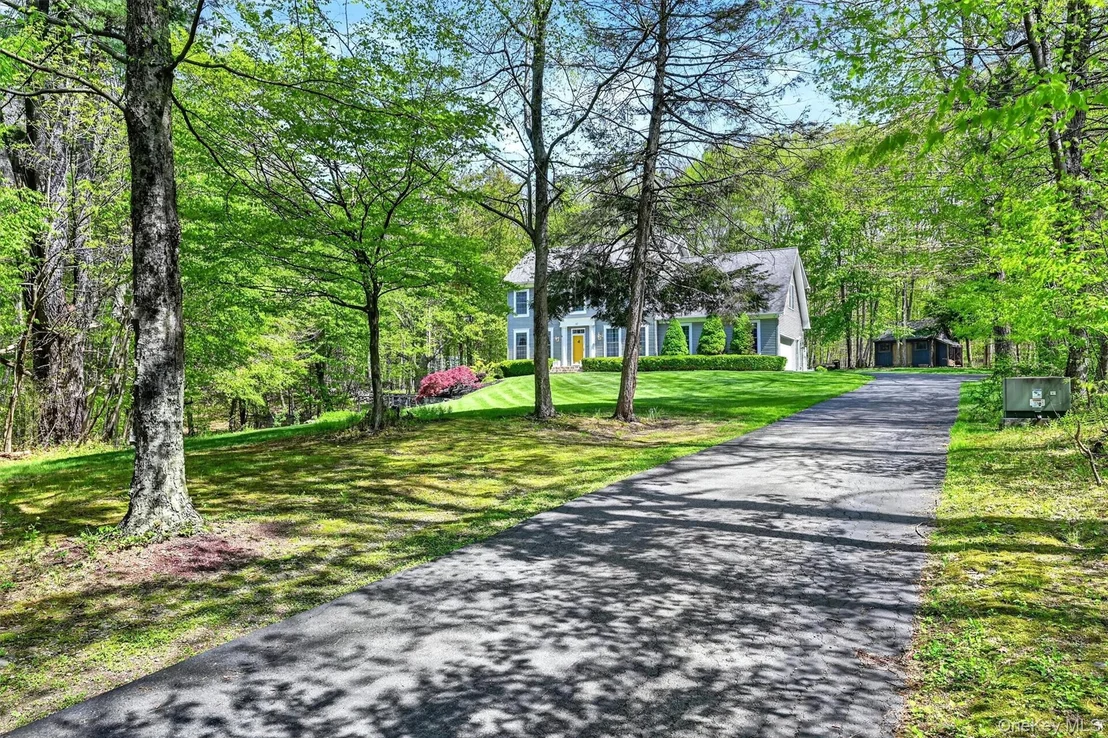
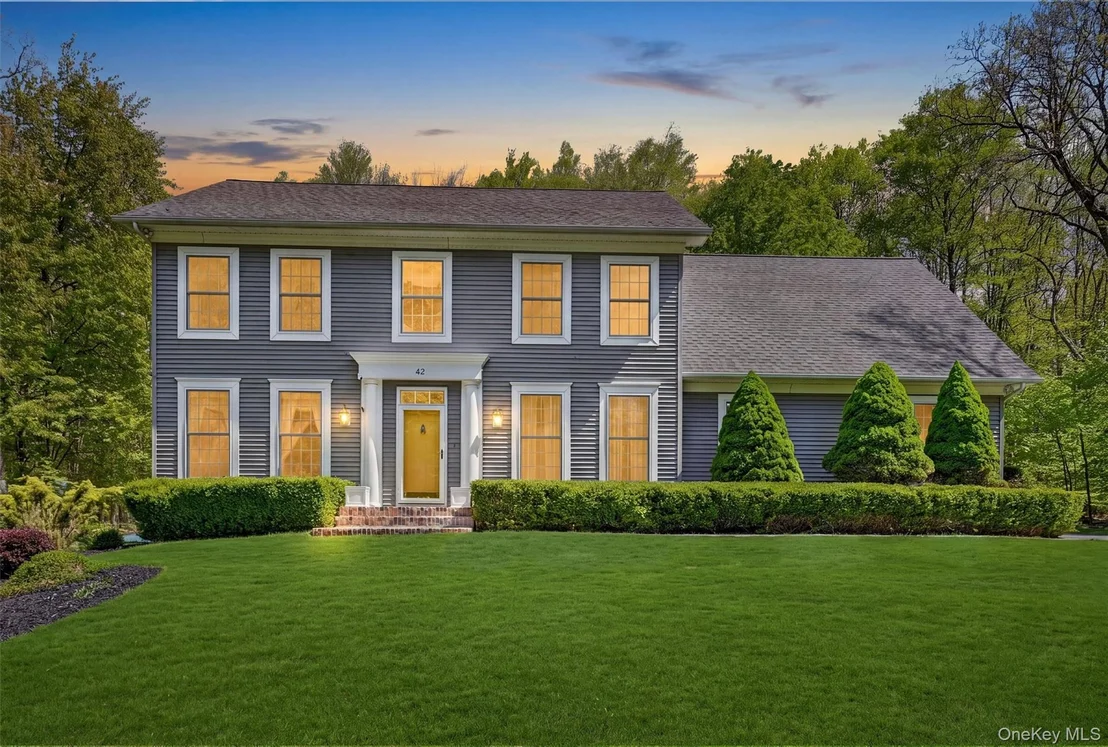
Thoughtfully designed, expertly built, and meticulously maintained,
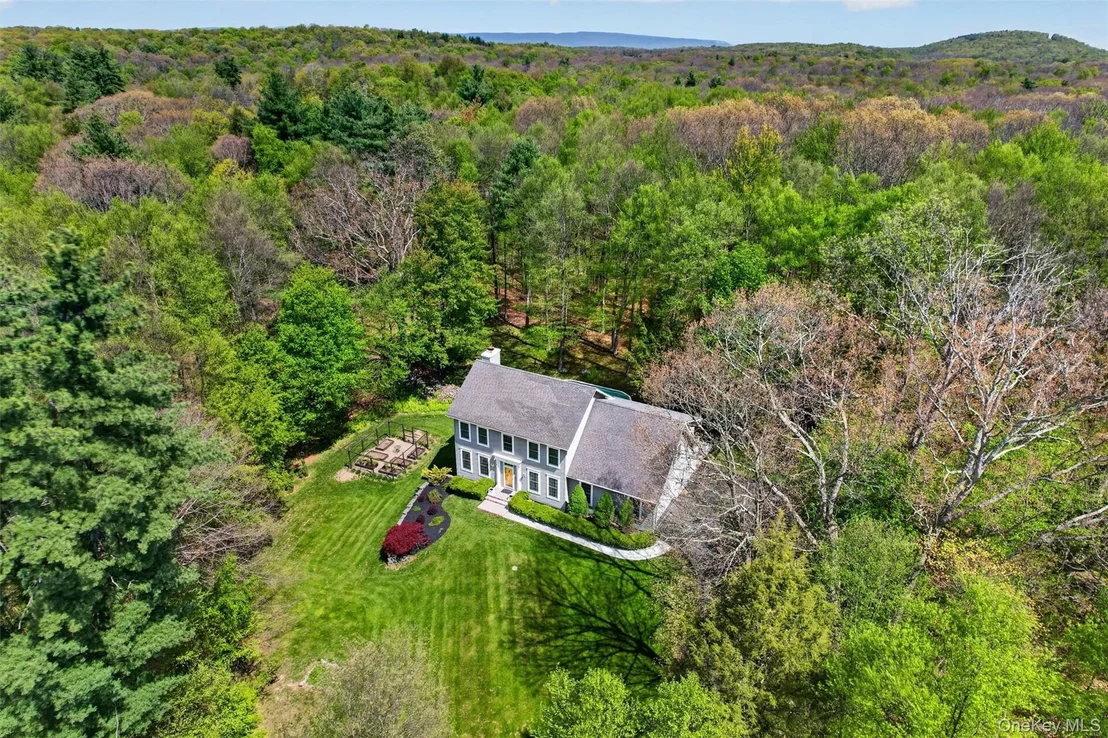
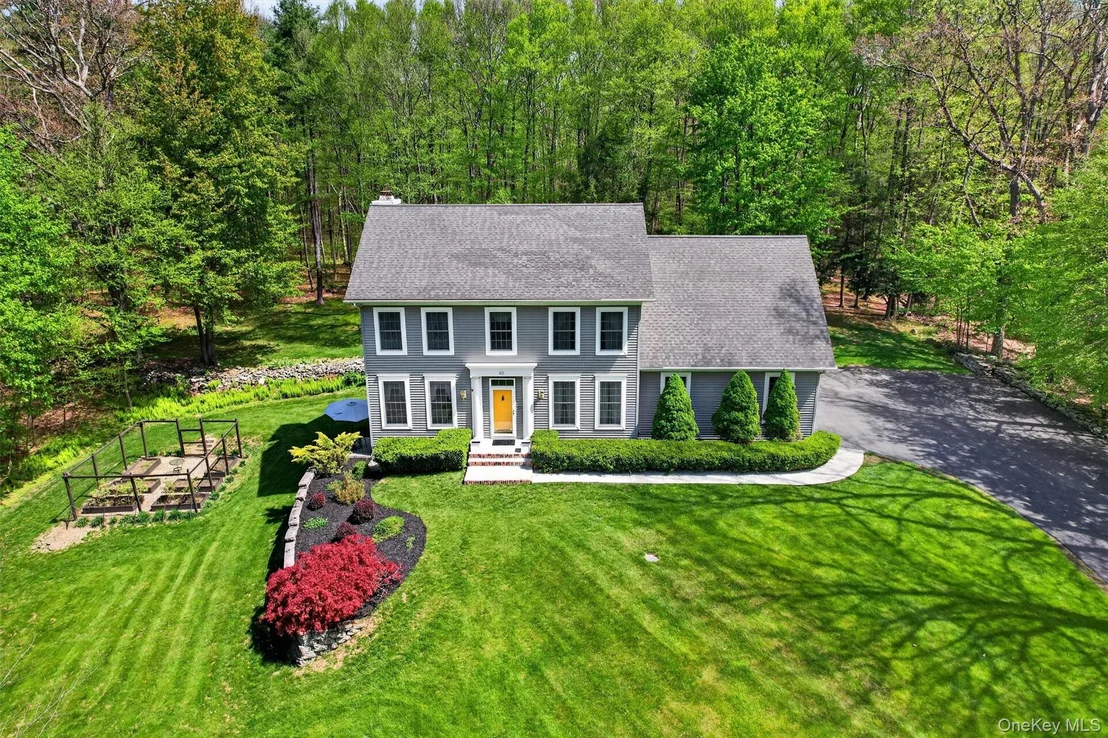
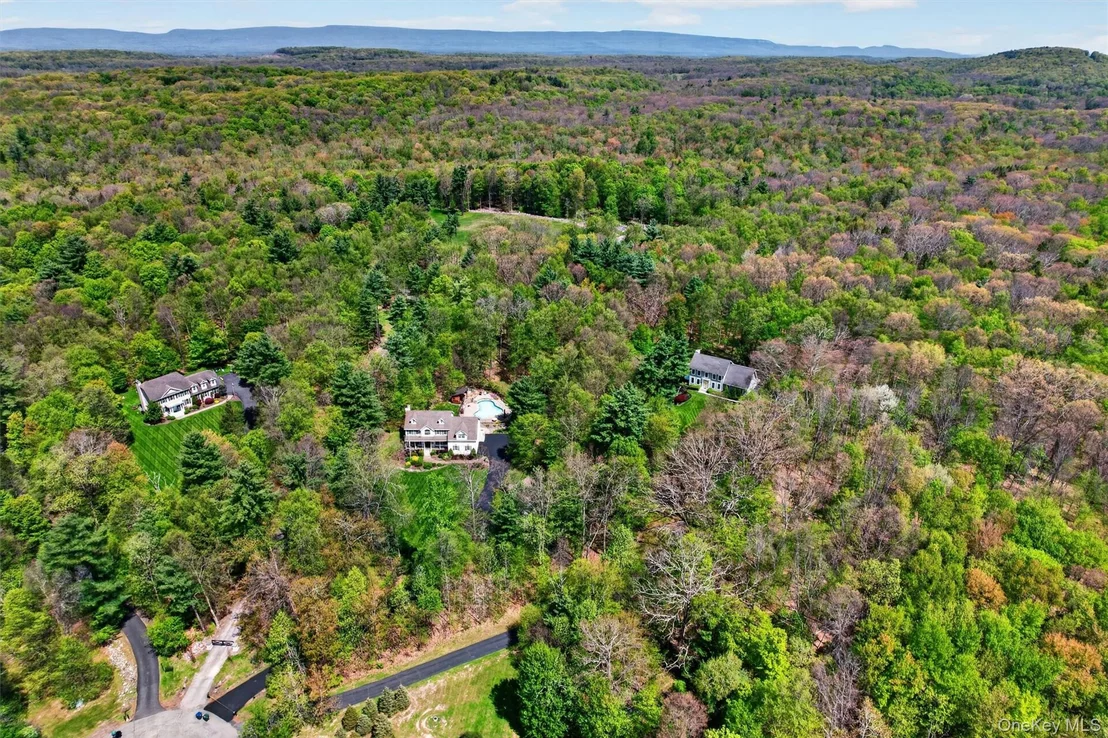
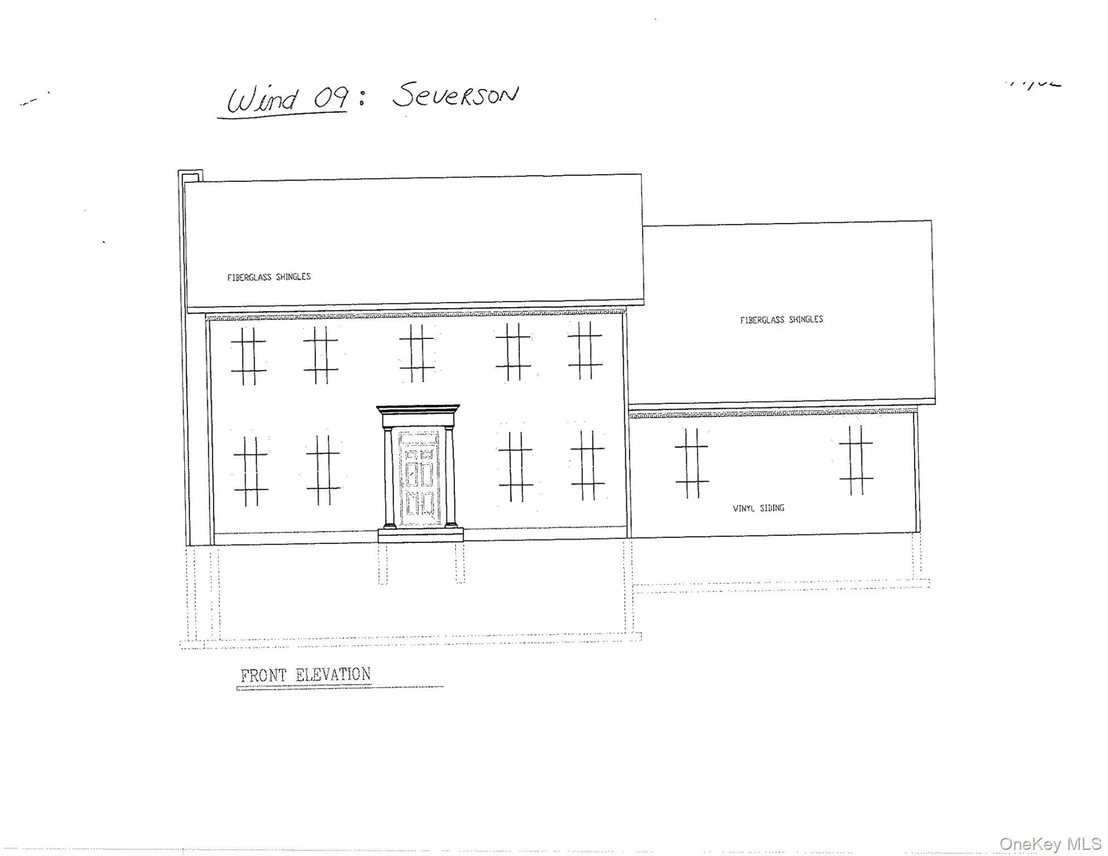
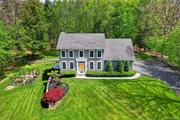
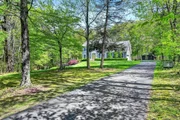
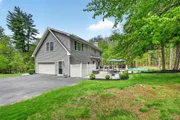
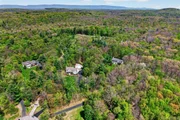
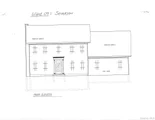
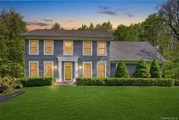
this 2003 Stunning Custom built Colonial by Hillside Homes is set
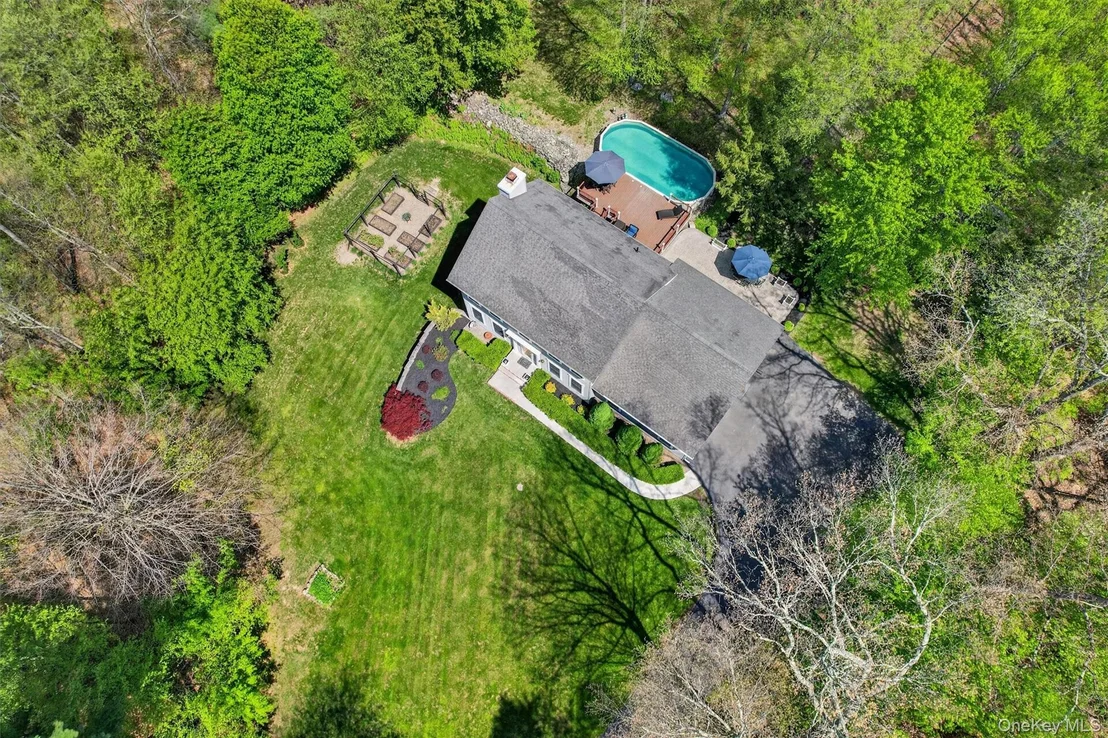
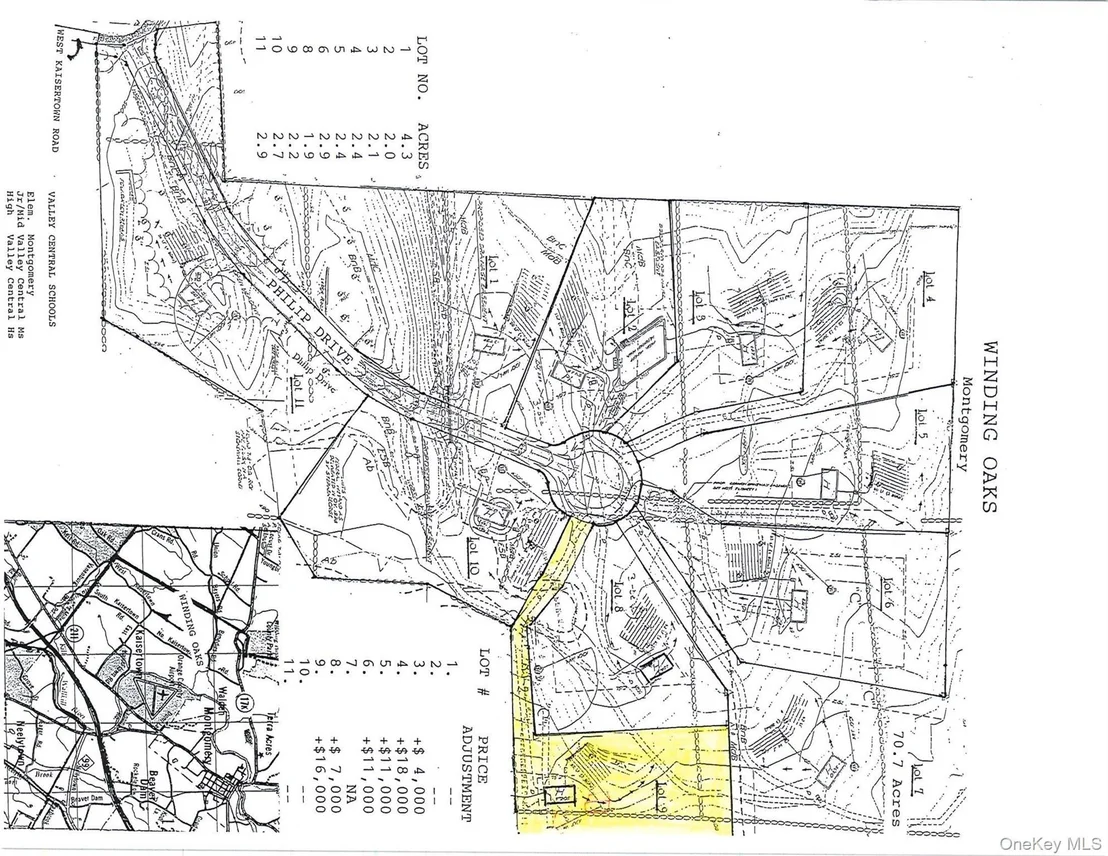
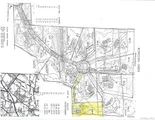
on a private 2.2 acre wooded lot on a cul-de-sac in the Winding
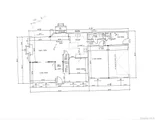
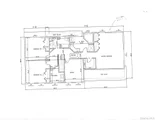
Oaks Subdivision. With 3400 square feet of modern luxury, this home
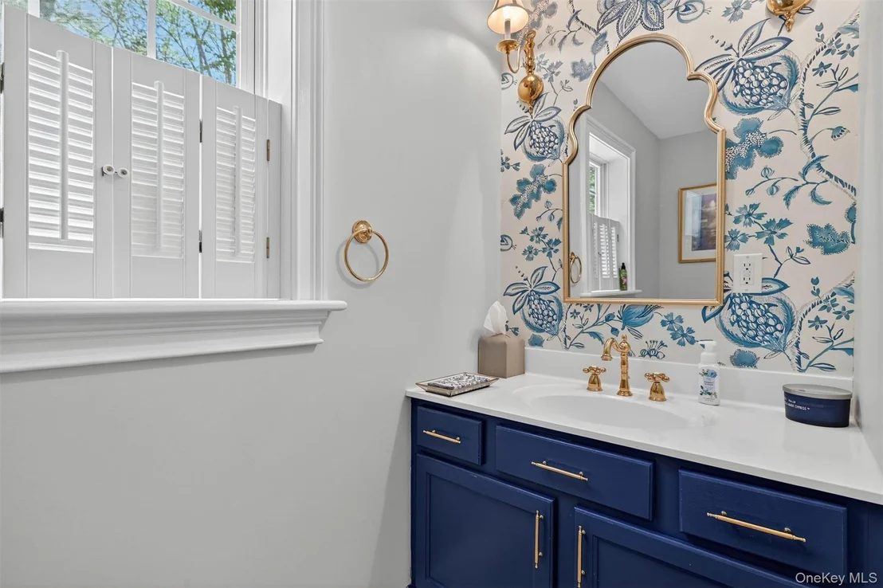
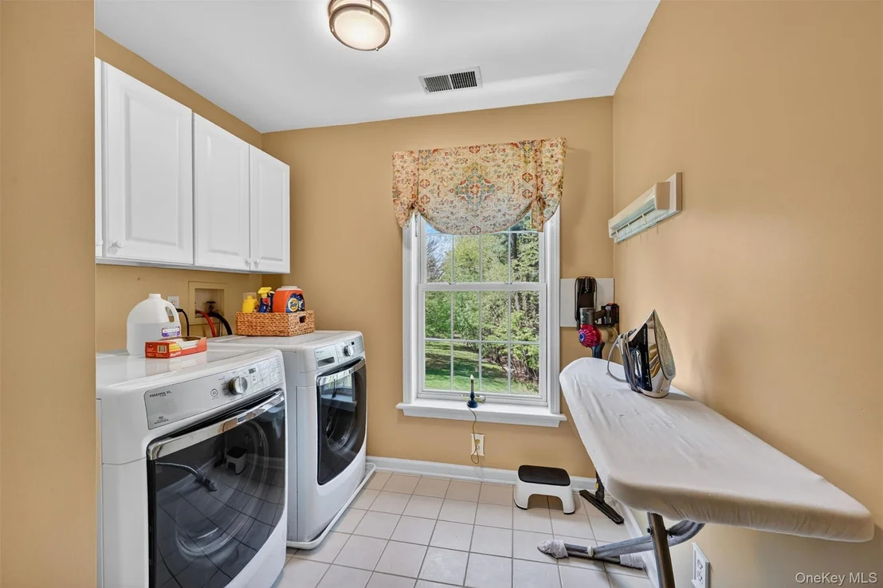
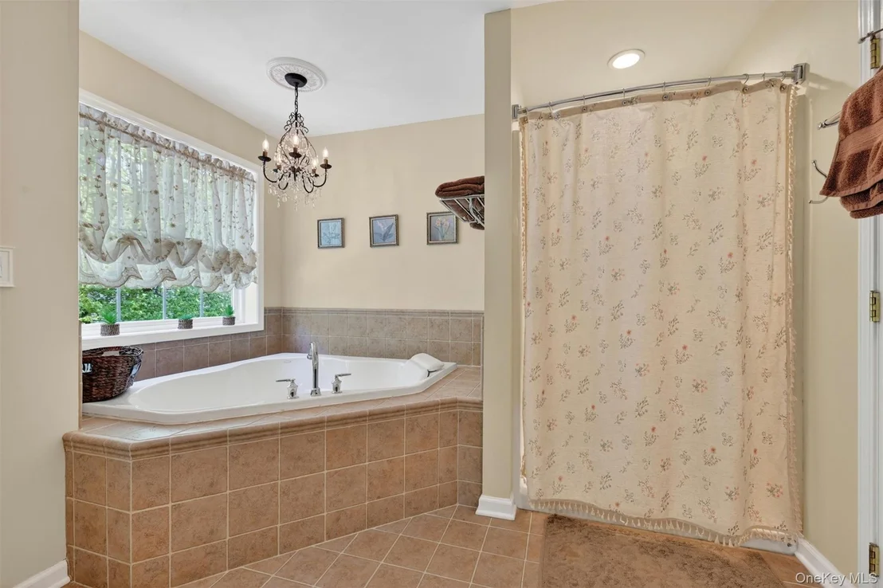
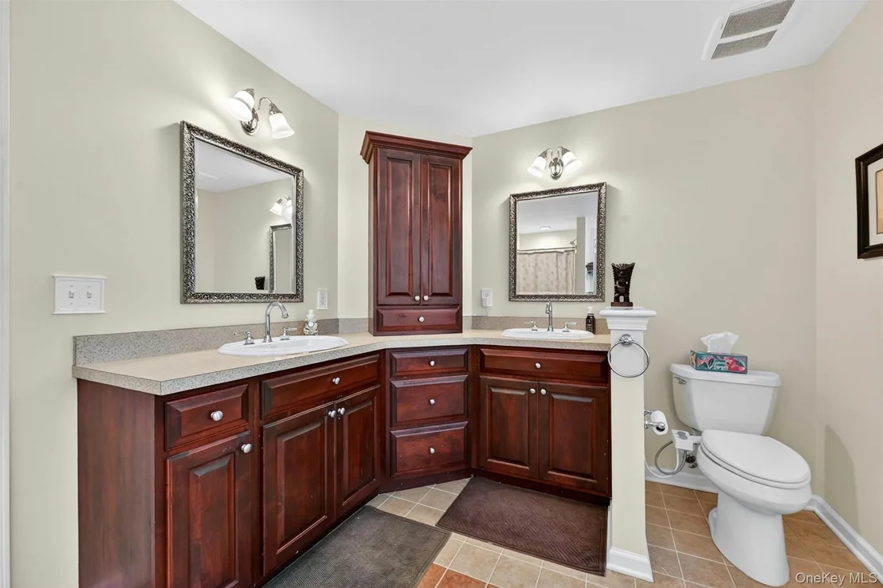
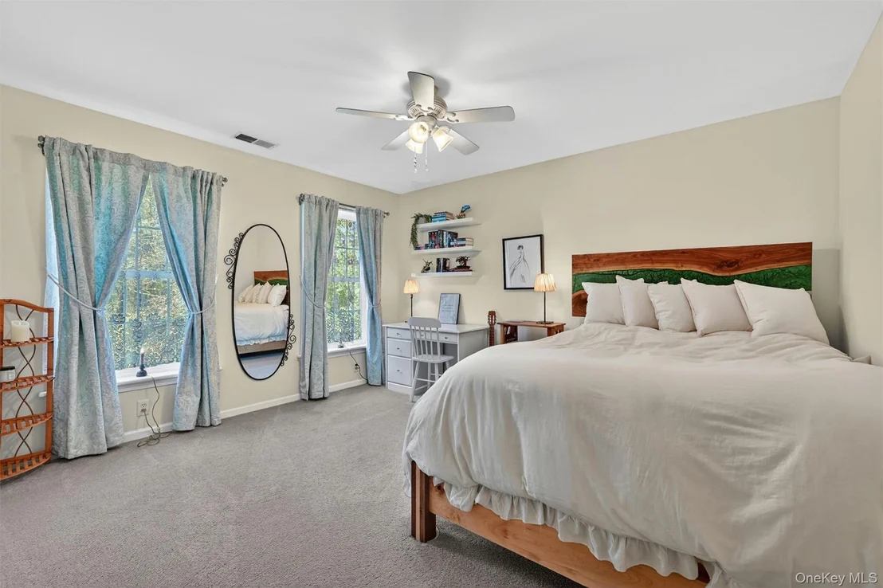
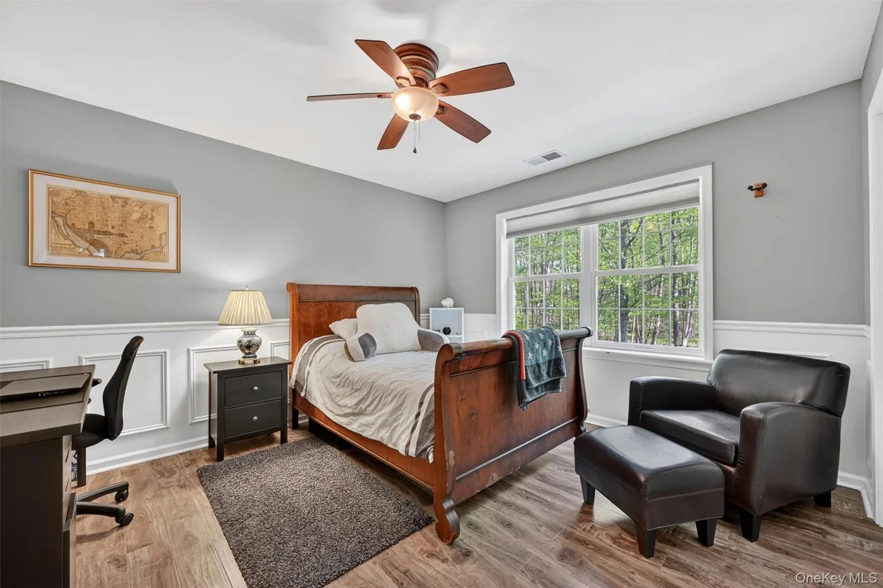
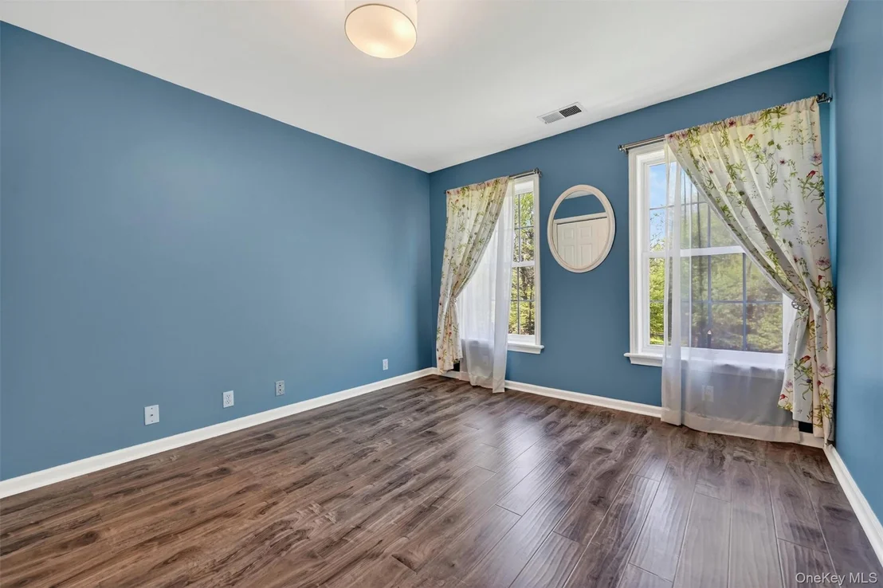
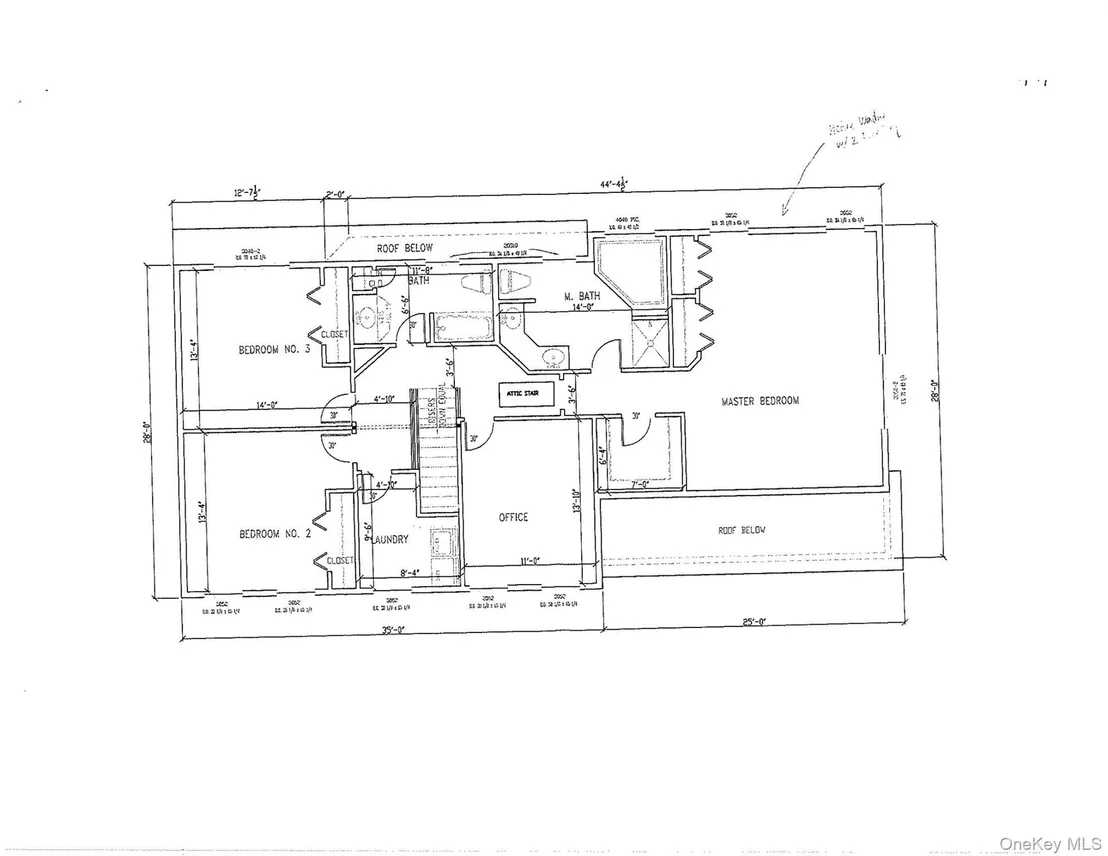
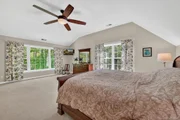
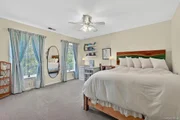
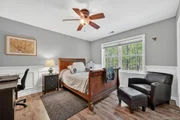
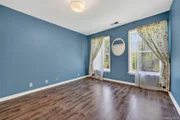
features a large primary ensuite, two additional bedrooms, a bonus
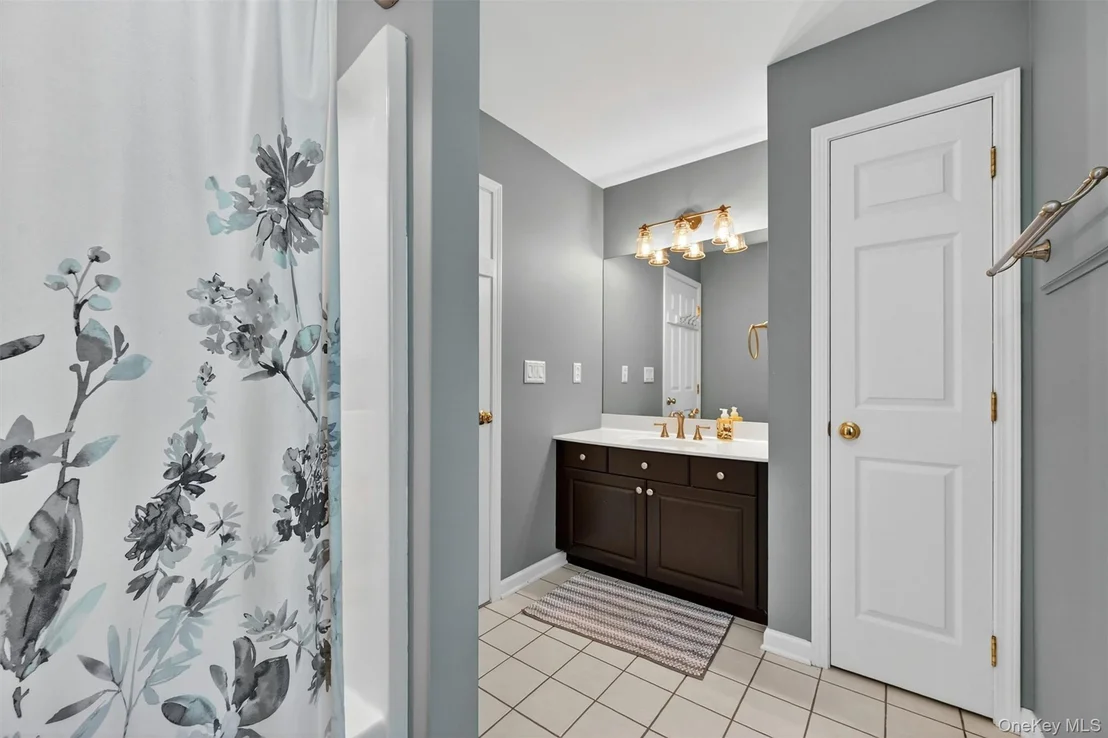
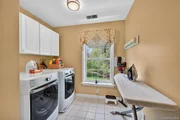
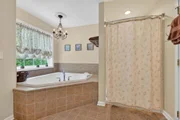
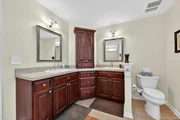
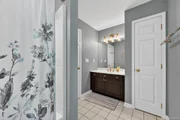
guestroom/study, an upstairs laundry room, and 2.5 bathrooms. The
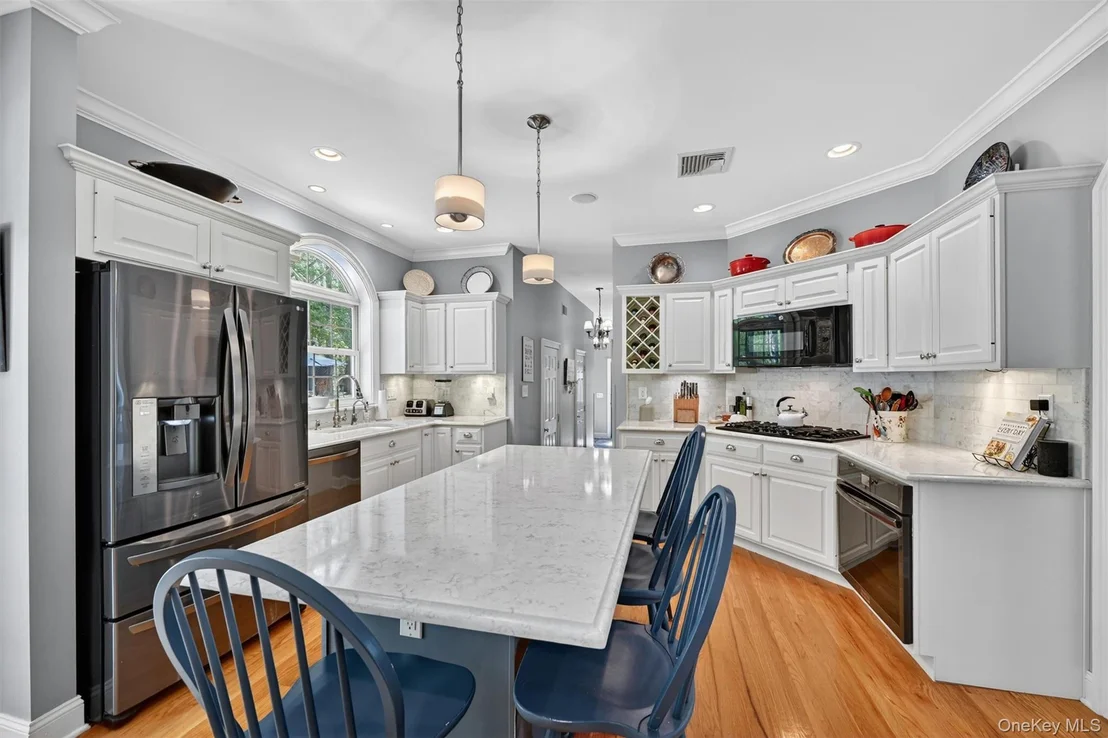
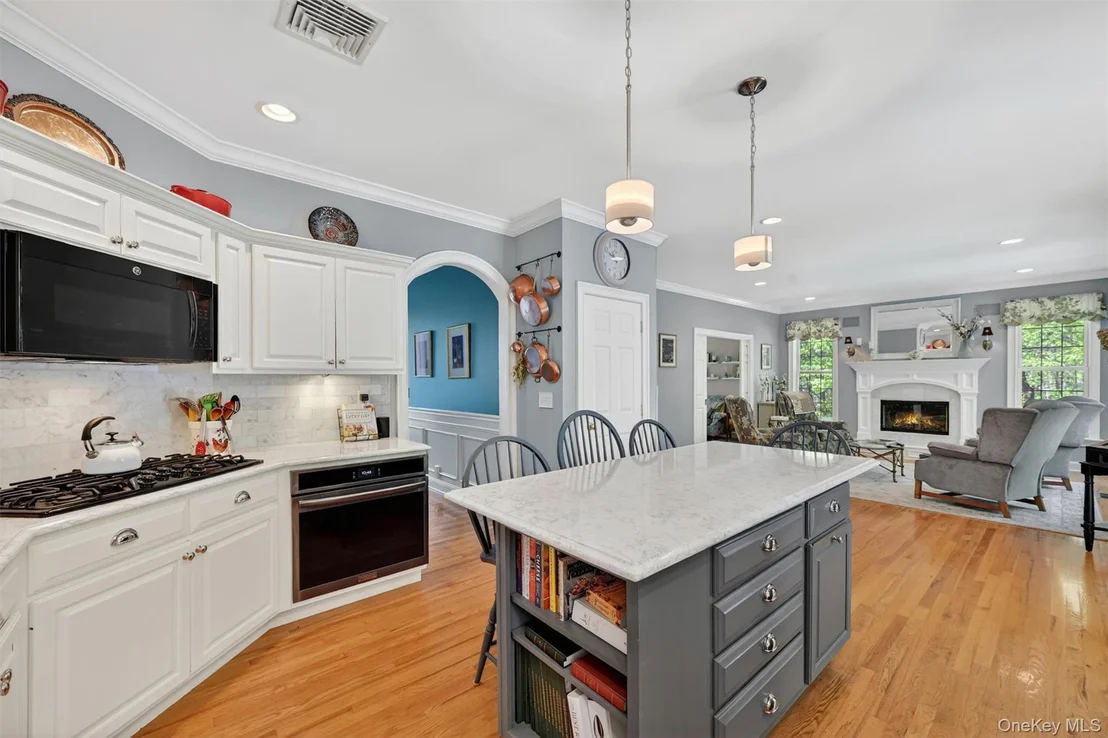
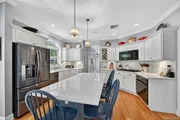
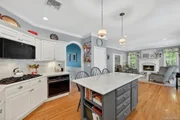
kitchen was fully remodeled in 2022 with modern cabinetry, quartz
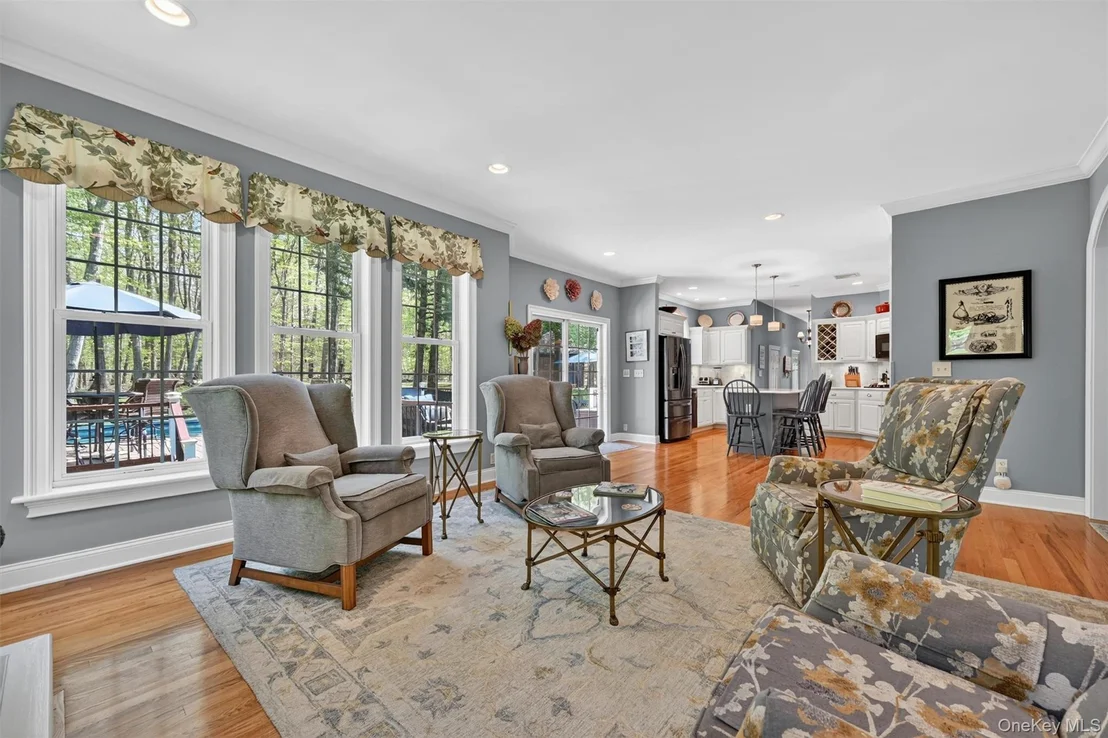
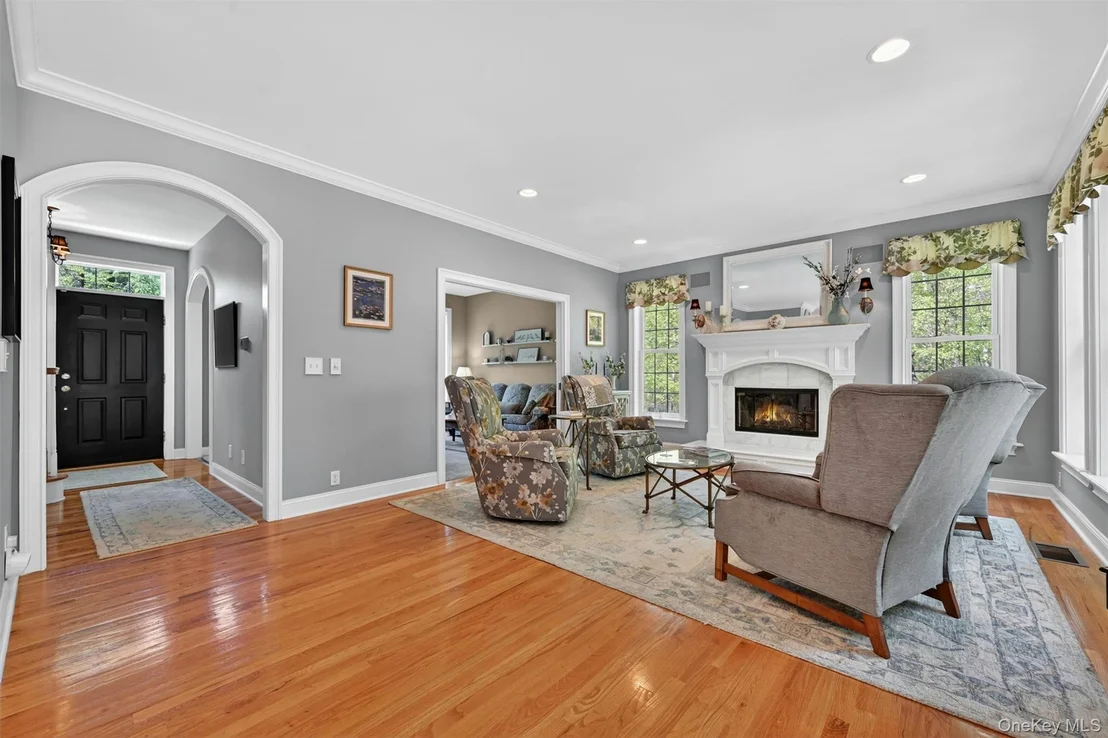
counter tops and a dual gas top with electric range. Nine-foot
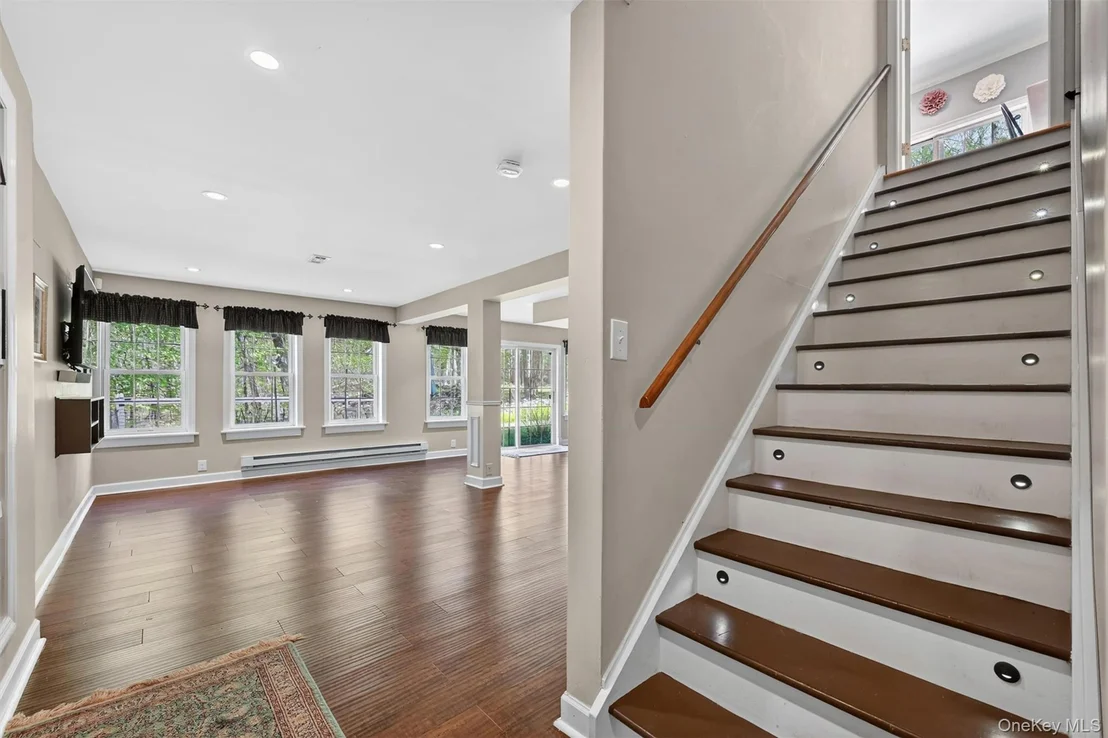
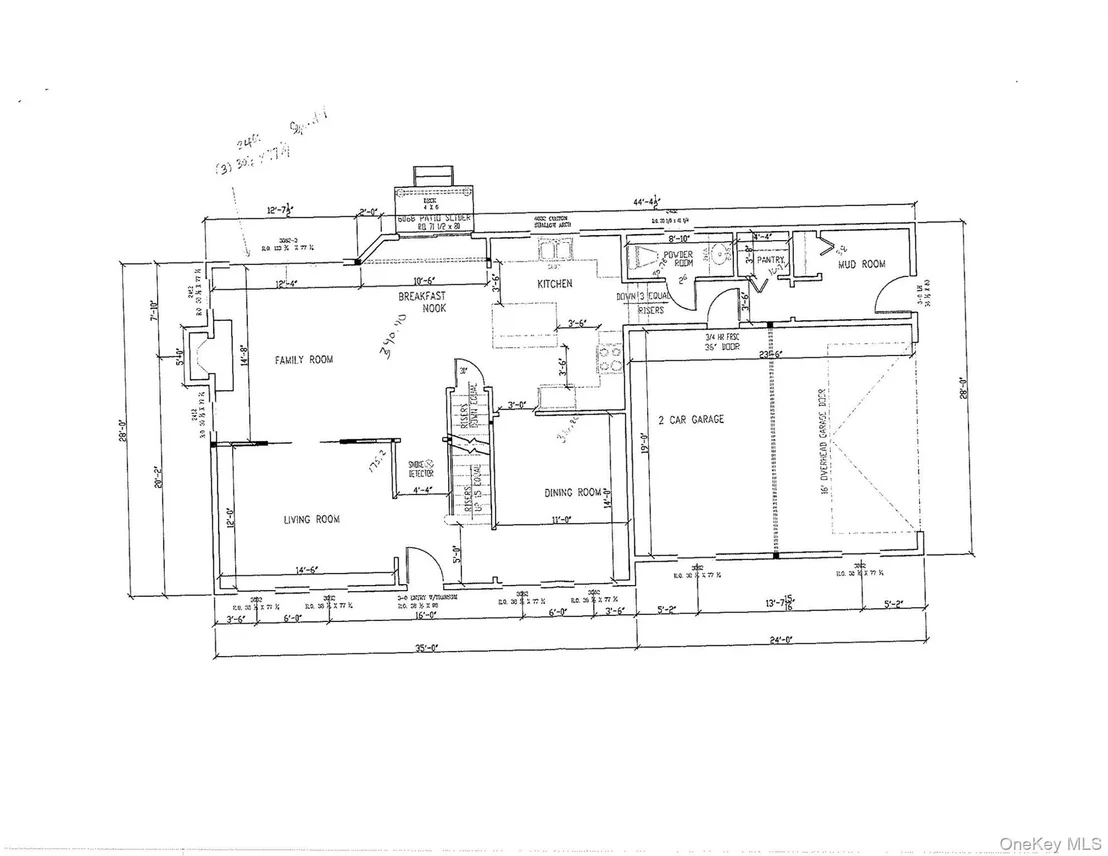
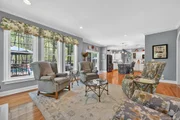
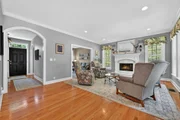
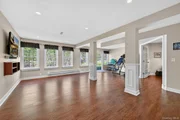
ceilings on the main level accentuate a magnificent fireplace in
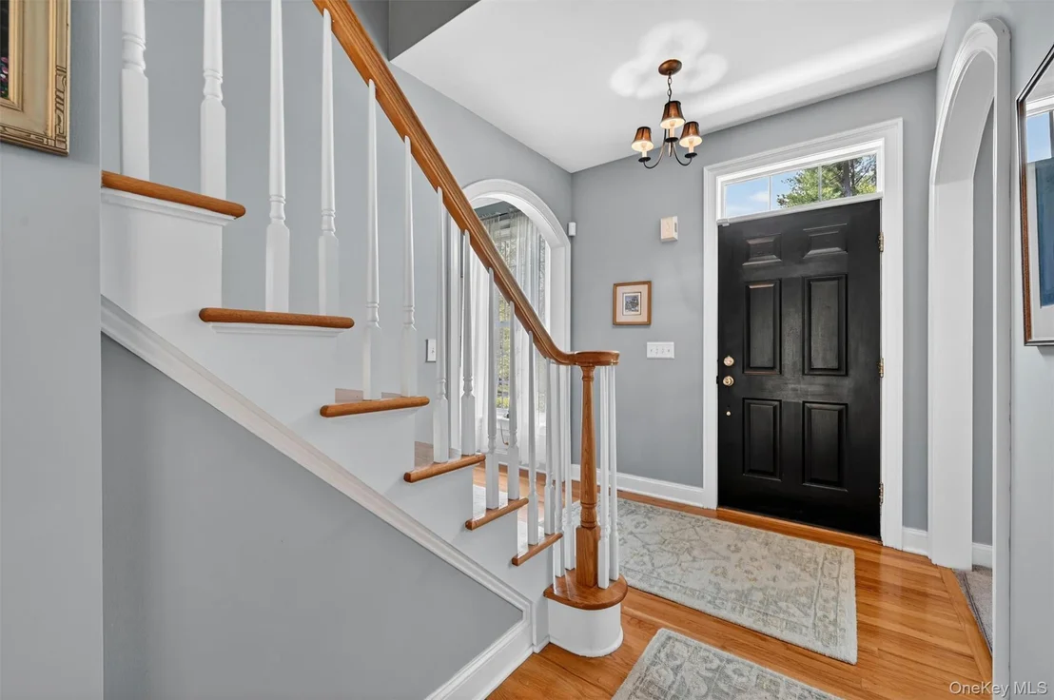
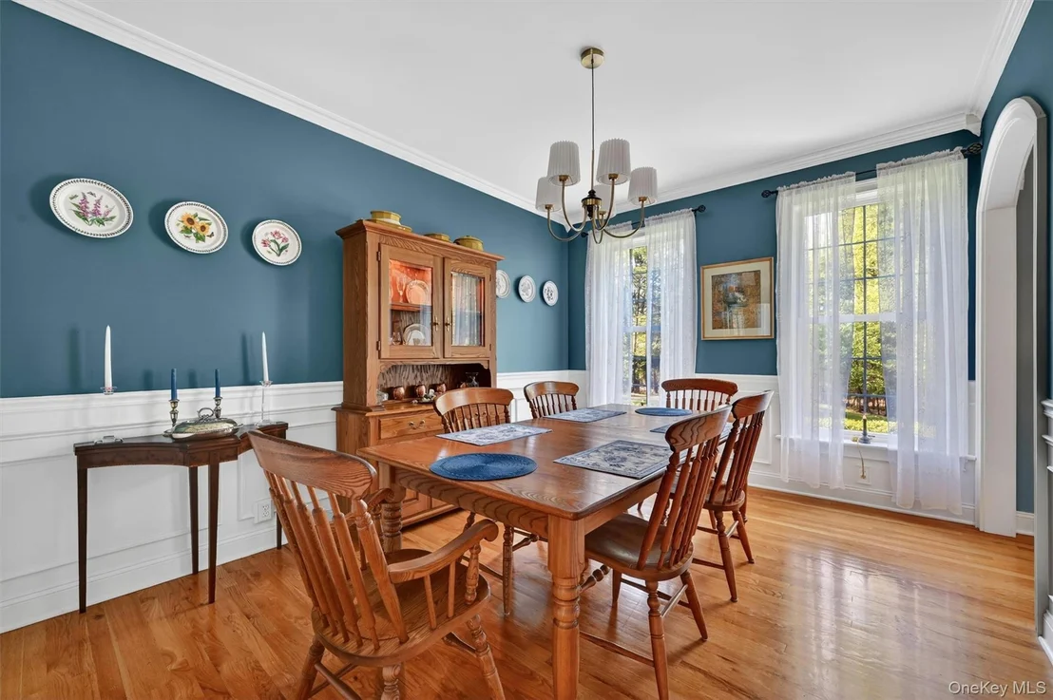
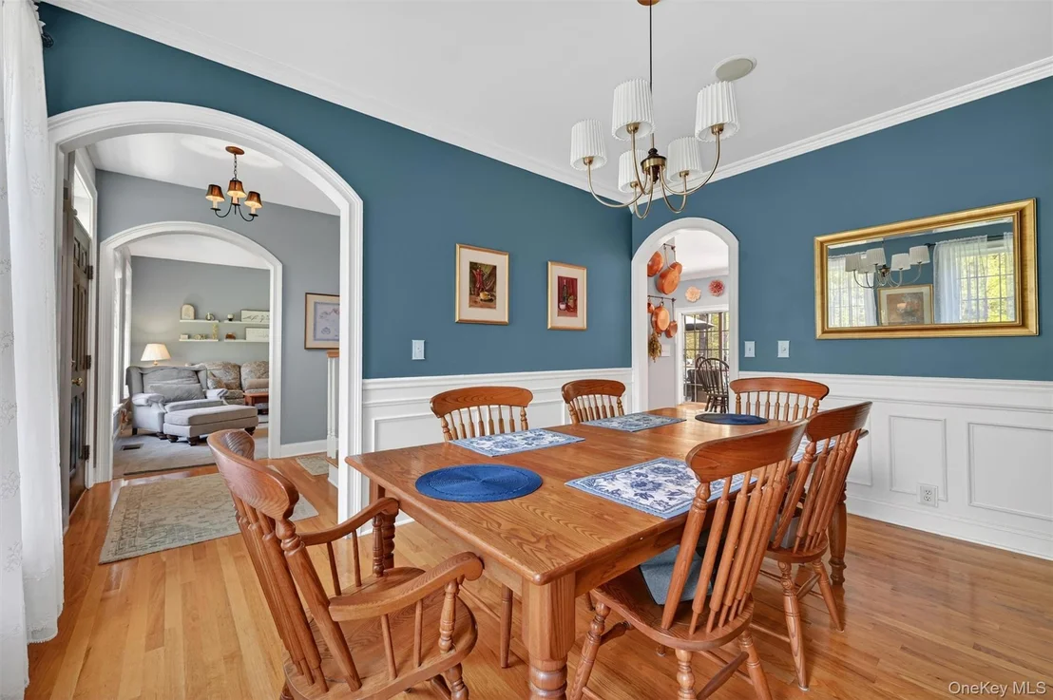
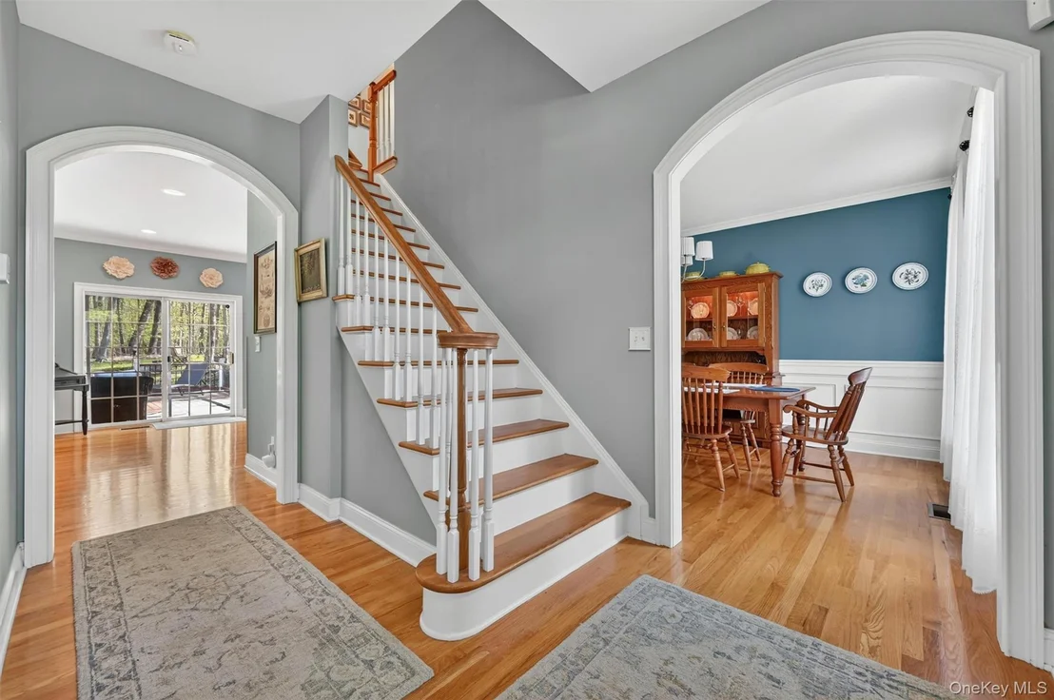
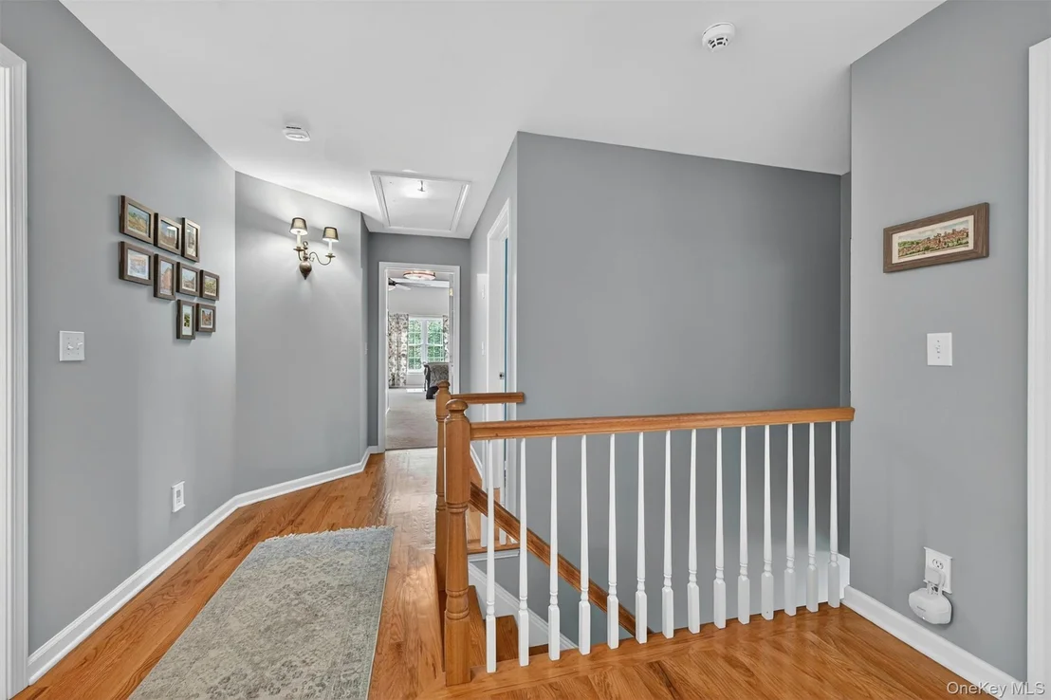
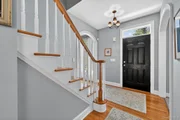
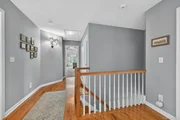
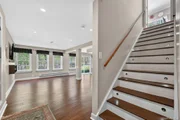
the family room and large upgraded windows, while oak flooring,
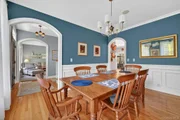
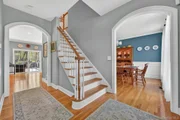
arched doorways and pocket doors for privacy add elegance
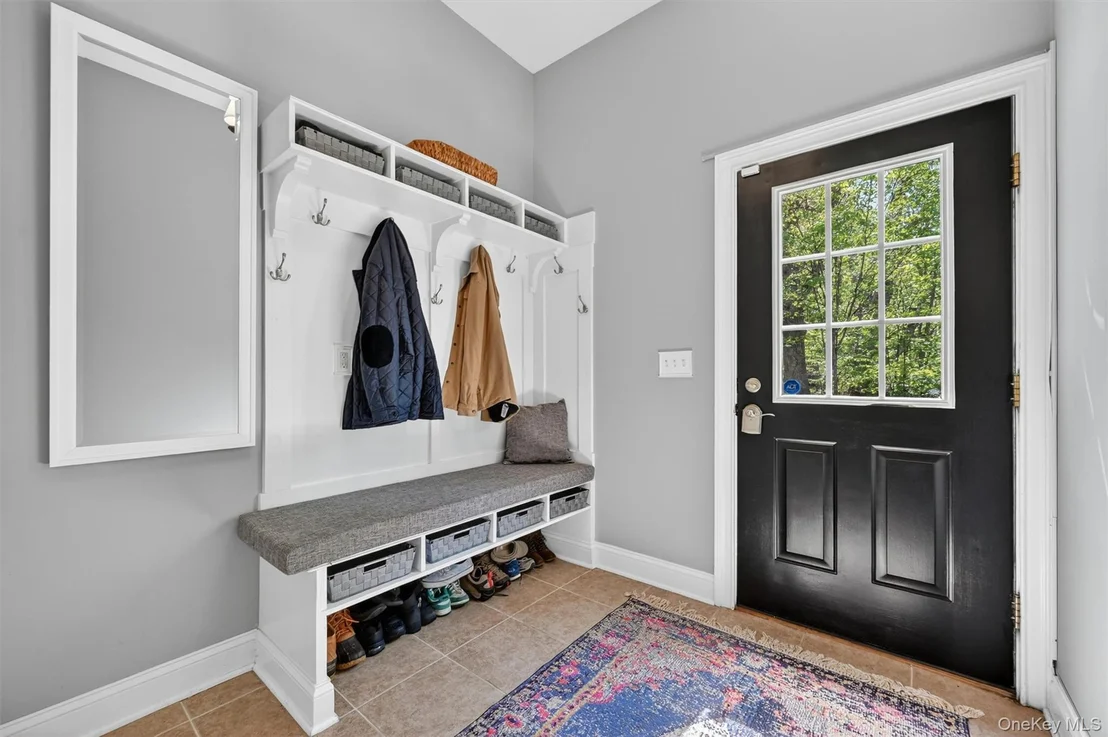
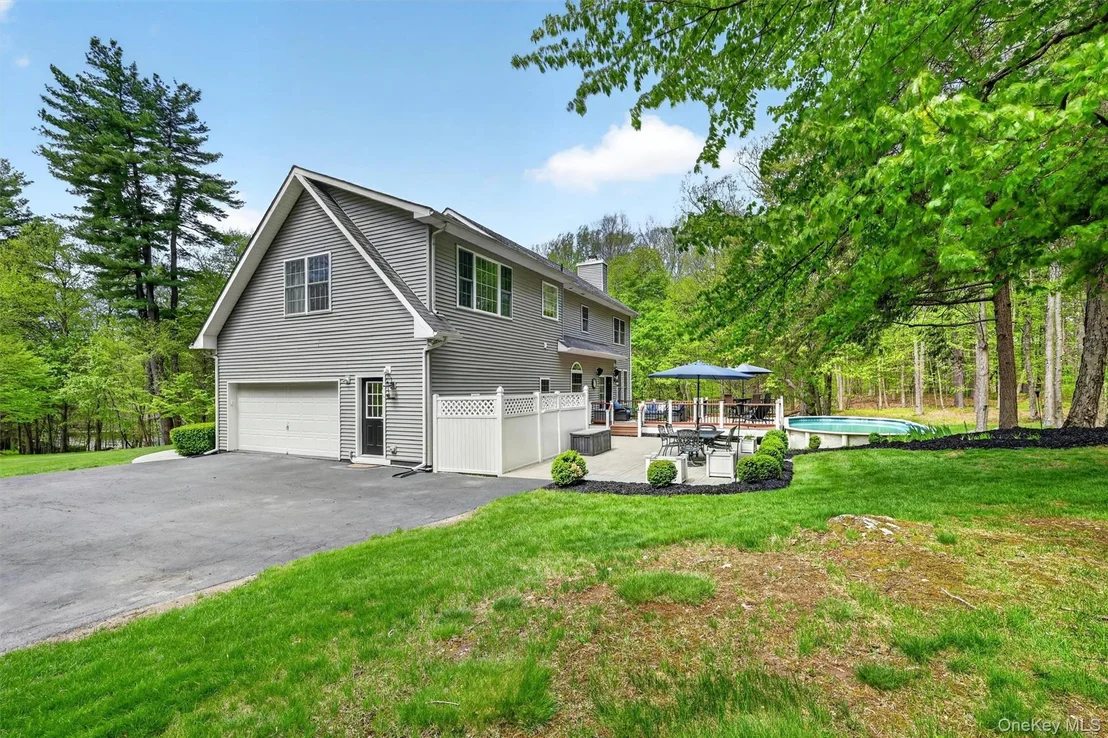
throughout the home. A spacious two-car garage includes a modern EV
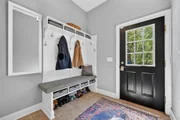
charger, and the side entrance to the home opens to a great
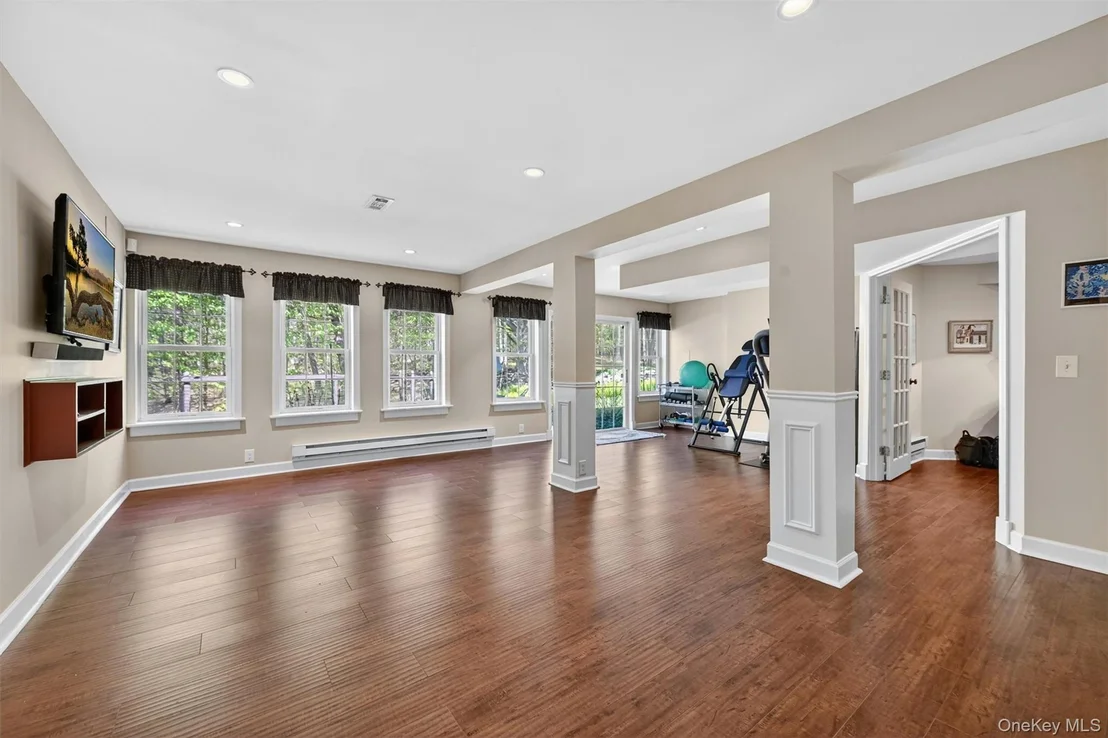
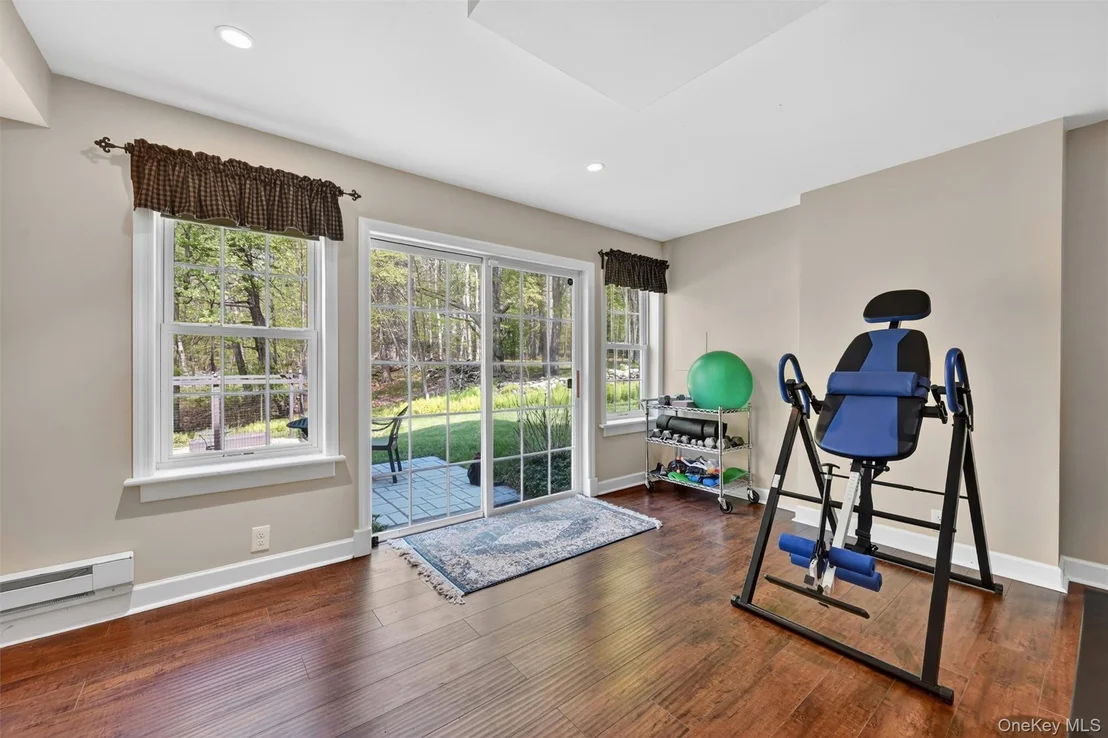
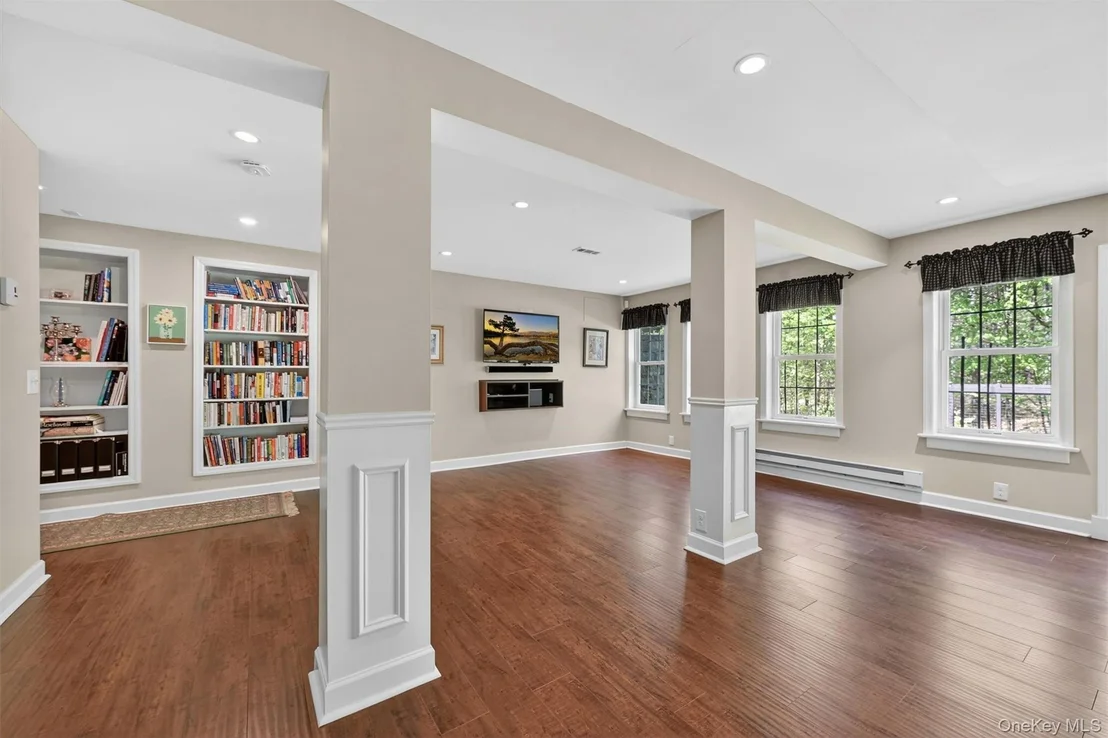
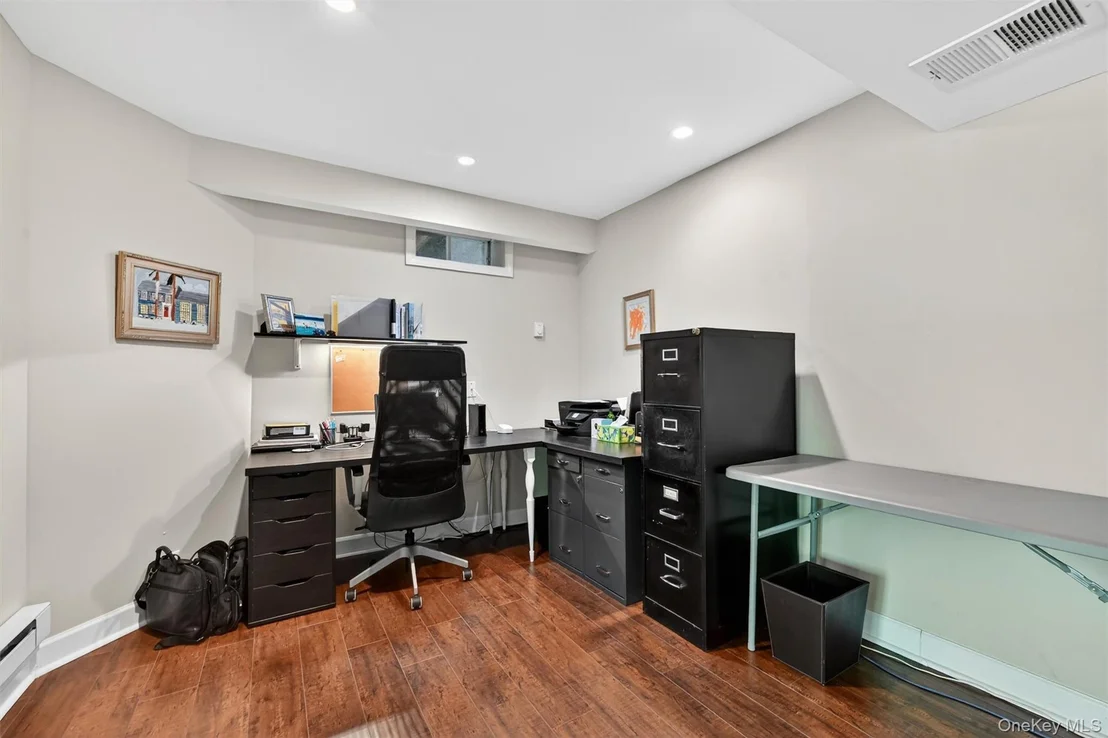
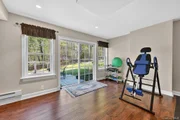
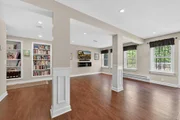
built-in mudroom bench and closet for convenience. Downstairs, a
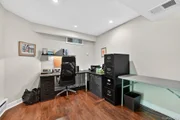
walk-out basement offers a splendid recreation room with built-in
bookshelves, a spacious office, and a large storage and utility
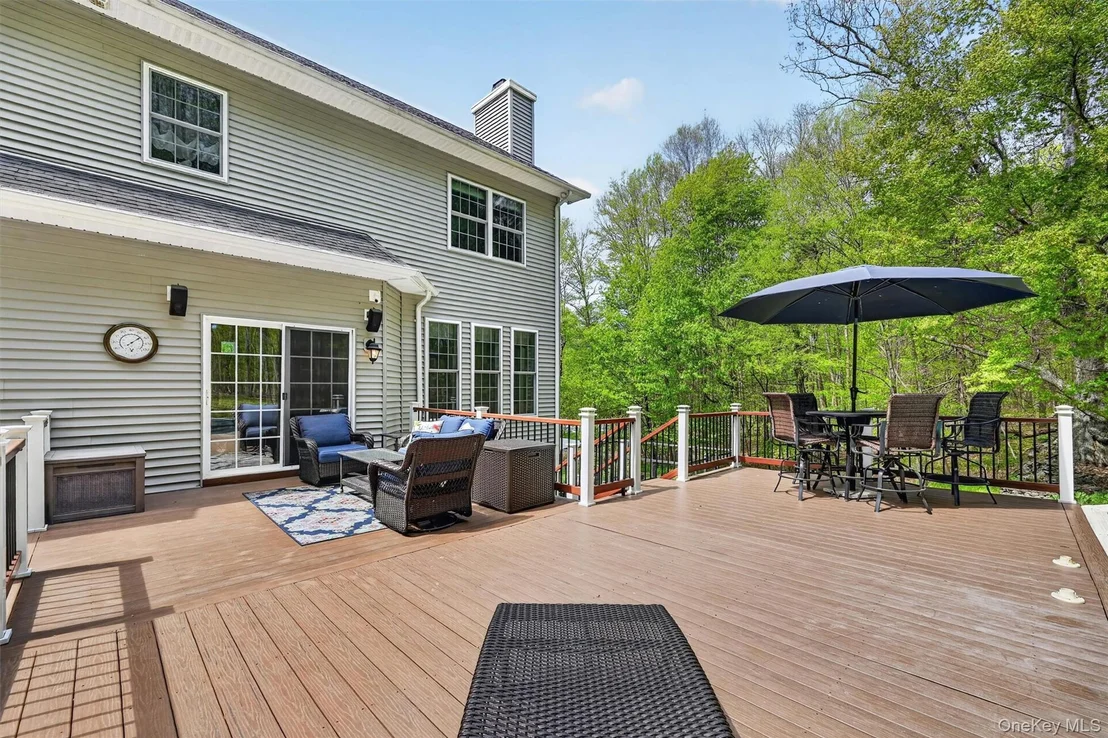
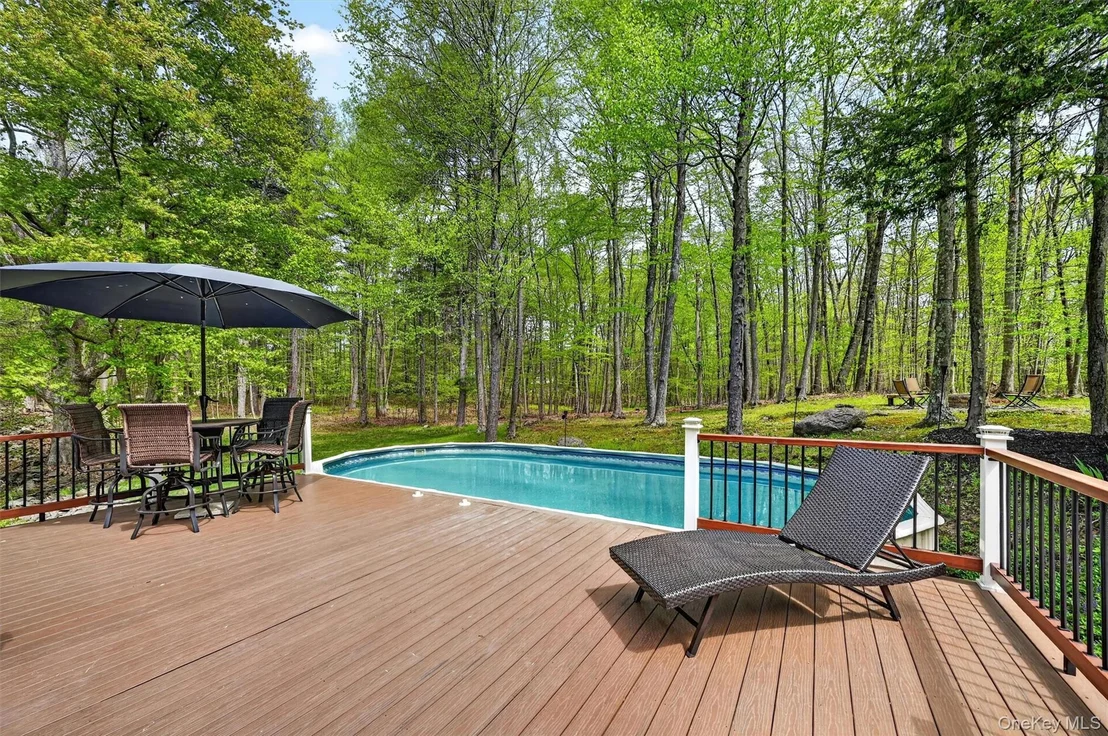
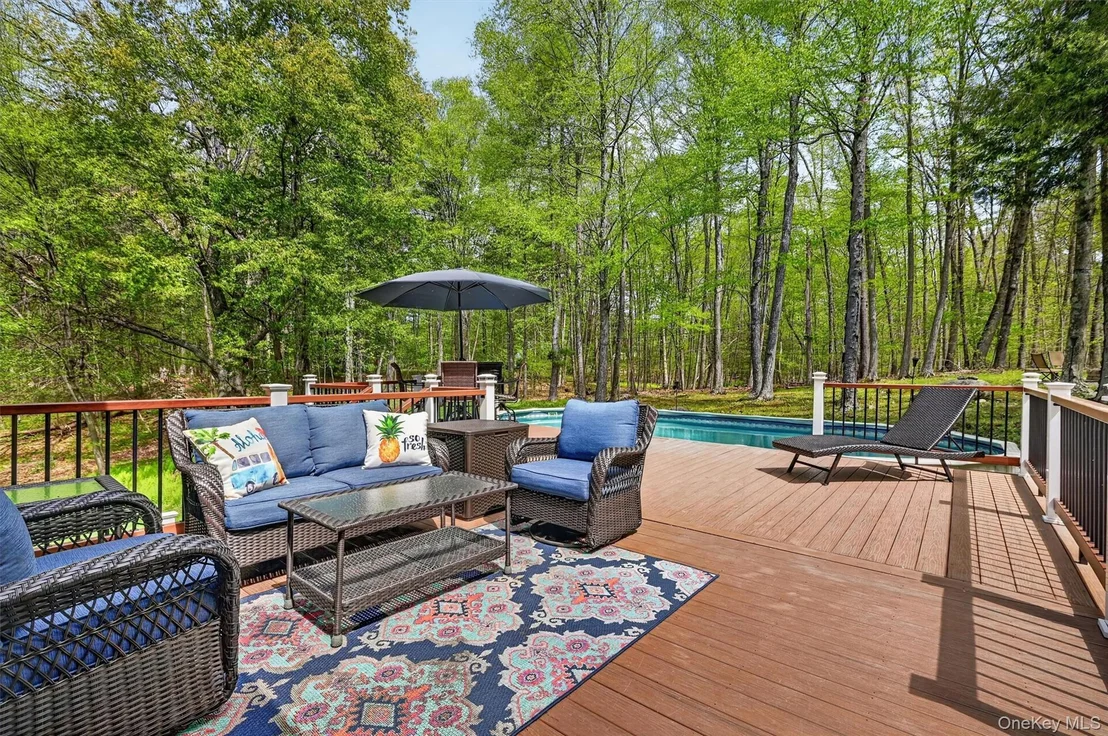
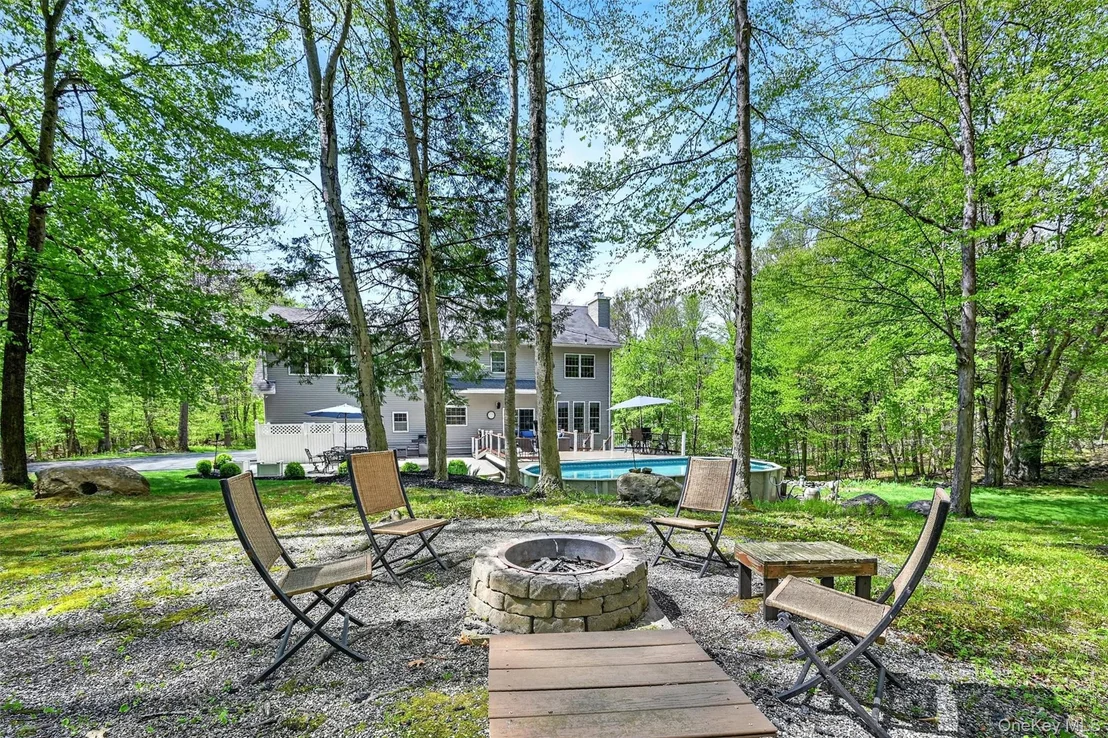
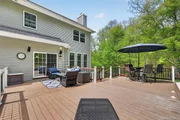
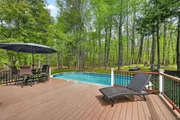
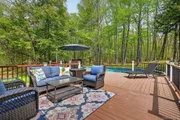
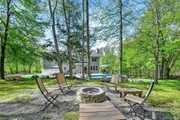
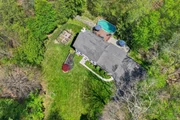
room. The beautifully landscaped property features a
well-maintained pool and a large stamped concrete patio making this
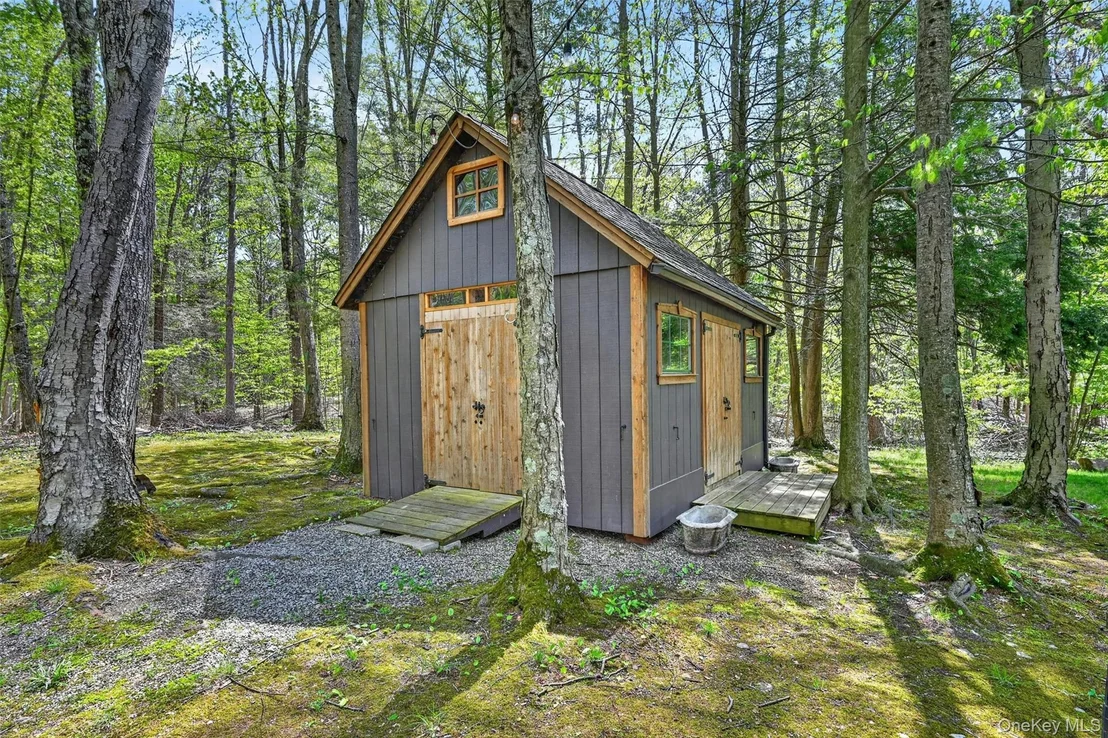
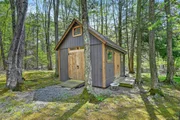
home great for entertaining. It also features a 12 x 16 custom
built shed and a practical fenced-in vegetable garden. Close to
schools and shopping with convenient access to Metro North, this
elegant home perfectly blends privacy, comfort and convenience,
ideal for embracing the peaceful Hudson Valley Lifestyle.
Based on our analysis, the cap rate of this property is 1.25%. A negative cap rate indicates that the property might not be feasible as an income-producing asset. The median cap rate for a near zip code 11238 is 4.23%.
How much can I actually make?
Actual monthly rental income may vary between $4,760 and $7,140 depending on unit-specific characteristics. You can change the amount using the slider to further explore.
How is cap rate calculated?
Cap Rate = Net Operating Income (NOI) / Property Asset Value.
When calculating the cap rate, we assume 100% occupancy. Leverage (mortgage) is not considered.
Parking Features: Attached, Driveway, Electric Vehicle Charging Station(s), Garage
Garage Spaces: 2
Interior Details
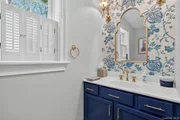
Half Bathrooms: 1
Full Bathrooms: 2
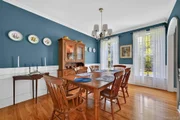
Interior Features: Breakfast Bar, Central Vacuum, Crown Molding, Eat-in Kitchen, Entrance Foyer, High Ceilings, Kitchen Island, Pantry, Walk-In Closet(s), Formal Dining, Open Kitchen, Primary Bathroom, Quartz/Quartzite Counters, Walk Through Kitchen
Appliances: Dryer, Electric Range, Gas Cooktop, Microwave, Refrigerator, Washer
By proceeding, you consent to receive calls and texts at the number you provided, including marketing by autodialer and prerecorded and artificial voice, and email, from realtor.com and others about your inquiry and other home-related matters, but not as a condition of purchase (More...)California Privacy Notice
By submitting your information, you agree RealtyHop can share your information with its network of real estate &
mortgage professionals (or through their agents) and consent to receive marketing emails, calls, & texts related
to your inquiry (including via automatic telephone dialing system, or artificial or pre-recorded voice technology)
from Movoto or their affiliates to the email address or number you provided.
By proceeding, you agree to our Terms of Service. California Privacy Notice





















 Your Privacy Choices
Phone: 425-283-2930
Address: 335 Madison Avenue, New York, NY 10017