by RH Advisors

Check Availability
Sullivan
42 Peter Way
$260,000
● House - For Sale

42 Peter Way

Thompson, NY 12751
bedrooms
3 Beds
bathrooms
2 Baths
square feet
1,152 Ft²
$1,697
Est. Monthly
$167
HOA / Fees

About This Property

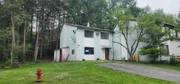
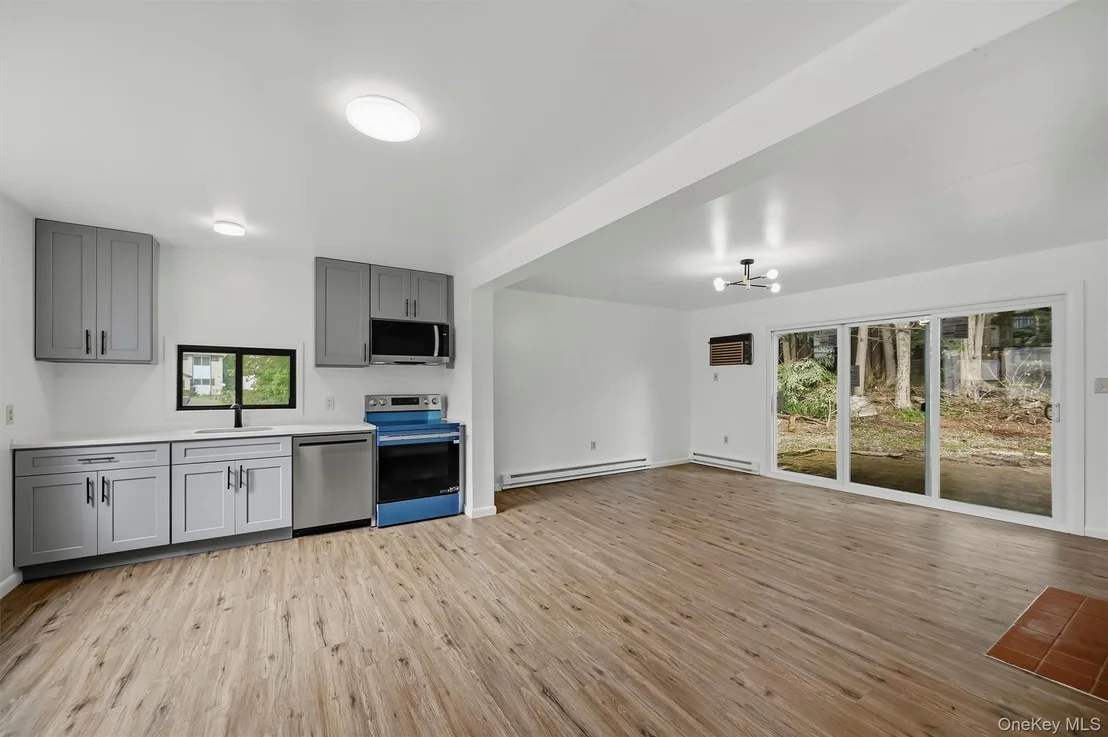
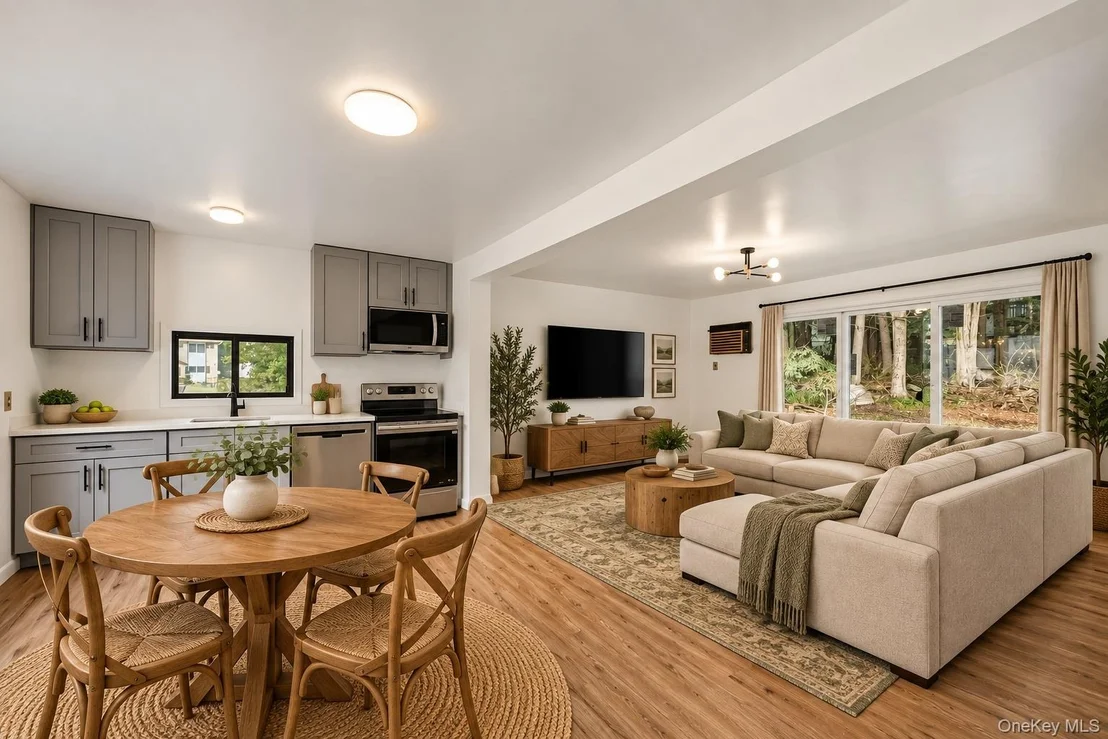
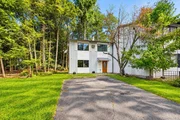
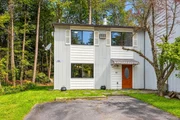
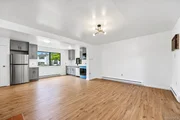
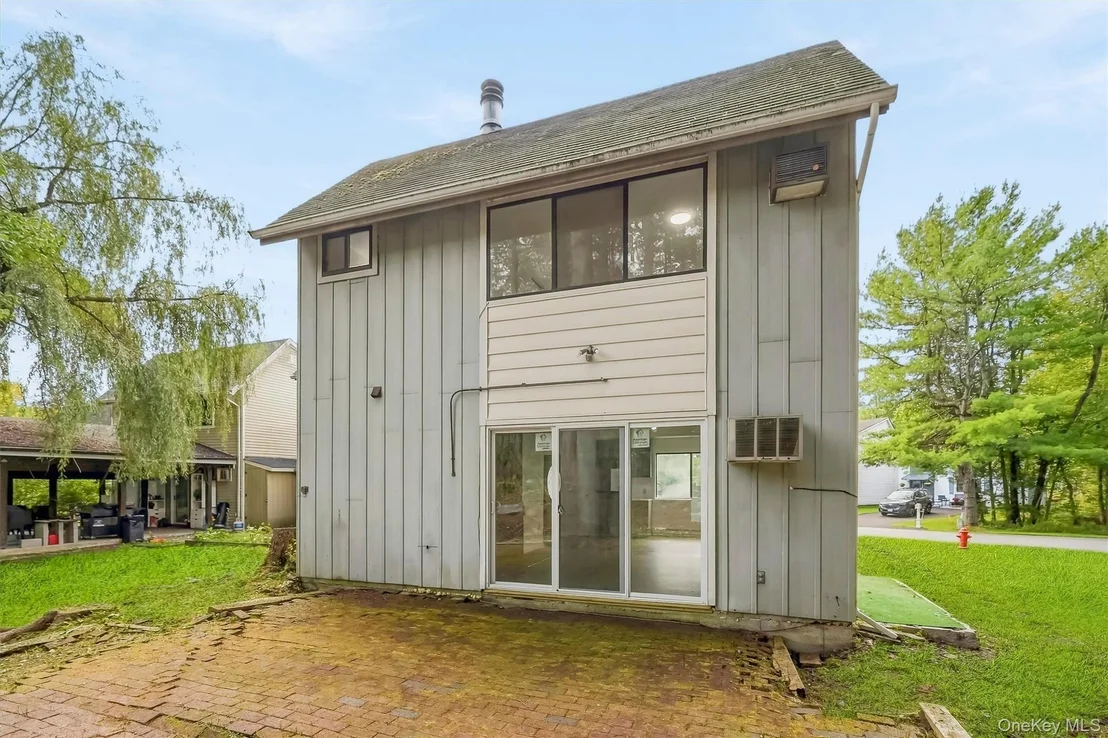
Move right into this renovated townhouse in the desirable Patio Homes Community.

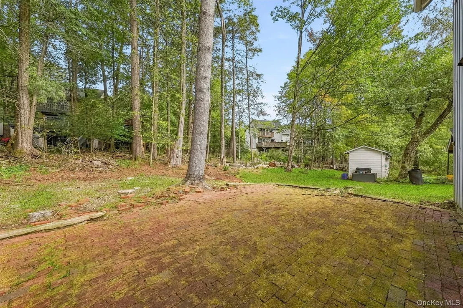
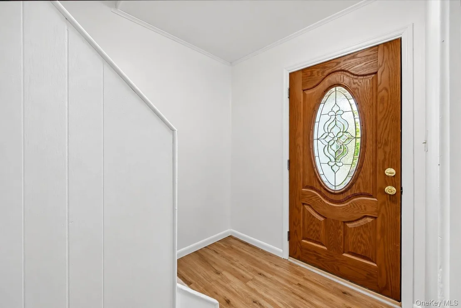
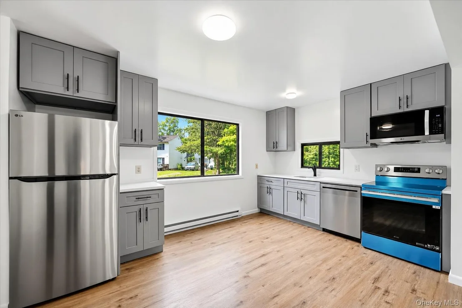
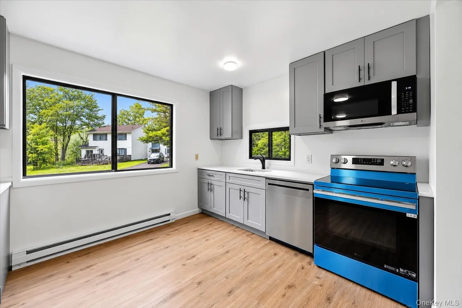
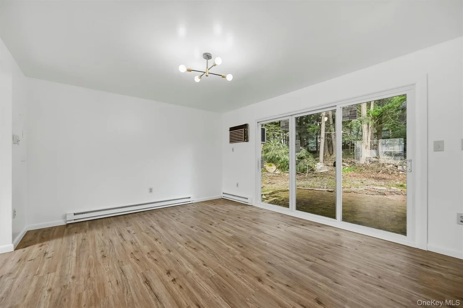
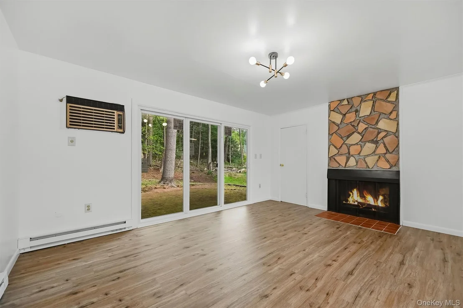
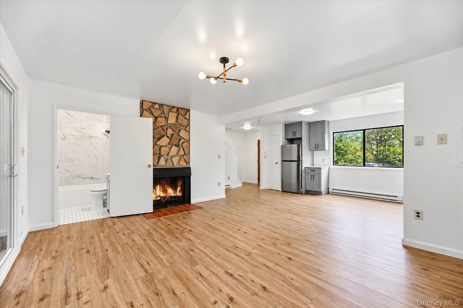
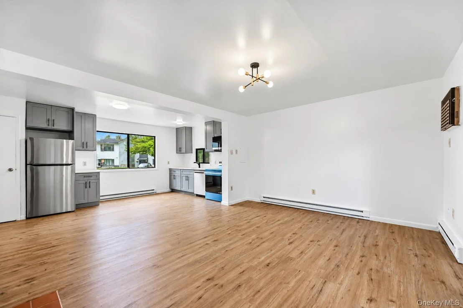
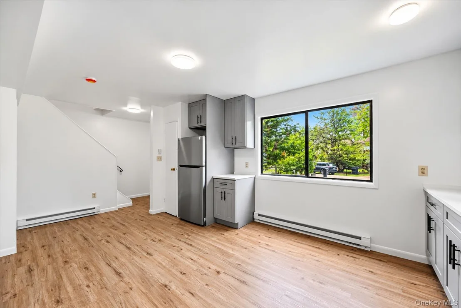
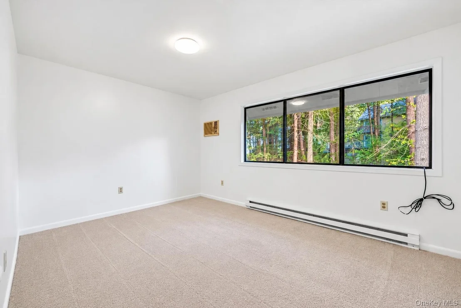
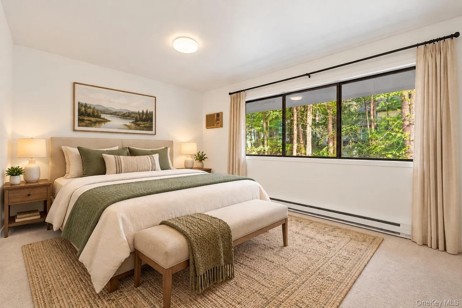
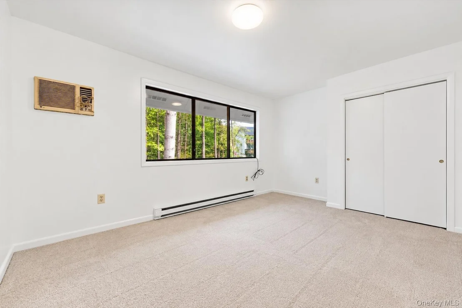
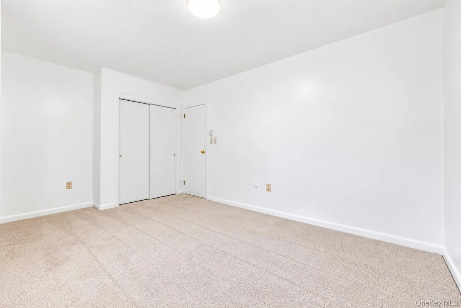
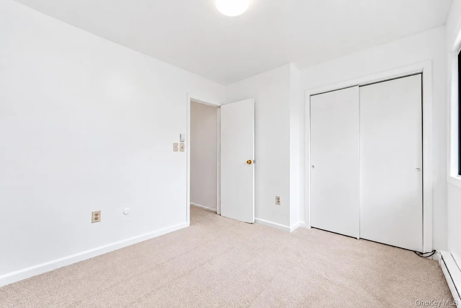
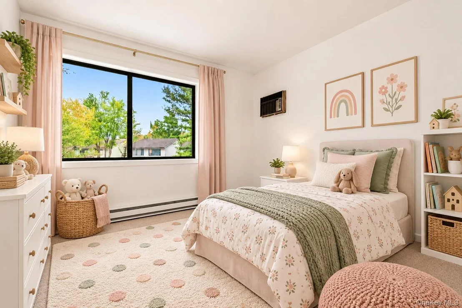
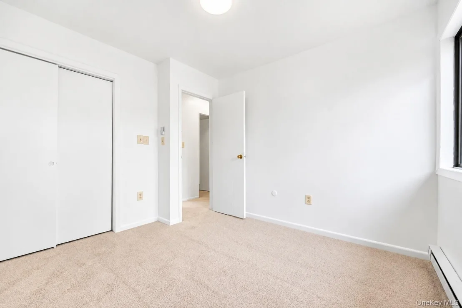
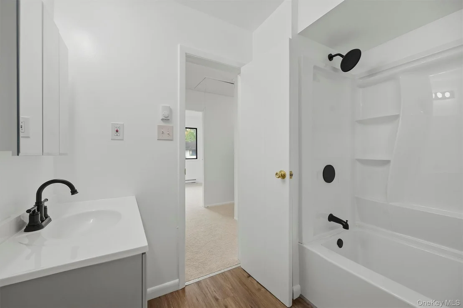
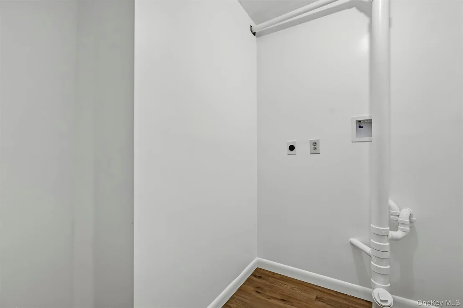
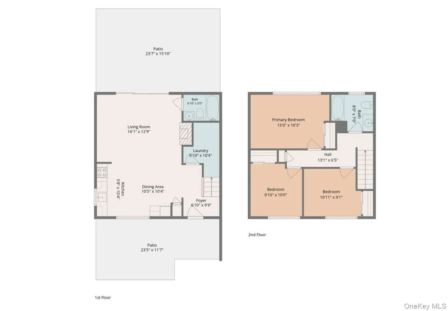
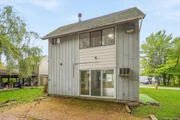
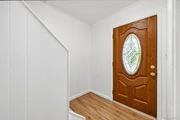
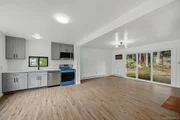
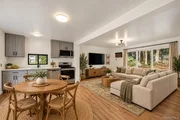
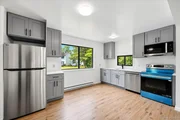
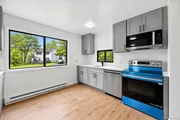
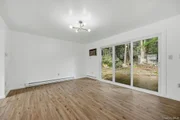
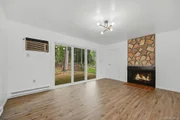
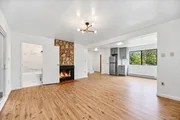
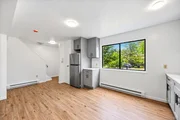
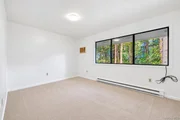
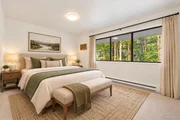
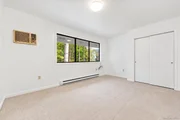
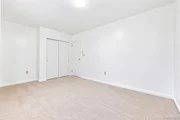
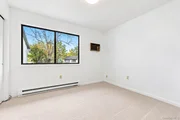
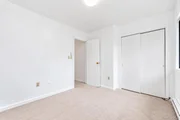
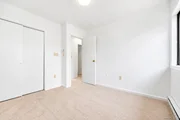
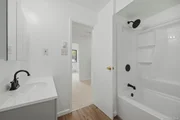
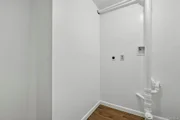
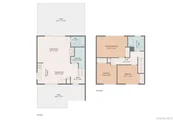
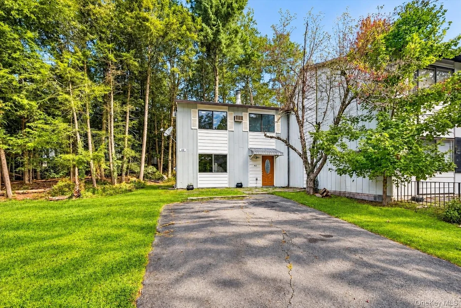
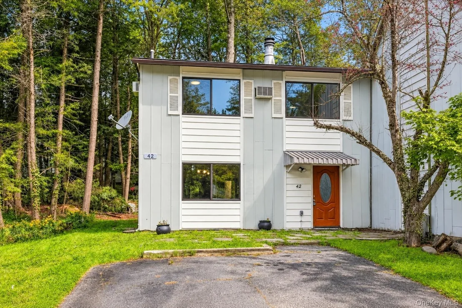
42 Peter Way is a recently renovated, semi-detached townhouse offering 1,152sf between two floors. There are three spacious bedrooms and two full bathrooms. The brand-new, eat-in kitchen features stainless steel appliances and quartz countertops. The massive living room has a wood-burning fireplace and a slider out to the backyard patio. There is a laundry room located off the foyer. The upper level houses the three bedrooms, all with good closet space, as well as a full bathroom with a bathtub.

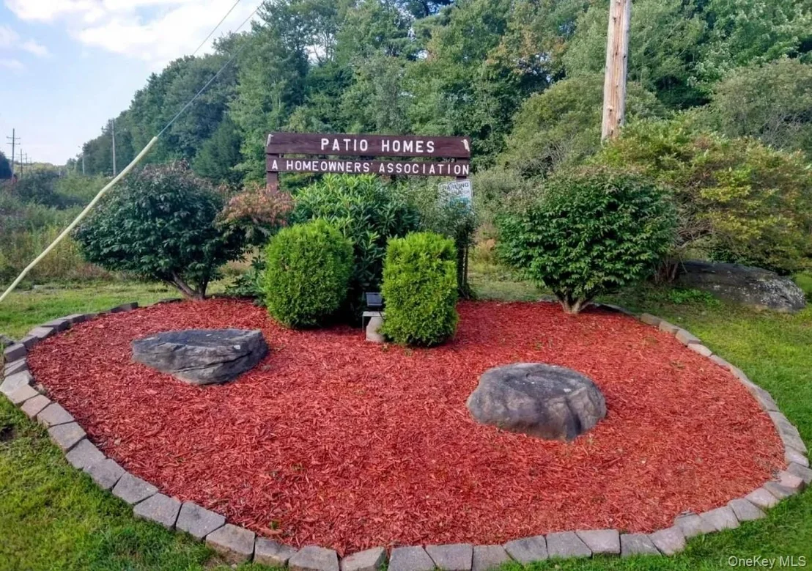
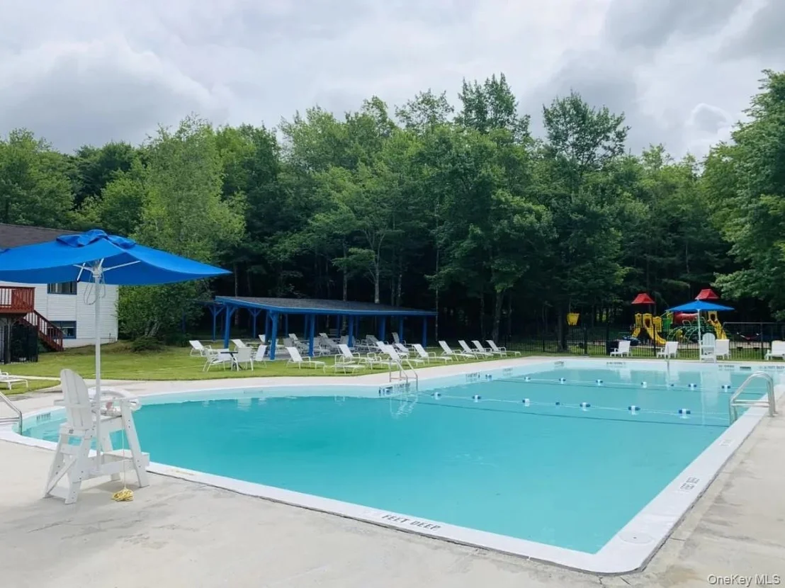
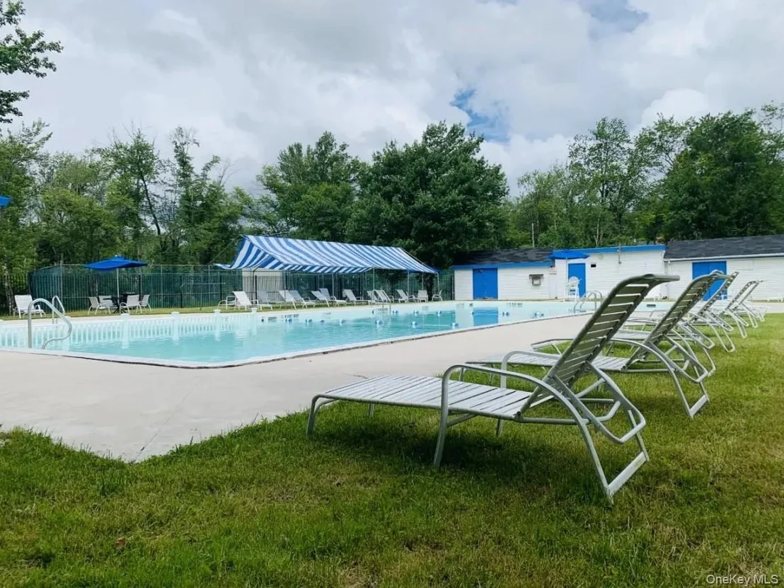
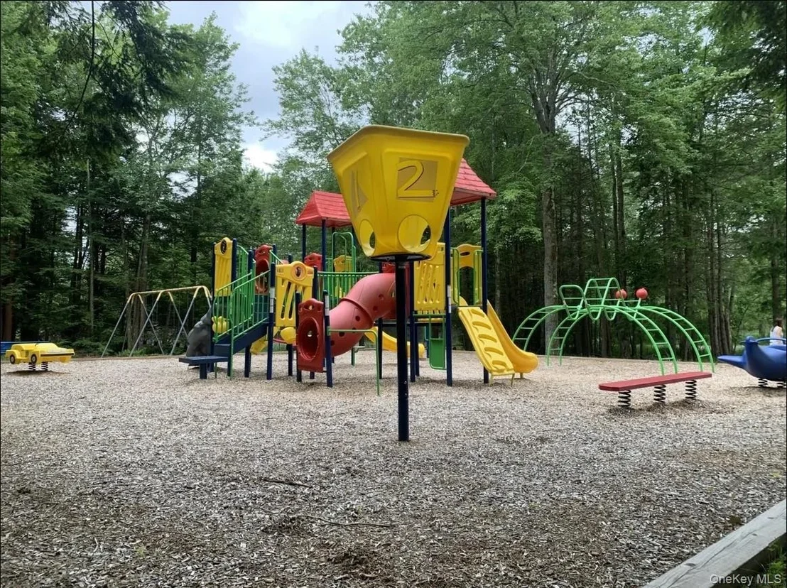
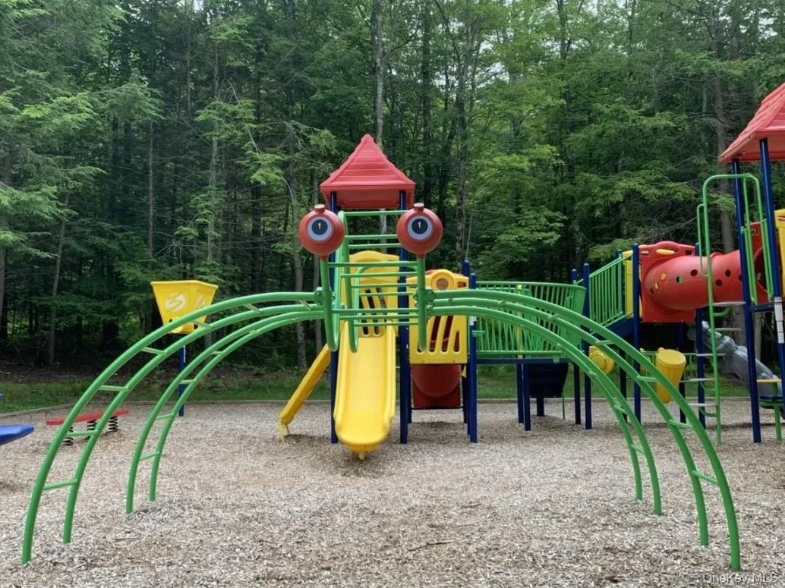
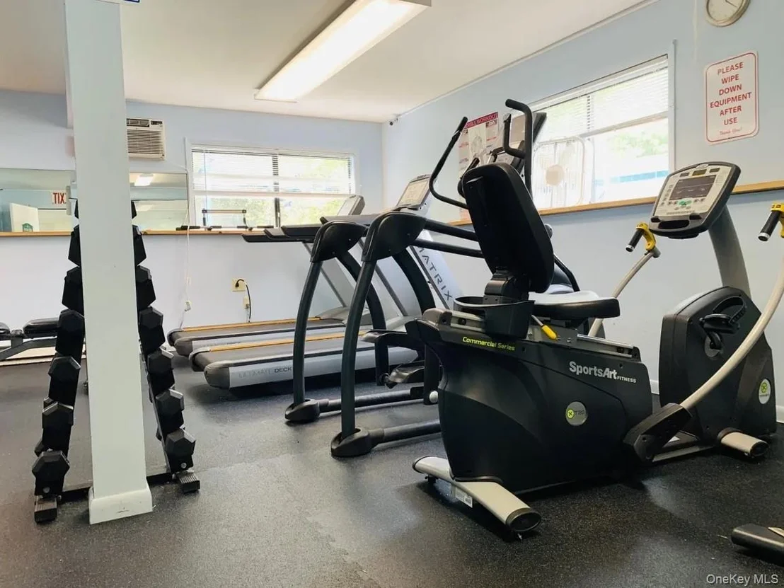
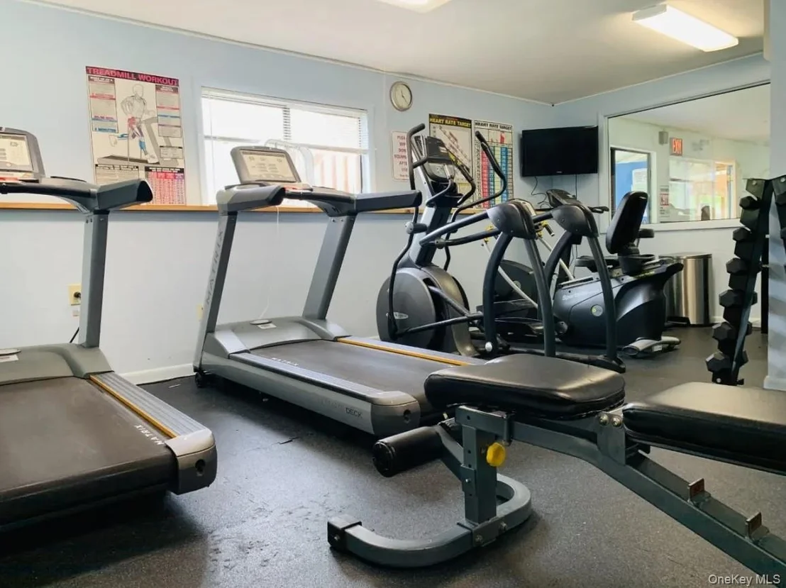
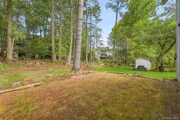
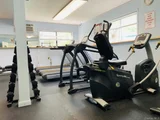
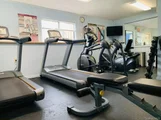
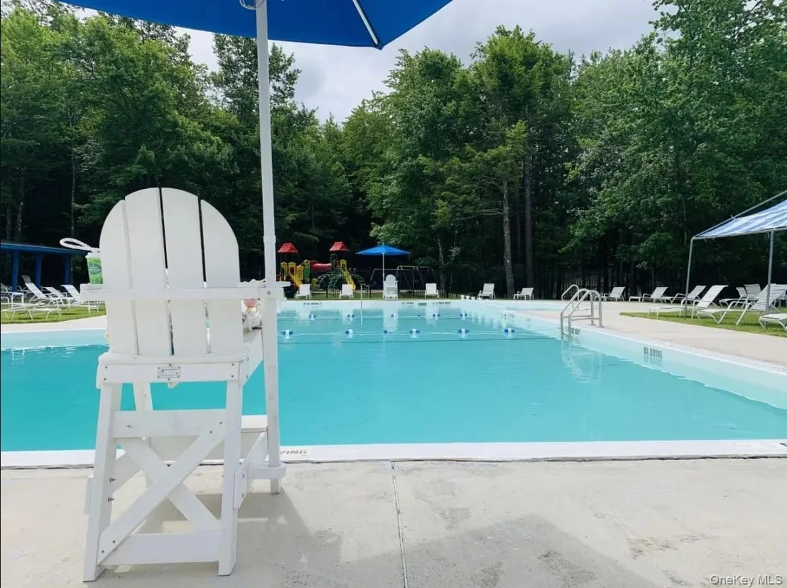
Patio Homes offers residents access to an exciting suite of amenities. There is a large outdoor pool, a clubhouse, fitness center, playground, basketball court, and tennis courts. The HOA also handles lawn care and snow removal.

The location of the HOA is super convenient. Route 17 (Exit 105) is less than five minutes away, as is all the shopping that Monticello has to offer. Hotspots such as Walmart, Shoprite, Old Navy, Marshalls, Home Depot, Five Below, Starbucks, and a bunch of dining and fast-food options. Also nearby is Resorts World Catskills, the Kartrite Indoor Water Park, and YO1 spa.

Come see this house today and make it home!
Unit Size
1,152 Ft²
Days on Market
37 days
Land Size
0.05 acres
Price per sqft
$226
Property Type
House
Property Taxes
$253
HOA Dues
$167
Year Built
1970

Listed By

Payment Calculator

Cap Rate Calculator

Last updated: 26 days ago (OneKey MLS #KEY1050124)
Price History

Date / Event Date Event Price
Sep 30, 2026 Listed by Catskills Home Services $260,000
Listed by Catskills Home Services
Sep 28, 2025 No longer available -
No longer available
Jun 26, 2025 Listed by New Vision Group Realty Inc $160,000
Listed by New Vision Group Realty Inc
Cash offers only, total rehab is needed. Text 516-286-1557 or 917-913-7116
Aug 9, 2006 Sold
Sold

Property Highlights

Fireplace
Parking Details
Has Open Parking
Parking Features: Driveway
Interior Details
Full Bathrooms: 2
Interior Features: Eat-in Kitchen, High Speed Internet, Open Floorplan, First Floor Full Bath, Open Kitchen, Quartz/Quartzite Counters, Washer/Dryer Hookup
Appliances: Dishwasher, Electric Oven, Electric Water Heater, Freezer, Microwave, Refrigerator, Stainless Steel Appliance(s)
Flooring Type: Carpet, Tile, Vinyl
Laundry Features: Electric Dryer Hookup, Laundry Room, Washer Hookup
Rooms: 7
Has Fireplace
Fireplace Features: Living Room, Wood Burning
Fireplaces: 1
Basement: None
Exterior Details
Has Property Attached
Square Footage: 1152
Square Footage Source: $0
Security Features: Smoke Detector(s)
Property Condition: Updated/Remodeled
Year Built: 1970
Levels: Two
Other Structures: None
Building Area Units: Square Feet
Construction Materials: Frame, Vinyl Siding
Patio and Porch Features: Patio
Pool Features: Community, Fenced, In Ground
Lot Size Area: 2178
Lot Size Units: Square Feet
Lot Size Acres: 0.05
Lot Size Square Feet: 2178
Water Source: Public
Financial Details
Tax Assessed Value: $57,300
Tax Annual Amount: $3,036
Utilities Details
Cooling Type: Wall/Window Unit(s)
Heating Type: Baseboard, Electric, Radiant Floor
Sewer : Public Sewer
Location Details
HOA/Condo/Coop Fee Includes: Maintenance Grounds, Snow Removal, Trash, Grounds Care, Pool Service
HOA/Condo/Coop Amenities: Basketball Court, Clubhouse, Fitness Center, Maintenance Grounds, Playground, Pool, Recreation Facilities, Snow Removal, Tennis Court(s), Trash
HOA Fee: $2,000
HOA Fee Frequency: Annually

Building Info

Overview

    General

  • Year Built: 1970
  • Effective Year Built: 1970
  • Bedroom Count: 3
  • Bathroom Count: 2
  • Full Bathrooms: 2
  • Partial Bathrooms: 2
  • Building Condition: 6
  • Building Quality: 7
  • Construction Type: 0
  • Building Style: 16
  • Exterior Walls Type: 19
  • Interior Walls Type: 0
  • Roof Shape Type: 0
  • Roof Cover Type: 0
  • Floor Count: 200
  • Floor Cover: 0
  • Basement Type: 9
  • Basement Area: 0
  • Garage Type: 0
  • Parking Space Count: 0
  • Patio Type: 20
  • Porch Type: 0
  • Pool Type: 0

    Dimensions

  • Lot Size Square Feet: 2,178
  • Total Building Area: 1,152
  • Building Area: 1,152
  • Building Area Measurement: L

    Heating and Cooling

  • Fireplace Count: 1
  • Air Conditioning: 0
  • Heating: 2
  • Heated Square Feet: 1,152
  • Heating Fuel Type: 2

    Utilities

  • Sewer System: 1
  • Water Service: 2

Building

  • Building Type: 0
  • Property Class: R
  • Land Acres: 0000000050
  • Standard Land Use Code: 1002
  • County Land Use Code: 210
  • Legal Description 1: LIFE ESTATE TO SHIRLEY

Neighborhood

  • School District Name: Monticello Central School District
  • School Tax School District: MONTICELLO
  • Census Tract: 951500

Zoning

  • Zoning: SR

Geography

  • District: 484689
  • Section: 9.C
  • Parcel: 484689 9.C-32-2
  • Block: 32
  • Lot: 2.000
  • Municipality: THOMPSON (TOV)
  • Latitude: 41.6817
  • Longitude: -74.6766

    Address

  • Full Address: 42 Peter Way
  • Address - House Number: 42
  • Address - Street Name: Peter
  • Address - Suffix Type: Way
  • State: NY
  • City Name: Kiamesha Lake
  • Carrier Code: R004
  • 4-Digit Zip Code: 5044
  • Zip Code: 12751

Valuation

    Tax

  • Tax Year: 2022
  • Tax Amount: $0
  • Tax Rate Code Area: 484601

    Appraisal Valuation

  • Standard Deviation: 0.2096
  • Valuation Date: Mar 13, 2024
  • Confidence Score: 58
  • Final Value: 175,243
  • High Value: 211,986
  • Low Value: 138,499

    Market Valuation

  • Market Total Value: $114,600
  • Market Land Value: $17,000
  • Market Improvement Value: $97,600

    Assessments Valuation

  • Assessed Year: 2023
  • Assessed Total Value: $57,300
  • Assessed Land Value: $8,500
  • Assessed Improvements Value: $48,800

    Sales

  • Current Sale Contract Date: Jul 31, 2006
  • Current Sale Recording Date: Aug 09, 2006
  • Current Sale Price:
  • Current Sale Document Type: 27
Data used for valuation calculations is provided by RealtyHop, and other third party sources

Comparables

Unit
Status
Type
Beds
Baths
ft²
Price/ft²
Asking Price
Listed On
Closing Price
Sold On
HOA + Taxes

About Sullivan


Similar Homes for Sale

Currently no similar homes around

Nearby Rentals

Unit for rent at 70 High Street, Monticello, NY, 12701

$775 /mo

  • Studio
  • 1 Bath
  • 500 ft²
70 High Street #5, Monticello, NY, 12701 Listing by Melissa Henlon
Unit for rent at 17 Greenview Avenue, Monticello, NY, 12701

$2,300 /mo

  • 3 Beds
  • 1 Bath
  • 1,188 ft²
17 Greenview Avenue, Monticello, NY, 12701 Listing by Randy Rasmussen
Unit for rent at 41 Rock Ridge Avenue, Monticello, NY, 12701

$1,700 /mo

  • 2 Beds
  • 1 Bath
  • 1,200 ft²
41 Rock Ridge Avenue, Monticello, NY, 12701 Listing by Yidel Rosenberg


Frequently Asked Questions

When was property at 42 Peter Way built and last sold?
The property at 42 Peter Way was built in 1970 and last sold on Jul 31, 2006 for $131,000.
How much is this home worth?
The estimated value of the home located at 42 Peter Way is $264,367.
What are some comparable homes to 42 Peter Way?
There are currently no comparable homes to 42 Peter Way.