by RH Advisors

See Home Value
Durham 03824
42 Oyster River Road
Listed by: Beth Rohde Campbell, BHG Masiello Durham, Selling Office: RE/MAX Realty One, Listing Courtesy of Prime MLS
$715,300
● House - Off Market

42 Oyster River Road

Durham, NH 03824
bedrooms
4 Beds
bathrooms
3 Baths, 1 Half Bath
square feet
2,934 Ft²
$726,987
RealtyHop Estimate
4.00%
Since Oct 1, 2022
National-US
Primary Model

About This Property

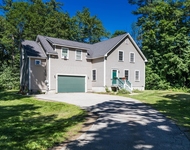
Location, incredible floor plan and light filled are 3 ways to describe this beautiful, open concept 4 bedroom home in Faculty neighborhood on the Oyster River. The natural light from the oversized windows throughout the home lets you enjoy the beauty of the outdoors year round.The main floor offers a living room with fireplace, built-ins, bookshelves, a designated dining area. The kitchen has granite counters, new appliances and a useful peninsula for easy dining and sliders that open up to  a private deck with views of a glorious backyard and sounds from the babbling river. A first floor primary en-suit features built in dressers and closets along with a 2nd bedroom and 1/2 bath. Continue to the lower level where you will find a large family room with a wall of windows looking over a custom built bluestone patio and secluded backyard. Two additional bedrooms with windows, a full bath, laundry room and bonus room completes this level. The immaculate home has been almost completely renovated with roof, solar panels, Anderson windows, heating, plumbing, electrical systems and updated floor plan. The waterfront property is  magnificent with a deck, patio, firepit area, planting beds, fruit trees/bushes around the property. The natural escape is in your own backyard. The home is located walking distance to Foss Farm trails (91 miles), College woods, UNH, Amtrak for traveling and the heart of downtown Durham for shopping and dining. Enjoy! Open house 8/11 -8/12 4-6.
Unit Size
2,934 Ft²
Days on Market
-
Land Size
0.55 acres
Price per sqft
$238
Property Type
House
Property Taxes
$848
HOA Dues
-
Year Built
1968

Payment Calculator (Computations Provided by RealtyHop)

Cap Rate Calculator

Last updated: 3 years ago (Prime MLS #4924907)

Price History

Date / Event Date Event Price
Sep 23, 2022 Sold
Sold
Aug 10, 2022 Listed by BHG Masiello Durham $699,000
Listed by BHG Masiello Durham
Sep 3, 2013 Sold
Sold

Property Highlights

Garage
Fireplace

Building Info

Overview

    General

  • Year Built: 1968
  • Effective Year Built: 1968
  • Building Count: 1
  • Total Rooms: 9
  • Bedroom Count: 2
  • Bathroom Count: 3
  • Full Bathrooms: 2
  • Partial Bathrooms: 3
  • Building Condition: 6
  • Building Quality: 0
  • Construction Type: 0
  • Building Style: 11
  • Exterior Walls Type: 18
  • Interior Walls Type: 0
  • Roof Shape Type: 1
  • Roof Cover Type: 15
  • Floor Count: 100
  • Living Units: 1
  • Floor Cover: 0
  • Basement Type: 9
  • Basement Area: 1,467
  • Garage Type: 7
  • Parking Space Count: 0
  • Patio Type: 0
  • Porch Type: 0
  • Pool Type: 0

    Dimensions

  • Lot Size Square Feet: 23,087
  • Total Building Area: 1,467
  • Gross Building Area: 3,628
  • Building Area: 1,467
  • Building Area Measurement: L

    Heating and Cooling

  • Fireplace Count: 1
  • Air Conditioning: 13
  • Heating: 10
  • Heated Square Feet: 1,467
  • Heating Fuel Type: 3

    Utilities

  • Sewer System: 0
  • Water Service: 0

Building

  • Building Type: 0
  • Property Class: R
  • Land Acres: 0000000530
  • Standard Land Use Code: 1001
  • County Land Use Code: 101

Neighborhood

  • School District Name: Oyster River Cooperative School District
  • School Tax School District: OYSTER RIV COOP
  • Census Tract: 080203

Zoning

  • Zoning: RA

Geography

  • Account Number: 2583
  • Parcel: DRHM M:113 L:36
  • Block: 5
  • Lot: 36
  • Municipality: DURHAM
  • Latitude: 43.1274
  • Longitude: -70.9284

    Address

  • Full Address: 42 Oyster River Rd
  • Address - House Number: 42
  • Address - Street Name: Oyster River
  • Address - Suffix Type: Rd
  • State: NH
  • City Name: Durham
  • Carrier Code: C004
  • 4-Digit Zip Code: 3029
  • Zip Code: 03824

Valuation

    Tax

  • Tax Year: 2022
  • Tax Amount: $1,051,800

    Appraisal Valuation

  • Standard Deviation: 0.2029
  • Valuation Date: Jan 03, 2024
  • Confidence Score: 72
  • Final Value: 682,075
  • High Value: 820,519
  • Low Value: 543,631

    Assessments Valuation

  • Assessed Year: 2022
  • Assessed Total Value: $362,200
  • Assessed Land Value: $164,400
  • Assessed Improvements Value: $197,800

    Sales

  • Current Sale Contract Date: Sep 23, 2022
  • Current Sale Recording Date: Sep 23, 2022
  • Current Sale Price:
  • Current Sale Document Type: 71
  • Current Sale Input Document Number: 220014452
  • Previous Sale Recording Date: Sep 03, 2013
  • Previous Sale Amount: $295,000
  • Previous Sale Document Type: 71
Data used for valuation calculations is provided by RealtyHop, and other third party sources

Comparables

Unit
Status
Type
Beds
Baths
ft²
Price/ft²
Asking Price
Listed On
Closing Price
Sold On
HOA + Taxes

About Durham


Similar Homes for Sale

Currently no similar homes around

Nearby Rentals

Unit for rent at 12 Woodside, Durham, 03824

$3,200 /mo

  • 3 Beds
  • 2 Baths
  • 1,692 ft²
12 Woodside, Durham, 03824 Listing by Krissy Couch


Frequently Asked Questions

When was property at 42 Oyster River Road built and last sold?
The property at 42 Oyster River Road was built in 1968 and last sold on Sep 23, 2022 for $715,333.
How much is this home worth?
The estimated value of the home located at 42 Oyster River Road is $0.
What are some comparable homes to 42 Oyster River Road?
There are currently no comparable homes to 42 Oyster River Road.