Check Availability
Larimer 80540
42 Ottawa Ct
$719,000
● House - For Sale

42 Ottawa Ct

Lyons, CO 80540
bedrooms
3 Beds
bathrooms
2 Baths
square feet
2,157 Ft²
$3,878
Est. Monthly

About This Property

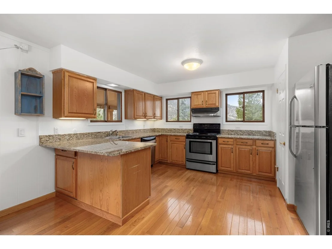
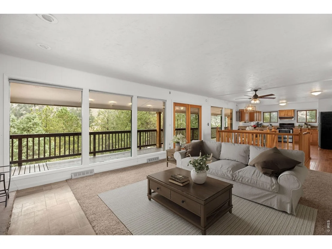
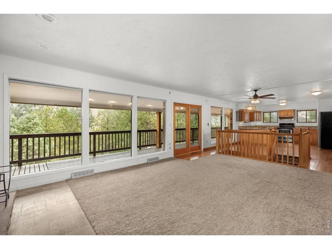
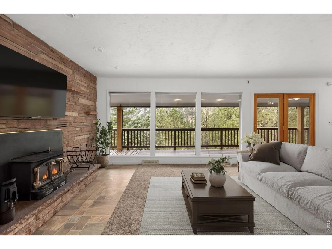
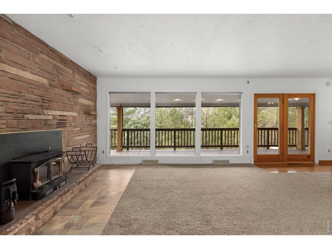
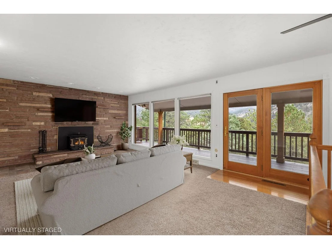
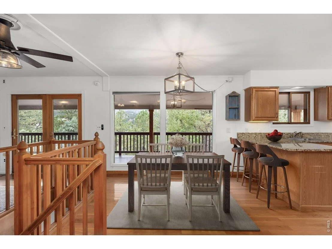
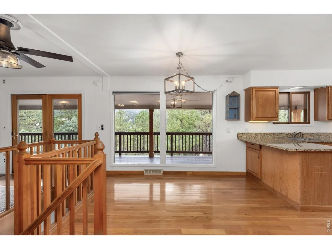
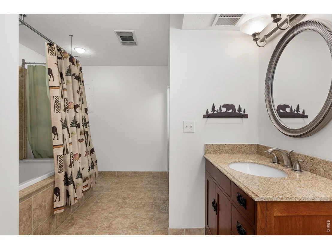
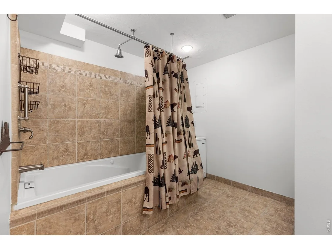
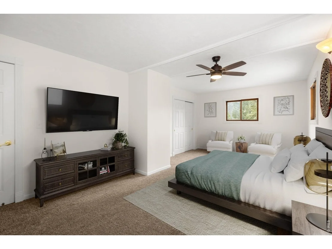
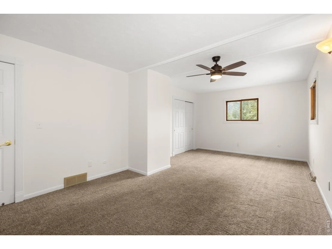
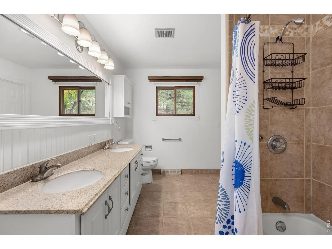
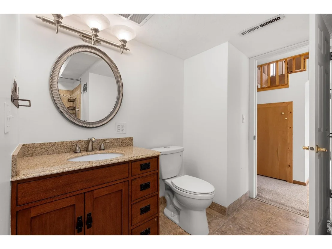
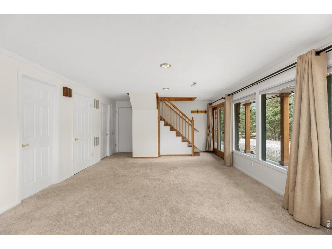
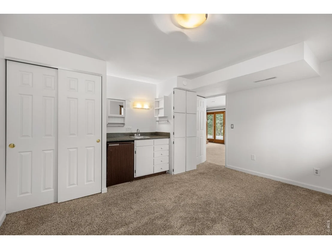
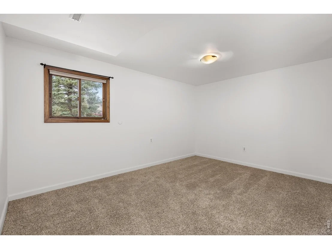
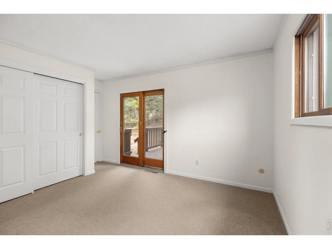
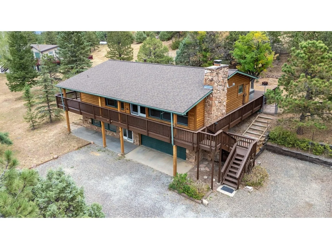
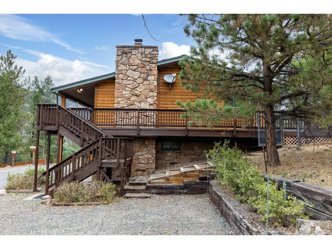
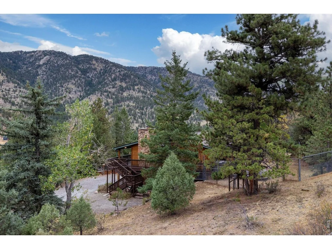
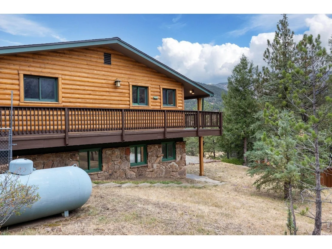
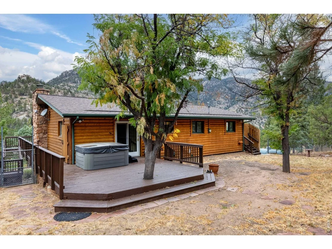
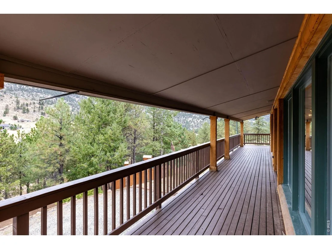
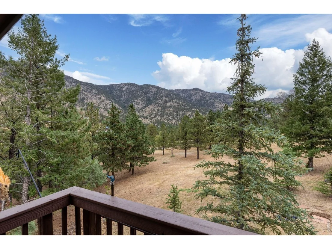
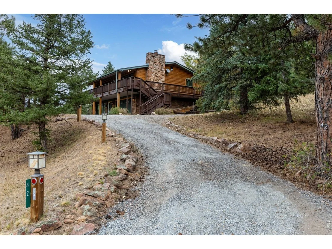
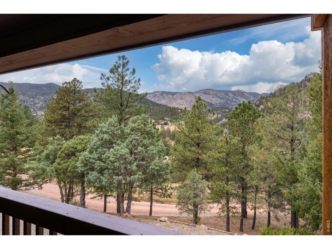
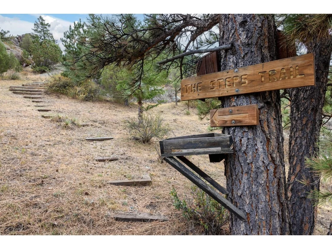
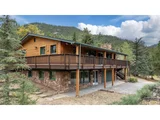
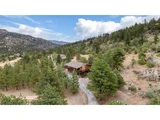
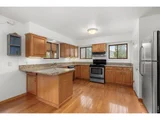
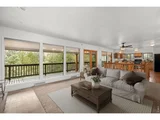
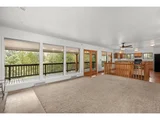
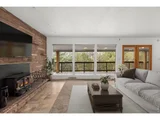
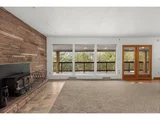
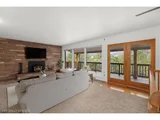
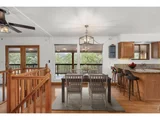
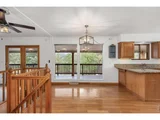
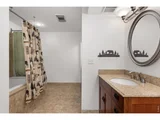
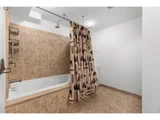
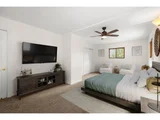
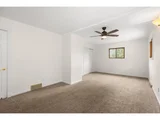
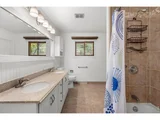
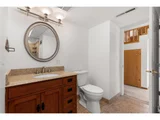
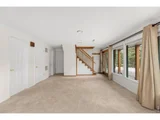
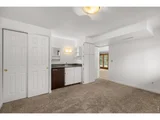
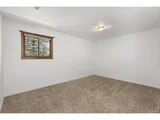
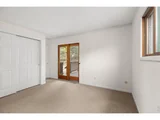
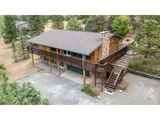
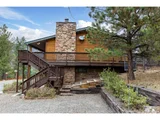
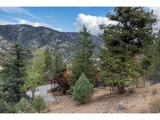
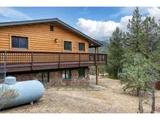
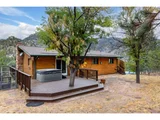
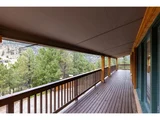
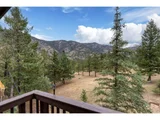
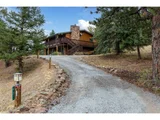
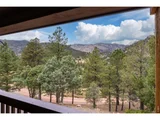
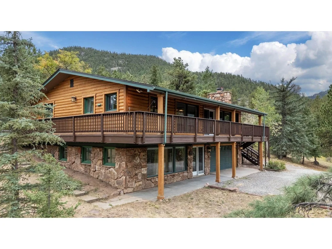
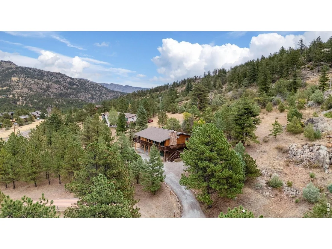
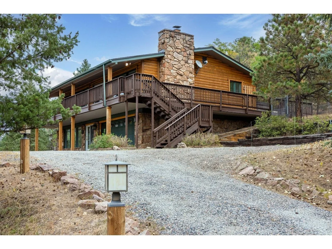
A small private hiking trail and a hot tub make a very good pair. At 42 Ottawa Court, you can spend the afternoon exploring your own 3.48 acres and the evening soaking beneath the stars. Meadow, pines and dramatic rock outcroppings give the land its character, with a trail leading to broad views of the surrounding national forest. Pull a chair into the sunshine or watch a storm cross the mountains from the shelter of the covered deck. The log-sided home has the windows this setting deserves, keeping the scenery in sight from the generous, open living area. A substantial stone fireplace makes a snowy afternoon something to look forward to. Recent improvements include fresh interior paint, a new furnace and water heater, and a roof replaced just a year ago. The home offers 2,070 square feet, three bedrooms and two baths, with two bedrooms on the main floor and a third downstairs. A fenced area accommodates the dog, while the oversized attached two-car garage has extra storage for tools, hiking boots and the rest of your mountain gear. Pinewood Springs puts Lyons in one direction and Estes Park in the other, with restaurants, shops and live music a drive away. Community water and maintained roads add practical appeal, and Boulder and Longmont are within commuting reach. A morning on your own trail doesn't have to wait for the weekend.
Unit Size
2,157 Ft²
Days on Market
-
Land Size
3.48 acres
Price per sqft
$333
Property Type
House
Property Taxes
$348
HOA Dues
-
Year Built
1972

Listed By

Laura Levy
Coldwell Banker Realty-Boulder

Payment Calculator

Cap Rate Calculator

Last updated: 11 days ago (IRES MLS #IRE1069292)

Price History

Date / Event Date Event Price
Sep 23, 2026 Listed $719,000
Listed
Sep 17, 2019 Sold
Sold
Nov 9, 2004 Sold
Sold

Property Highlights

Garage
Fireplace
Parking Details
Has Garage
Parking Features: Garage Door Opener, Attached
Garage Spaces: 2
Interior Details
Full Bathrooms: 2
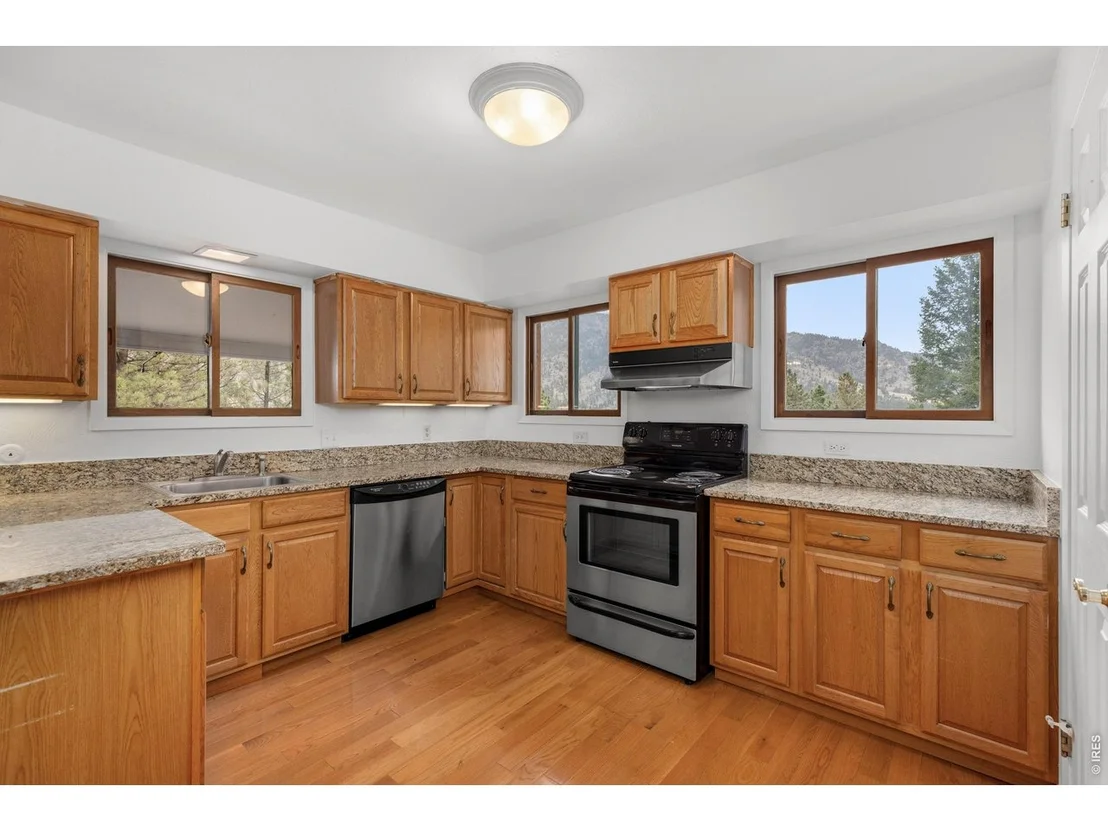
Interior Features: Eat-in Kitchen, Open Floorplan, Pantry, Natural Woodwork, Separate Dining Room, Workshop, Wood Windows, Washer/Dryer Hookup
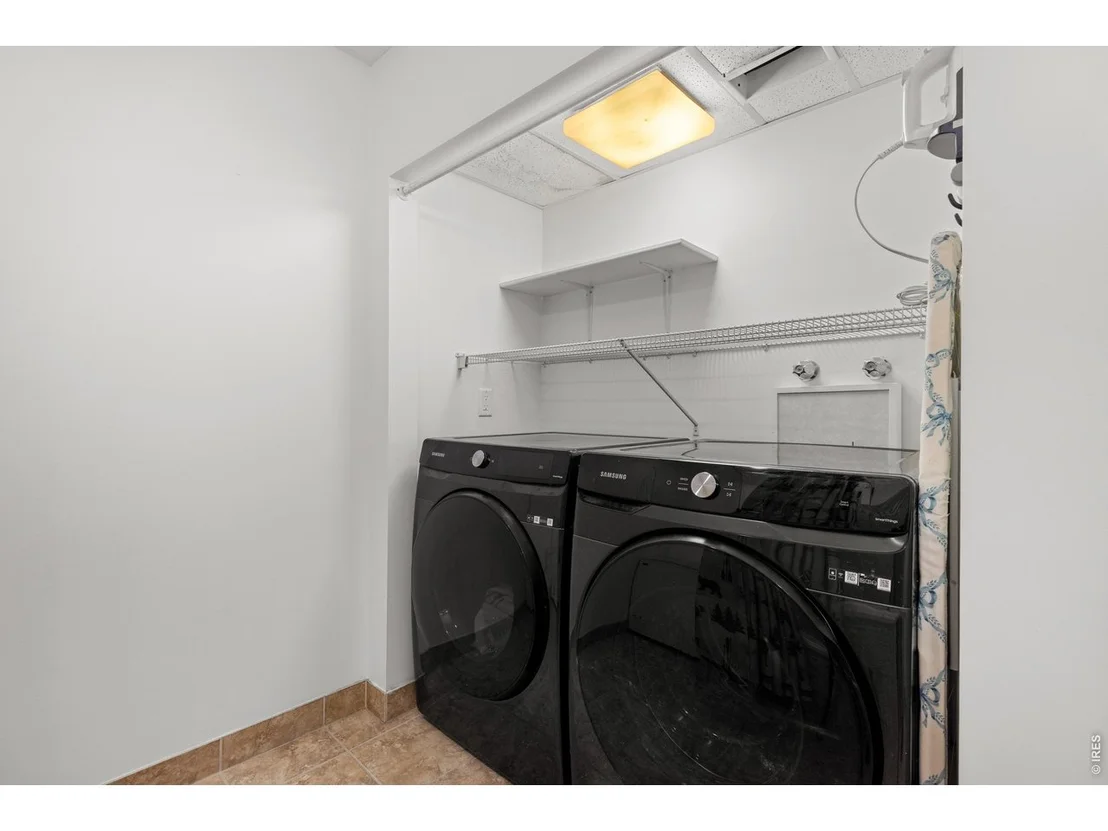
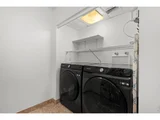
Appliances: Electric Range, Dishwasher, Refrigerator, Bar Fridge, Washer, Dryer, Freezer, Disposal, Fire Alarm
Flooring Type: Wood
Has Fireplace
Fireplace Features: Insert
Basement: Full, Partially Finished
Exterior Details
Square Footage: 2157
Square Footage Source: $0
Architectural Style: Contemporary
Year Built: 1972
Levels: One
Window Features: Window Coverings
Construction Materials: Frame, Stone, Log
Patio and Porch Features: Patio, Deck
Lot Features: Wooded, Level, Rock Outcropping, Evergreen Trees, Deciduous Trees, Native Grass, Rolling Lot, Sloping Lot
Lot Size Area: 151588.8
Lot Size Units: Square Feet
Lot Size Acres: 3.48
Lot Size Square Feet: 151588.8
Water Source: Public
Financial Details
Tax Annual Amount: $4,171
Utilities Details
Cooling Type: Ceiling Fan(s)
Heating Type: Forced Air, Wood Stove
Sewer : Septic Tank

Building Info

Overview

    General

  • Year Built: 1972
  • Effective Year Built: 1972
  • Building Count: 1
  • Total Rooms: 8
  • Bedroom Count: 3
  • Bathroom Count: 2
  • Full Bathrooms: 2
  • Partial Bathrooms: 2
  • Bathroom Plumbing Fixtures: 8
  • Building Condition: 6
  • Building Quality: 7
  • Construction Type: 6
  • Building Style: 11
  • Exterior Walls Type: 18
  • Interior Walls Type: 3
  • Roof Shape Type: 1
  • Roof Cover Type: 3
  • Floor Count: 100
  • Living Units: 1
  • Floor Cover: 0
  • Basement Type: 3
  • Basement Area: 720
  • Garage Type: 1
  • Garage Square Area: 630
  • Parking Space Count: 2
  • Patio Type: 61
  • Porch Type: 31
  • Pool Type: 0

    Dimensions

  • Lot Size Square Feet: 151,589
  • Total Building Area: 2,700
  • Gross Building Area: 2,700
  • Building Area: 2,070
  • Building Area Measurement: L

    Heating and Cooling

  • Fireplace Count: 1
  • Air Conditioning: 1
  • Heating: 4
  • Heated Square Feet: 2,070
  • Heating Fuel Type: 0

    Utilities

  • Sewer System: 4
  • Water Service: 2

Building

  • Building Type: 0
  • Property Class: R
  • Subdivision: PINEWOOD SPRINGS
  • Land Acres: 0000003480
  • Standard Land Use Code: 1001
  • County Land Use Code: 1219L
  • Legal Description 1: LOT 2, PINEWOOD SPRINGS 11TH

Neighborhood

  • School District Name: Park School District R-3
  • Census Tract: 001905

Zoning

  • Zoning: O

Geography

  • Assessors Map Reference: 14283
  • Account Number: R0540927
  • Parcel: R0540927
  • Lot: 2
  • Meridian: SEC 28 TWN 4N RNG 71W
  • Municipality: OUTSIDE CITY LIMITS
  • Latitude: 40.2816
  • Longitude: -105.352

    Address

  • Full Address: 42 Ottawa Ct
  • Address - House Number: 42
  • Address - Street Name: Ottawa
  • Address - Suffix Type: Ct
  • State: CO
  • City Name: Lyons
  • Carrier Code: H074
  • 4-Digit Zip Code: 8239
  • Zip Code: 80540

Valuation

    Tax

  • Total Area: 2,070
  • Tax Year: 2023
  • Tax Amount: $478,793
  • Tax Rate Code Area: 3031

    Appraisal Valuation

  • Standard Deviation: 0.138
  • Valuation Date: Mar 20, 2024
  • Confidence Score: 83
  • Final Value: 806,413
  • High Value: 917,753
  • Low Value: 695,073

    Market Valuation

  • Market Total Value: $808,400
  • Market Land Value: $220,000
  • Market Improvement Value: $588,400

    Assessments Valuation

  • Assessed Year: 2024
  • Assessed Total Value: $54,163
  • Assessed Land Value: $14,740
  • Assessed Improvements Value: $39,423

    Sales

  • Current Sale Contract Date: Sep 13, 2019
  • Current Sale Recording Date: Sep 17, 2019
  • Current Sale Price:
  • Current Sale Document Type: 71
  • Current Sale Input Document Number: 20190055861
  • Previous Sale Recording Date: Nov 09, 2004
  • Previous Sale Contract Date: Oct 19, 2004
  • Previous Sale Amount: $270,000
  • Previous Sale Document Type: 71
Data used for valuation calculations is provided by RealtyHop, and other third party sources

Comparables

Unit
Status
Type
Beds
Baths
ft²
Price/ft²
Asking Price
Listed On
Closing Price
Sold On
HOA + Taxes

About Larimer


Similar Homes for Sale

Currently no similar homes around

Nearby Rentals


Frequently Asked Questions

When was property at 42 Ottawa Court built and last sold?
The property at 42 Ottawa Court was built in 1972 and last sold on Sep 13, 2019 for $565,000.
How much is this home worth?
The estimated value of the home located at 42 Ottawa Court is $722,789.
What are some comparable homes to 42 Ottawa Court?
There are currently no comparable homes to 42 Ottawa Court.