by RH Advisors

Check Availability
Washington 05667
42 Onion River
Listed by: Lori Holt, BHHS Vermont Realty Group/Montpelier, 802-223-6302, Listing Courtesy of Prime MLS
$315,000
● House - For Sale

42 Onion River

Marshfield, VT 05667
bedrooms
3 Beds
bathrooms
2 Baths
square feet
2,221 Ft²
$1,919
Est. Monthly

About This Property

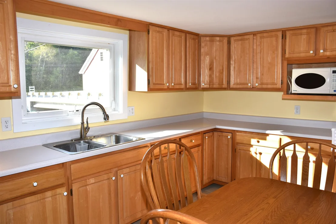
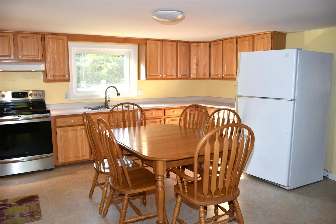
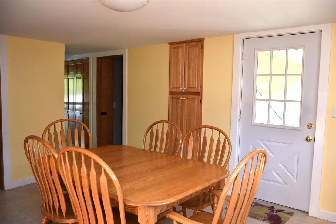
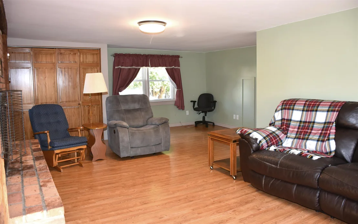
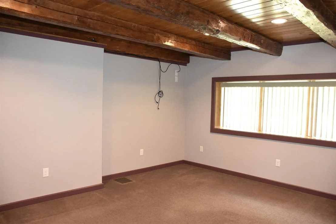
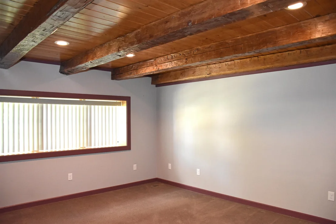
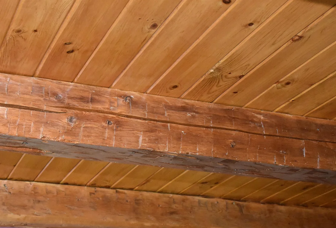
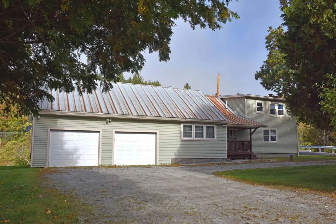
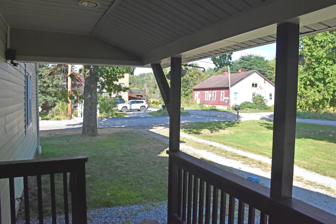
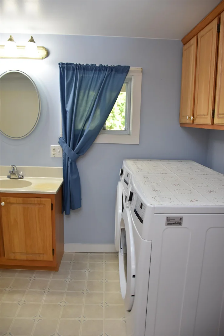
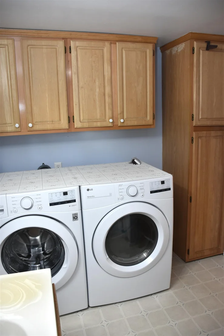
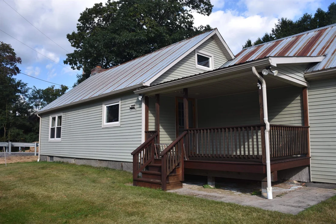
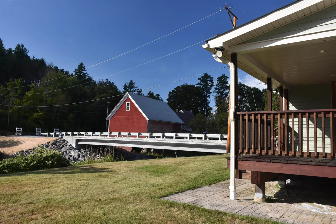
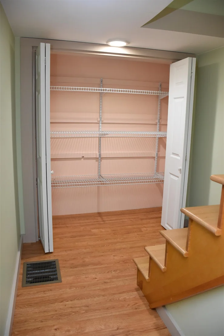
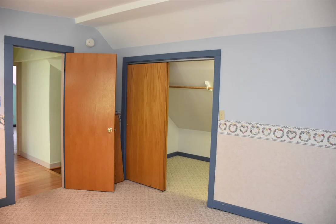
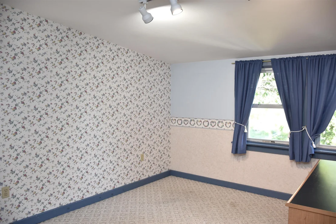
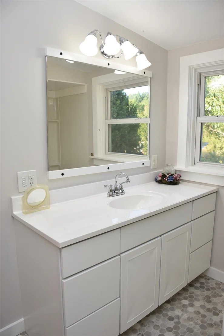
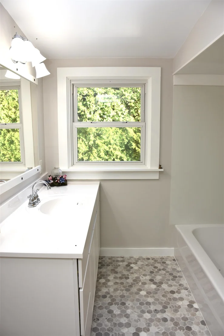
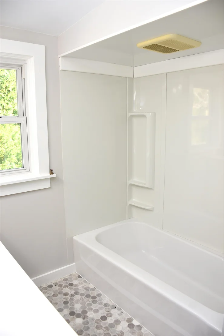
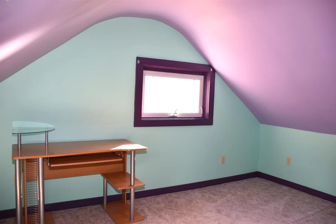
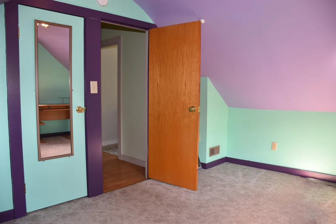
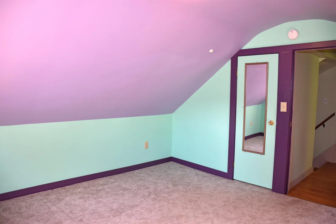
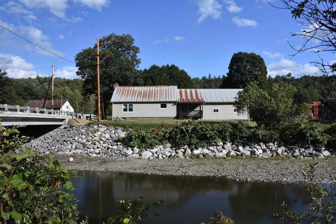
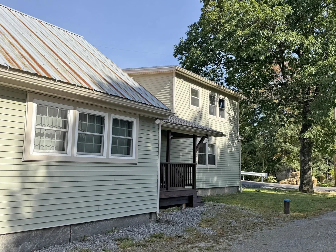
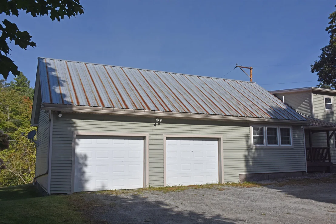
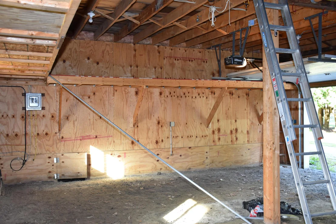
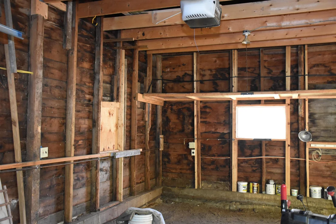
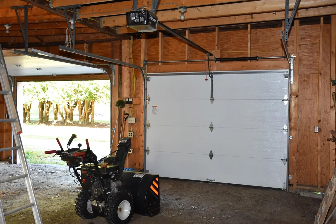
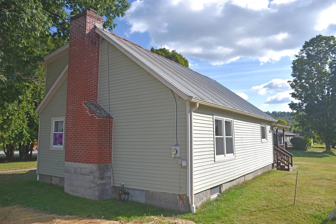
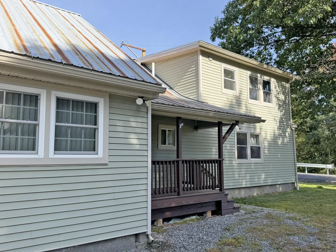
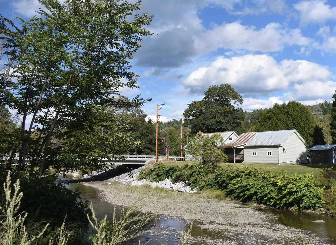
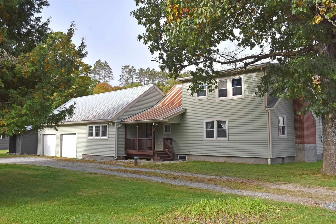
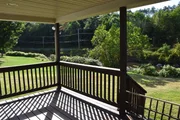
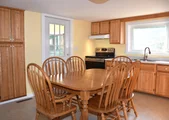
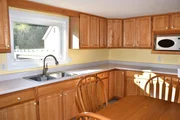
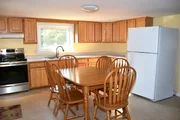
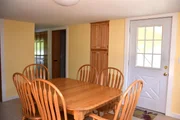
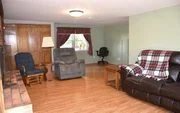
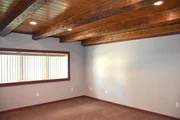
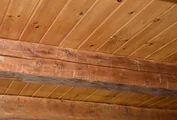
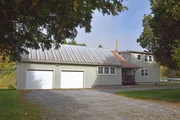
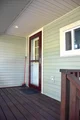
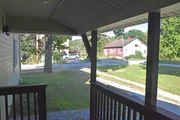
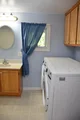
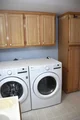
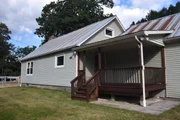
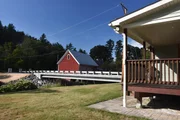
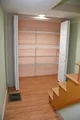
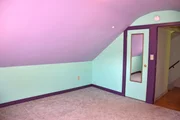
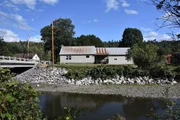
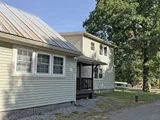
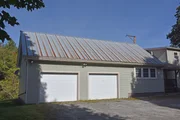
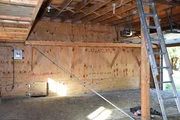
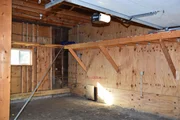
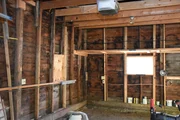
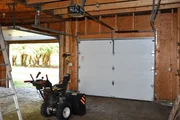
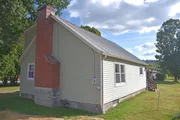
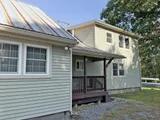
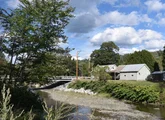
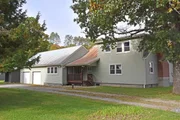
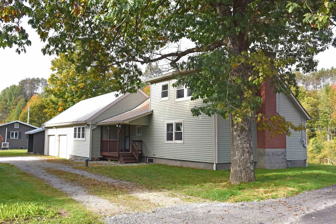
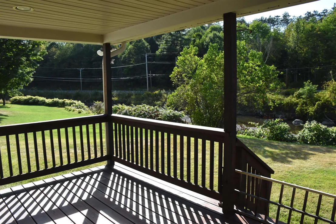
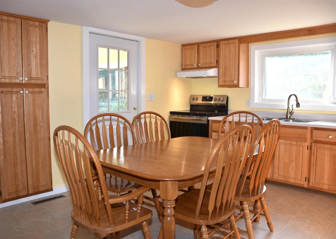
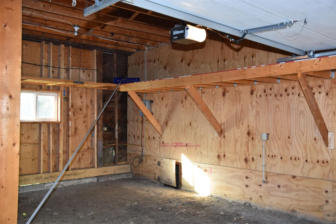
3/2 Cape farmhouse, only 5 miles from East Montpelier Village is move-in ready, as major updates completed! Open floor plan.  Fully-equipped eat-in kitchen with plenty of cabinets and counters.  Authentic hand hewn exposed beamed ceiling in the first floor primary bedroom and its walk-in closet. Full bath with laundry on ground level providing the option for one-level living.  There are another 2 bedrooms and a full-bath upstairs, too!  HUGE closets in every direction!  Two covered porches!  One is at the entry door next to the driveway;  the other overlooks the Winooski River well below (house is NOT in the flood plain).  Oversized 2-bay garage with additional space for storage or work area.  Location has paved access, only 5+/- miles from East Montpelier Village, and close to trail systems for hiking, biking, snowshoeing and snow travel.  Available for immediate occupancy!  Little to do but unpack your bags!  Road frontage is estimate only.  Listers card says 0.5 ac.
Unit Size
2,221 Ft²
Days on Market
-
Land Size
0.34 acres
Price per sqft
$142
Property Type
House
Property Taxes
$372
HOA Dues
-
Year Built
1850

Listed By

Lori Holt
BHHS Vermont Realty Group/Montpelier

Payment Calculator (Computations Provided by RealtyHop)

Cap Rate Calculator

Last updated: 2 months ago (Prime MLS #5109956)

Price History

Date / Event Date Event Price
Sep 14, 2026 Listed by BHHS Vermont Realty Group/Montpelier $315,000
Listed by BHHS Vermont Realty Group/Montpelier
May 5, 2025 Listed $355,000
Listed
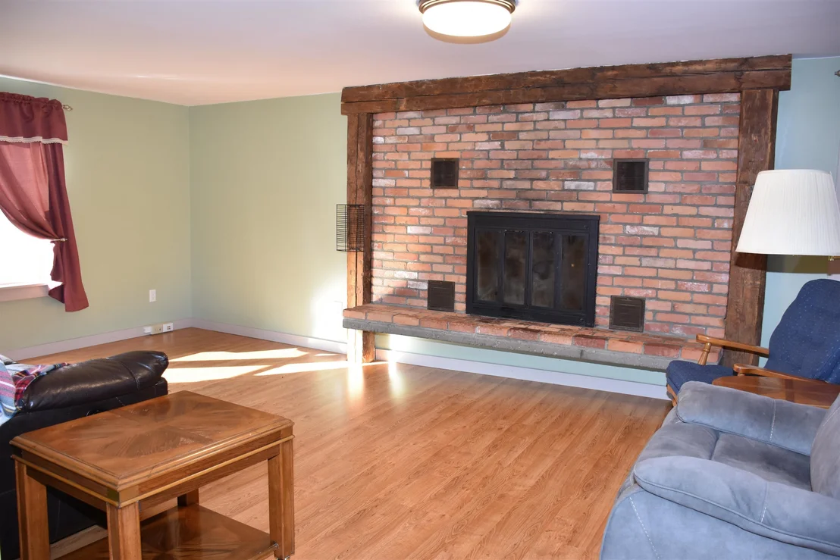
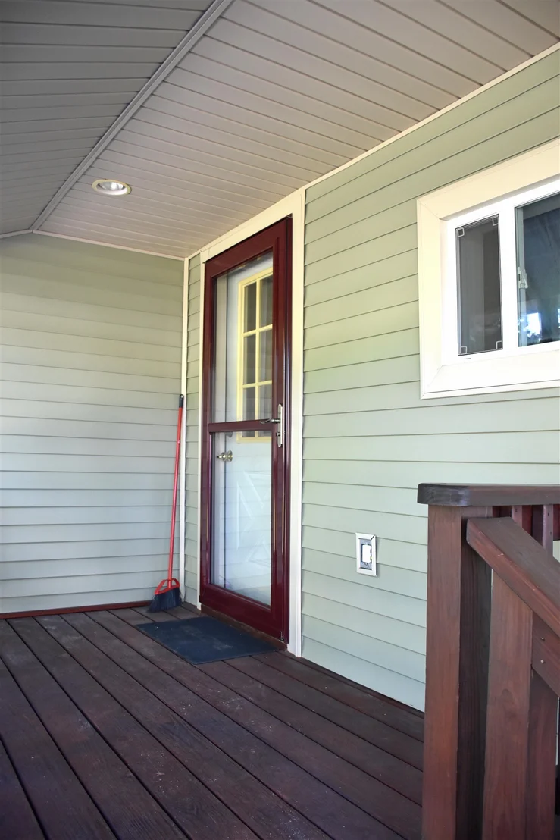
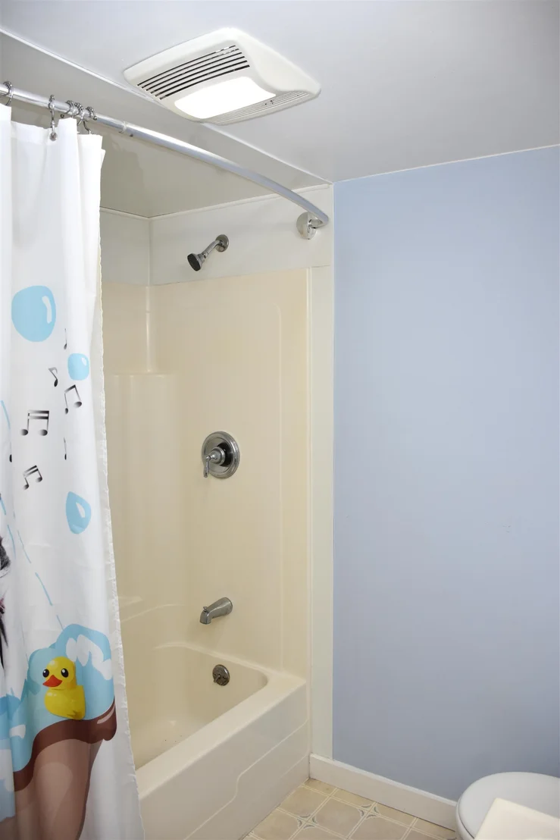
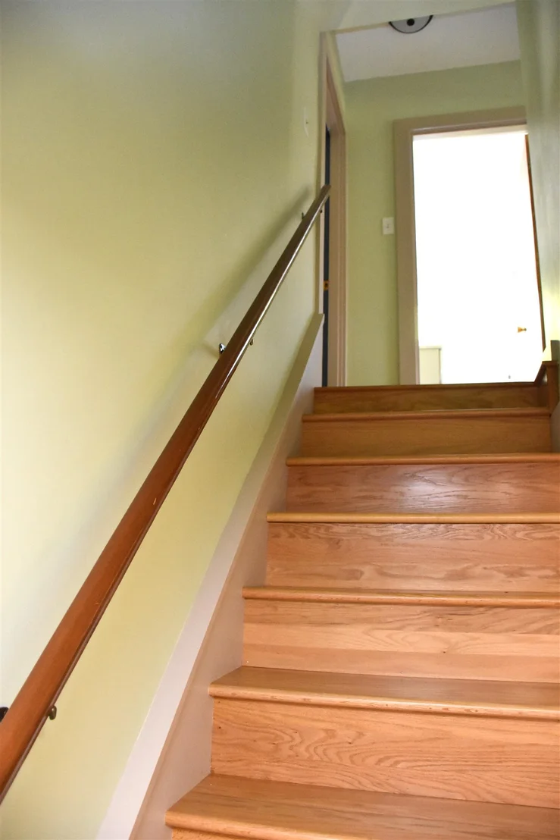
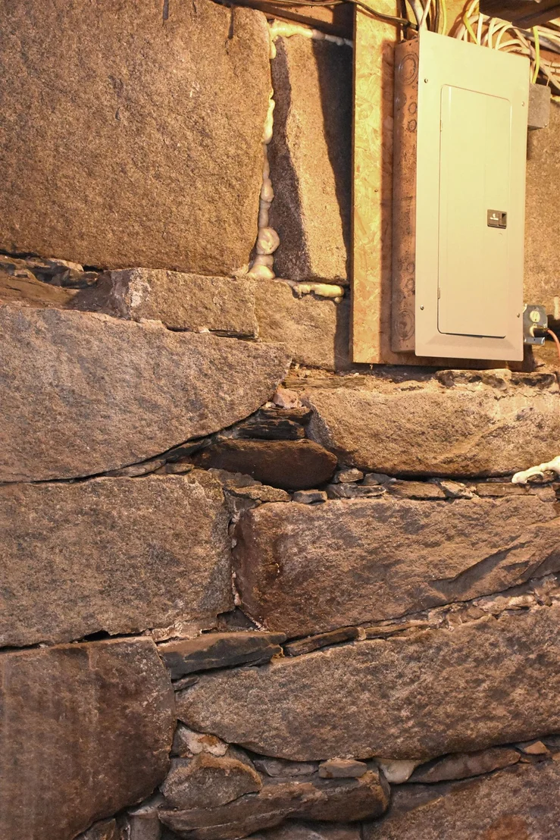
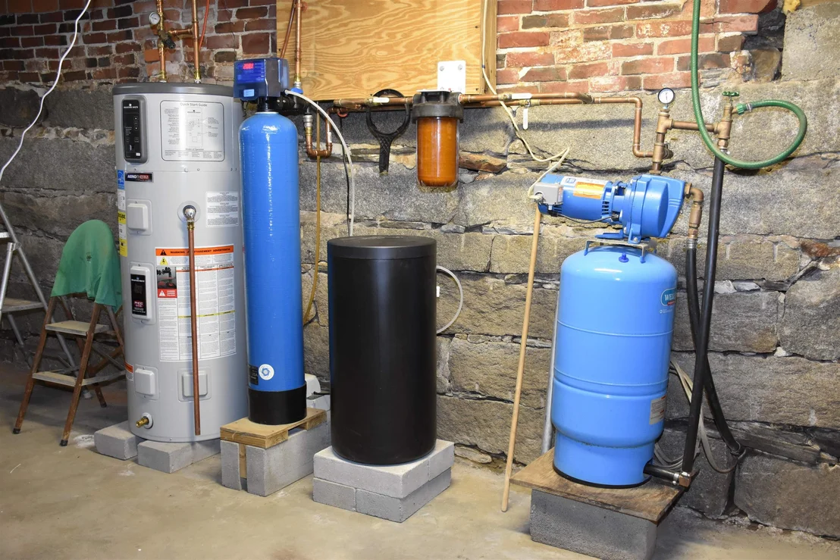
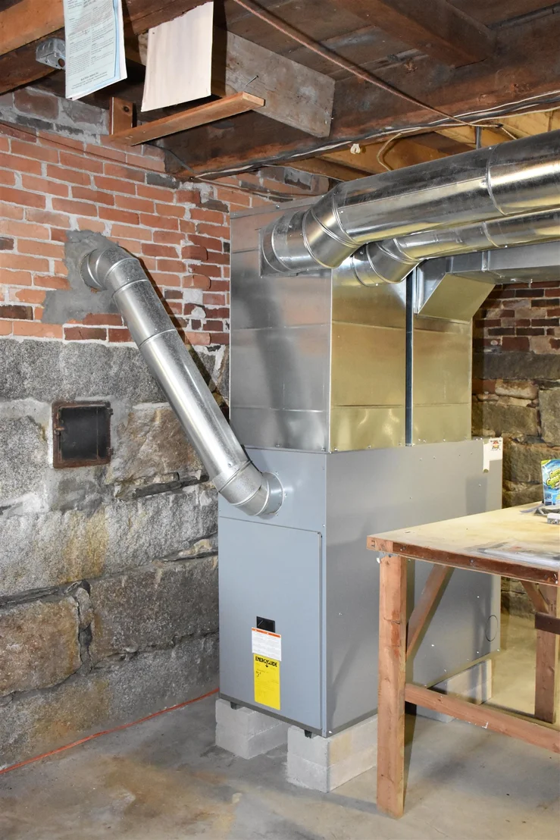
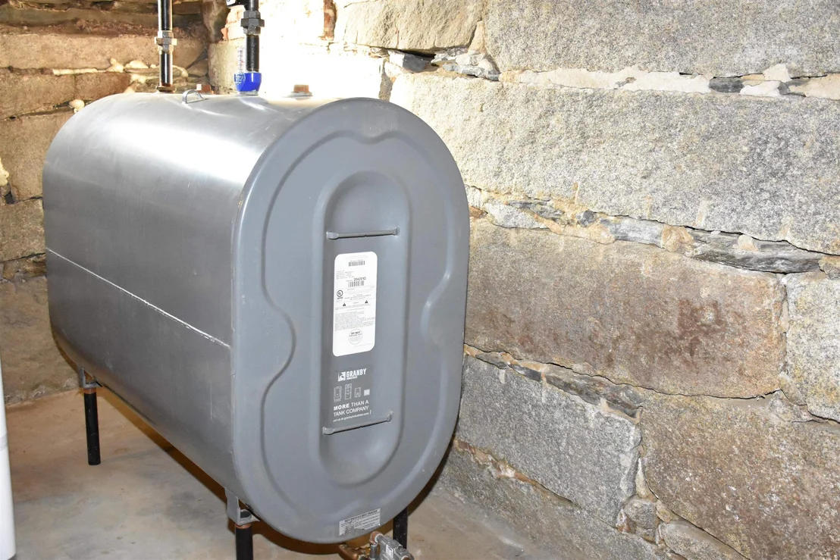
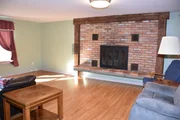
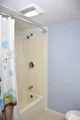
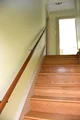
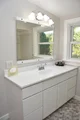
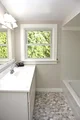
Welcome to 42 Onion River Road. Upon entering the home from the front covered porch, you will notice how well this home has been meticulously maintained over the years. The first floor has a well-equipped eat-in kitchen with plenty of cabinets and direct access to the covered porch overlooking the back yard and Onion River. A large living room with brick fireplace, Full Bathroom with Laundry and a wonderful Primary Bedroom, exposed wood beams and huge walk-in closet. Ascending to the second floor on the beautifully constructed Oak staircase, you will find 2 large bedrooms and a recently remodeled full bathroom. The clean and dry basement contains a New Furnace, Ductwork and Oil Tank, New Hot Water Tank, Pump and Water softener system. Outside along with the 2 covered porches is the attached 2 car garage and parking area. Located on a dead-end road. Close to school. Access to VAST trail system in the winter along with Hiking, biking and snowshoeing on the railroad bed any season. 20 minutes to Montpelier and Barre, 45 minutes to Littleton NH and 1 Hour to Burlington. Start packing now. This home is move in ready. Showings start 05/10/2025 at 2pm. Open house 05/10/2025 from 10:00am through 1:00pm.

Property Highlights

Garage
Parking Available
Fireplace
Parking Details
Has Garage
Has Open Parking
Parking Features: Driveway, Garage, Off Street
Garage Spaces: 2
Interior Details
Full Bathrooms: 2
Interior Features: Walk-In Closet(s), Dining Area, 1 Fireplace, Kitchen/Dining, Natural Light, 1st Floor Laundry
Appliances: Dryer, Range Hood, Microwave, Electric Range, Refrigerator, Washer
Flooring Type: Carpet, Laminate, Vinyl
Rooms: 5
Basement: Yes
Exterior Details
Square Footage: 2221
Architectural Style: Farmhouse, Cape
Year Built: 1890
Waterbody Name: Winooski River
Construction Materials: Wood Siding, Vinyl Siding
Lot Features: Country Setting, Leased, Near Paths, Rural, Near School(s)
Lot Size Area: 14810
Lot Size Units: Square Feet
Lot Size Acres: 0.34
Lot Size Square Feet: 14810
Water Source: Private, Drilled Well
Financial Details
Tax Annual Amount: $4,460
Utilities Details
Cooling Type: None
Heating Type: Oil, Hot Air
Sewer : Private Sewer, Septic Tank

Building Info

Overview

    General

  • Year Built: 1850
  • Effective Year Built: 1850
  • Building Count: 1
  • Total Rooms: 6
  • Bedroom Count: 3
  • Bathroom Count: 2
  • Full Bathrooms: 2
  • Partial Bathrooms: 2
  • Building Condition: 6
  • Building Quality: 0
  • Construction Type: 0
  • Building Style: 0
  • Exterior Walls Type: 18
  • Interior Walls Type: 0
  • Roof Shape Type: 14
  • Roof Cover Type: 5
  • Floor Count: 150
  • Floor Cover: 0
  • Basement Type: 9
  • Basement Area: 552
  • Garage Type: 7
  • Parking Space Count: 0
  • Patio Type: 0
  • Porch Type: 0
  • Pool Type: 0

    Dimensions

  • Lot Size Square Feet: 21,780
  • Total Building Area: 1,632
  • Building Area: 1,632
  • Building Area Measurement: L

    Heating and Cooling

  • Fireplace Count: 1
  • Air Conditioning: 0
  • Heating: 4
  • Heated Square Feet: 1,632
  • Heating Fuel Type: 0

    Utilities

  • Sewer System: 0
  • Water Service: 0

Building

  • Building Type: 0
  • Property Class: R
  • Land Acres: 0000000500
  • Standard Land Use Code: 1001
  • County Land Use Code: 101
  • Legal Description 1: LAND & DWL

Neighborhood

  • School District Name: Washington Northeast Supervisory Union
  • Census Tract: 954000

Geography

  • Assessors Map Reference: 12-01-21.000
  • Parcel: (118) SB002
  • Municipality: MARSHFIELD TOWN
  • Latitude: 44.2936
  • Longitude: -72.3977

    Address

  • Full Address: 42 Onion River Rd
  • Address - House Number: 42
  • Address - Street Name: Onion River
  • Address - Suffix Type: Rd
  • State: VT
  • City Name: Plainfield
  • Carrier Code: R011
  • 4-Digit Zip Code: 9079
  • Zip Code: 05667

Valuation

    Tax

  • Tax Year: 2021
  • Tax Amount: $311,200
  • Tax Rate Code Area: 118

    Appraisal Valuation

  • Standard Deviation: 0.1866
  • Valuation Date: Apr 19, 2023
  • Confidence Score: 62
  • Final Value: 174,217
  • High Value: 206,740
  • Low Value: 141,693

    Assessments Valuation

  • Assessed Year: 2022
  • Assessed Total Value: $169,000
  • Assessed Land Value: $29,100
  • Assessed Improvements Value: $139,900

    Exemptions

  • Homeowner Exemption: Yes

    Sales

  • Current Sale Contract Date: Jul 26, 1991
  • Current Sale Recording Date: Jul 31, 1991
  • Current Sale Price:
  • Current Sale Document Type: 36
  • Current Sale Input Document Number: 356299
Data used for valuation calculations is provided by RealtyHop, and other third party sources

Comparables

Unit
Status
Type
Beds
Baths
ft²
Price/ft²
Asking Price
Listed On
Closing Price
Sold On
HOA + Taxes

About Washington


Similar Homes for Sale

Currently no similar homes around

Nearby Rentals


Frequently Asked Questions

When was property at 42 Onion River Road built and last sold?
The property at 42 Onion River Road was built in 1850 and last sold on Jul 26, 1991 for $69,000.
How much is this home worth?
The estimated value of the home located at 42 Onion River Road is $322,090.
What are some comparable homes to 42 Onion River Road?
There are currently no comparable homes to 42 Onion River Road.