See Home Value
$995,000 Last Listed Price
● House - Off Market

42 N Seasons Trace

The Woodlands, TX 77382
bedrooms
5 Beds
bathrooms
5 Baths, 1 Half Bath
square feet
4,492 Ft²
$1,138,719
RealtyHop Estimate
14.44%
Since Sep 1, 2021
National-US
Primary Model

About This Property

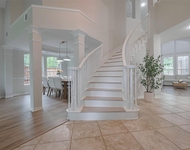
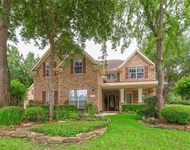
Located in desirable Seasons Trace in The Village of Sterling Ridge, this gorgeous custom home built by Tommy Bailey offers impeccable craftmanship, timeless design, dramatic details, and an open flexible floorplan. Inside, buyers will find 5 bedrooms, 5 1/2 bathrooms, 2nd bedroom down w/en-suite, private study, spacious family room, well-appointed kitchen, upstairs gameroom, two staircases, 12ft ceilings, plantation shutters, and true 3-car garage. Neutral paint palette, travertine, and rich hardwood floors are found throughout. Recent updates include impressive custom breakfast room window seat and table, elegant stacked stone feature wall in the dining room, stone kitchen columns, and new roof. A wonderful backyard oasis houses a sparkling pool/spa, covered outdoor kitchen, fireplace, putting green, and ample patio space. This excellent location is close to local parks, tennis courts, and miles of walking/jogging trails. Zoned to highly rated K-6th Deretchin Elementary school.
Unit Size
4,492 Ft²
Days on Market
-
Land Size
0.30 acres
Price per sqft
$222
Property Type
House
Property Taxes
$1,467
HOA Dues
-
Year Built
2005

Payment Calculator

Cap Rate Calculator

Last updated: 4 months ago (HAR #19538524)

Price History

Date / Event Date Event Price
Aug 10, 2021 Sold
Sold
Jul 13, 2021 Listed by Compass Re Texas, LLC $995,000
Listed by Compass Re Texas, LLC
Located in desirable Seasons Trace in The Village of Sterling Ridge, this gorgeous custom home built by Tommy Bailey offers impeccable craftmanship, timeless design, dramatic details, and an open flexible floorplan. Inside, buyers will find 5 bedrooms, 5 1/2 bathrooms, 2nd bedroom down w/en-suite, private study, spacious family room, well-appointed kitchen, upstairs gameroom, two staircases, 12ft ceilings, plantation shutters, and true 3-car garage. Neutral paint palette, travertine, and rich hardwood floors are found throughout. Recent updates include impressive custom breakfast room window seat and table, elegant stacked stone feature wall in the dining room, stone kitchen columns, and new roof. A wonderful backyard oasis houses a sparkling pool/spa, covered outdoor kitchen, fireplace, putting green, and ample patio space. This excellent location is close to local parks, tennis courts, and miles of walking/jogging trails. Zoned to highly rated K-6th Deretchin Elementary school.

Property Highlights

Air Conditioning
Fireplace
Garage

Building Info

Overview

    General

  • Year Built: 2005
  • Building Count: 3
  • Bedroom Count: 0
  • Bathroom Count: 6
  • Full Bathrooms: 5
  • Partial Bathrooms: 6
  • Bathroom Plumbing Fixtures: 23
  • Building Condition: 6
  • Building Quality: 0
  • Construction Type: 0
  • Building Style: 15
  • Exterior Walls Type: 12
  • Interior Walls Type: 0
  • Roof Shape Type: 0
  • Roof Cover Type: 3
  • Floor Cover: 9
  • Basement Type: 0
  • Basement Area: 0
  • Garage Type: 7
  • Garage Square Area: 782
  • Parking Space Count: 2
  • Patio Type: 20
  • Porch Type: 7
  • Pool Type: 0

    Dimensions

  • Lot Size Square Feet: 12,939
  • Total Building Area: 4,847
  • Building Area: 4,480
  • Building Area Measurement: L

    Heating and Cooling

  • Fireplace Count: 1
  • Air Conditioning: 1
  • Heating: 3
  • Heated Square Feet: 4,065
  • Heating Fuel Type: 0

    Utilities

  • Sewer System: 0
  • Water Service: 0

Building

  • Building Type: 0
  • Property Class: R
  • Subdivision: WDLNDS VIL STERLING RIDGE 19
  • Land Acres: 0000000297
  • Standard Land Use Code: 1001
  • County Land Use Code: A1
  • State Land Use Code: A1
  • Legal Description 1: S969919 - WDLNDS VIL STERLING RIDGE 19, BLOCK 2, LOT 6

Neighborhood

  • School District Name: Conroe Independent School District
  • Census Tract: 690606

Geography

  • Parcel: 9699-19-03600
  • Block: 2
  • Lot: 6
  • Latitude: 30.1891
  • Longitude: -95.5748

    Address

  • Full Address: 42 N Seasons Trce
  • Address - House Number: 42
  • Street Direction: N
  • Address - Street Name: Seasons
  • Address - Suffix Type: Trce
  • State: TX
  • City Name: Spring
  • Carrier Code: C023
  • 4-Digit Zip Code: 5908
  • Zip Code: 77382

Valuation

    Tax

  • Tax Year: 2022
  • Tax Amount: $1,914,226
  • Tax Rate Code Area: SCO

    Appraisal Valuation

  • Standard Deviation: 0.2636
  • Valuation Date: Sep 27, 2023
  • Confidence Score: 62
  • Final Value: 960,455
  • High Value: 1,213,674
  • Low Value: 707,235

    Market Valuation

  • Market Total Value: $944,340
  • Market Land Value: $180,000
  • Market Improvement Value: $764,340

    Assessments Valuation

  • Assessed Year: 2023
  • Assessed Total Value: $944,340
  • Assessed Land Value: $180,000
  • Assessed Improvements Value: $764,340

    Exemptions

  • Homeowner Exemption: Yes

    Sales

  • Current Sale Contract Date: Aug 10, 2021
  • Current Sale Recording Date: Aug 11, 2021
  • Current Sale Price:
  • Current Sale Document Type: 27
  • Current Sale Input Document Number: 110858
  • Previous Sale Recording Date: Feb 22, 2016
  • Previous Sale Contract Date: Feb 18, 2016
  • Previous Sale Amount: $661,100
  • Previous Sale Document Type: 70
Data used for valuation calculations is provided by RealtyHop, and other third party sources

Comparables

Unit
Status
Type
Beds
Baths
ft²
Price/ft²
Asking Price
Listed On
Closing Price
Sold On
HOA + Taxes

About The Woodlands


Similar Homes for Sale

Currently no similar homes around

Nearby Rentals

Unit for rent at 66 Marquise Oaks Place, The Woodlands, TX, 77382

$7,200 /mo

  • 5 Beds
  • 3 Baths
  • 4,128 ft²
66 Marquise Oaks Place, The Woodlands, TX, 77382 Listing by Anasofia Sada Mendez
Unit for rent at 15 Pawprint Place, The Woodlands, TX, 77382

$6,300 /mo

  • 5 Beds
  • 3 Baths
  • 4,178 ft²
15 Pawprint Place, The Woodlands, TX, 77382 Listing by Tracy Parker
Unit for rent at 15 Serenade Pines Place, The Woodlands, TX, 77382

$5,700 /mo

  • 3 Beds
  • 3 Baths
  • 4,157 ft²
15 Serenade Pines Place, The Woodlands, TX, 77382 Listing by Cheryle Sanderson


Frequently Asked Questions

When was property at 42 North Seasons Trace built and last sold?
The property at 42 North Seasons Trace was built in 2005 and last sold on Aug 10, 2021 for $811,965.
How much is this home worth?
The estimated value of the home located at 42 North Seasons Trace is $990,325.
What are some comparable homes to 42 North Seasons Trace?
There are currently no comparable homes to 42 North Seasons Trace.