Check Availability
$750,000
● House - For Sale

42 N Arrow Canyon Circle

The Woodlands, TX 77389
bedrooms
5 Beds
bathrooms
3 Baths, 1 Half Bath
square feet
3,946 Ft²
$5,290
Est. Monthly

About This Property

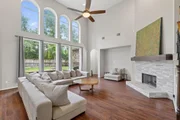
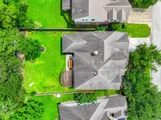
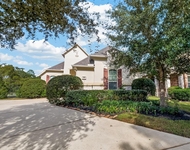
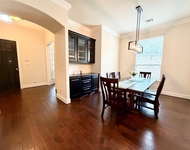
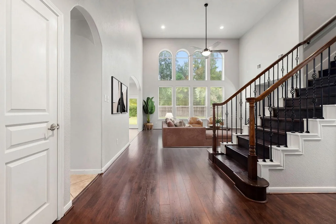
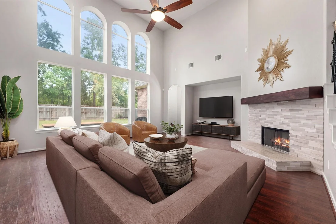
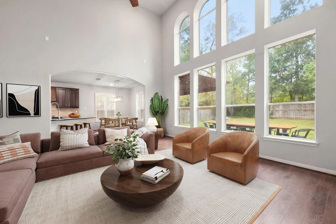
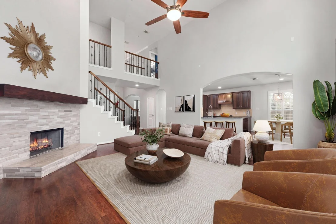
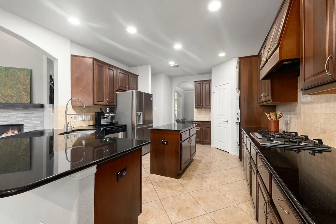
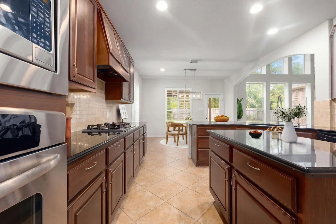
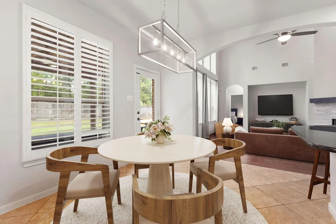
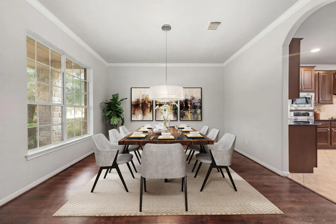
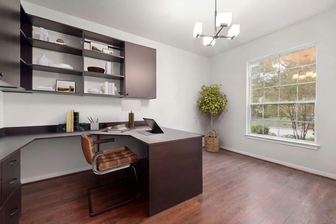
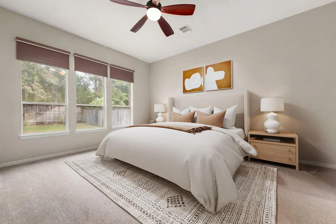
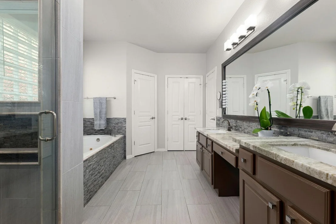
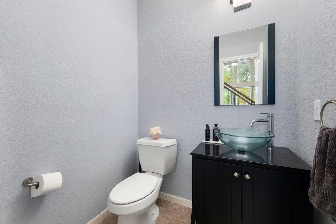
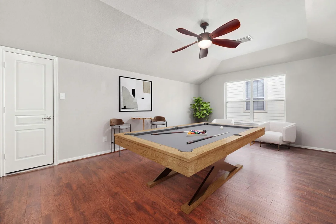
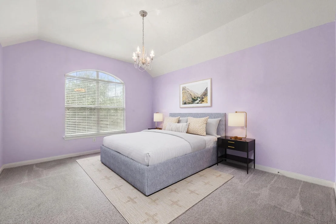
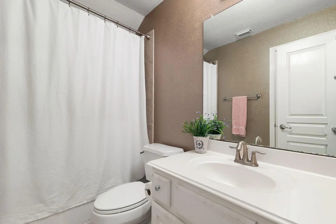
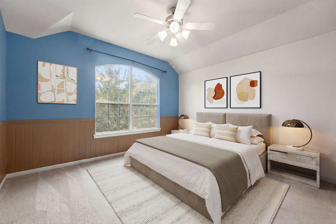
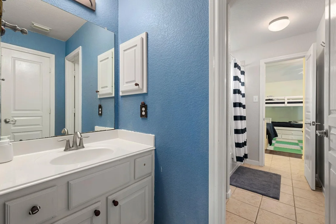
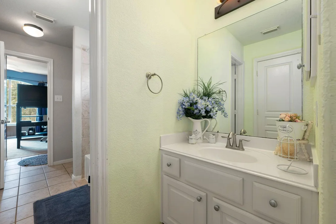
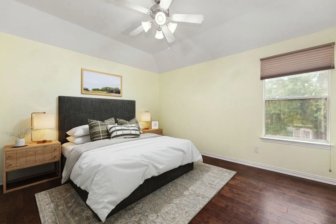
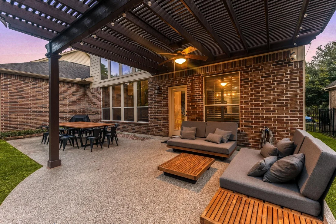
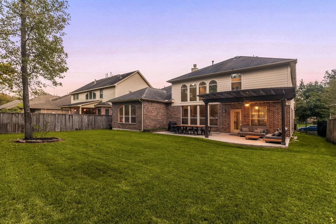
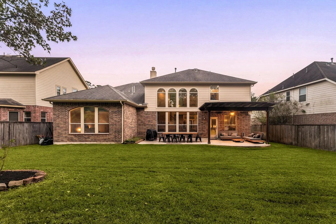
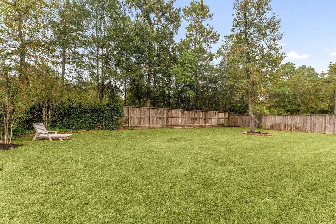
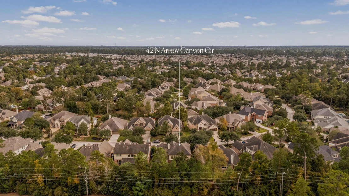
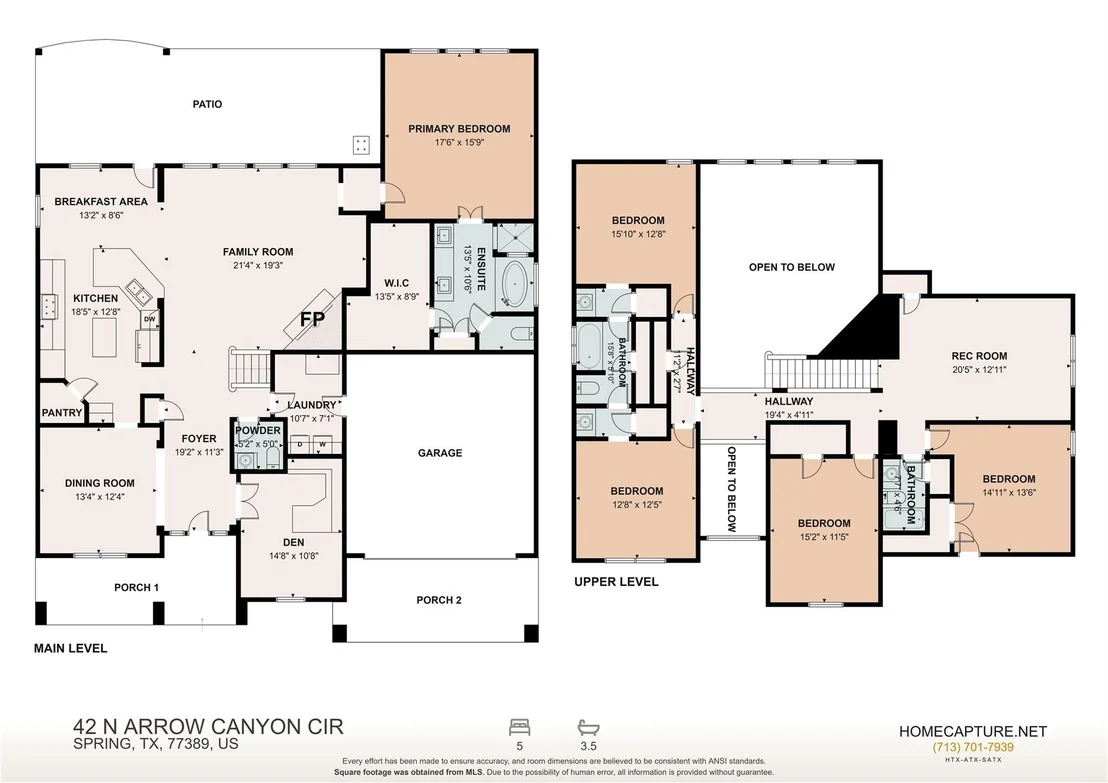
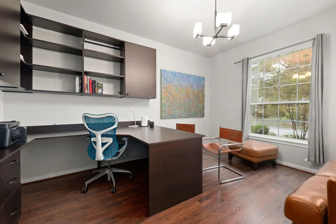
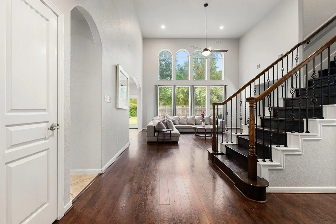
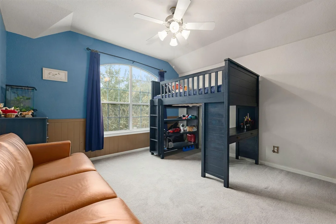
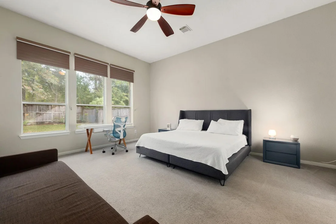
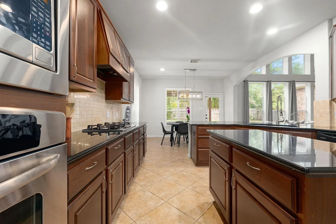
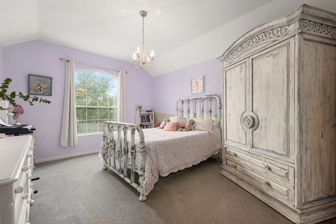
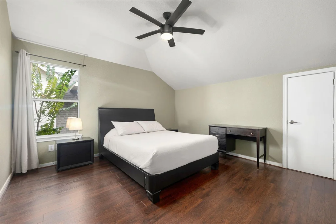
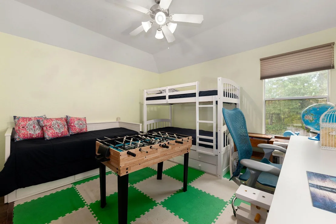
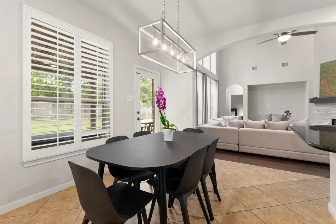
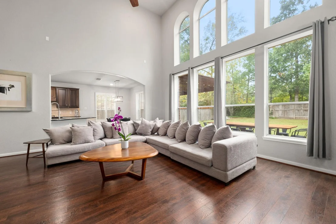
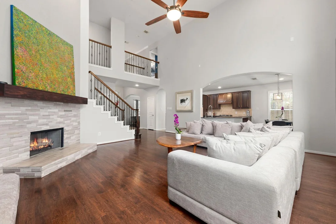
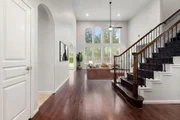
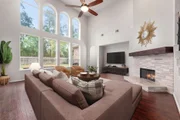
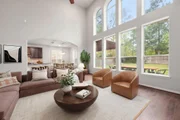
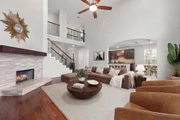
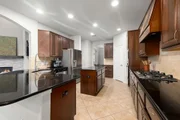
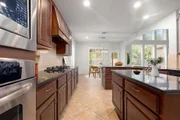
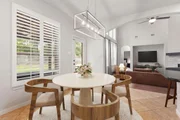
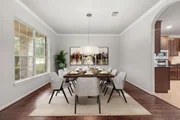
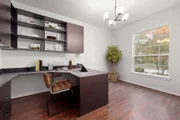
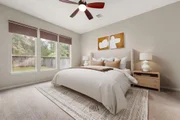
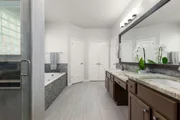
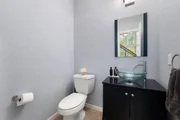
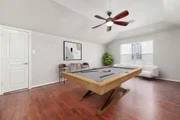
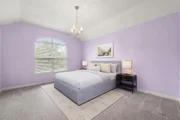
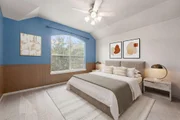
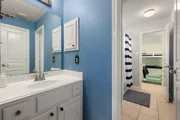
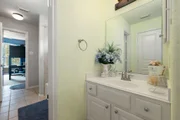
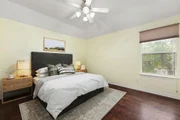
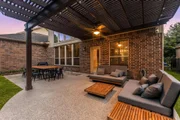
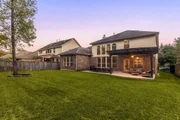
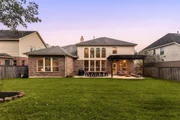
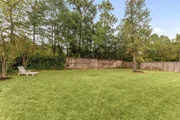
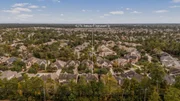
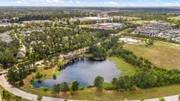
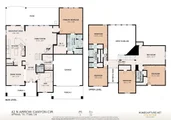
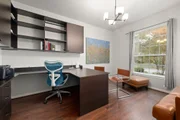
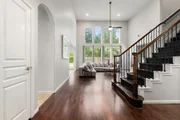
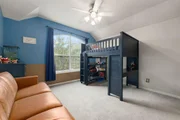
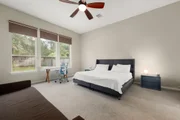
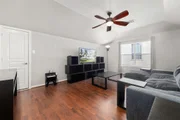
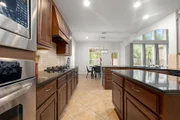
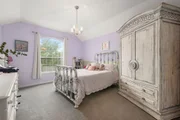
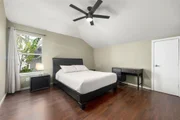
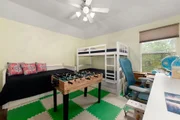
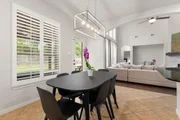
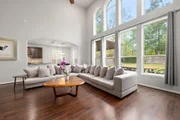
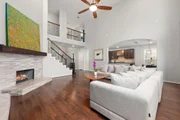
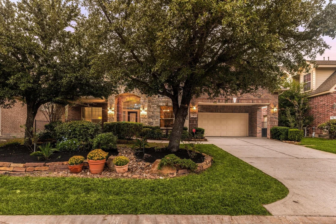
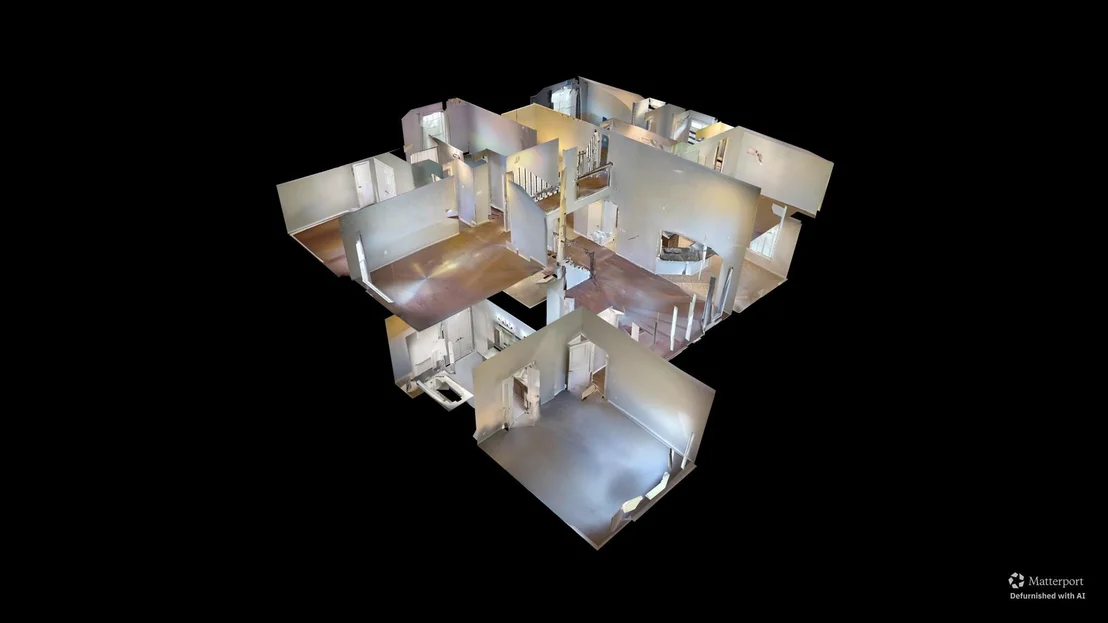
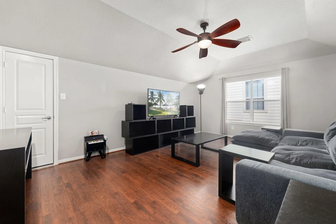
Welcome home to 42 N Arrow Canyon Circle, in the master-planned community of Creekside Park in The Woodlands! Enjoy the lifestyle Creekside Park is known for, with beautiful surroundings, welcoming atmosphere, and convenient access to shopping, dining, and amenities. This home offers 5 bedrooms, 3 full baths, 1 half bath, and a 2-car garage. A grand, soaring entry welcomes you inside, with a private home office and formal dining room flanking the foyer. The open-concept layout flows effortlessly into the kitchen, featuring rich wood cabinetry, granite countertops, and breakfast bar overlooking the family room. Enjoy cozy evenings by the stone fireplace, wood flooring, and abundant natural light. The spacious primary suite offers a retreat, with a luxurious bath featuring a walk-in shower, garden tub, and walk-in closet. Upstairs, you'll find 4 secondary bedrooms and a generous game room. Step outside to enjoy the covered patio and private backyard with no rear neighbors.
Unit Size
3,946 Ft²
Days on Market
-
Land Size
0.22 acres
Price per sqft
$190
Property Type
House
Property Taxes
$1,607
HOA Dues
-
Year Built
2008

Listed By

Payment Calculator

Cap Rate Calculator

Last updated: 16 days ago (HAR #63045147)

Price History

Date / Event Date Event Price
Nov 3, 2026 Listed by Corcoran Genesis $750,000
Listed by Corcoran Genesis
Jul 27, 2026 Temporarily off market -
Temporarily off market
Jun 30, 2026 Price Decreased $745,000
↓ $49K (6.2%)
Price Decreased
Jun 5, 2026 Price Decreased $794,000
↓ $36K (4.3%)
Price Decreased
May 27, 2026 Listed by Keller Williams Realty The Woodlands $830,000
Listed by Keller Williams Realty The Woodlands
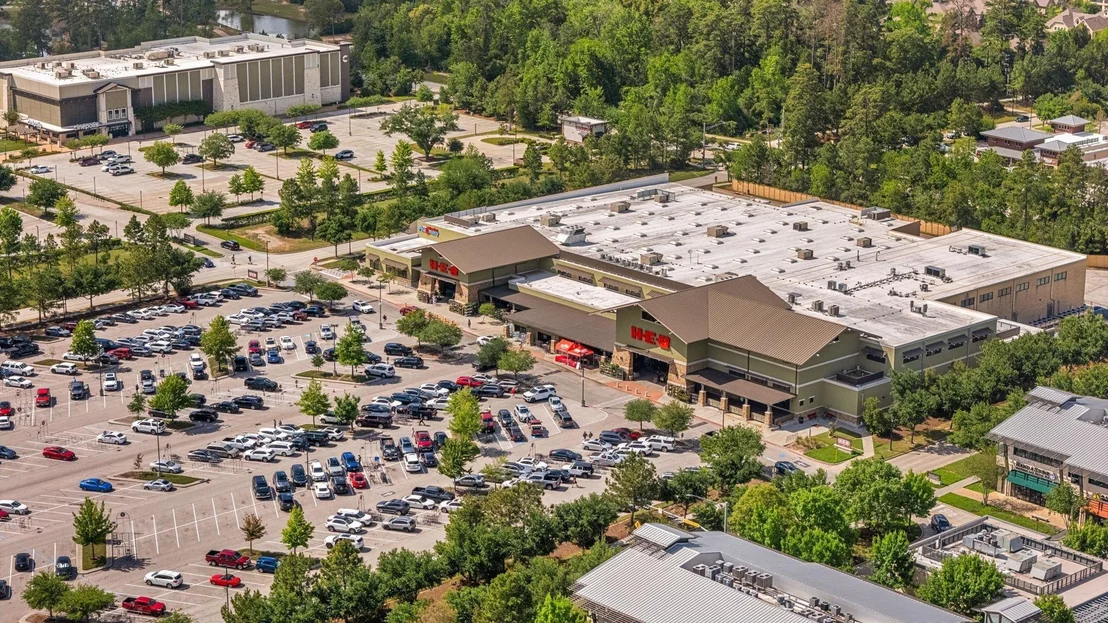
Gorgeous 5-bedroom, 3.5-bath home featuring a private study and spacious game room. Step inside to soaring ceilings, rich hardwood floors, and an open-concept layout designed for both everyday living and entertaining. The first-floor primary suite offers comfort and privacy, complete with a recently renovated spa-like bathroom. The chef’s kitchen opens seamlessly to the living area and features abundant cabinet space, stainless steel appliances, and plenty of room to gather. Upstairs, you’ll find a large game room, four generously sized secondary bedrooms, and two full bathrooms. The expansive backyard is a true highlight, showcasing a stunning covered patio perfect for hosting family and friends year-round. Conveniently located near shopping, restaurants, and H-E-B, this home offers the perfect blend of comfort, style, and everyday convenience.
Show More

Property Highlights

Garage
Fireplace
Parking Details
Has Garage
Attached Garage
Parking Features: Attached, Garage Door Opener, Double-Wide Driveway
Garage Spaces: 2
Interior Details
Half Bathrooms: 1
Full Bathrooms: 3
Interior Features: Crown Molding, High Ceilings, Formal Entry/Foyer, En-Suite Bath, Primary Bed - 1st Floor, Walk-In Closet(s)
Appliances: Disposal, Water Softener, Electric Oven, Microwave, Gas Cooktop, Dishwasher
Flooring Type: Carpet, Tile, Wood
Laundry Features: Gas Dryer Hookup, Washer Hookup
Has Fireplace
Fireplace Features: Gas Log
Fireplaces: 1
Exterior Details
Square Footage: 3946
Architectural Style: Traditional
Year Built: 2008
Building Area Total: 3946
Window Features: Window Coverings
Construction Materials: Brick, Stone
Patio and Porch Features: Covered
Lot Features: Subdivided, 0 Up To 1/4 Acre
Lot Size Area: 0.2218
Lot Size Units: Acres
Lot Size Acres: 0.2218
Lot Size Square Feet: 9661.608
Water Source: Public, Water District
Financial Details
Tax Annual Amount: $19,287
Utilities Details
Cooling Type: Ceiling Fan(s), Electric
Heating Type: Natural Gas
Sewer : Public Sewer
Location Details
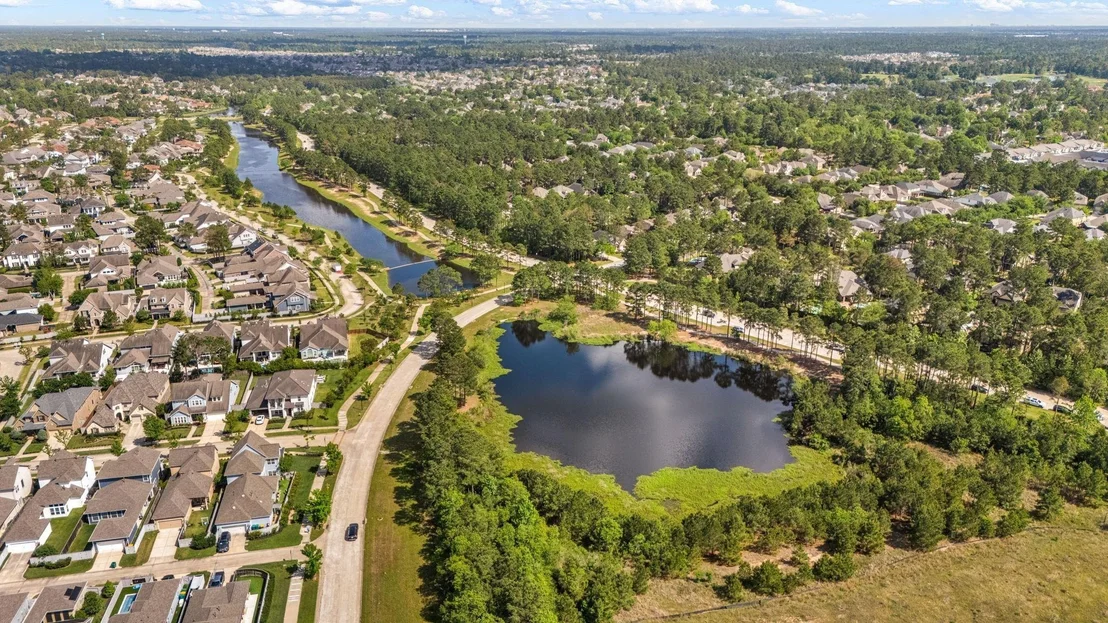
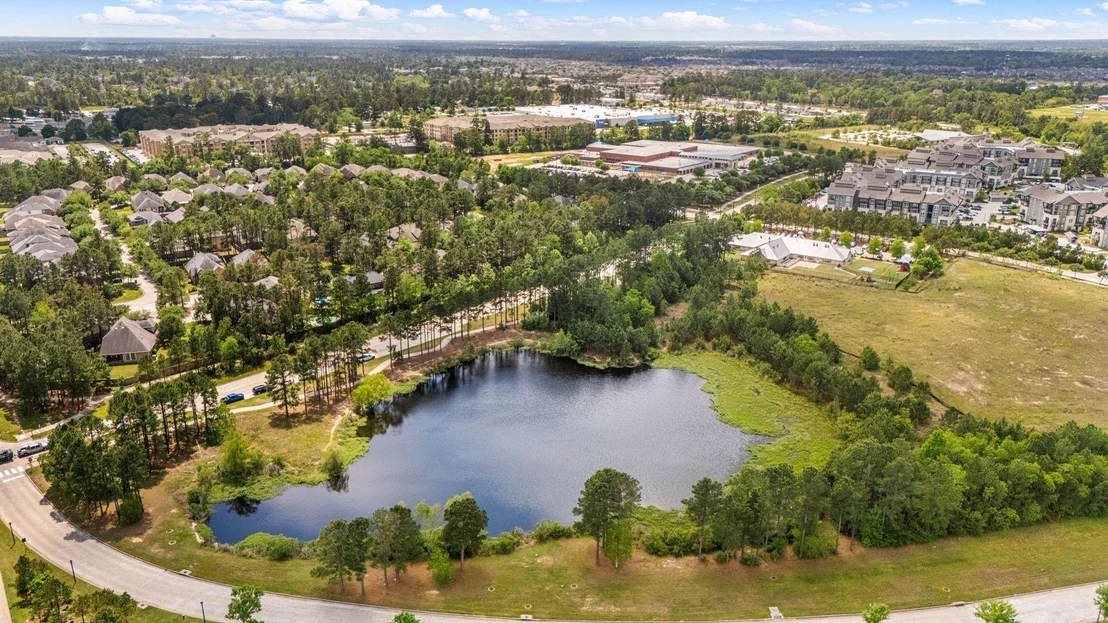
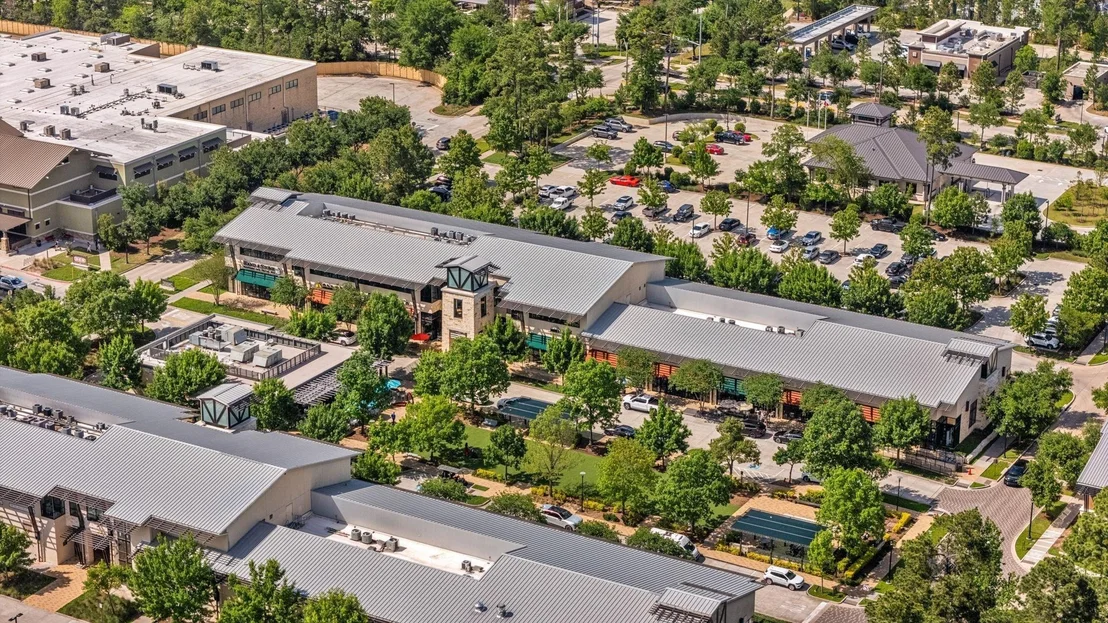
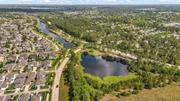
HOA/Condo/Coop Amenities: Jogging Path, Picnic Area, Playground, Trail(s), Pond

Building Info

Overview

    General

  • Year Built: 2008
  • Effective Year Built: 2008
  • Building Count: 1
  • Total Rooms: 9
  • Bedroom Count: 5
  • Bathroom Count: 4
  • Full Bathrooms: 3
  • Partial Bathrooms: 4
  • Bathroom Plumbing Fixtures: 19
  • Building Condition: 6
  • Building Quality: 4
  • Construction Type: 2
  • Building Style: 0
  • Exterior Walls Type: 3
  • Interior Walls Type: 0
  • Roof Shape Type: 0
  • Roof Cover Type: 0
  • Floor Count: 200
  • Floor Cover: 0
  • Basement Type: 0
  • Basement Area: 0
  • Garage Type: 7
  • Garage Square Area: 420
  • Parking Space Count: 2
  • Patio Type: 20
  • Porch Type: 7
  • Pool Type: 0

    Dimensions

  • Lot Size Square Feet: 9,663
  • Total Building Area: 3,946
  • Gross Building Area: 3,946
  • Building Area: 3,946
  • Building Area Measurement: L

    Heating and Cooling

  • Fireplace Count: 1
  • Air Conditioning: 1
  • Heating: 3
  • Heated Square Feet: 3,946
  • Heating Fuel Type: 0

    Utilities

  • Sewer System: 0
  • Water Service: 0

Building

  • Building Type: 0
  • Property Class: R
  • Subdivision: THE WOODLANDS VLG OF CREEKSIDE PARK 3
  • Land Acres: 0000000222
  • Standard Land Use Code: 1001
  • County Land Use Code: 1001
  • State Land Use Code: A1
  • Legal Description 1: LT 11 BLK 2 THE WOODLANDS VLG OF CREEKSIDE PARK 3

Neighborhood

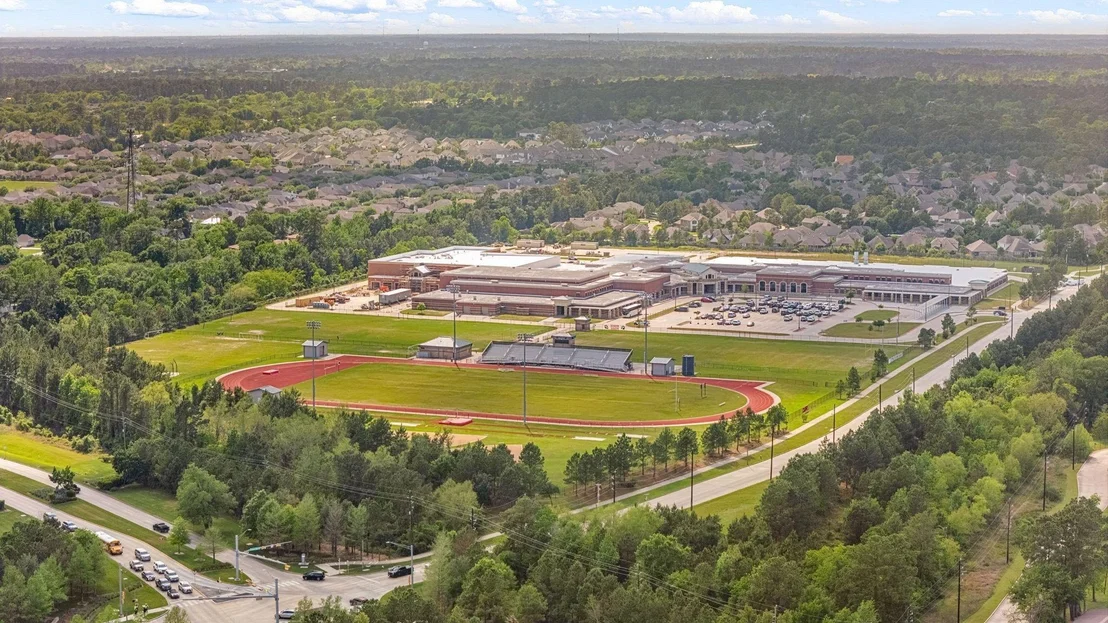
  • School District Name: Tomball Independent School District
  • School Tax School District: TOMBALL ISD
  • Census Tract: 555305

Geography

  • Assessors Map Reference: 4973B
  • Account Number: 1286750020011
  • Parcel: 128-675-002-0011
  • Block: 2
  • Lot: 11
  • Municipality: SPRING
  • Latitude: 30.1416
  • Longitude: -95.5216

    Address

  • Full Address: 42 N Arrow Canyon Cir
  • Address - House Number: 42
  • Street Direction: N
  • Address - Street Name: Arrow Canyon
  • Address - Suffix Type: Cir
  • State: TX
  • City Name: Spring
  • Carrier Code: R006
  • 4-Digit Zip Code: 2631
  • Zip Code: 77389

Valuation

    Tax

  • Total Area: 4,023
  • Tax Year: 2022
  • Tax Amount: $1,659,042
  • Tax Rate Code Area: 666

    Appraisal Valuation

  • Standard Deviation: 0.219
  • Valuation Date: Sep 13, 2023
  • Confidence Score: 69
  • Final Value: 695,081
  • High Value: 847,350
  • Low Value: 542,811

    Market Valuation

  • Market Total Value: $653,780
  • Market Land Value: $102,198
  • Market Improvement Value: $551,582

    Assessments Valuation

  • Assessed Year: 2022
  • Assessed Total Value: $653,780
  • Assessed Land Value: $102,198
  • Assessed Improvements Value: $551,582

    Sales

  • Current Sale Contract Date: Jul 02, 2021
  • Current Sale Recording Date: Jul 08, 2021
  • Current Sale Price:
  • Current Sale Document Type: 70
  • Current Sale Input Document Number: 2021-384997
  • Previous Sale Recording Date: Jul 29, 2008
  • Previous Sale Contract Date: Jul 22, 2008
  • Previous Sale Amount: $264,700
  • Previous Sale Document Type: 70

    Financing

  • First Mortgage Financing Type: ADJ
Data used for valuation calculations is provided by RealtyHop, and other third party sources

Comparables

Unit
Status
Type
Beds
Baths
ft²
Price/ft²
Asking Price
Listed On
Closing Price
Sold On
HOA + Taxes

About The Woodlands


Similar Homes for Sale

Currently no similar homes around

Nearby Rentals

Unit for rent at 105 Sundown Ridge Place, Tomball, TX, 77375

$4,950 /mo

  • 3 Beds
  • 2 Baths
  • 2,983 ft²
105 Sundown Ridge Place, Tomball, TX, 77375 Listing by Francisco Molleda
Unit for rent at 8410 Rolling Oaks Dr, The Woodlands, TX, 77389

$7,500 /mo

  • Studio
8410 Rolling Oaks Dr, The Woodlands, TX, 77389 Listing by Humberto Alcocer
Unit for rent at 175 Oarwood Place, Spring, TX, 77389

$4,350 /mo

  • 4 Beds
  • 3 Baths
  • 3,066 ft²
175 Oarwood Place, Spring, TX, 77389 Listing by Myrna Graham


Frequently Asked Questions

When was property at 42 North Arrow Canyon Circle built and last sold?
The property at 42 North Arrow Canyon Circle was built in 2008 and last sold on Jul 2, 2021 for $446,900.
How much is this home worth?
The estimated value of the home located at 42 North Arrow Canyon Circle is $757,500.
What are some comparable homes to 42 North Arrow Canyon Circle?
There are currently no comparable homes to 42 North Arrow Canyon Circle.