| Date / Event | Date | Event |
Price
|
| May 18, 2026 | Listed by William Pitt Sotheby's Int'l |
$5,595,000
|
|
Listed by William Pitt Sotheby's Int'l
|
| Mar 1, 2022 | No longer available |
-
|
|
No longer available
|
| May 27, 2021 | Listed by William Pitt Sotheby's Int'l |
$6,895,000
|
|
Listed by William Pitt Sotheby's Int'l
|
| |
|
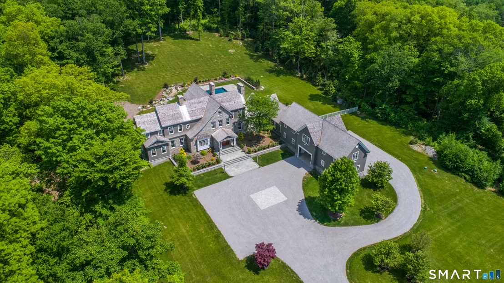
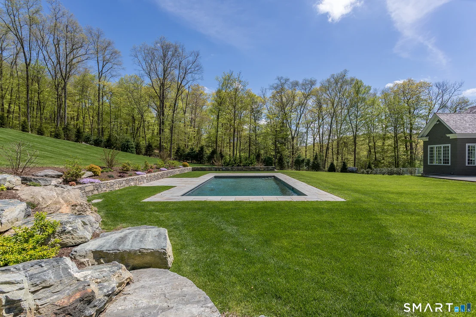
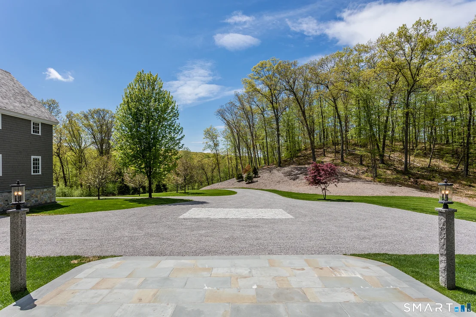
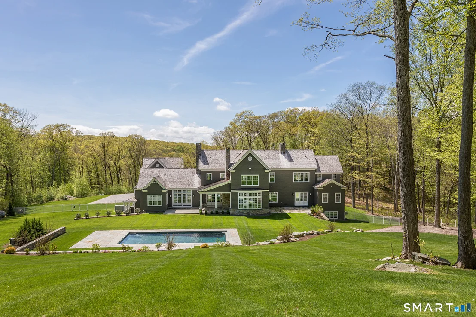
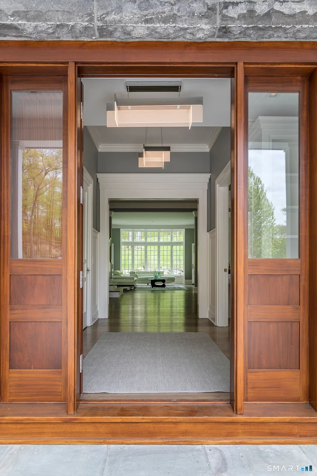
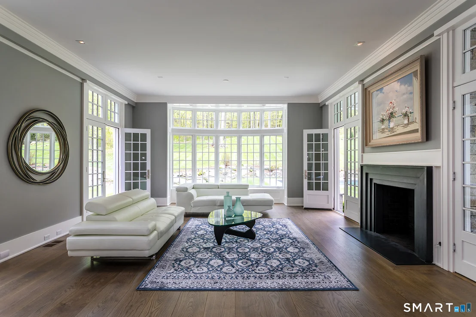
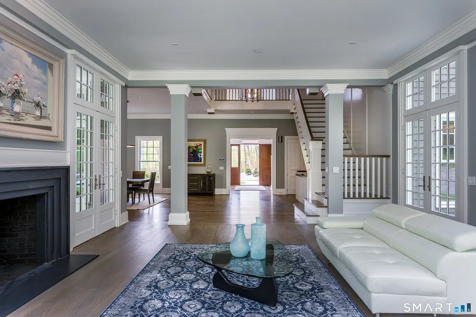
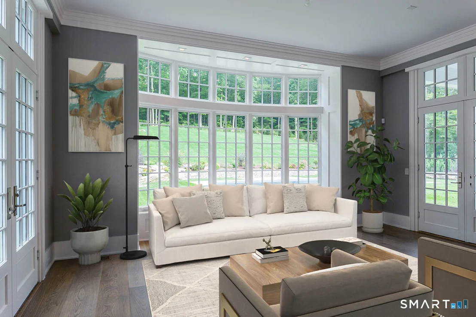
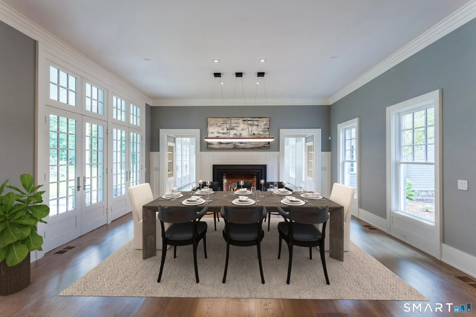
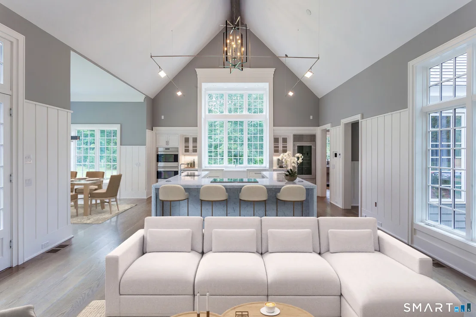
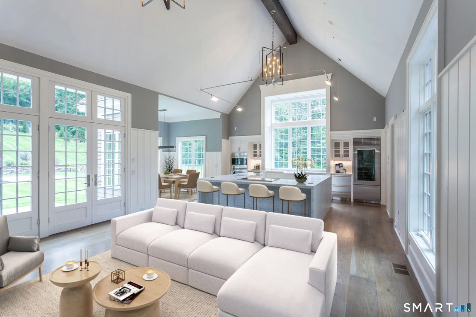
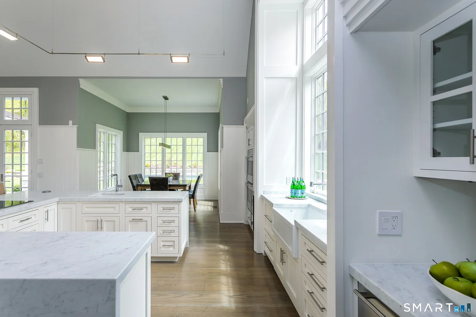
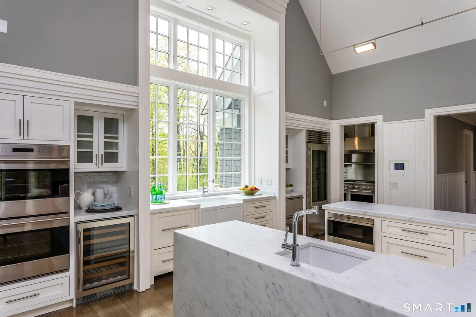
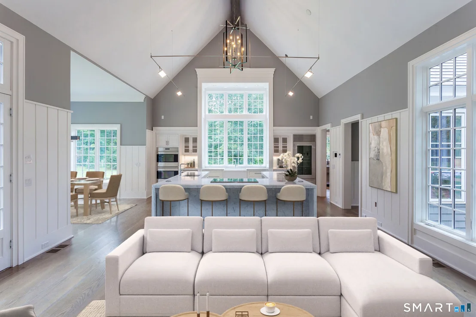
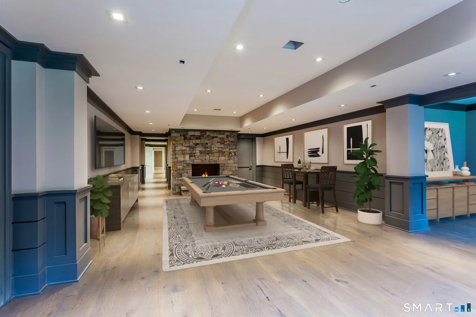
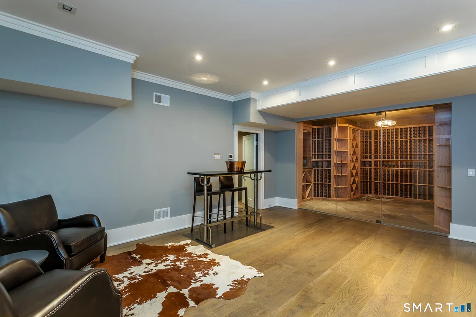
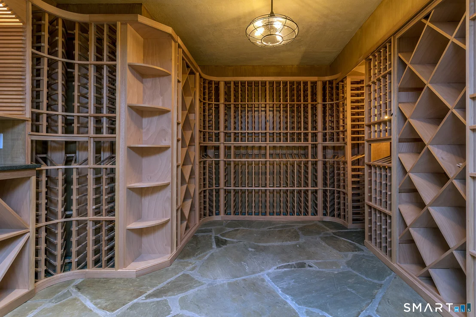
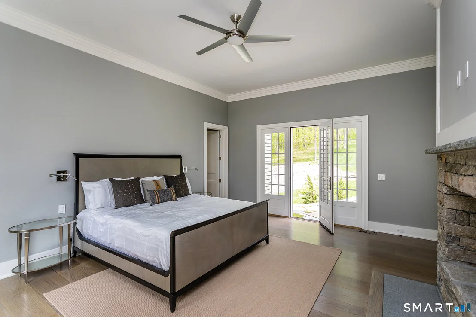
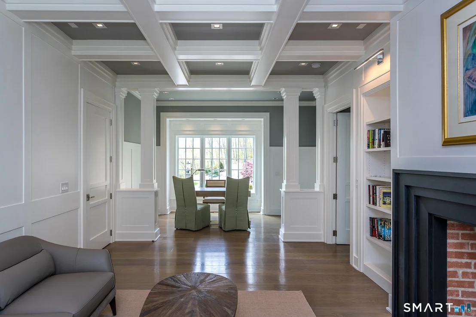
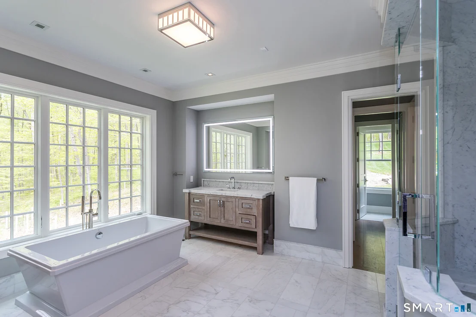
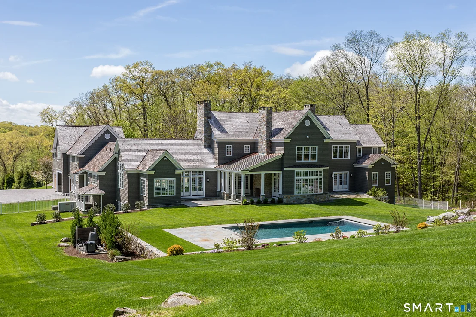
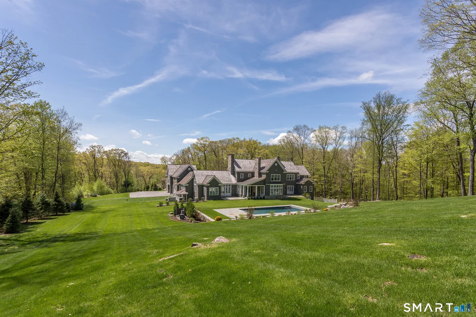
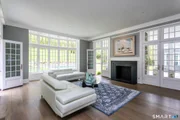
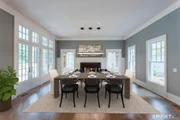
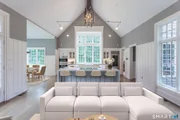
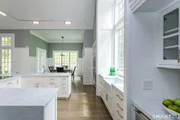
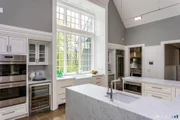
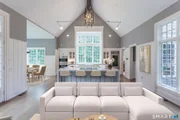
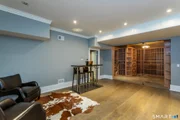
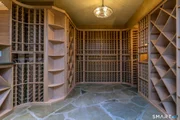
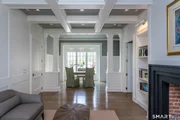
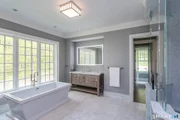
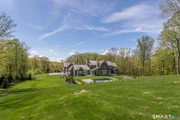
"Stone Bridge." The Ultimate Country Estate. Impeccable new Shingle and Stone home, set on 31+ private bucolic acres with add'l approved lot, in highly desirable Nettleton Hollow area in Washington. Architect-designed and built by HOBI Award Winning, Corbo Associates, this 8300+ sq ft, with additional finished 1350 ft on the lower level is graced with 5 bedroom suites including first and second floor master suites and state of the art easy care systems, heated gunite pool and pond. The public spaces open on to terrace and patio space to bring the outdoors in. Garaging for 3 cars via porte cochere to a second garage. Privately set off the the road with a meandering driveway and overlooking a nearby pond, the elegant and comfortable spaces throughout flow from house to patio and pool. Soaring ceilings and glass bring the outside into every room. Sprawling spaces for easy entertaining with 7 fireplaces, elevator, library, home theater, game room, wine cellar and tasting room, sound dampened walls, generator, central vacuum, home technology system with security system. A top of the line kitchen is the center of the home with an additional butler's kitchen for entertaining. Top rated construction and energy efficiency, using state of the art geothermal heating and cooling system and Cat 6 audio wiring for sound, data and internet. The professionally planned grounds with mature plantings and stonework include an irrigation system and 1,000 ft of road frontage. Magnificent! The manager has listed the unit size as 11776 square feet.
|
| Aug 3, 2019 | No longer available |
-
|
|
No longer available
|
| Jun 3, 2019 | No longer available |
-
|
|
No longer available
|
| Jun 3, 2019 | Listed by Professional Real Estate Auctions LLC |
$5,499,000
|
|
Listed by Professional Real Estate Auctions LLC
|
| |
|
REAL ESTATE AUCTION ON PREMISES SATURDAY JULY 13TH @ 1:00PM. Pre-Auction Offers Considered! List price is Starting Bid Only! Previously listed at $6 Million! "Stone Bridge." The Ultimate Country Estate. Impeccable new construction Shingle and Stone home, set on 22+ private bucolic acres in the highly desirable Nettleton Hollow area in Washington, CT. Architect-designed and built by HOBI Award Winning, Corbo Associates, this 8300+ sq ft, with additional finished 1350 ft on the lower level is graced with 5 bedroom suites including first and second floor master suites and state of the art easy care systems, heated gunite pool and pond. The public spaces open on to terrace and patio space to bring the outdoors in. Garaging for 3 car via porte cochere to a second garage. Privately set off the the road with a meandering driveway and overlooking a nearby pond, the elegant and comfortable spaces throughout flow from house to patio and pool. Soaring ceilings and glass bring the outside into every room. Sprawling spaces for easy entertaining with 7 fireplaces, elevator, library, home theater, game room, wine cellar and tasting room, sound dampened walls, generator, central vacuum, home technology system with security system. A top of the line kitchen is the center of the home with an additional butler's kitchen for entertaining. Top rated construction and energy efficiency, using state of the art geothermal heating and cooling system and Cat 6 audio wiring for sound, data and internet. The manicured grounds, mature plantings and stonework were professionally planned and include an irrigation system. Additional land available. The manager has listed the unit size as 9800 square feet.
|
| Dec 7, 2018 | Relisted |
$5,995,000
|
|
Relisted
|
| Dec 7, 2018 | No longer available |
-
|
|
No longer available
|
| May 19, 2018 | Listed |
$5,995,000
|
|
Listed
|
| |
|
"Stone Bridge." The Ultimate Country Estate. Impeccable new construction Shingle and Stone home, set on 22+ private bucolic acres in the highly desirable Nettleton Hollow area in Washington, CT. Architect-designed and built by HOBI Award Winning, Corbo Associates, this 8300+ sq ft, with additional finished 1350 ft on the lower level is graced with 5 bedroom suites including first and second floor master suites and state of the art easy care systems, heated gunite pool and pond. The public spaces open on to terrace and patio space to bring the outdoors in. Garaging for 3 car via porte cochere to a second garage. Privately set off the the road with a meandering driveway and overlooking a nearby pond, the elegant and comfortable spaces throughout flow from house to patio and pool. Soaring ceilings and glass bring the outside into every room. Sprawling spaces for easy entertaining with 7 fireplaces, elevator, library, home theater, game room, wine cellar and tasting room, sound dampened walls, generator, central vacuum, home technology system with security system. A top of the line kitchen is the center of the home with an additional butler's kitchen for entertaining. Top rated construction and energy efficiency, using state of the art geothermal heating and cooling system and Cat 6 audio wiring for sound, data and internet. The manicured grounds, mature plantings and stonework were professionally planned and include an irrigation system. Additional land available. Magnificent! The manager has listed the unit size as 9800 square feet.
|
| Sep 2, 2017 | Listed |
$6,900,000
|
|
Listed
|
| |
|
Stone Bridge, country chic in the heart of Washington set on 31+ bucolic acres. Designer ready! Architect designed & built by HOBI Award winning Corbo Associates Custom Home, comprised of 9,000 sq ft of living space, three car garage with porte cochere, in ground heated pool, pond & extra lot. Privately set off road the house has an elegant & comfortable flr plan. Soaring ceilings & glass throughout. Sprawling entertaining spaces flow from house to patio to pool including lighted landscape & outdoor fpl. The dream kitchen is the heart of the house w/sitting area in front of the fpl, cozy breakfast nook & separate service kitchen. Formal LR, DR each with fpl. Options galore w/a choice of master bedroom on 1st or 2nd flr, 2 additional bedrooms each w/bath, & full guest quarters includes sitting room, bedroom & full bath. Additional 1,350 sq. ft. of unfinished bonus space waiting for you to create your dream space. Top notch construction from framing to finishes including high efficiency mechanicals. This house is loaded & includes seven fireplaces, generator, elevator, library, home theater, wine cellar, sound dampened walls, central vacuum, home technology system with security system, Cat6 audio wiring, Geothermal heating & cooling system. The well manicured grounds & stonework have been professionally planned & installed & include an irrigation system. House almost finished! Plenty of time to choose finishes & colors. The manager has listed the unit size as 9000 square feet.
|























 Your Privacy Choices
Phone: 425-283-2930
Address: 335 Madison Avenue, New York, NY 10017