Check Availability
$589,000
● House - In Contract

42 Melbourne Rd

Worcester, MA 01607
bedrooms
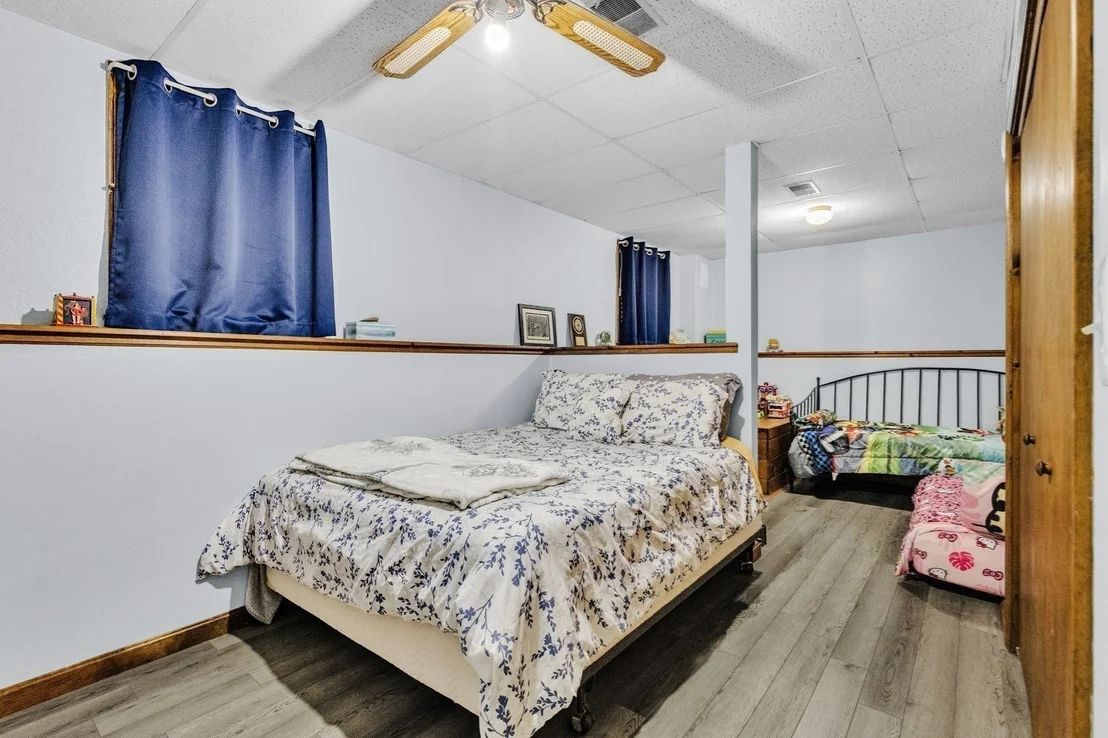
4 Beds
bathrooms
3 Baths
square feet
2,254 Ft²
$3,387
Est. Monthly

About This Property

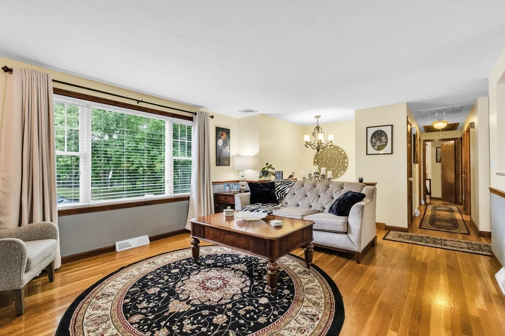
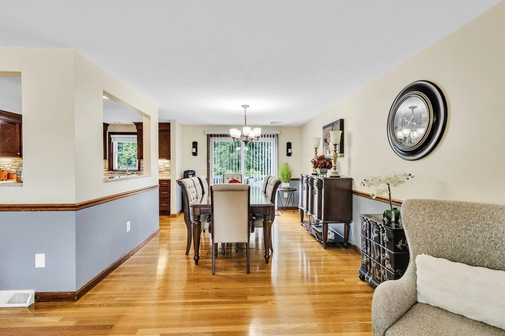
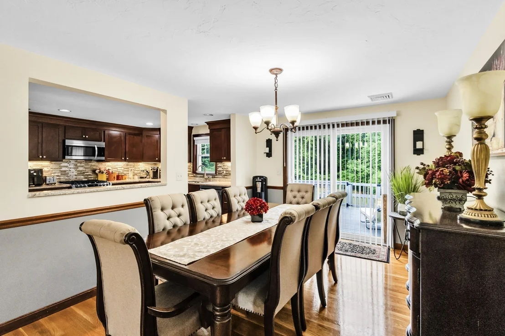
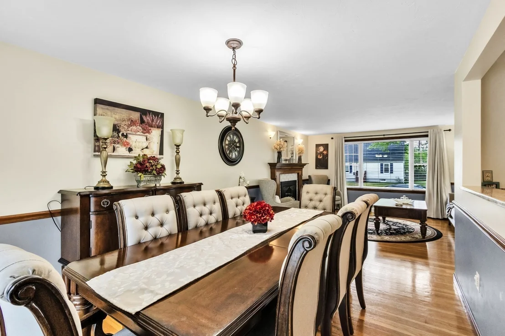
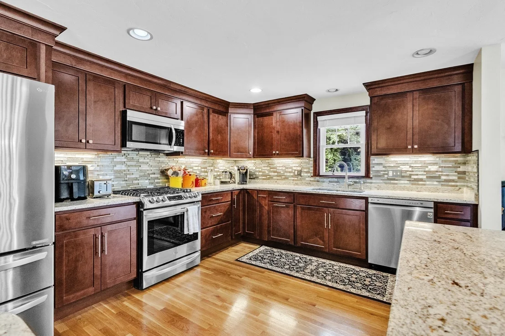
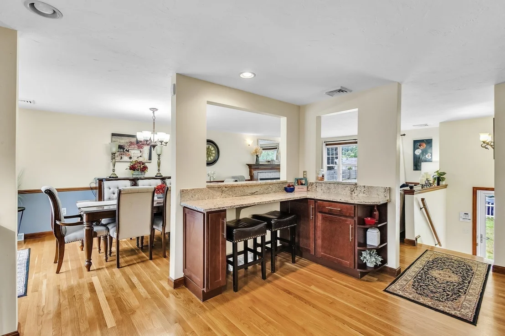
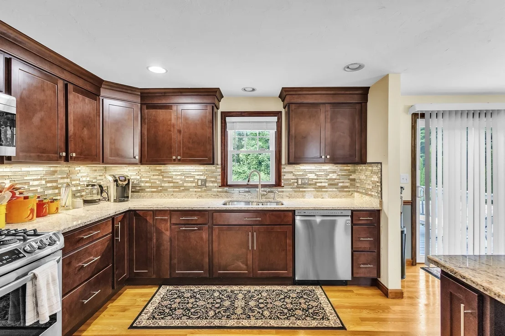
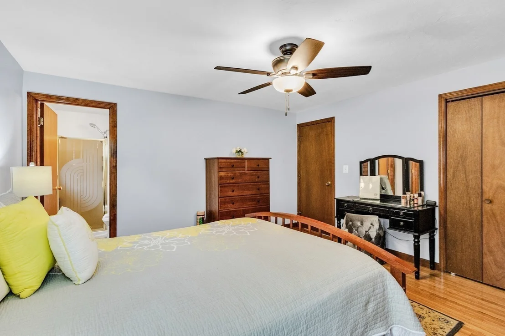
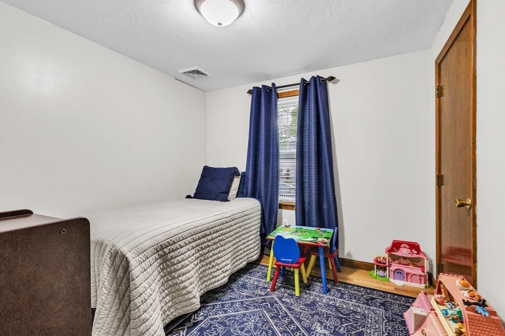
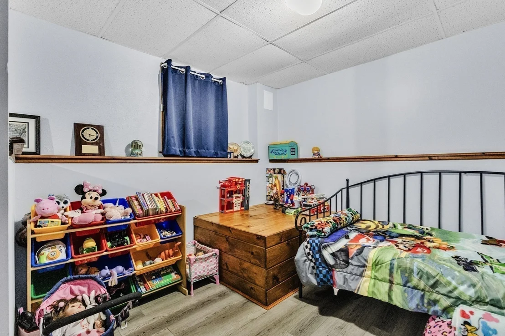
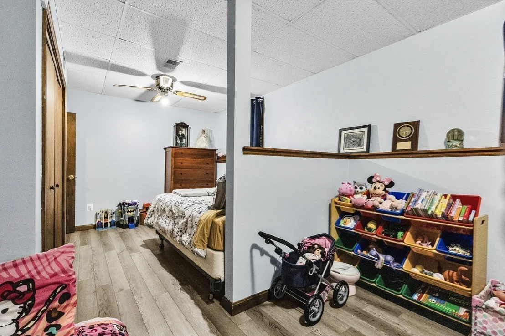
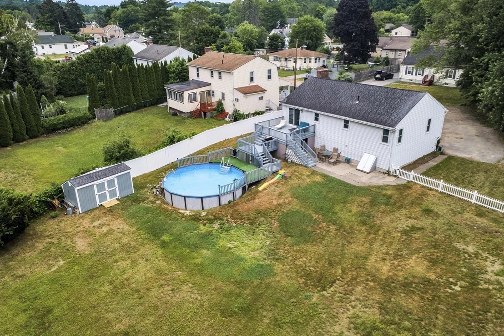
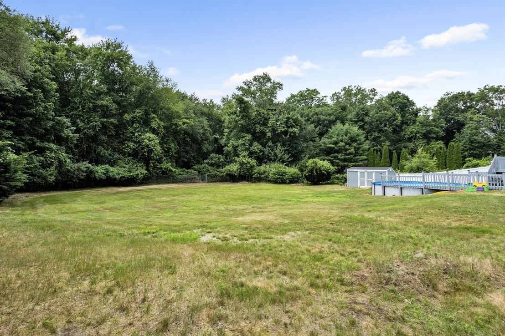
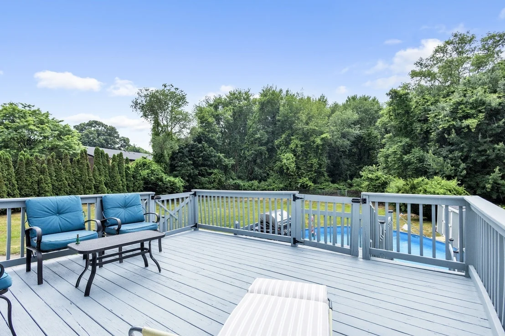
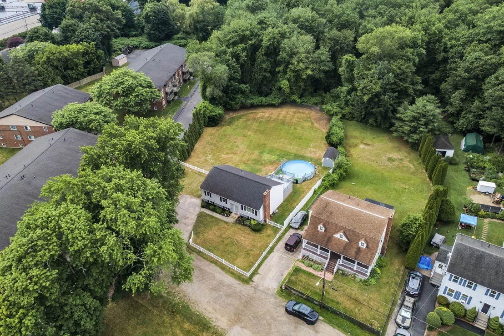
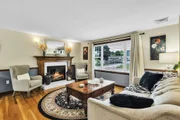
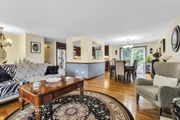
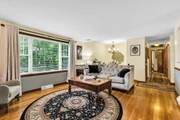
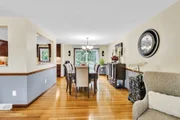
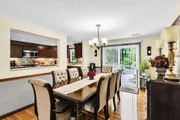
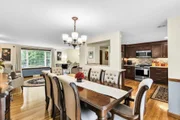
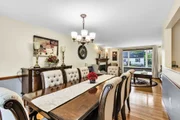
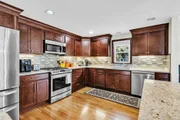
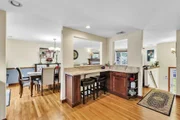
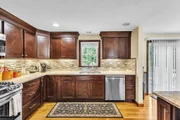
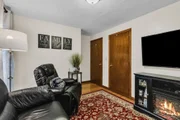
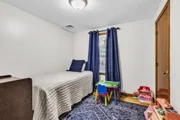
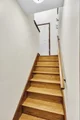
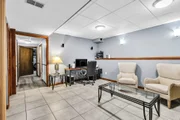
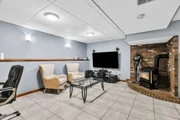
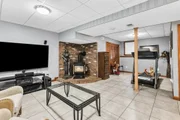
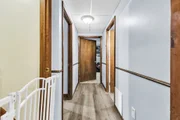
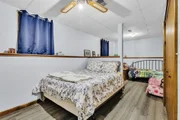
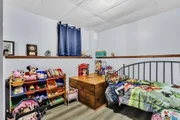
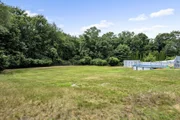
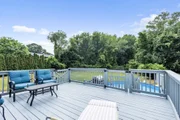
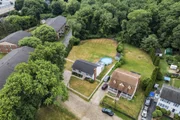
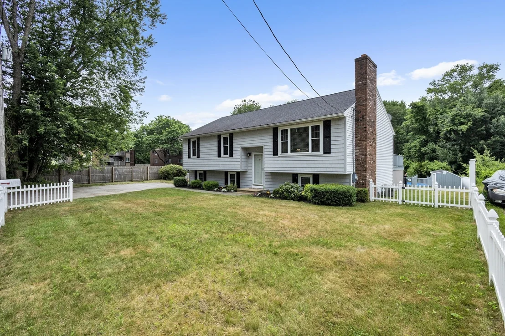
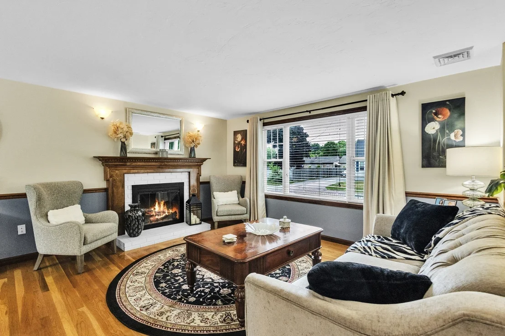
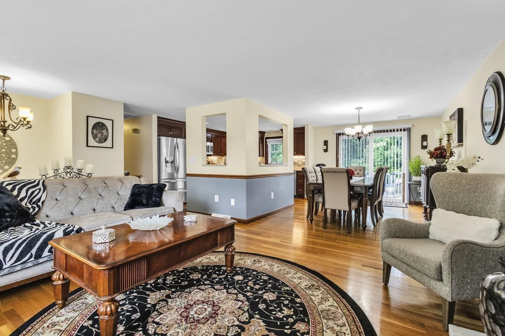
Welcome to 42 Melbourne Rd, a meticulously maintained, one-owner home offering a rare amount of land for Worcester. Situated at the end of a private dead-end road on over 2.5 acres, approximately one acre is cleared and fenced, while the backyard abuts the woods for added privacy. Located in Quinsigamond Village, a historic Worcester neighborhood, the home offers convenient access to nearby dining, shopping and public transportation, including a nearby bus route. Commuters will appreciate easy access to Route 146, I-395, I-290 and the Mass Pike. This 4-bedroom home reflects years of careful ownership, with many major updates already completed, including central A/C and roof in 2015, an updated kitchen in 2019, a new forced-air heating system in 2020, and a new above-ground pool in 2025. Three levels of decking connect the home to the pool and expansive fenced yard, creating a fantastic outdoor setting for entertaining and relaxing. Privacy, acreage and convenience are a combination that is hard to find in Worcester.
Unit Size
2,254 Ft²
Days on Market
-
Land Size
2.52 acres
Price per sqft
$261
Property Type
House
Property Taxes
$494
HOA Dues
-
Year Built
1987

Listed By

James Carlson
Settlers Realty Group, LLC

Payment Calculator

Cap Rate Calculator

Last updated: 29 days ago (MLSPIN #73584751)

Price History

Date / Event Date Event Price
Oct 18, 2026 In contract -
In contract
Sep 30, 2026 Listed by Settlers Realty Group, LLC $589,000
Listed by Settlers Realty Group, LLC
Sep 30, 1987 Sold
Sold

Property Highlights

Air Conditioning
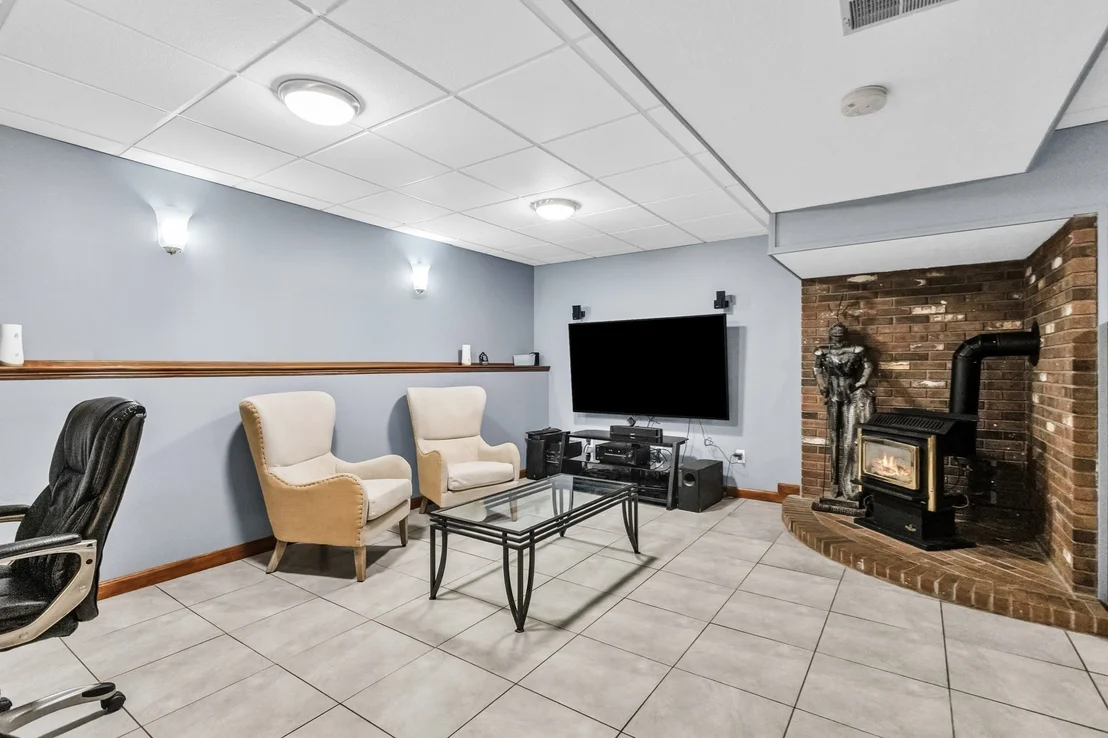
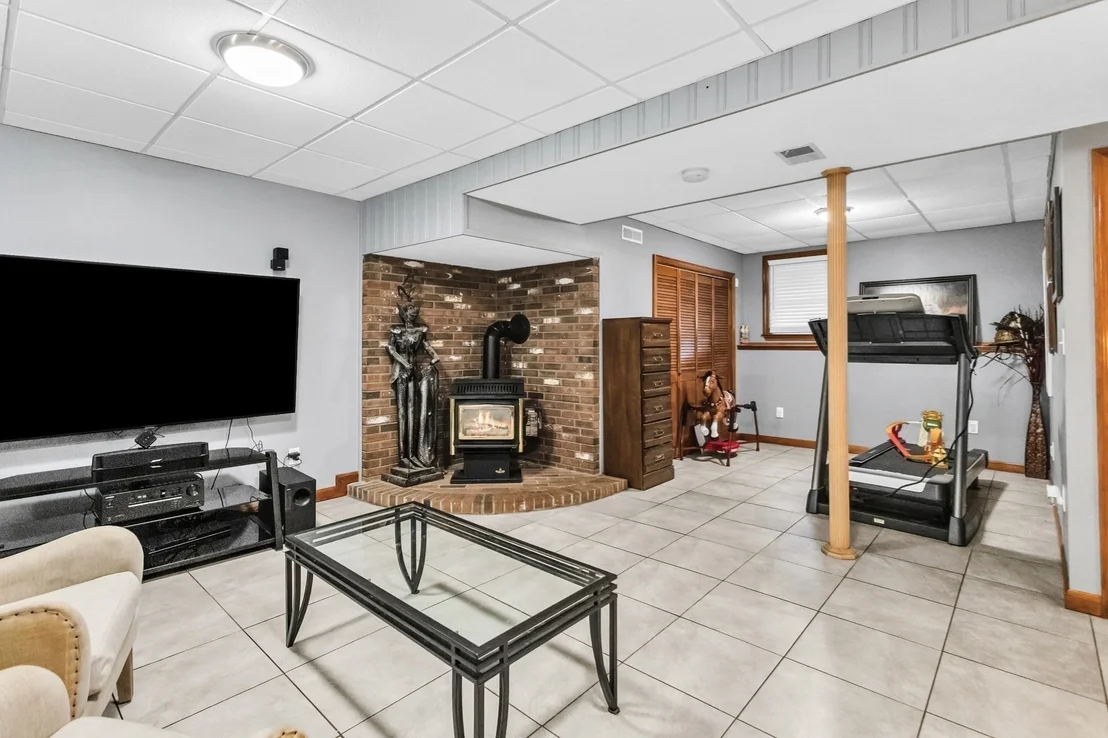
Fireplace
Parking Details
Has Open Parking
Parking Features: Paved, Paved
Open Parking Spaces: 4
Interior Details
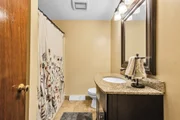
Full Bathrooms: 3
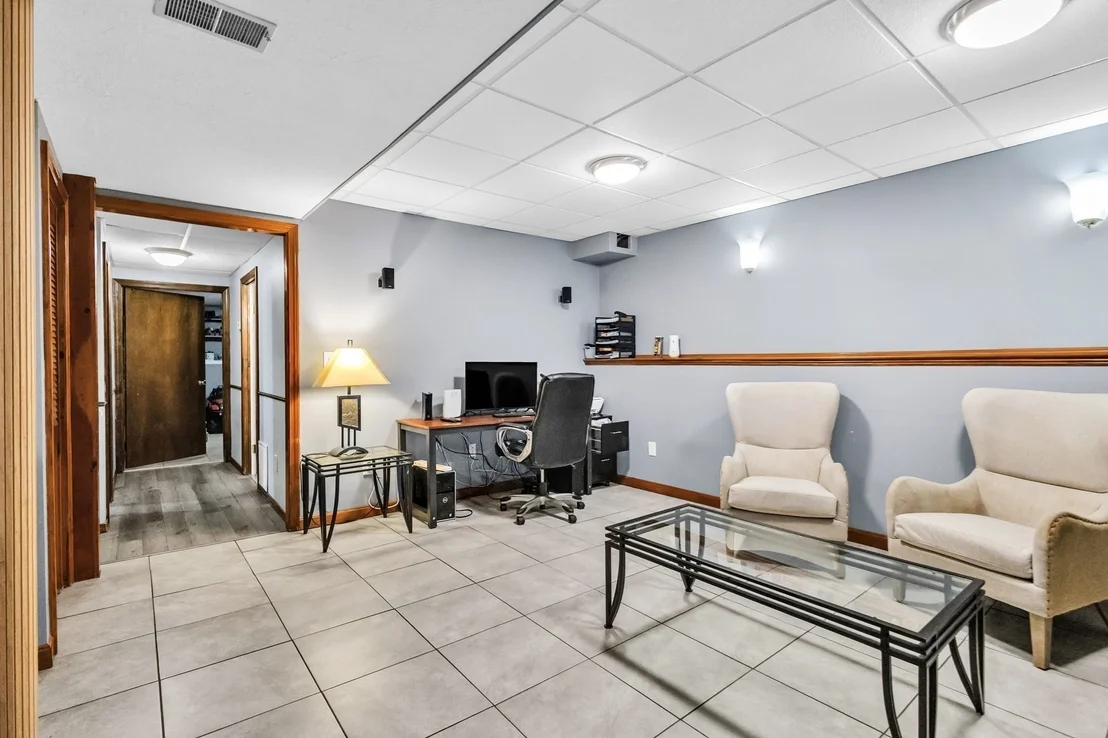
Interior Features: Central Vacuum, Bonus Room
Appliances: Gas Water Heater, Range, Dishwasher, Microwave, Refrigerator, Washer, Dryer, Washer/Dryer, Plumbed For Ice Maker
Flooring Type: Wood, Tile, Vinyl, Hardwood
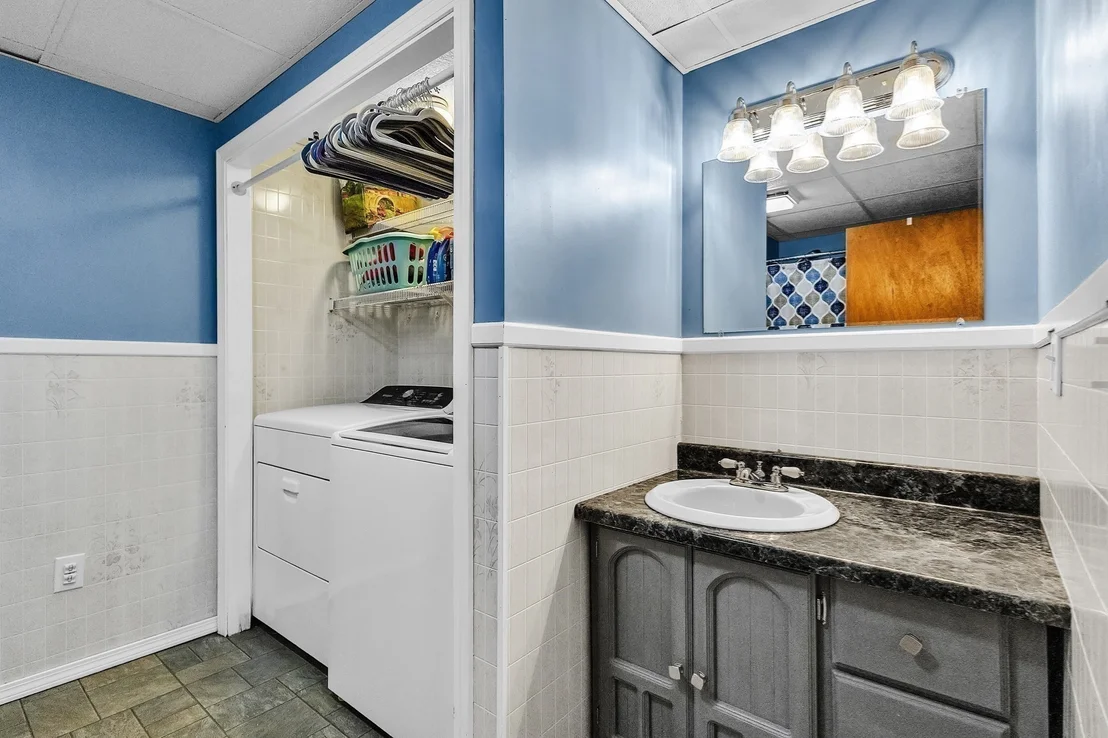
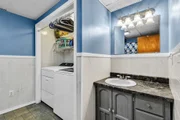
Laundry Features: In Basement, Electric Dryer Hookup, Washer Hookup, Flooring - Laminate
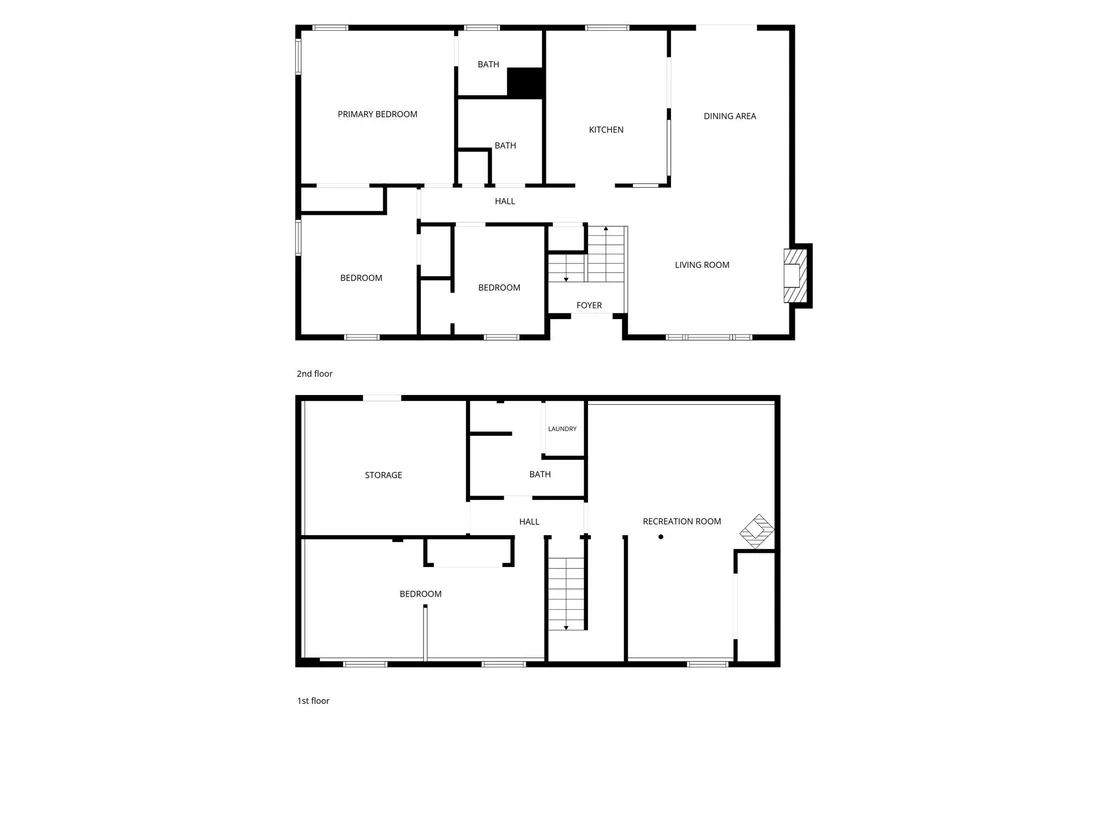
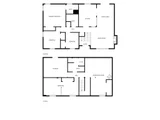
Rooms: 8
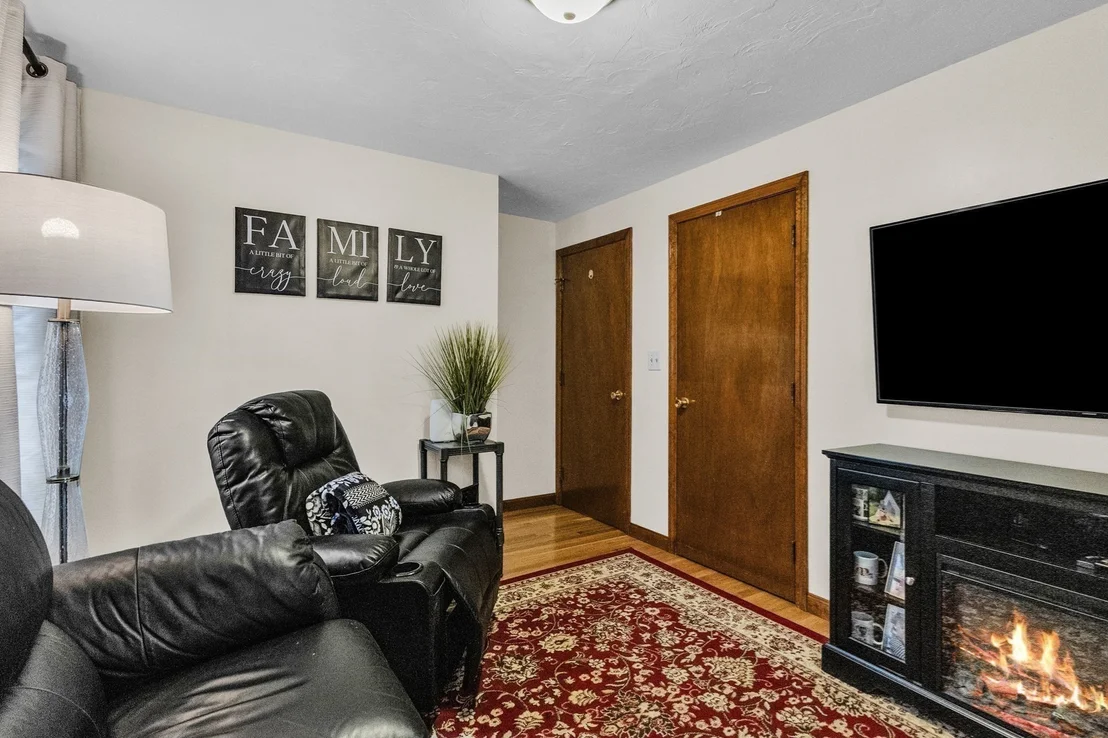
Has Fireplace
Fireplaces: 1
Basement: Full, Bulkhead
Exterior Details
Square Footage: 2254
Security Features: Security System
Architectural Style: Raised Ranch
Year Built Source: Public Records
Year Built: 1987
Building Area Total: 2254
Building Area Units: Square Feet
Window Features: Insulated Windows
Construction Materials: Frame
Patio and Porch Features: Covered, Deck - Wood
Pool Features: In Ground, Above Ground
Pool is Private
Lot Features: Wooded
Lot Size Area: 2.52
Lot Size Units: Acres
Lot Size Acres: 2.52
Lot Size Square Feet: 109608
Water Source: Public
Financial Details
Tax Assessed Value: $449,500
Tax Annual Amount: $5,929
Utilities Details
Cooling Type: Central Air
Heating Type: Forced Air, Natural Gas
Sewer : Public Sewer

Building Info

Overview

    General

  • Year Built: 1987
  • Effective Year Built: 1987
  • Building Count: 1
  • Total Rooms: 8
  • Bedroom Count: 4
  • Bathroom Count: 3
  • Full Bathrooms: 3
  • Partial Bathrooms: 3
  • Building Condition: 6
  • Building Quality: 0
  • Construction Type: 3
  • Building Style: 19
  • Exterior Walls Type: 19
  • Interior Walls Type: 0
  • Roof Shape Type: 1
  • Roof Cover Type: 15
  • Floor Count: 100
  • Living Units: 1
  • Floor Cover: 0
  • Basement Type: 2
  • Basement Area: 1,144
  • Garage Type: 17
  • Parking Space Count: 0
  • Patio Type: 0
  • Porch Type: 0
  • Pool Type: 0

    Dimensions

  • Lot Size Square Feet: 109,608
  • Total Building Area: 1,220
  • Gross Building Area: 2,644
  • Building Area: 1,220
  • Building Area Measurement: L

    Heating and Cooling

  • Fireplace Count: 1
  • Air Conditioning: 0
  • Heating: 4
  • Heated Square Feet: 1,220
  • Heating Fuel Type: 3

    Utilities

  • Sewer System: 0
  • Water Service: 0

Building

  • Building Type: 0
  • Property Class: R
  • Land Acres: 0000002516
  • Standard Land Use Code: 1001
  • County Land Use Code: 101

Neighborhood

  • School District Name: Worcester School District
  • Census Tract: 732901

Zoning

  • Zoning: RS-7

Geography

  • Account Number: 29-033-035-1
  • Parcel: WORC M:29 B:033 L:035-1
  • Block: 33
  • Lot: 35-1
  • Municipality: WORCESTER
  • Latitude: 42.2159
  • Longitude: -71.7973

    Address

  • Full Address: 42 Melbourne Rd
  • Address - House Number: 42
  • Address - Street Name: Melbourne
  • Address - Suffix Type: Rd
  • State: MA
  • City Name: Worcester
  • Carrier Code: C006
  • 4-Digit Zip Code: 1754
  • Zip Code: 01607

Valuation

    Tax

  • Tax Year: 2023
  • Tax Amount: $565,600

    Appraisal Valuation

  • Standard Deviation: 0.1325
  • Valuation Date: Jan 17, 2024
  • Confidence Score: 84
  • Final Value: 484,627
  • High Value: 548,842
  • Low Value: 420,412

    Assessments Valuation

  • Assessed Year: 2023
  • Assessed Total Value: $394,400
  • Assessed Land Value: $112,800
  • Assessed Improvements Value: $281,600

    Sales

  • Current Sale Recording Date: Sep 30, 1987
  • Current Sale Price:
  • Current Sale Document Type: 27
Data used for valuation calculations is provided by RealtyHop, and other third party sources

Comparables

Unit
Status
Type
Beds
Baths
ft²
Price/ft²
Asking Price
Listed On
Closing Price
Sold On
HOA + Taxes

About South Quinsigamond Village


Similar Homes for Sale

Currently no similar homes around

Nearby Rentals


Frequently Asked Questions

When was property at 42 Melbourne Road built and last sold?
The property at 42 Melbourne Road was built in 1987 and last sold on Jan 1, 1970 for $124,500.
How much is this home worth?
The estimated value of the home located at 42 Melbourne Road is $594,890.
What are some comparable homes to 42 Melbourne Road?
There are currently no comparable homes to 42 Melbourne Road.