Check Availability
Norfolk
42 Mears Lane
$799,900
● House - For Sale

42 Mears Lane

Stoughton, MA 02072
bedrooms
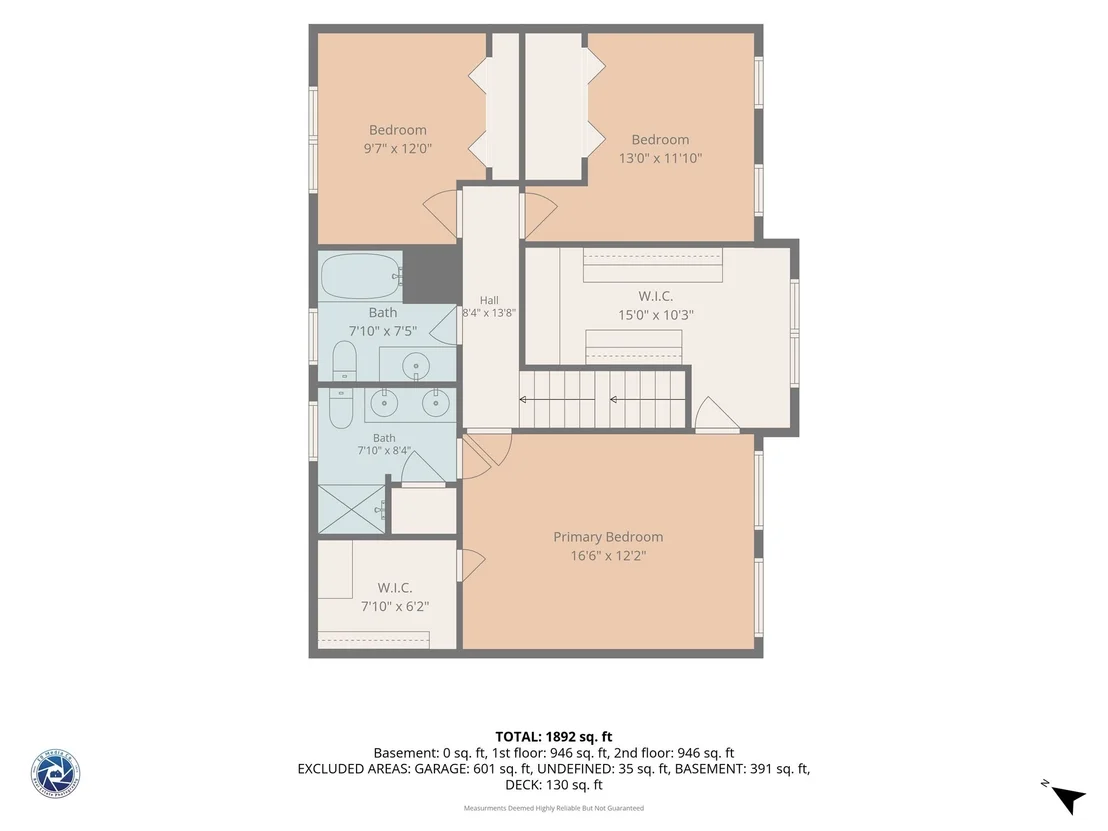
3 Beds
bathrooms
2 Baths, 1 Half Bath
square feet
1,916 Ft²
Upcoming Open House
1PM - 2:30PM, Sat, Nov 14 -
Book now
$5,027
Est. Monthly
$375
HOA / Fees

About This Property

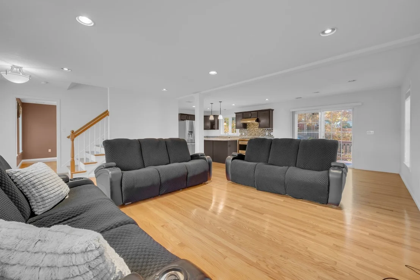
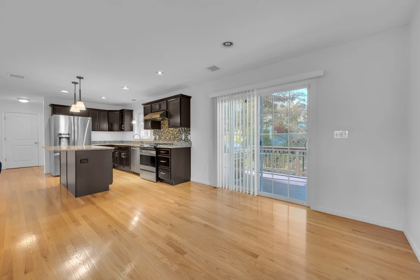
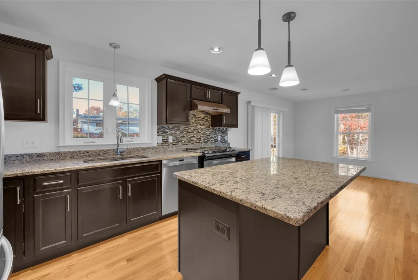
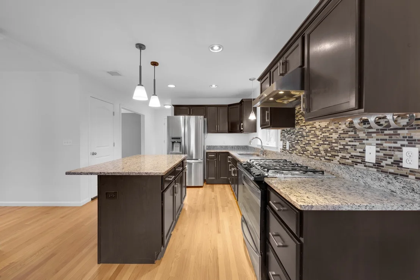
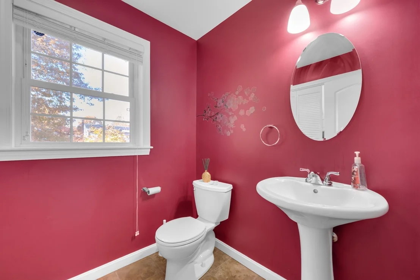
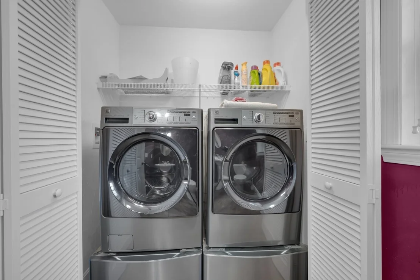
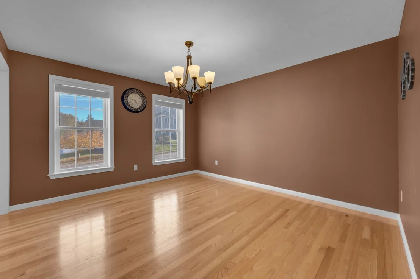
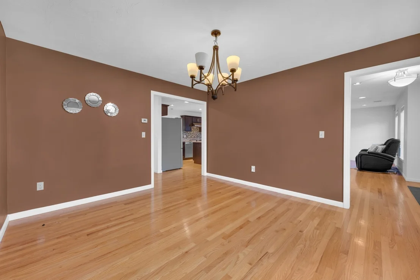
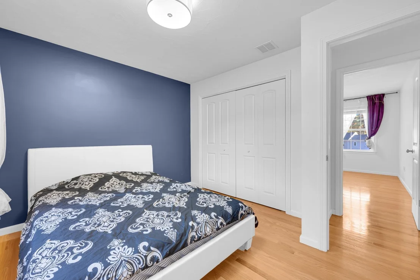
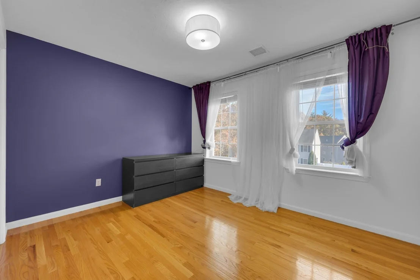
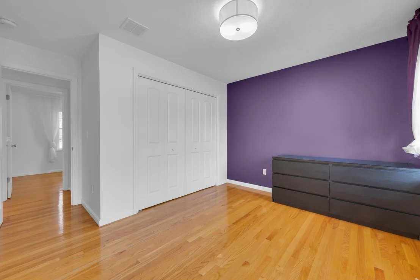
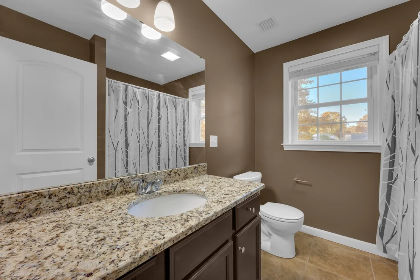
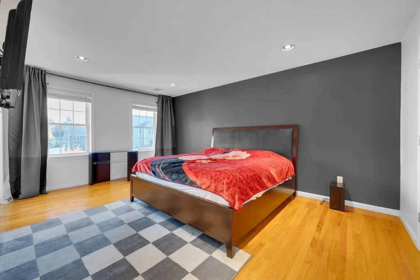
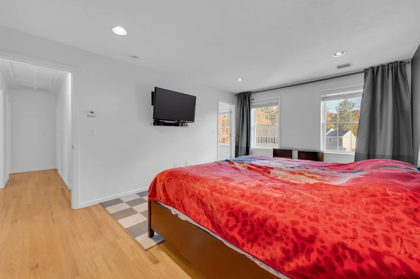
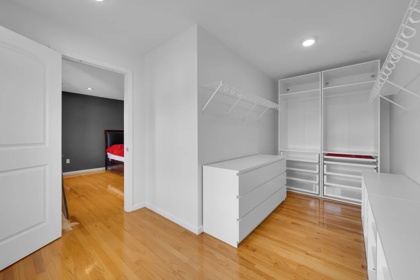
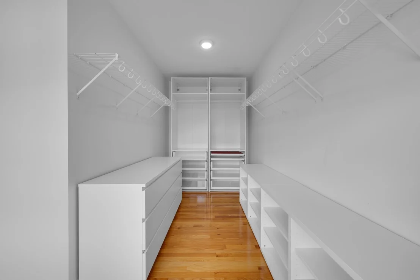
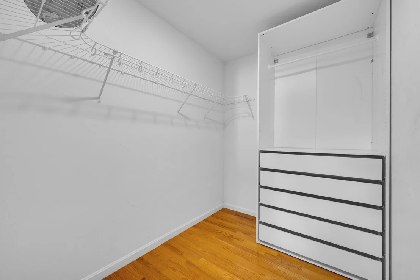
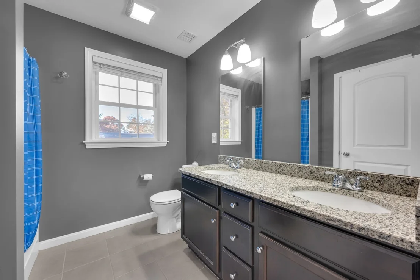
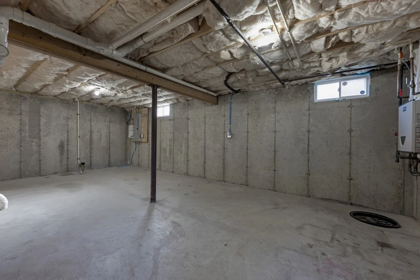
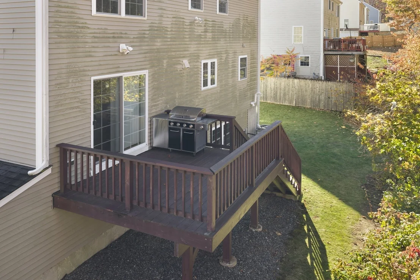
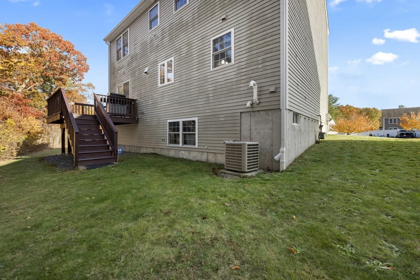
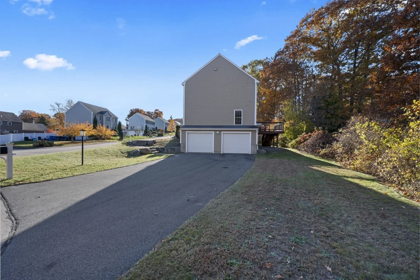
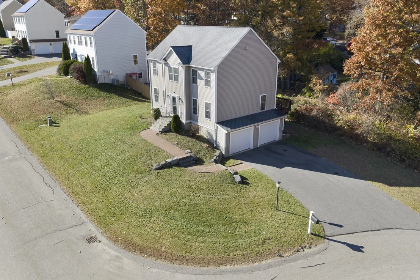
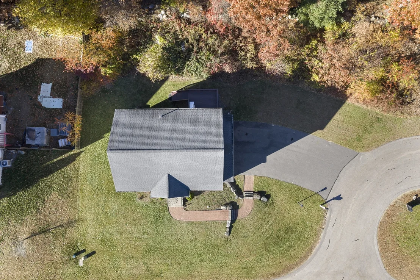
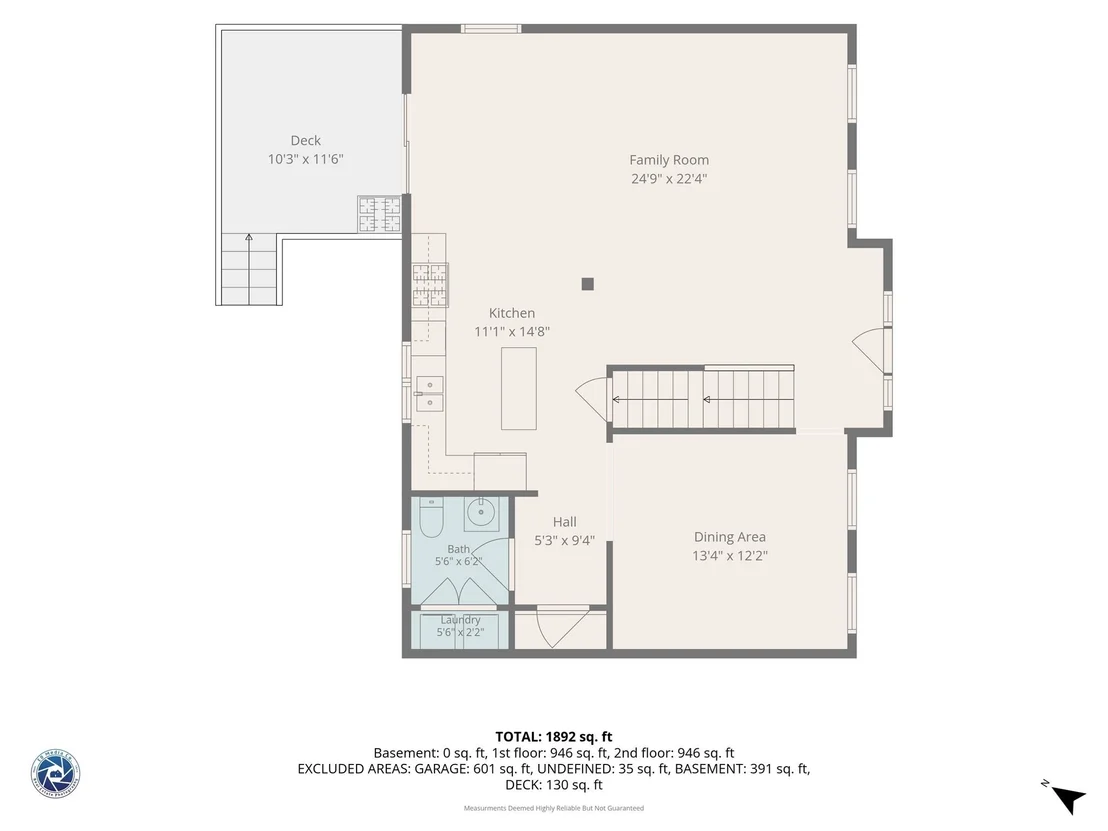
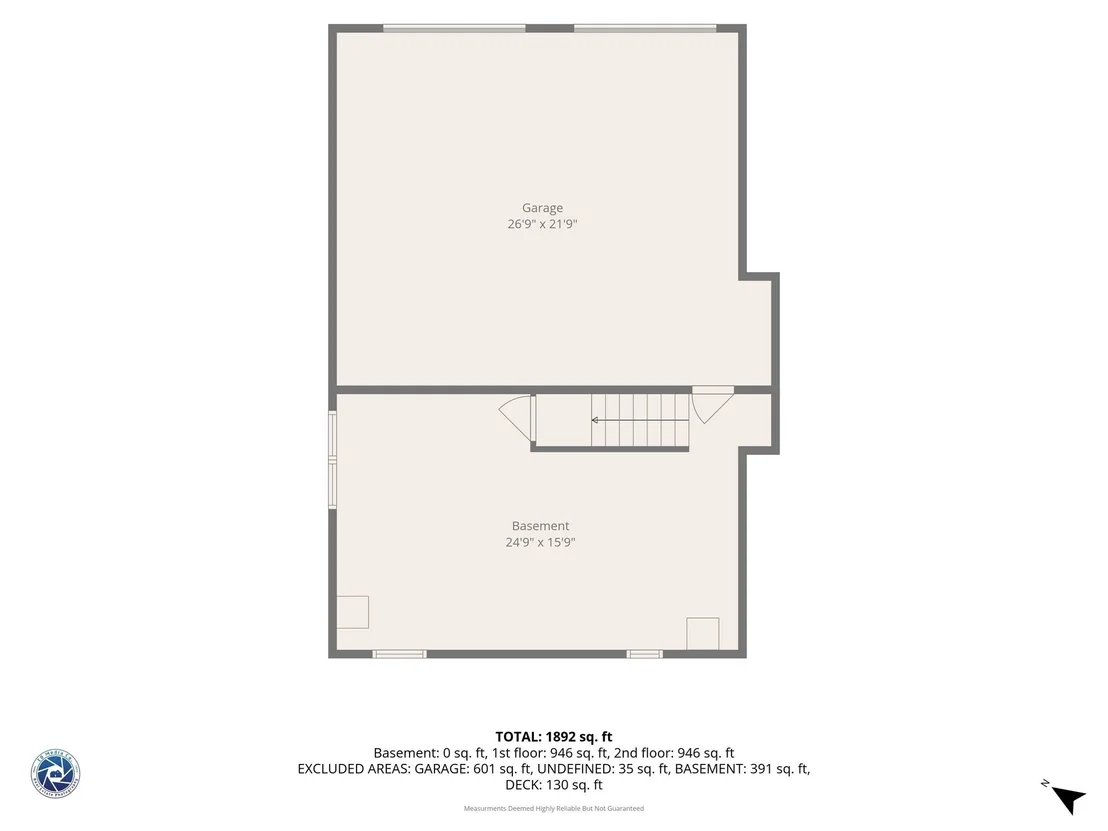
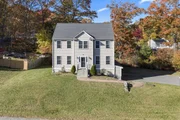
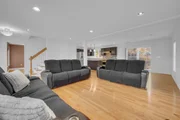
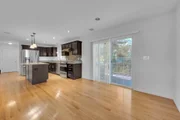
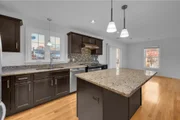
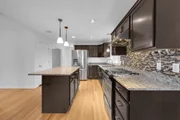
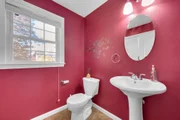
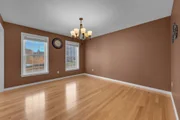
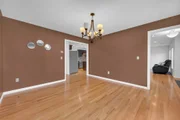
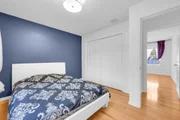
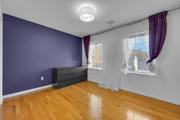
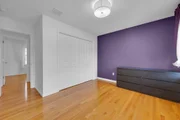
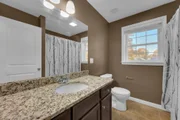
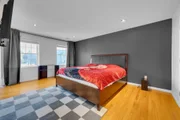
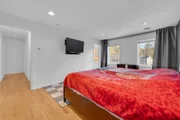
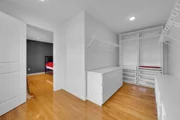
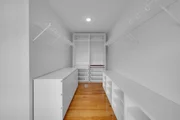
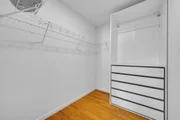
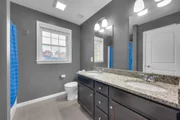
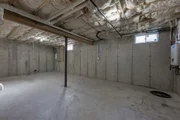
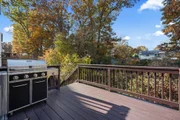
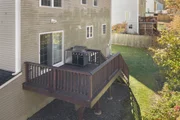
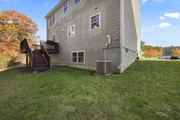
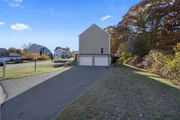
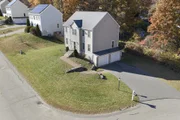
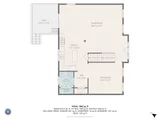
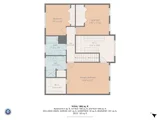
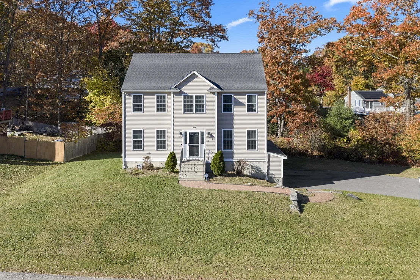
Cul-de-sac living in one of Stoughton's most sought-after neighborhoods! Welcome to 42 Mears Lane, a beautiful, one-owner home tucked away at the end of a peaceful cul-de-sac in the highly desirable Goddard Highlands subdivision! Built in 2013, this inviting home offers 3 bedrooms, 2.5 bathrooms, and 1,916 square feet of thoughtfully designed living space. Hardwood floors add warmth and character throughout, while the comfortable layout provides the perfect balance of everyday living and entertaining. Open concept first floor offers a large living room and kitchen space, with a designated dining room and first floor bathroom and laundry room. The spacious primary suite is a standout, featuring TWO walk-in closets for exceptional storage and convenience. A two-car garage adds to the home's appeal and the large unfinished basement with high ceilings makes for perfect additional storage or could be finished for additional living space. Enjoy the tranquility of this desirable neighborhood setting without sacrificing convenience, with easy access to Boston, Quincy, Foxborough, major commuter routes, shopping, and dining. Lovingly owned by the original owner, this home offers a rare opportunity to settle into one of Stoughton's most desirable subdivisions. Prime location, exceptional neighborhood, and the perfect place to create a home.
Unit Size
1,916 Ft²
Days on Market
-
Land Size
0.27 acres
Price per sqft
$417
Property Type
House
Property Taxes
$724
HOA Dues
$375
Year Built
2013

Listed By

She Closes Deals Team
Lamacchia Realty, Inc.

Payment Calculator

Cap Rate Calculator

Last updated: 2 days ago (MLSPIN #73598486)

Price History

Date / Event Date Event Price
Nov 4, 2026 Listed by Lamacchia Realty, Inc. $799,900
Listed by Lamacchia Realty, Inc.
Jul 31, 2013 Sold
Sold

Property Highlights

Garage
Air Conditioning
Parking Details
Has Garage
Attached Garage
Has Open Parking
Parking Features: Paved, Under
Garage Spaces: 2
Open Parking Spaces: 6
Interior Details
Half Bathrooms: 1
Full Bathrooms: 2
Laundry Features: First Floor
Rooms: 6
Basement: Full, Unfinished
Exterior Details
Square Footage: 1916
Architectural Style: Colonial
Year Built Source: Public Records
Year Built: 2013
Building Area Total: 1916
Building Area Units: Square Feet
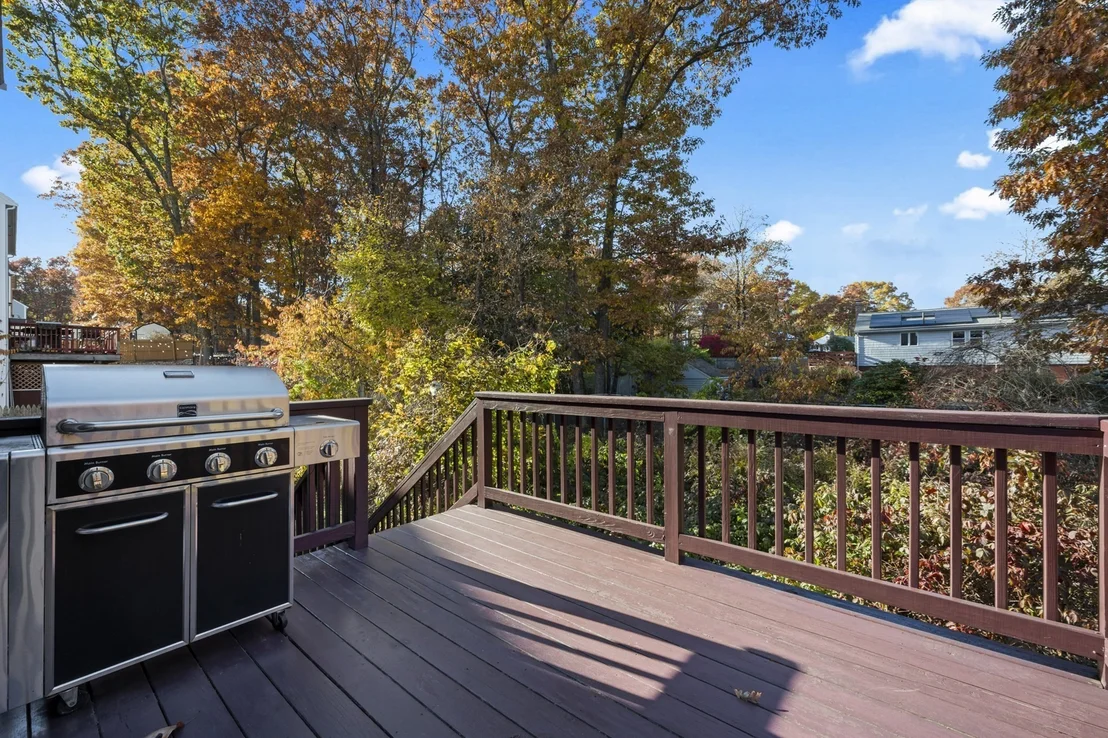
Patio and Porch Features: Deck
Lot Features: Cul-De-Sac, Corner Lot, Level
Lot Size Area: 0.27
Lot Size Units: Acres
Lot Size Acres: 0.27
Lot Size Square Feet: 11922
Water Source: Public
Financial Details
Tax Assessed Value: $735,900
Tax Annual Amount: $8,691
Utilities Details
Cooling Type: Central Air
Heating Type: Natural Gas
Sewer : Public Sewer
Location Details
HOA Fee: $375
HOA Fee Frequency: Quarterly

Building Info

Overview

    General

  • Year Built: 2013
  • Effective Year Built: 2013
  • Building Count: 1
  • Total Rooms: 6
  • Bedroom Count: 3
  • Bathroom Count: 3
  • Full Bathrooms: 2
  • Partial Bathrooms: 3
  • Building Condition: 6
  • Building Quality: 0
  • Construction Type: 6
  • Building Style: 5
  • Exterior Walls Type: 19
  • Interior Walls Type: 0
  • Roof Shape Type: 1
  • Roof Cover Type: 15
  • Floor Count: 200
  • Living Units: 1
  • Floor Cover: 0
  • Basement Type: 7
  • Basement Area: 1,062
  • Garage Type: 17
  • Parking Space Count: 2
  • Patio Type: 0
  • Porch Type: 0
  • Pool Type: 0

    Dimensions

  • Lot Size Square Feet: 11,935
  • Total Building Area: 1,916
  • Gross Building Area: 3,098
  • Building Area: 1,916
  • Building Area Measurement: L

    Heating and Cooling

  • Air Conditioning: 13
  • Heating: 4
  • Heated Square Feet: 1,916
  • Heating Fuel Type: 3

    Utilities

  • Sewer System: 0
  • Water Service: 0

Building

  • Building Type: 0
  • Property Class: R
  • Land Acres: 0000000274
  • Standard Land Use Code: 1001
  • County Land Use Code: 101

Neighborhood

  • School District Name: Stoughton School District
  • School Tax School District: STOUGHTON SD
  • Census Tract: 456101

Zoning

  • Zoning: GB

Geography

  • Account Number: 73_044
  • Parcel: STOU M:0073 B:0044 L:0000
  • Block: 44
  • Municipality: STOUGHTON
  • Latitude: 42.0994
  • Longitude: -71.0874

    Address

  • Full Address: 42 Mears Ln
  • Address - House Number: 42
  • Address - Street Name: Mears
  • Address - Suffix Type: Ln
  • State: MA
  • City Name: Stoughton
  • Carrier Code: C011
  • 4-Digit Zip Code: 3580
  • Zip Code: 02072

Valuation

    Tax

  • Tax Year: 2023
  • Tax Amount: $795,100

    Appraisal Valuation

  • Standard Deviation: 0.1548
  • Valuation Date: Jan 17, 2024
  • Confidence Score: 80
  • Final Value: 711,543
  • High Value: 821,746
  • Low Value: 601,340

    Assessments Valuation

  • Assessed Year: 2023
  • Assessed Total Value: $586,800
  • Assessed Land Value: $180,600
  • Assessed Improvements Value: $406,200

    Sales

  • Current Sale Recording Date: Jul 31, 2013
  • Current Sale Price:
  • Current Sale Document Type: O
  • Current Sale Input Document Number: 92792
  • Previous Sale Recording Date: Jul 31, 2013
  • Previous Sale Amount: $399,000
  • Previous Sale Document Type: O
Data used for valuation calculations is provided by RealtyHop, and other third party sources

Comparables

Unit
Status
Type
Beds
Baths
ft²
Price/ft²
Asking Price
Listed On
Closing Price
Sold On
HOA + Taxes

About Norfolk


Similar Homes for Sale

Currently no similar homes around

Nearby Rentals


Frequently Asked Questions

When was property at 42 Mears Lane built and last sold?
The property at 42 Mears Lane was built in 2013 and last sold on Jan 1, 1970 for $399,000.
How much is this home worth?
The estimated value of the home located at 42 Mears Lane is $808,603.
What are some comparable homes to 42 Mears Lane?
There are currently no comparable homes to 42 Mears Lane.