by RH Advisors

Check Availability
$929,000
● House - In Contract

42 Marbourne Road

Oyster Bay, NY 11714
bedrooms
4 Beds
bathrooms
3 Baths
square feet
2,300 Ft²
$5,772
Est. Monthly

About This Property

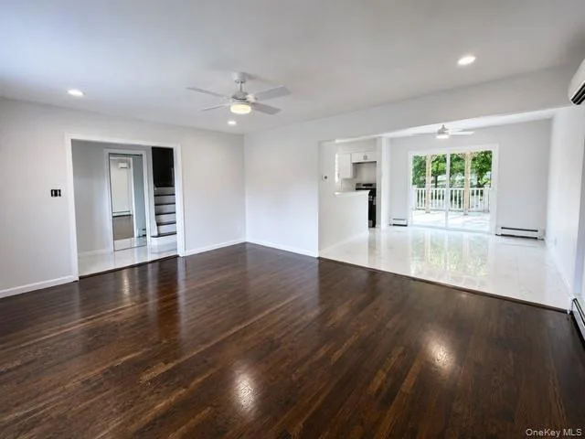
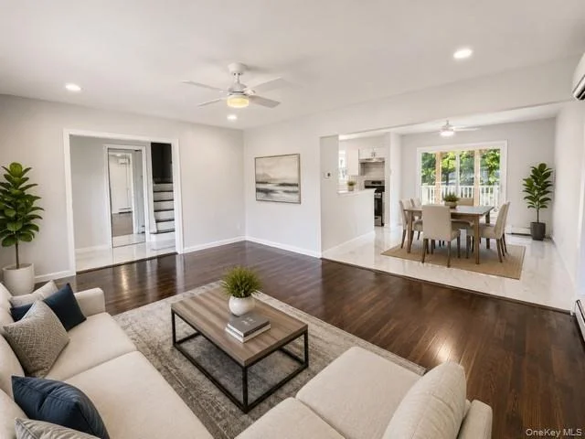
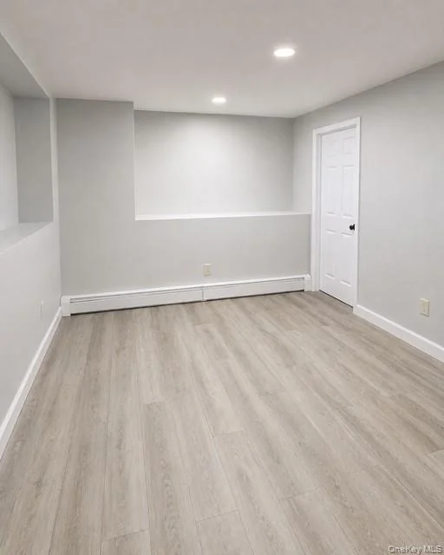
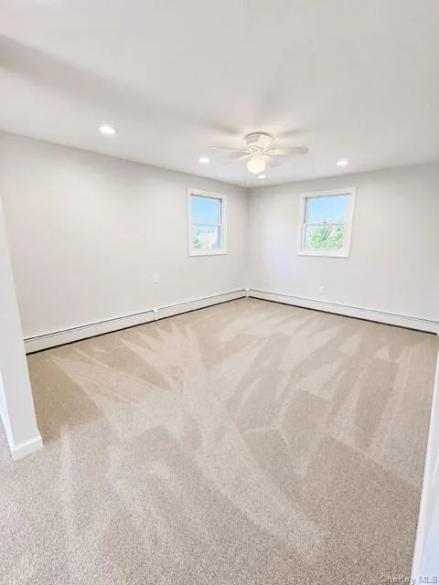
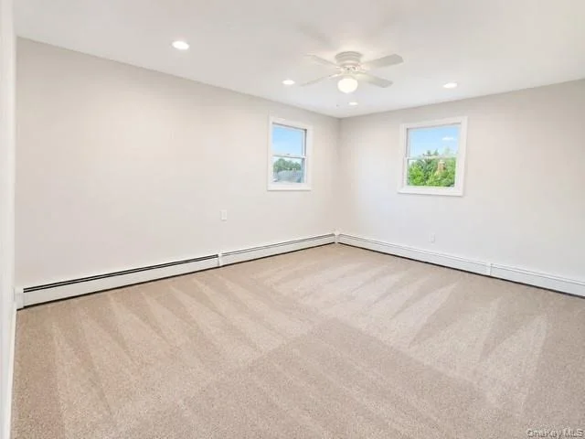
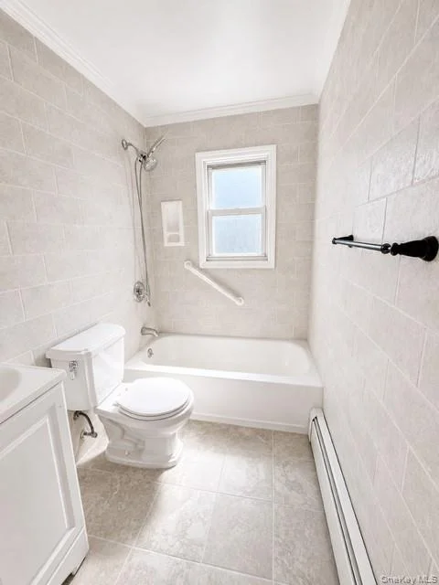
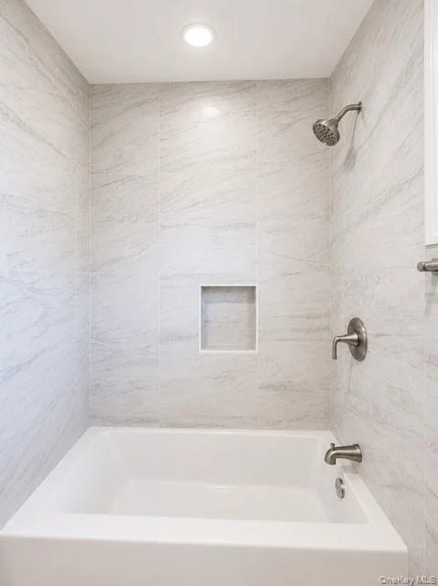
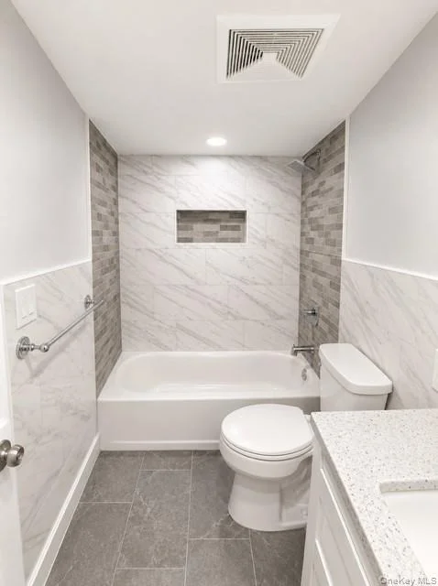
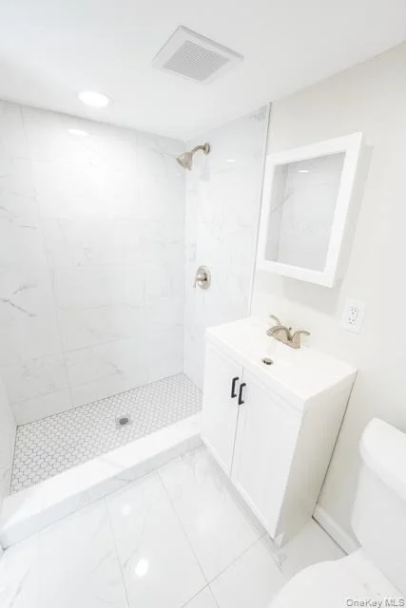
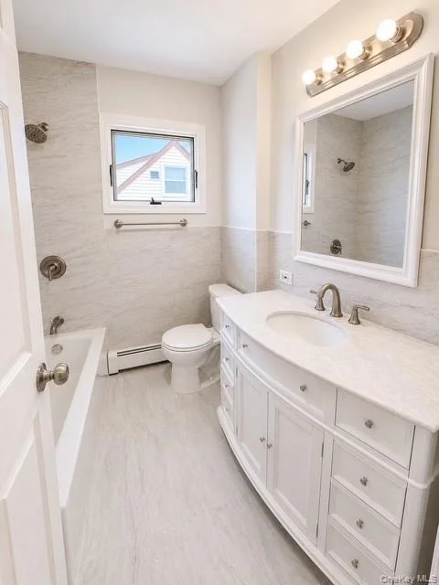
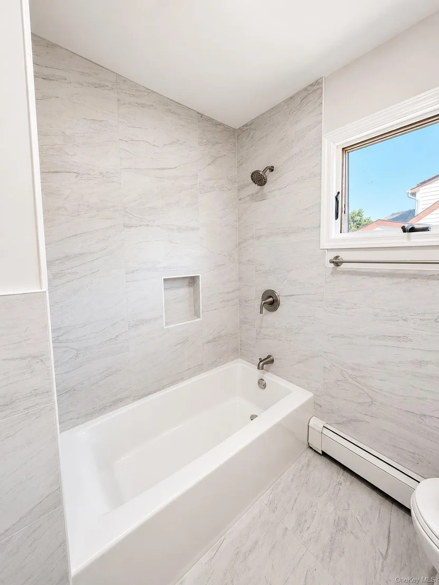
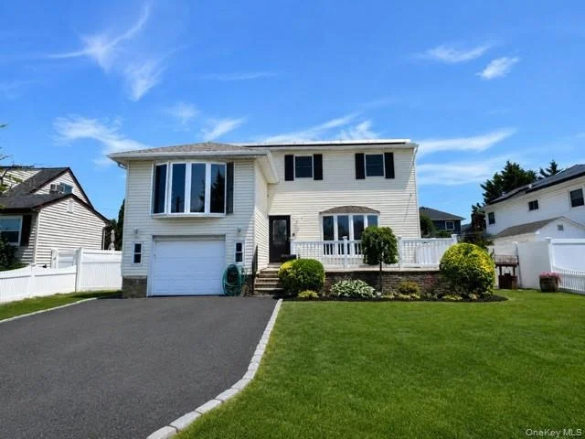
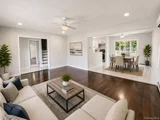
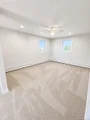
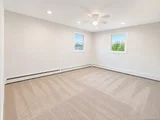
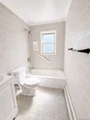
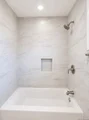
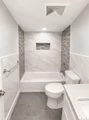
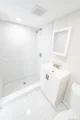
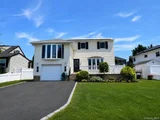
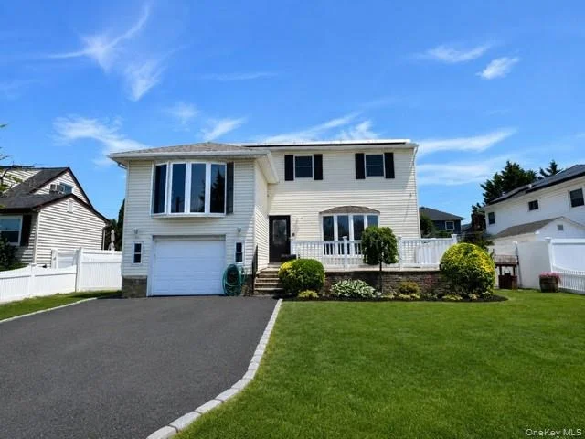
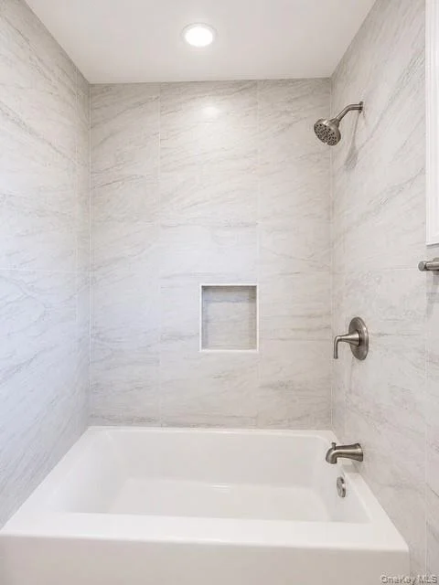
Move right into this beautifully renovated 4-bedroom, 3-full-bath home, offering exceptional space, modern finishes, and a flexible layout on a quiet street in the desirable Plainedge School District.

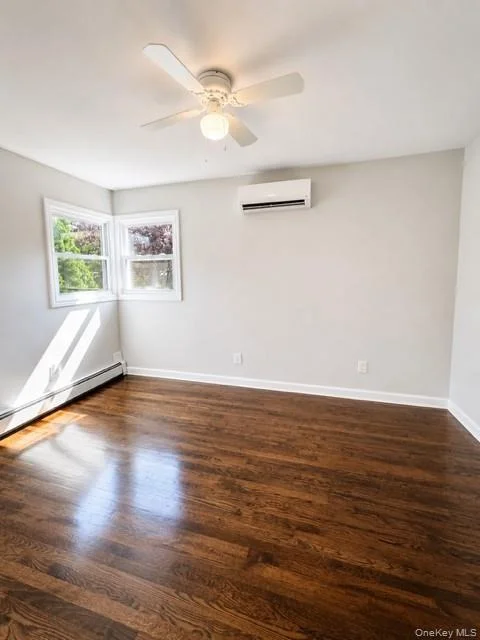
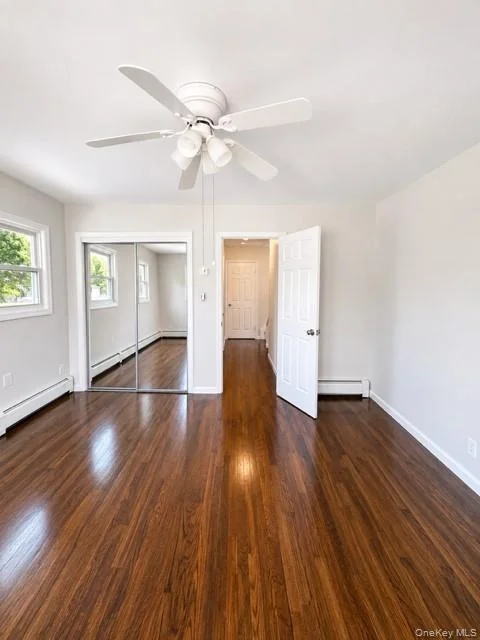
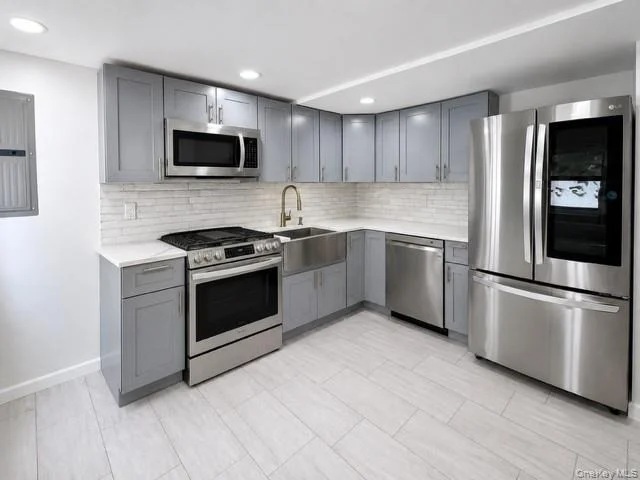
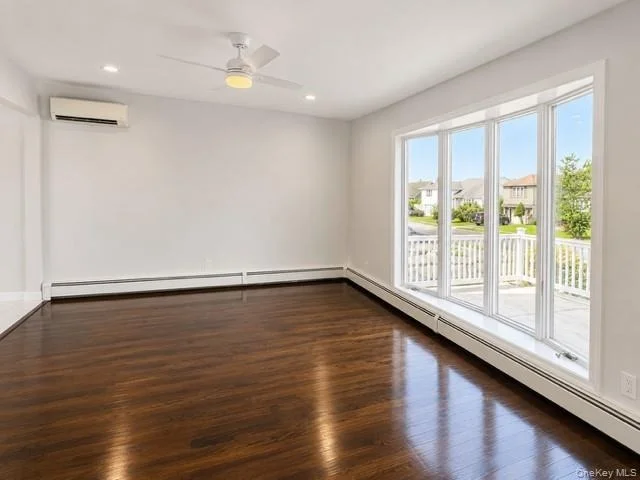
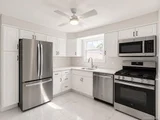
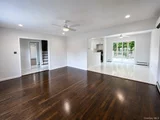
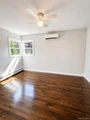
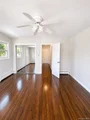
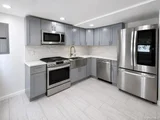
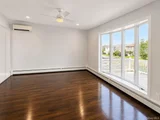
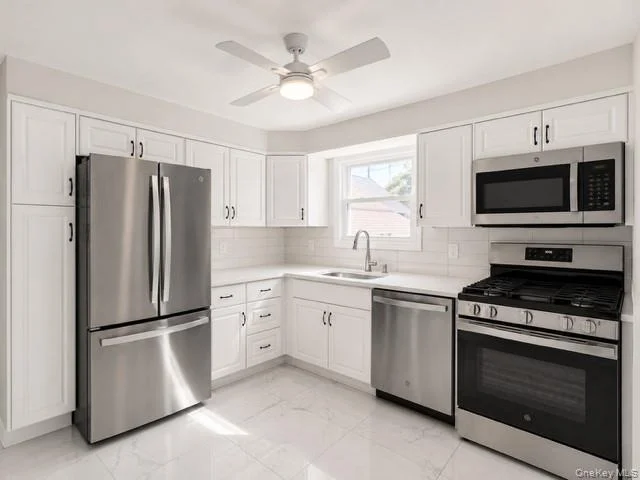
Perfect!! The home features a versatile main-level layout with a separate entrance and potential for a mother/daughter setup with proper permits. Beautiful finishes throughout include solid oak flooring, porcelain tile, and a stunning updated kitchen featuring quartz countertops and stainless steel appliances. Additional upgrades include gas heating, gas cooking, brand-new ductless air conditioning, and OWNED solar panels.

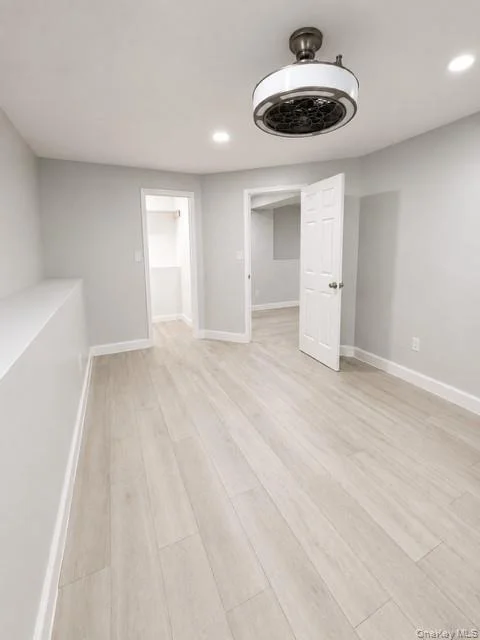
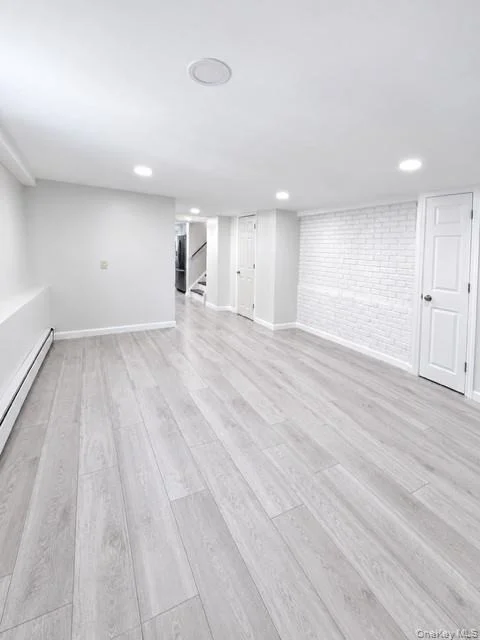
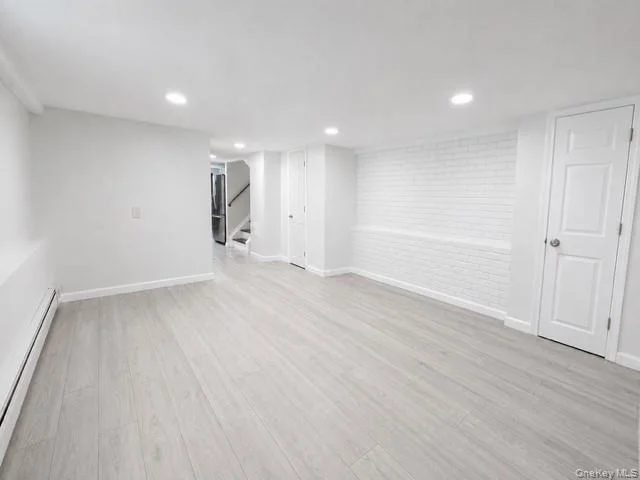
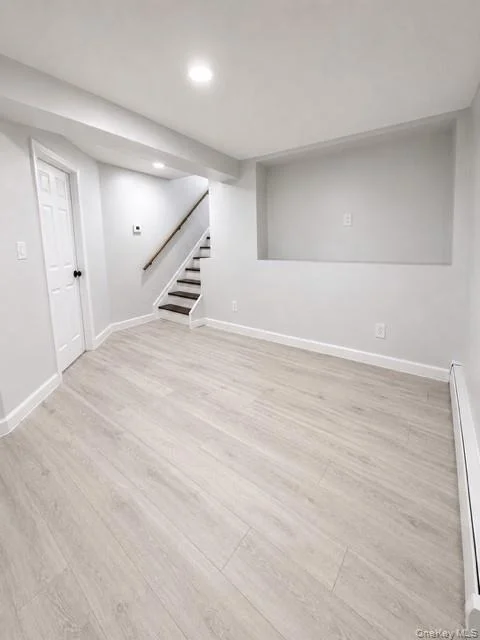
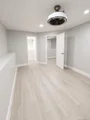
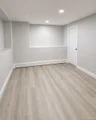
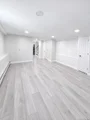
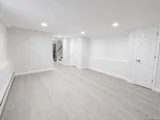
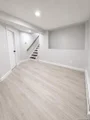
The full finished basement offers even more living space with a spacious recreation room-perfect for entertaining, a home office, gym, playroom, or additional storage.

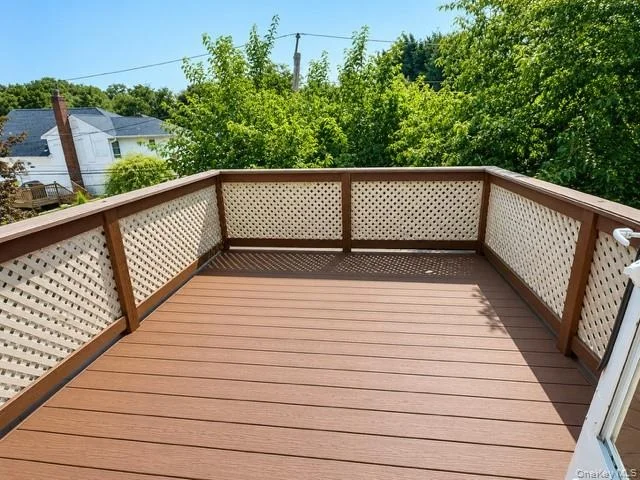
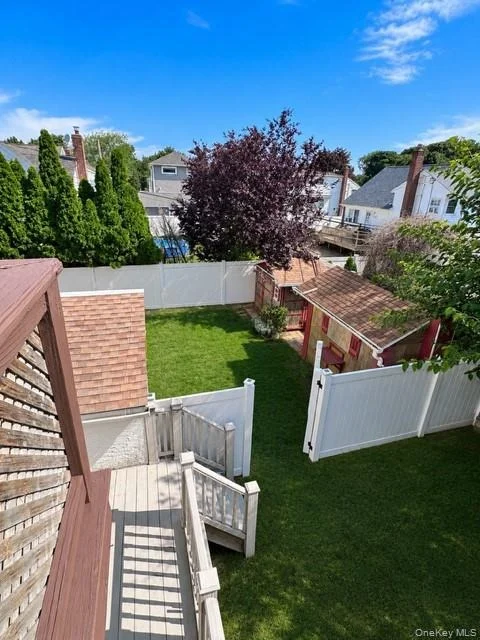
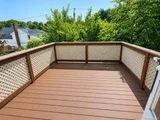
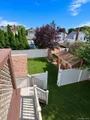
Outside, enjoy a large yard with plenty of space for gatherings, entertaining, and outdoor enjoyment. Conveniently located near shopping, parks, major parkways, transportation, and everyday necessities.

A rare opportunity to own a completely renovated home offering modern upgrades, generous living space, and the flexibility to accommodate today's lifestyle and extended-family needs.
Unit Size
2,300 Ft²
Days on Market
-
Land Size
0.20 acres
Price per sqft
$404
Property Type
House
Property Taxes
$1,210
HOA Dues
-
Year Built
1953

Payment Calculator

Cap Rate Calculator

Last updated: 2 months ago (OneKey MLS #KEY1031500)
Price History

Date / Event Date Event Price
Aug 12, 2026 In contract -
In contract
Jul 29, 2026 Listed by GYGA Realty $929,000
Listed by GYGA Realty

Property Highlights

Air Conditioning
Parking Details
Parking Features: Driveway
Interior Details
Full Bathrooms: 3
Interior Features: Breakfast Bar, Eat-in Kitchen, Granite Counters, In-Law Floorplan, Kitchen Island, Open Floorplan, Master Downstairs, First Floor Bedroom, First Floor Full Bath, Formal Dining, Quartz/Quartzite Counters
Appliances: Dishwasher, Dryer, ENERGY STAR Qualified Appliances, Microwave, Range, Refrigerator, Stainless Steel Appliance(s), Washer, Gas Water Heater
Flooring Type: Ceramic Tile, Hardwood
Rooms: 9
Basement: Finished, Full
Exterior Details
Square Footage: 2300
Square Footage Source: $0
Architectural Style: Split Level
Year Built: 1953
Building Area Total: 2300
Building Area Units: Square Feet
Construction Materials: Vinyl Siding
Lot Features: Back Yard
Lot Size Area: 8918
Lot Size Units: Square Feet
Lot Size Acres: 0.2047
Lot Size Square Feet: 8918
Water Source: Public
Financial Details
Tax Assessed Value: $564
Tax Annual Amount: $14,514
Utilities Details
Cooling Type: Ductless
Heating Type: Natural Gas
Sewer : Public Sewer

Building Info

Overview

    General

  • Year Built: 1953
  • Effective Year Built: 1953
  • Total Rooms: 8
  • Bedroom Count: 0
  • Bathroom Count: 2
  • Full Bathrooms: 2
  • Partial Bathrooms: 2
  • Building Condition: 3
  • Building Quality: 9
  • Construction Type: 6
  • Building Style: 41
  • Exterior Walls Type: 19
  • Interior Walls Type: 0
  • Roof Shape Type: 0
  • Roof Cover Type: 20
  • Floor Count: 150
  • Living Units: 1
  • Floor Cover: 0
  • Basement Type: 3
  • Basement Area: 238
  • Garage Type: 17
  • Parking Space Count: 1
  • Patio Type: 20
  • Porch Type: 0
  • Pool Type: 0

    Dimensions

  • Lot Size Square Feet: 8,918
  • Lot Size Depth Feet: 980
  • Lot Size Frontage Feet: 610
  • Total Building Area: 1,803
  • Building Area: 1,803
  • Building Area Measurement: L

    Heating and Cooling

  • Air Conditioning: 1
  • Heating: 3
  • Heated Square Feet: 1,803
  • Heating Fuel Type: 6

    Utilities

  • Sewer System: 1
  • Water Service: 2

Building

  • Building Type: 0
  • Property Class: R
  • Land Acres: 0000000205
  • Standard Land Use Code: 1001
  • County Land Use Code: 2100
  • Legal Description 1: TOWN #3 SCH DIST 018

Neighborhood

  • School District Name: Plainedge Union Free School District
  • School Tax School District: 018
  • Census Tract: 520300

Geography

  • District: 282489
  • Section: 49
  • Parcel: 49-236-00-0011
  • Block: 236
  • Lot: 11
  • Municipality: OYSTER BAY UNINCORPORATED
  • Latitude: 40.7188
  • Longitude: -73.4789

    Address

  • Full Address: 42 Marbourne Rd
  • Address - House Number: 42
  • Address - Street Name: Marbourne
  • Address - Suffix Type: Rd
  • State: NY
  • City Name: Bethpage
  • Carrier Code: C019
  • 4-Digit Zip Code: 6415
  • Zip Code: 11714

Valuation

    Tax

  • Tax Year: 2023
  • Tax Amount: $1,232,077
  • Tax Rate Code Area: 549

    Appraisal Valuation

  • Standard Deviation: 0.1613
  • Valuation Date: Jun 28, 2023
  • Confidence Score: 79
  • Final Value: 704,049
  • High Value: 817,662
  • Low Value: 590,435

    Market Valuation

  • Market Total Value: $564,000

    Assessments Valuation

  • Assessed Year: 2023
  • Assessed Total Value: $564
  • Assessed Land Value: $300
  • Assessed Improvements Value: $264

    Exemptions

  • Senior Citizen Exemption : Yes
  • Homeowner Exemption: Yes
Data used for valuation calculations is provided by RealtyHop, and other third party sources

Comparables

Unit
Status
Type
Beds
Baths
ft²
Price/ft²
Asking Price
Listed On
Closing Price
Sold On
HOA + Taxes

About Plainedge


Similar Homes for Sale

Currently no similar homes around

Nearby Rentals

Unit for rent at 3874 Jerusalem Avenue, Seaford, NY, 11783

$5,200 /mo

  • 3 Beds
  • 1 Bath
3874 Jerusalem Avenue #MAINFL, Seaford, NY, 11783 Listing by Linda Vricella
Unit for rent at 1 Conklin Street, Farmingdale, NY, 11735

$3,875 /mo

  • 2 Beds
  • 2 Baths
  • 772 ft²
1 Conklin Street #202, Farmingdale, NY, 11735 Listing by Louis Scrimenti
Unit for rent at 34 Longfellow Avenue, Levittown, NY, 11756

$3,115 /mo

  • 1 Bed
  • 1 Bath
  • 705 ft²
34 Longfellow Avenue #3416, Levittown, NY, 11756 Listing by Michelle Holmes


Frequently Asked Questions

When was property at 42 Marbourne Road built and last sold?
The property at 42 Marbourne Road was built in 1953 and last sold on Jan 1, 1970 for $0.
How much is this home worth?
The estimated value of the home located at 42 Marbourne Road is $947,035.
What are some comparable homes to 42 Marbourne Road?
There are currently no comparable homes to 42 Marbourne Road.