by RH Advisors

See Home Value
Dutchess 12540
42 Lime Mill Road
$510,000
● House - Off Market

42 Lime Mill Road

Beekman, NY 12540
bedrooms
3 Beds
bathrooms
3 Baths
square feet
3,040 Ft²
$667,624
RealtyHop Estimate
21.61%
Since May 1, 2021
National-US
Primary Model

About This Property

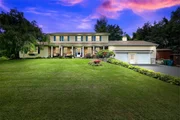
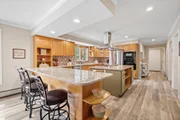
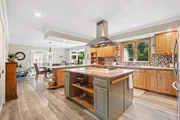
IMAGINE COMING HOME TO THIS LOVELY, SPACIOUS COLONIAL BUILT BY A LOCAL CONTRACTOR FOR HIS OWN FAMILY!  SITUATED ON A QUIET, CUL-DE-SAC ROAD, THIS HOME OFFERS GREAT SIZE ROOMS THAT ARE BRIGHT AND AIRY.   THE KITCHEN FEATURES A 6 BURNER GAS HEARTLAND STOVE WITH ELECTRIC CONVECTION OVEN AND A QUARTZ CENTER ISLAND.  FEATURES INCLUDE 3 FULL BATHS, A SCREENED-IN 14 X 20 THREE SEASON ROOM, FAMILY ROOM WITH FIREPLACE, SKYLIGHT AND CEILING FAN.  GAS HOT WATER BASEBOARD HEAT, WITH A HOT WATER BOILER BACK-UP SYSTEM, CENTRAL AIR AND VAC ARE ONLY A FEW OF THE HIGHLIGHTS THAT COMPLIMENT THIS HOME.  THE TRULY SPACIOUS, HIGH CEILING HEATED GARAGE FEATURES A VEHICLE LIFT THAT WILL SURELY BE A HIT WITH THE CAR ENTHUSIAST.  THE 20' X 20' BARN PROVIDES AN IDEAL PLACE FOR EXTRA STORAGE AS WELL AS HAVING THE POTENTIAL FOR OTHER USES. HARDWOOD AND CERAMIC FLOORS THROUGHOUT.  SEE ATTACHED DOCS FOR ASSOCIATED HIGHLIGHTS. Additional Information:  Amenities:Storage,ParkingFeatures:2 Car Attached,
Unit Size
3,040 Ft²
Days on Market
-
Land Size
-
Price per sqft
$181
Property Type
House
Property Taxes
$942
HOA Dues
-
Year Built
1988

Payment Calculator

Cap Rate Calculator

Last updated: 4 months ago (OneKey MLS #KEYH6080011)

Price History

Date / Event Date Event Price
Jun 16, 2025 Sold
Sold
Mar 22, 2025 In contract -
In contract
Mar 4, 2025 Listed by Houlihan Lawrence Inc. $699,900
Listed by Houlihan Lawrence Inc.
Welcome to 42 Lime Mill Rd, a meticulously maintained Colonial in pristine condition, offering exceptional craftsmanship, spacious rooms, and a prime location on a quiet street across from Tymor Park’s 500+ acres of scenic beauty. Enjoy walking to the nearby waterfalls, walking trails, and front-row views of the Hudson Valley Balloon Festival from your covered porch. Inside, this 3-bed, 3-bath home features gorgeous hardwood floors, a bright family room with a stone fireplace, and a gourmet kitchen with a chef’s gas range, granite countertops, a spacious island, a peninsula with seating, and a sunlit dine-in area. The 3-season room seamlessly connects the kitchen and family room to the beautifully landscaped backyard offering a custom, tiered Trex deck with built-in seating, a barn for storage of a car or other equipment, flowering shrubs, and a serene waterfall feature. Upstairs, the luxurious primary suite offers a sitting area, a private balcony, two walk-in closets, and a beautifully-renovated en suite bath. Car enthusiasts will love the oversized heated garage with high ceilings and a vehicle lift. Additional highlights include bay windows, propane baseboard heat, central vac, dual-zone A/C for ultimate comfort, and a renovated laundry/mudroom. 15 Minutes from Pawling Train Station and 10 minutes to the Taconic. A rare move-in-ready gem blending beauty, function, and an unbeatable location!
Apr 15, 2021 Sold
Sold
Oct 29, 2020 Listed by BHHS Hudson Valley Properties $549,000
Listed by BHHS Hudson Valley Properties
IMAGINE COMING HOME TO THIS LOVELY, SPACIOUS COLONIAL BUILT BY A LOCAL CONTRACTOR FOR HIS OWN FAMILY! SITUATED ON A QUIET, CUL-DE-SAC ROAD, THIS HOME OFFERS GREAT SIZE ROOMS THAT ARE BRIGHT AND AIRY. THE KITCHEN FEATURES A 6 BURNER GAS HEARTLAND STOVE WITH ELECTRIC CONVECTION OVEN AND A QUARTZ CENTER ISLAND. FEATURES INCLUDE 3 FULL BATHS, A SCREENED-IN 14 X 20 THREE SEASON ROOM, FAMILY ROOM WITH FIREPLACE, SKYLIGHT AND CEILING FAN. GAS HOT WATER BASEBOARD HEAT, WITH A HOT WATER BOILER BACK-UP SYSTEM, CENTRAL AIR AND VAC ARE ONLY A FEW OF THE HIGHLIGHTS THAT COMPLIMENT THIS HOME. THE TRULY SPACIOUS, HIGH CEILING HEATED GARAGE FEATURES A VEHICLE LIFT THAT WILL SURELY BE A HIT WITH THE CAR ENTHUSIAST. THE 20' X 20' BARN PROVIDES AN IDEAL PLACE FOR EXTRA STORAGE AS WELL AS HAVING THE POTENTIAL FOR OTHER USES. HARDWOOD AND CERAMIC FLOORS THROUGHOUT. SEE ATTACHED DOCS FOR ASSOCIATED HIGHLIGHTS.
Show More

Property Highlights

Garage
Air Conditioning

Building Info

Overview

    General

  • Year Built: 1988
  • Effective Year Built: 1988
  • Total Rooms: 8
  • Bedroom Count: 3
  • Bathroom Count: 3
  • Full Bathrooms: 2
  • Partial Bathrooms: 3
  • Building Condition: 3
  • Building Quality: 7
  • Construction Type: 0
  • Building Style: 5
  • Exterior Walls Type: 19
  • Interior Walls Type: 0
  • Roof Shape Type: 0
  • Roof Cover Type: 0
  • Floor Count: 200
  • Floor Cover: 0
  • Basement Type: 6
  • Basement Area: 0
  • Garage Type: 1
  • Garage Square Area: 960
  • Parking Space Count: 4
  • Patio Type: 0
  • Porch Type: 6
  • Pool Type: 0

    Dimensions

  • Lot Size Square Feet: 60,548
  • Total Building Area: 3,040
  • Building Area: 3,040
  • Building Area Measurement: L

    Heating and Cooling

  • Fireplace Count: 1
  • Air Conditioning: 0
  • Heating: 10
  • Heated Square Feet: 3,040
  • Heating Fuel Type: 6

    Utilities

  • Sewer System: 4
  • Water Service: 5

Building

  • Building Type: 0
  • Property Class: R
  • Land Acres: 0000001390
  • Standard Land Use Code: 1001
  • County Land Use Code: 210
  • Legal Description 1: 1.39 AC (S) 1660 0667 1549 0858

Neighborhood

  • School District Name: Arlington Central School District
  • School Tax School District: ARLINGTON
  • Census Tract: 020004

Zoning

  • Zoning: R-45

Geography

  • Account Number: 02460814
  • District: 132200
  • Section: 6.759
  • Parcel: 132200 6759-00-460814-0000
  • Lot: 460.814
  • Municipality: BEEKMAN
  • Latitude: 41.6401
  • Longitude: -73.6942

    Address

  • Full Address: 42 Lime Mill Rd
  • Address - House Number: 42
  • Address - Street Name: Lime Mill
  • Address - Suffix Type: Rd
  • State: NY
  • City Name: Lagrangeville
  • Carrier Code: R005
  • 4-Digit Zip Code: 6455
  • Zip Code: 12540

Valuation

    Tax

  • Tax Year: 2023
  • Tax Amount: $1,276,179
  • Tax Rate Code Area: 134601

    Appraisal Valuation

  • Standard Deviation: 0.189
  • Valuation Date: Feb 07, 2024
  • Confidence Score: 75
  • Final Value: 627,049
  • High Value: 745,614
  • Low Value: 508,484

    Market Valuation

  • Market Total Value: $569,900
  • Market Land Value: $140,154
  • Market Improvement Value: $429,746

    Assessments Valuation

  • Assessed Year: 2023
  • Assessed Total Value: $386,700
  • Assessed Land Value: $95,100
  • Assessed Improvements Value: $291,600

    Sales

  • Current Sale Contract Date: Oct 06, 2020
  • Current Sale Recording Date: Oct 06, 2020
  • Current Sale Price:
  • Current Sale Document Type: 27
  • Current Sale Input Document Number: 3968
Data used for valuation calculations is provided by RealtyHop, and other third party sources

Comparables

Unit
Status
Type
Beds
Baths
ft²
Price/ft²
Asking Price
Listed On
Closing Price
Sold On
HOA + Taxes

About Dutchess


Similar Homes for Sale

Currently no similar homes around

Nearby Rentals

Unit for rent at 2115 Route 55, Lagrangeville, NY, 12540

$3,400 /mo

  • 3 Beds
  • 1 Bath
  • 1,200 ft²
2115 Route 55 #1, Lagrangeville, NY, 12540 Listing by Drita V. Shala
Unit for rent at 101 Duncan Road, Lagrangeville, NY, 12540

$3,000 /mo

  • 2 Beds
  • 1 Bath
  • 1,200 ft²
101 Duncan Road, Lagrangeville, NY, 12540 Listing by Philip Messina


Frequently Asked Questions

When was property at 42 Lime Mill Road built and last sold?
The property at 42 Lime Mill Road was built in 1988 and last sold on Oct 6, 2020 for $229,000.
How much is this home worth?
The estimated value of the home located at 42 Lime Mill Road is $715,806.
What are some comparable homes to 42 Lime Mill Road?
There are currently no comparable homes to 42 Lime Mill Road.