


42 Howell Drive


About This Property
Payment Calculator
Your Estimated Monthly Payment
Cap Rate Calculator
What does this mean?
Based on our analysis, the cap rate of this property is 1.25%. A negative cap rate indicates that the property might not be feasible as an income-producing asset. The median cap rate for a near zip code 11238 is 4.23%.
How much can I actually make?
Actual monthly rental income may vary between $4,760 and $7,140 depending on unit-specific characteristics. You can change the amount using the slider to further explore.
How is cap rate calculated?
Cap Rate = Net Operating Income (NOI) / Property Asset Value.
When calculating the cap rate, we assume 100% occupancy. Leverage (mortgage) is not considered.
Cap Rate provided by RealtyHop and RentHop, learn more about cap rate here.
Price History
| Date / Event | Date | Event | Price |
|---|---|---|---|
| Jul 8, 2024 | Sold | ||
| Sold | |||
| Apr 27, 2024 | In contract | - | |
| In contract | |||
| Apr 18, 2024 | Listed by Douglas Elliman Real Estate | $629,000 | |
| Listed by Douglas Elliman Real Estate | |||
| | |||
|
Picture perfect ranch style home in well maintained and in beautiful condition. Everything bright and home completely updated 5 years ago and newer!! Super Nice OPEN FLOORPLAN - kitchen, dining room, living room and den with sleek hardwood floors, custom blinds, and recessed lighting. Beautiful white kitchen cabinetry with grey granite countertops, stylish black subway tile backsplash, and stainless steel appliances. Enormous and stunning, the finished basement offers gorgeous "wood like" tile throughout with a huge amount of additional space and lots of storage too!. Lovely grounds featuring a fenced yard, new hot tub which can remain and a 6 zone sprinkler system ! A great home with so much going for it!!
| |||
| Dec 13, 2019 | Sold | ||
| Sold | |||
| Aug 15, 2019 | Listed by Esquire Realty Strategies | $479,000 | |
| Listed by Esquire Realty Strategies | |||
| | |||
|
Move Right In to Newly Updated and Remodeled 3Bdrm/1Bath Ranch in Smithtown School District. New Open Floor Plan w/ New Eat-In Kitchen, Custom Cabinets, Granite Countertops & SS Appliances. New Full Bath. New Front Siding & Windows. New Front/Side Steps & Railings. New Concrete Path & Side Patio. New Re-Finished Hardwood Floors & Crown Molding. New Full Finished Basement w/ New Windows, New Carpeting, New Hi-Hat Lighting, Utility Rm & Separate Rear Entrance. New Central A/C & New Boiler., Additional information: Appearance:Mint,Interior Features:Lr/Dr
| |||

Property Highlights
Building Info
Comparables
Status
Price/ft²
Listed On
Sold On
About St. James
Similar Homes for Sale
Currently no similar homes aroundNearby Rentals
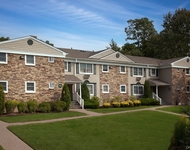
$2,530 /mo
- 1 Bed
- 1 Bath
- 585 ft²
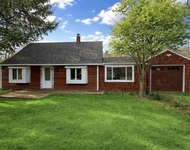
$4,400 /mo
- 3 Beds
- 2 Baths
- 1,800 ft²

Data Source: OneKey MLS
 Your Privacy Choices
Phone: 425-283-2930
Address: 335 Madison Avenue, New York, NY 10017