Check Availability
Franklin 01342
42 Hoosac Rd
$429,000
↓ $20K (4.5%)
● House - For Sale

42 Hoosac Rd

Deerfield, MA 01342
bedrooms
3 Beds
bathrooms
1 Bath, 1 Half Bath
square feet
1,056 Ft²
$2,509
Est. Monthly

About This Property

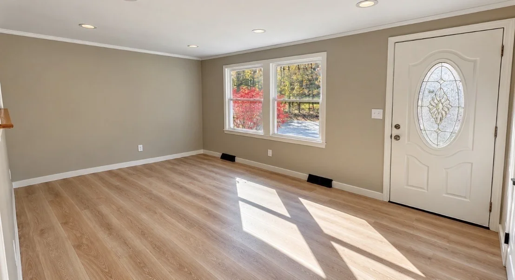
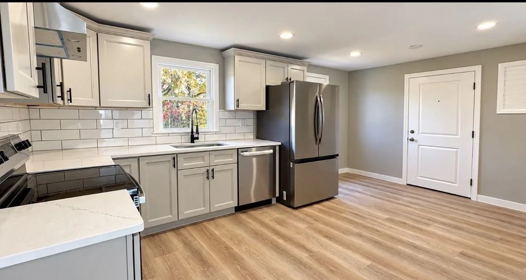
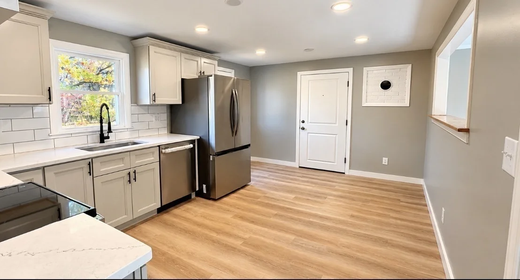
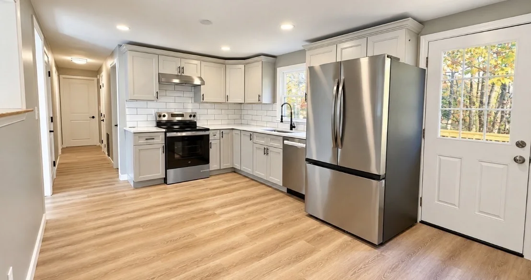
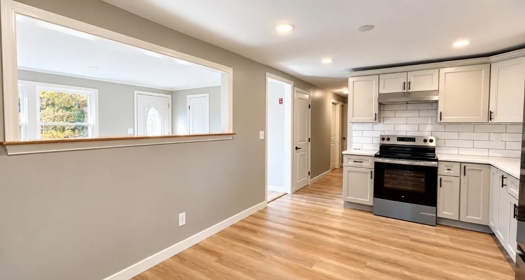
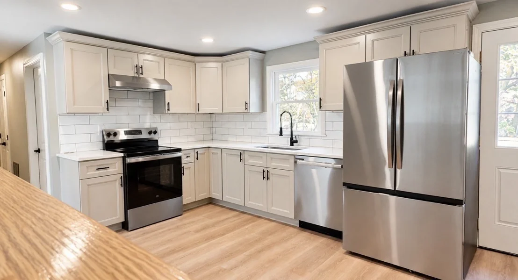
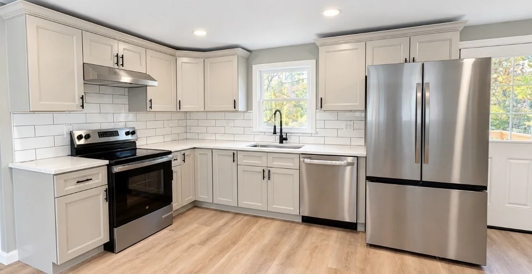
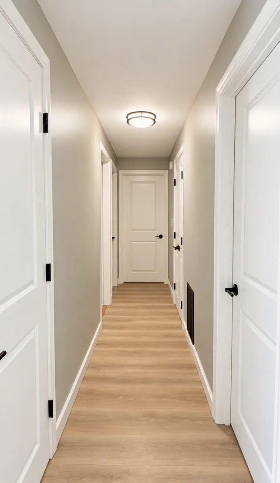
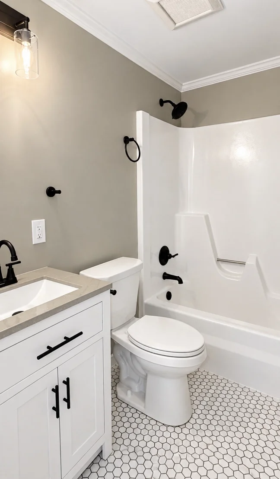
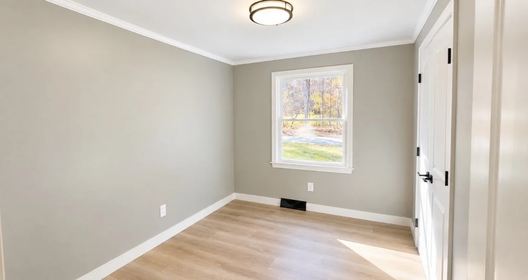
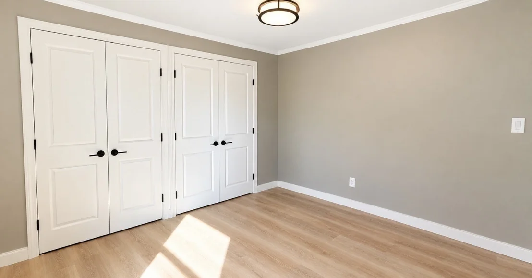
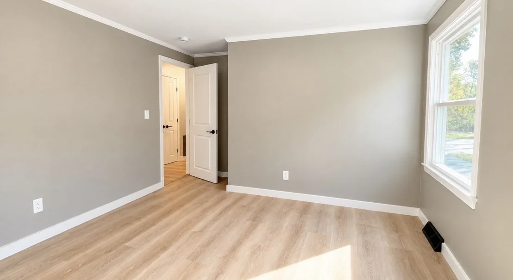
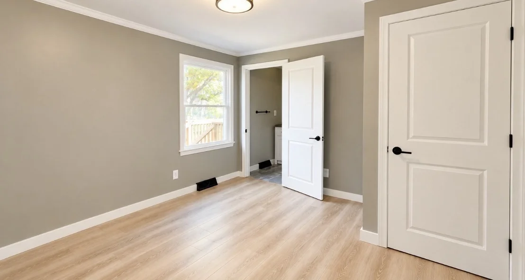
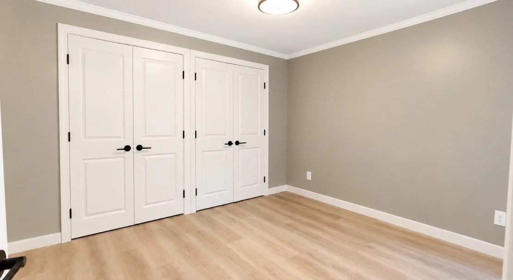
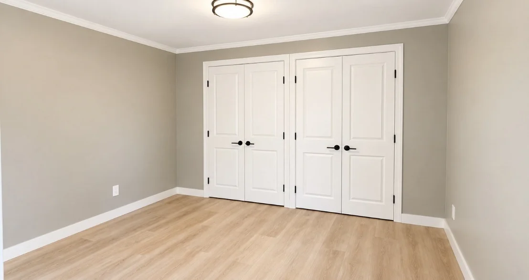
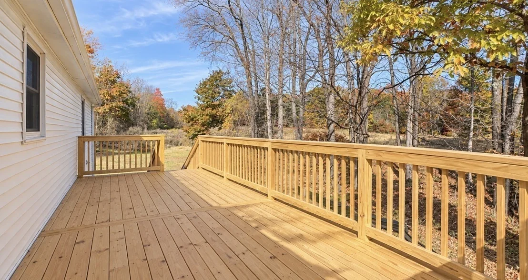
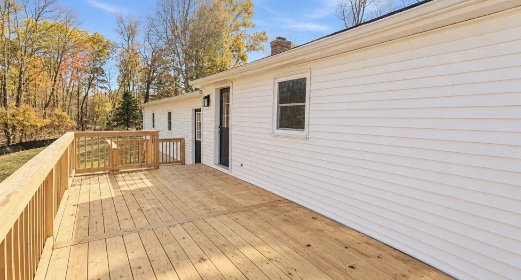
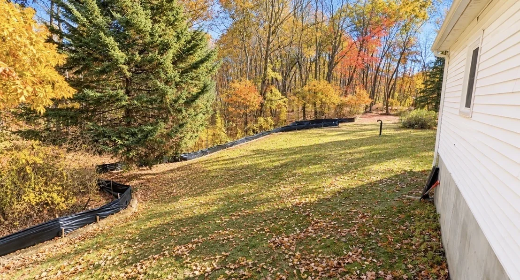
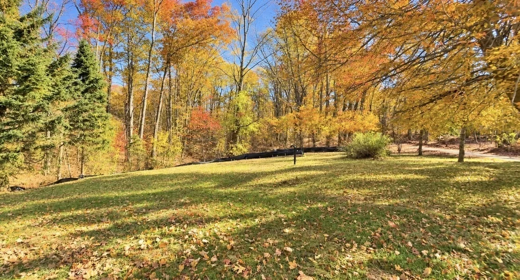
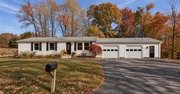
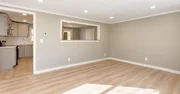
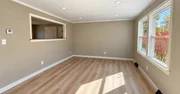
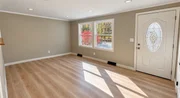
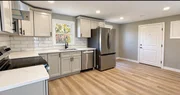
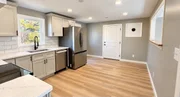
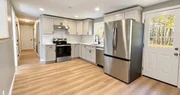
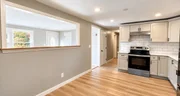
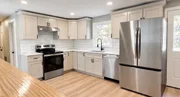
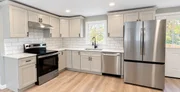
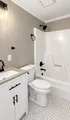
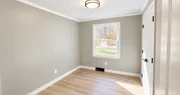
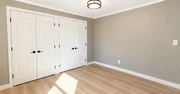
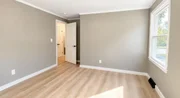
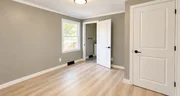
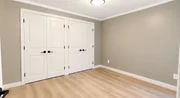
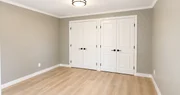
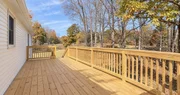
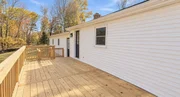
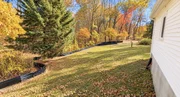
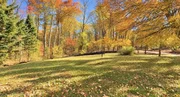
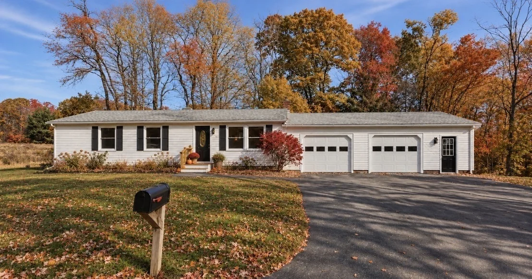
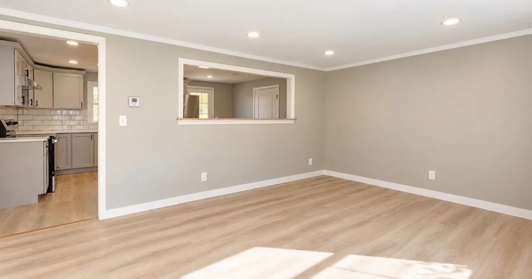
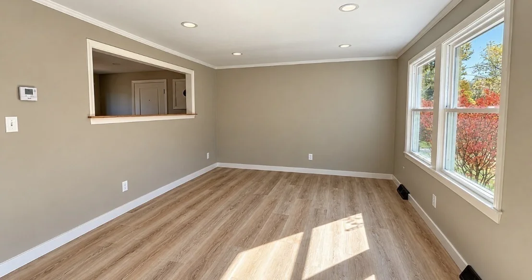
Tucked away in a peaceful location, yet convenient to Deerfield, Greenfield and major routes, this beautifully remodeled three-bedroom, one-and-a-half-bath ranch is ready for you!  New, New, New! Recent improvements include a brand-new kitchen, NEW bathrooms, NEW roof, NEW furnace, beautiful large NEW deck off the back of the house, NEW floors, NEW fixtures, a NEW septic system and the entire interior has been freshly painted. A NEW 200-amp electrical service. Everything has been taken care of for you--there are even new stainless-steel appliances! There is a fabulous oversized two-car garage with plenty of room for storage or a work area. The single-level layout offers easy living, while the off the beaten path setting provides a welcome sense of privacy. Close to Eaglebrook School, Bement School, and Deerfield Academy. Property abuts the Mohican-Mohawk trail where you can walk along the Deerfield River or cross-country ski in the winter. Here's your chance for a turnkey home in a desirable Deerfield location with the perfect balance of privacy and convenience. OPEN HOUSE ON SUNDAY November 1st from 11-1.
Unit Size
1,056 Ft²
Days on Market
-
Land Size
1.20 acres
Price per sqft
$406
Property Type
House
Property Taxes
$403
HOA Dues
-
Year Built
1978

Listed By

Linda Webster
Coldwell Banker Community REALTORS®

Payment Calculator

Cap Rate Calculator

Last updated: 7 days ago (MLSPIN #73595680)

Price History

Date / Event Date Event Price
Nov 10, 2026 Price Decreased $429,000
↓ $20K (4.5%)
Price Decreased
Nov 3, 2026 Price Decreased $449,000
↓ $20K (4.3%)
Price Decreased
Oct 27, 2026 Listed by Coldwell Banker Community REALTORS® $469,000
Listed by Coldwell Banker Community REALTORS®

Property Highlights

Garage
Parking Available
Parking Details
Has Garage
Attached Garage
Has Open Parking
Parking Features: Attached, Off Street, Paved
Garage Spaces: 1
Open Parking Spaces: 4
Interior Details
Half Bathrooms: 1
Full Bathrooms: 1
Appliances: Range, Dishwasher, Refrigerator
Flooring Type: Wood
Laundry Features: In Basement, Electric Dryer Hookup, Washer Hookup
Rooms: 5
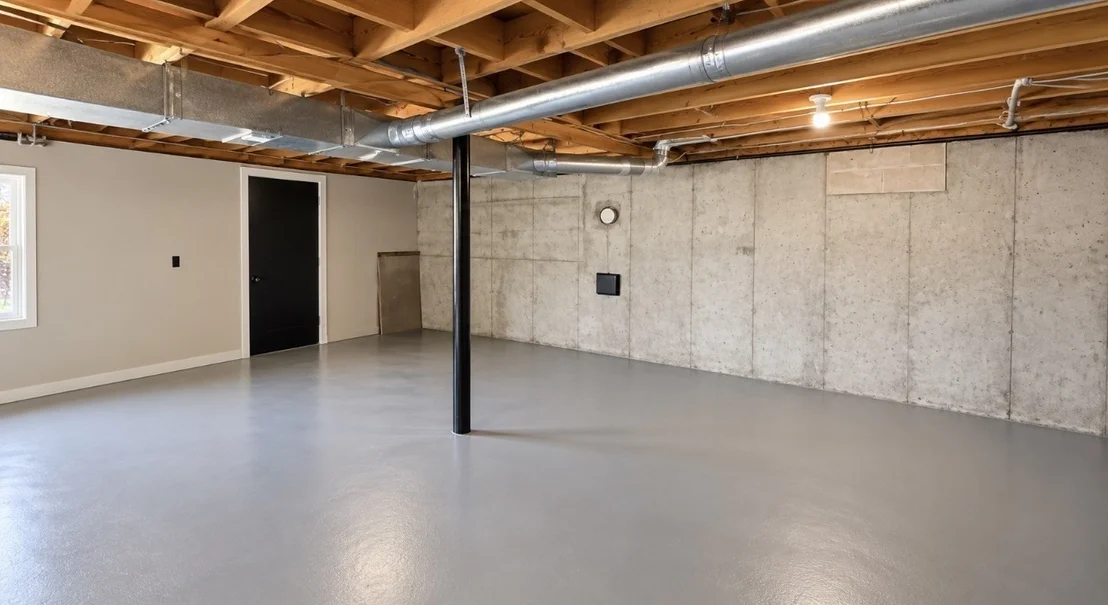
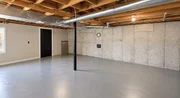
Basement: Full, Interior Entry
Exterior Details
Square Footage: 1056
Architectural Style: Ranch
Year Built Source: Public Records
Year Built: 1978
Building Area Total: 1056
Building Area Units: Square Feet
Construction Materials: Frame
Patio and Porch Features: Deck
Lot Features: Gentle Sloping, Level
Lot Size Area: 1.2
Lot Size Units: Acres
Lot Size Acres: 1.2
Lot Size Square Feet: 52272
Tax Lot: 13
Water Source: Private
Financial Details
Tax Map Number: 91
Tax Assessed Value: $359,100
Tax Annual Amount: $4,830
Utilities Details
Cooling Type: None
Heating Type: Forced Air, Oil
Sewer : Private Sewer

Building Info

Overview

    General

  • Year Built: 1978
  • Effective Year Built: 1978
  • Building Count: 1
  • Total Rooms: 5
  • Bedroom Count: 3
  • Bathroom Count: 2
  • Full Bathrooms: 1
  • Partial Bathrooms: 2
  • Building Condition: 6
  • Building Quality: 0
  • Construction Type: 6
  • Building Style: 11
  • Exterior Walls Type: 19
  • Interior Walls Type: 0
  • Roof Shape Type: 1
  • Roof Cover Type: 15
  • Floor Count: 100
  • Living Units: 1
  • Floor Cover: 0
  • Basement Type: 7
  • Basement Area: 1,056
  • Garage Type: 0
  • Parking Space Count: 0
  • Patio Type: 0
  • Porch Type: 0
  • Pool Type: 0

    Dimensions

  • Lot Size Square Feet: 52,272
  • Total Building Area: 1,056
  • Gross Building Area: 3,164
  • Building Area: 1,056
  • Building Area Measurement: L

    Heating and Cooling

  • Air Conditioning: 0
  • Heating: 4
  • Heated Square Feet: 1,056
  • Heating Fuel Type: 6

    Utilities

  • Sewer System: 0
  • Water Service: 0

Building

  • Building Type: 0
  • Property Class: R
  • Land Acres: 0000001200
  • Standard Land Use Code: 1001
  • County Land Use Code: 101

Neighborhood

  • School District Name: Frontier School District
  • Census Tract: 040900

Zoning

  • Zoning: RA

Geography

  • Account Number: 7610
  • Parcel: DEER M:91 L:13
  • Lot: 13
  • Municipality: DEERFIELD
  • Latitude: 42.5217
  • Longitude: -72.6436

    Address

  • Full Address: 42 Hoosac Rd
  • Address - House Number: 42
  • Address - Street Name: Hoosac
  • Address - Suffix Type: Rd
  • State: MA
  • City Name: Deerfield
  • Carrier Code: R021
  • 4-Digit Zip Code: 9731
  • Zip Code: 01342

Valuation

    Tax

  • Tax Year: 2024
  • Tax Amount: $431,600
  • Initial Tax Delinquent Year: 2023

    Appraisal Valuation

  • Standard Deviation: 0.2153
  • Valuation Date: Mar 06, 2024
  • Confidence Score: 70
  • Final Value: 333,142
  • High Value: 404,871
  • Low Value: 261,412

    Assessments Valuation

  • Assessed Year: 2024
  • Assessed Total Value: $311,600
  • Assessed Land Value: $121,100
  • Assessed Improvements Value: $190,500
Data used for valuation calculations is provided by RealtyHop, and other third party sources

Comparables

Unit
Status
Type
Beds
Baths
ft²
Price/ft²
Asking Price
Listed On
Closing Price
Sold On
HOA + Taxes

About Franklin


Similar Homes for Sale

Currently no similar homes around

Nearby Rentals


Frequently Asked Questions

When was property at 42 Hoosac Road built and last sold?
The property at 42 Hoosac Road was built in 1978 and last sold on Jan 1, 1970 for $0.
How much is this home worth?
The estimated value of the home located at 42 Hoosac Road is $424,469.
What are some comparable homes to 42 Hoosac Road?
There are currently no comparable homes to 42 Hoosac Road.