by RH Advisors

See Home Value
Listed by: Greg Powers, Keller Williams Realty-Metropolitan, Selling Office: Keller Williams Realty-Metropolitan, Listing Courtesy of Prime MLS
$350,500
● House - Off Market

42 Hilltop Drive

Bedford, NH 03110
bedrooms
3 Beds
bathrooms
1 Bath
square feet
1,904 Ft²
$432,440
RealtyHop Estimate
35.18%
Since Oct 1, 2020
National-US
Primary Model

About This Property

Make Bedford your home and this house your own! This rock-solid, well-maintained Cape is ready for a few cosmetic updates and minor renovations, but at this price you've got plenty of sweat equity to capture, and there are features you will be hard-pressed to find elsewhere. It's quite likely that there are beautiful hardwood floors through most of the first level under those carpets, so the main living space could be quickly transformed by removing them.  The two bedrooms on the first floor could be converted to his-and-hers offices if you prefer, and yes, the kitchen is small, but it's efficiently laid out and could be expanded into the dining room for more elbow room. The two bedrooms upstairs are quite large, and have a ton of closet space and built-in storage, though no hardwood under those carpets. The basement has a whole bank of daylight windows and walk-out access to the nice, flat back yard as well as a half bath, so it wouldn't take much to finish some great space down here if you want. The barn-like garage is a big and unusual surprise--not only does it have a large extension on the main level for storing kayaks, bikes, etc., but it also has an enormous open storage with plenty of headroom up above, and another space below with walk-out access to the back yard that would be a great workshop, music practice space, home gym, or potting shed, if you just added a small heat source (propane perhaps?). Bring your vision and color swatches and make this your dream home!
Unit Size
1,904 Ft²
Days on Market
-
Land Size
0.30 acres
Price per sqft
$168
Property Type
House
Property Taxes
$462
HOA Dues
-
Year Built
1964

Payment Calculator (Computations Provided by RealtyHop)

Cap Rate Calculator

Last updated: 3 years ago (Prime MLS #4821299)

Price History

Date / Event Date Event Price
Sep 10, 2020 Sold
Sold
Aug 7, 2020 Listed by Keller Williams Realty-Metropolitan $319,900
Listed by Keller Williams Realty-Metropolitan

Property Highlights

Garage

Building Info

Overview

    General

  • Year Built: 1964
  • Effective Year Built: 1964
  • Building Count: 1
  • Total Rooms: 6
  • Bedroom Count: 3
  • Bathroom Count: 2
  • Full Bathrooms: 2
  • Partial Bathrooms: 2
  • Building Condition: 6
  • Building Quality: 0
  • Construction Type: 0
  • Building Style: 4
  • Exterior Walls Type: 19
  • Interior Walls Type: 0
  • Roof Shape Type: 1
  • Roof Cover Type: 15
  • Floor Count: 200
  • Living Units: 1
  • Floor Cover: 0
  • Basement Type: 7
  • Basement Area: 1,240
  • Garage Type: 7
  • Parking Space Count: 0
  • Patio Type: 0
  • Porch Type: 0
  • Pool Type: 0

    Dimensions

  • Lot Size Square Feet: 13,068
  • Total Building Area: 1,906
  • Gross Building Area: 4,920
  • Building Area: 1,906
  • Building Area Measurement: L

    Heating and Cooling

  • Air Conditioning: 0
  • Heating: 4
  • Heated Square Feet: 1,906
  • Heating Fuel Type: 6

    Utilities

  • Sewer System: 0
  • Water Service: 0

Building

  • Building Type: 0
  • Property Class: R
  • Land Acres: 0000000300
  • Standard Land Use Code: 1001
  • County Land Use Code: 101

Neighborhood

  • School District Name: Bedford School District
  • School Tax School District: BEDFORD
  • Census Tract: 002902

Zoning

  • Zoning: GR

Geography

  • Parcel: BEDD M:42 B:9 L:
  • Block: 9
  • Municipality: BEDFORD
  • Latitude: 42.9823
  • Longitude: -71.4967

    Address

  • Full Address: 42 Hilltop Dr
  • Address - House Number: 42
  • Address - Street Name: Hilltop
  • Address - Suffix Type: Dr
  • State: NH
  • City Name: Bedford
  • Carrier Code: C045
  • 4-Digit Zip Code: 5815
  • Zip Code: 03110

Valuation

    Tax

  • Tax Year: 2023
  • Tax Amount: $689,400

    Appraisal Valuation

  • Standard Deviation: 0.1713
  • Valuation Date: Feb 14, 2024
  • Confidence Score: 78
  • Final Value: 491,857
  • High Value: 576,143
  • Low Value: 407,571

    Assessments Valuation

  • Assessed Year: 2023
  • Assessed Total Value: $465,800
  • Assessed Land Value: $187,600
  • Assessed Improvements Value: $278,200

    Sales

  • Current Sale Contract Date: Sep 10, 2020
  • Current Sale Recording Date: Sep 10, 2020
  • Current Sale Price:
  • Current Sale Document Type: 71
  • Current Sale Input Document Number: 200050252
Data used for valuation calculations is provided by RealtyHop, and other third party sources

Comparables

Unit
Status
Type
Beds
Baths
ft²
Price/ft²
Asking Price
Listed On
Closing Price
Sold On
HOA + Taxes

About West Side Manchester


Similar Homes for Sale

Currently no similar homes around

Nearby Rentals

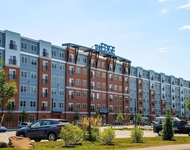
Unit for rent at 303 Dunbar, Manchester, 03103

$2,205 /mo

  • 1 Bed
  • 1 Bath
  • 856 ft²
303 Dunbar #106, Manchester, 03103 Listing by Patricia Simpson
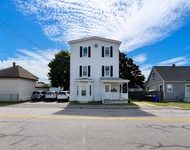
Unit for rent at 36 Boynton, Manchester, 03102

$2,175 /mo

  • 3 Beds
  • 1 Bath
  • 888 ft²
36 Boynton #1, Manchester, 03102 Listing by Jennifer Coa
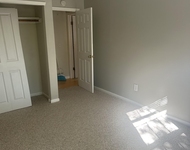
Unit for rent at 2 Galloway, Merrimack, 03054

$2,200 /mo

  • 2 Beds
  • 2 Baths
  • 1,071 ft²
2 Galloway #27, Merrimack, 03054 Listing by Davuth Kong


Frequently Asked Questions

When was property at 42 Hilltop Drive built and last sold?
The property at 42 Hilltop Drive was built in 1964 and last sold on Sep 10, 2020 for $350,533.
How much is this home worth?
The estimated value of the home located at 42 Hilltop Drive is $0.
What are some comparable homes to 42 Hilltop Drive?
There are currently no comparable homes to 42 Hilltop Drive.