See Home Value
$675,000
● House - Off Market

42 Eagle Dr

Littleton, CO 80123
bedrooms
3 Beds
bathrooms
0 Bath
square feet
2,789 Ft²
$4,020
Est. Monthly
$320
HOA / Fees

About This Property

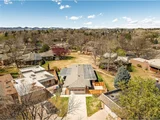
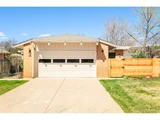
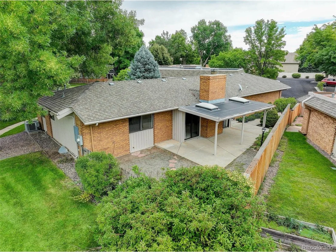
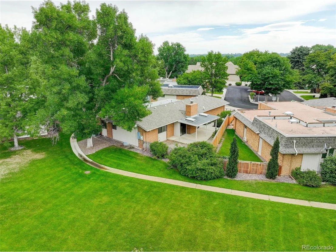
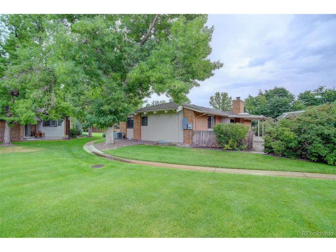
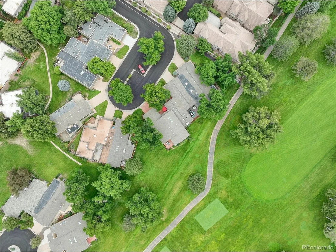
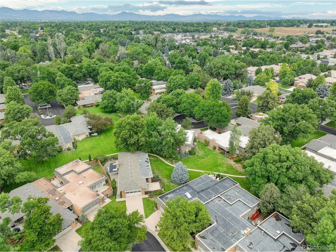
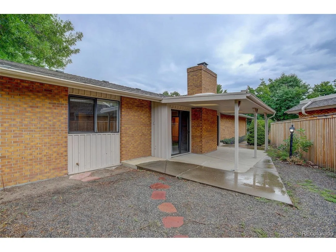
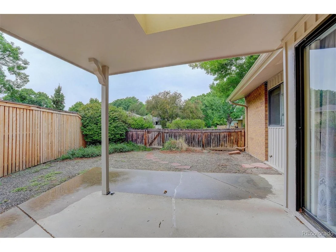
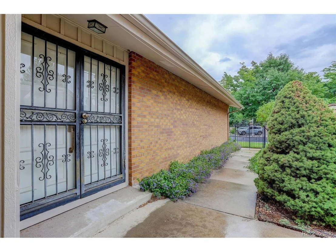
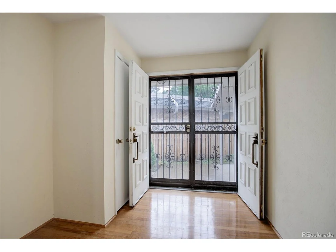
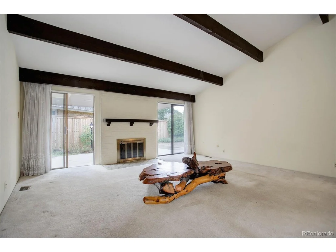
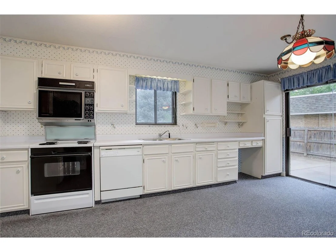
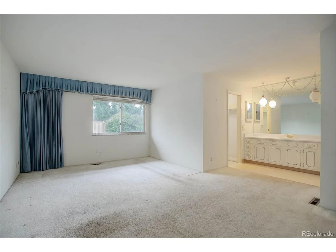
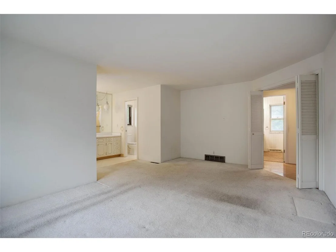
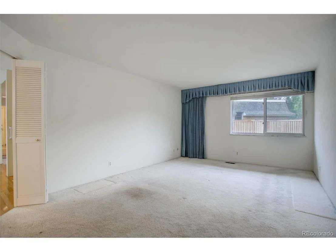
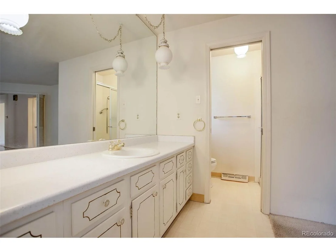
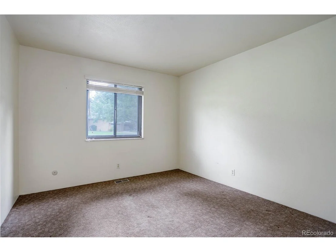
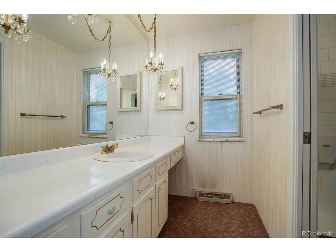
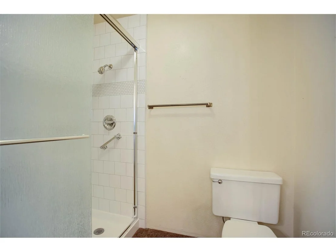
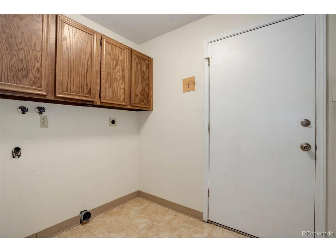
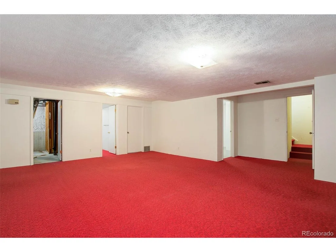
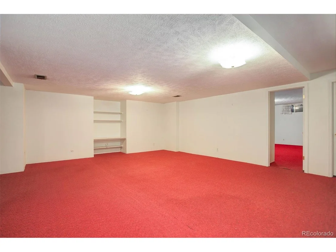
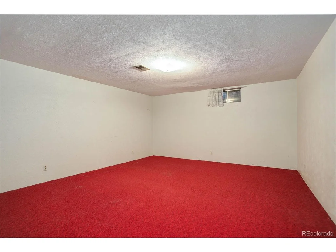
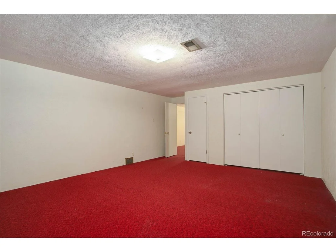
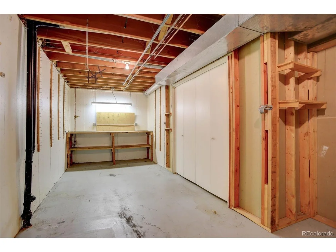
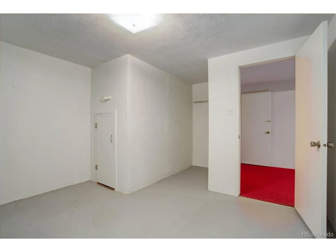
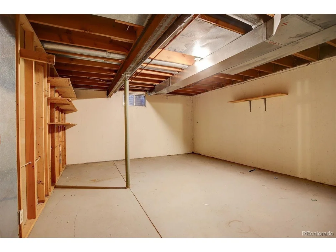
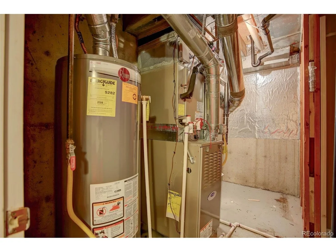
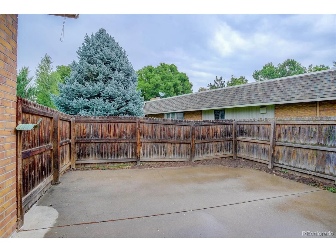
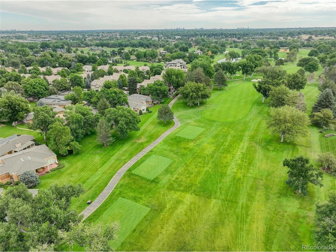
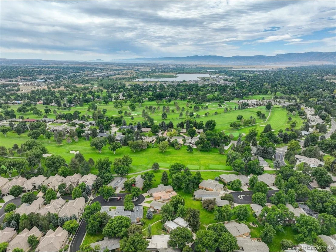
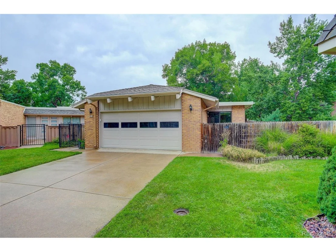
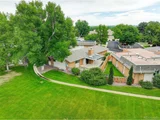
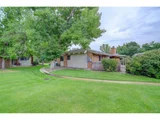
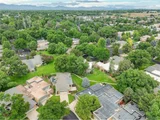
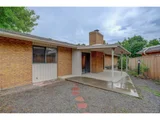
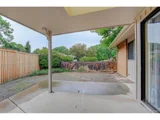
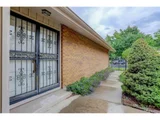
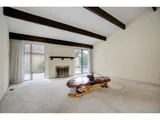
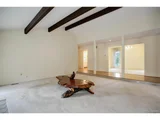
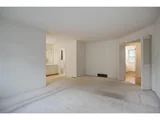
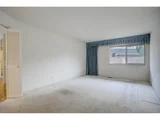
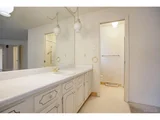
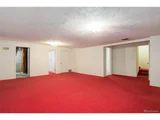
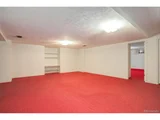
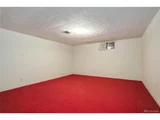
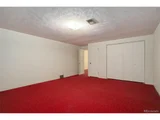
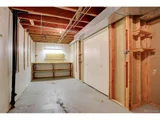
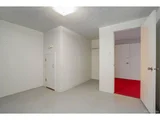
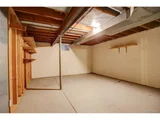
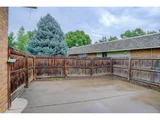
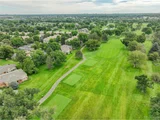
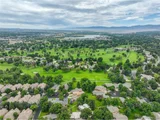
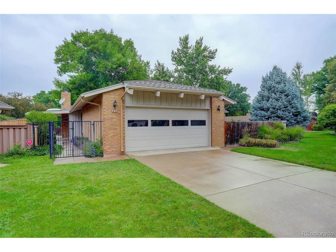
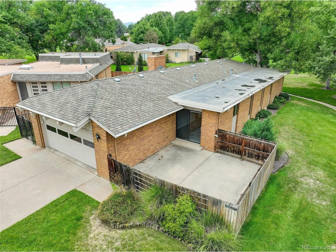
Rare single family detached home located in Columbine Villas surrounded by private greenbelt that backs to the prestigious Columbine Country Club Golf course.  A true oasis! Multiple fenced outdoor living areas.  Large great room with vaulted ceilings and wood burning fireplace that opens onto covered patio through two sliding glass doors.  Perfect for entertaining in the beautiful Colorado outdoors. Main floor living with primary bedroom and bathroom located on main level along with additional bedroom and bathroom.  Finished lower level recreation room with one bedroom (non-conforming) and bathroom.  Expansive lower level workshop and storage areas provide flexible space for additional living areas or bedroom.  Attached two car garage with adjacent mudroom/laundry room.  Newer furnace, air conditioning unit and hot water heater. A hidden gem awaiting your creative updates to showcase this property's amazing potential.
Unit Size
2,789 Ft²
Days on Market
-
Land Size
0.10 acres
Price per sqft
$240
Property Type
House
Property Taxes
$414
HOA Dues
$320
Year Built
1975

Payment Calculator

Cap Rate Calculator

Last updated: 3 months ago (REcolorado MLS #IRE8033805)

Price History

Date / Event Date Event Price
Jun 23, 2026 Sold
Sold
May 28, 2026 In contract -
In contract
Apr 8, 2026 Listed $1,295,000
Listed
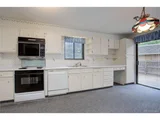
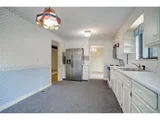
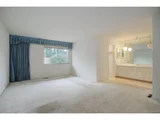
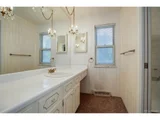
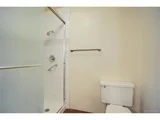
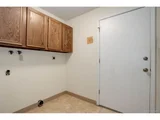
Nestled within the highly sought-after Columbine Villas community, this exceptional single-family detached residence offers a rare blend of privacy and refined living. Perfectly positioned along a tranquil greenbelt and backing to the prestigious Columbine Country Club, the home is surrounded by multiple fenced outdoor spaces-ideal for both quiet relaxation and effortless entertaining. Completely renovated down to the studs and thoughtfully reimagined, the interior showcases exceptional craftsmanship and sophisticated design throughout. A calming palette of soft, neutral tones creates a warm, cohesive ambiance, while the expansive great room is filled with natural light, highlighted by vaulted ceilings and a striking gas fireplace. Multiple sliding glass doors open to covered patios, seamlessly blending indoor and outdoor living. Every detail has been carefully curated-from wide-plank White Oak flooring and raised ceilings to level 5 smooth-finish drywall, designer lighting, and beautifully appointed kitchen and baths. New windows, doors, and a brand-new roof enhance efficiency, comfort, and peace of mind. The main level offers easy single-level living with a luxurious primary suite and spa-like en-suite bath, plus a versatile den or study-finished with high-end materials and thoughtful detail. The fully finished lower level expands the home's versatility with an expansive family room, two bedrooms, and an additional den or study-ideal for guests or remote work. A stylish bathroom and spacious laundry room with a utility sink add convenience. An attached two-car garage offers ample parking and storage, while updated mechanicals-including a newer furnace, A/C, and water heater-ensure year-round comfort. The rear yard features low-maintenance turf for a lush look without the upkeep. Blending timeless design, thoughtful upgrades, and an exceptional location, this home presents a rare opportunity to enjoy elevated living in one of the area's most desirable communities.
Sep 19, 2024 Sold
Sold
Aug 31, 2024 In contract -
In contract
Show More

Property Highlights

Garage
Air Conditioning
Fireplace

Building Info

Overview

    General

  • Year Built: 1975
  • Effective Year Built: 1975
  • Building Count: 1
  • Bedroom Count: 2
  • Bathroom Count: 3
  • Full Bathrooms: 3
  • Partial Bathrooms: 3
  • Bathroom Plumbing Fixtures: 9
  • Building Condition: 6
  • Building Quality: 7
  • Construction Type: 0
  • Building Style: 11
  • Exterior Walls Type: 24
  • Interior Walls Type: 3
  • Roof Shape Type: 7
  • Roof Cover Type: 13
  • Floor Count: 100
  • Living Units: 1
  • Floor Cover: 0
  • Basement Type: 6
  • Basement Area: 1,743
  • Garage Type: 1
  • Garage Square Area: 496
  • Parking Space Count: 2
  • Patio Type: 99
  • Porch Type: 66
  • Pool Type: 0

    Dimensions

  • Lot Size Square Feet: 4,356
  • Lot Size Depth Feet: 900
  • Lot Size Frontage Feet: 370
  • Total Building Area: 3,982
  • Gross Building Area: 4,153
  • Building Area: 2,789
  • Building Area Measurement: L

    Heating and Cooling

  • Fireplace Count: 1
  • Air Conditioning: 1
  • Heating: 4
  • Heated Square Feet: 2,789
  • Heating Fuel Type: 3

    Utilities

  • Sewer System: 0
  • Water Service: 0

Building

  • Building Type: 0
  • Property Class: R
  • Subdivision: COLUMBINE VILLAS 2ND FLG
  • Land Acres: 0000000100
  • Standard Land Use Code: 1002
  • County Land Use Code: 1240
  • State Land Use Code: 1112
  • Legal Description 1: LOT 42 EX POR DESC AS BEG SE COR SD LOT TH NW 35.84 FT TH W TO W LINE SD LOT TH SW TO S LINE SD LOT TH ELY ALG SD LINE TO BEG COLUMBINE VILLAS 2ND FLG

Neighborhood

  • School District Name: Littleton School District 6
  • School Tax School District: LITTLETON SCHOO
  • Census Tract: 005622

Geography

  • Assessors Map Reference: 83-B
  • Account Number: 032085631
  • Parcel: 2077-20-2-03-045
  • Lot: 42
  • Meridian: SEC 20 QTR 2 TWN 5S RNG 68W
  • Municipality: RE & PP
  • Latitude: 39.6048
  • Longitude: -105.033

    Address

  • Full Address: 42 Eagle Dr
  • Address - House Number: 42
  • Address - Street Name: Eagle
  • Address - Suffix Type: Dr
  • State: CO
  • City Name: Littleton
  • Carrier Code: C019
  • 4-Digit Zip Code: 6646
  • Zip Code: 80123

Valuation

    Tax

  • Tax Year: 2022
  • Tax Amount: $348,017
  • Tax Rate Code Area: 08-840

    Appraisal Valuation

  • Standard Deviation: 0.1225
  • Valuation Date: Jan 27, 2024
  • Confidence Score: 86
  • Final Value: 1,081,772
  • High Value: 1,214,384
  • Low Value: 949,160

    Market Valuation

  • Market Total Value: $835,900
  • Market Land Value: $255,000
  • Market Improvement Value: $580,900

    Assessments Valuation

  • Assessed Year: 2023
  • Assessed Total Value: $52,320

    Sales

  • Current Sale Contract Date: May 29, 2008
  • Current Sale Recording Date: May 29, 2008
  • Current Sale Price:
  • Current Sale Document Type: 71
  • Current Sale Input Document Number: B8061233
  • Previous Sale Recording Date: Sep 13, 2007
  • Previous Sale Contract Date: Aug 31, 2007
  • Previous Sale Amount: $350,000
  • Previous Sale Document Type: 71
Data used for valuation calculations is provided by RealtyHop, and other third party sources

Comparables

Unit
Status
Type
Beds
Baths
ft²
Price/ft²
Asking Price
Listed On
Closing Price
Sold On
HOA + Taxes

About Columbine Valley


Similar Homes for Sale

Currently no similar homes around

Nearby Rentals


Frequently Asked Questions

When was property at 42 Eagle Drive built and last sold?
The property at 42 Eagle Drive was built in 1975 and last sold on May 29, 2008 for $350,000.
How much is this home worth?
The estimated value of the home located at 42 Eagle Drive is $1,305,325.
What are some comparable homes to 42 Eagle Drive?
There are currently no comparable homes to 42 Eagle Drive.