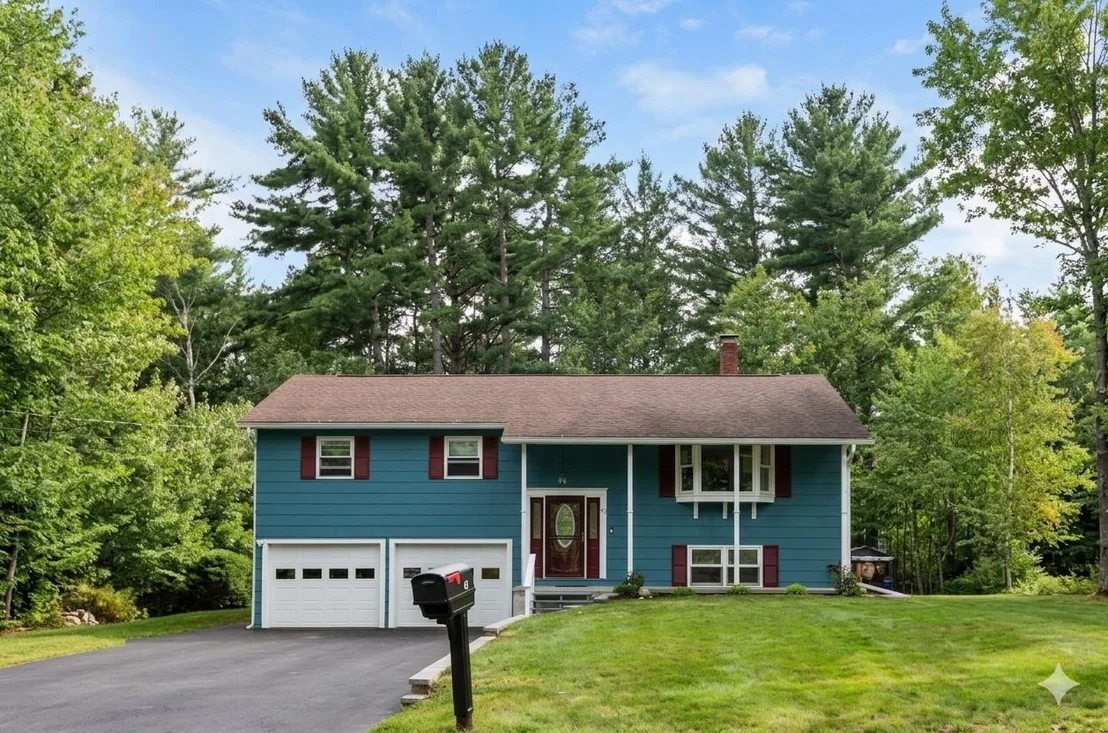
by RH Advisors

Check Availability
Coos 03581
42 Crestwood
Listed by: Kathleen Frisk, Badger Peabody & Smith Realty, Phone: 603-915-1663, , Listing Courtesy of Prime MLS
$434,900
● House - For Sale

42 Crestwood

Gorham, NH 03581
bedrooms
4 Beds
bathrooms
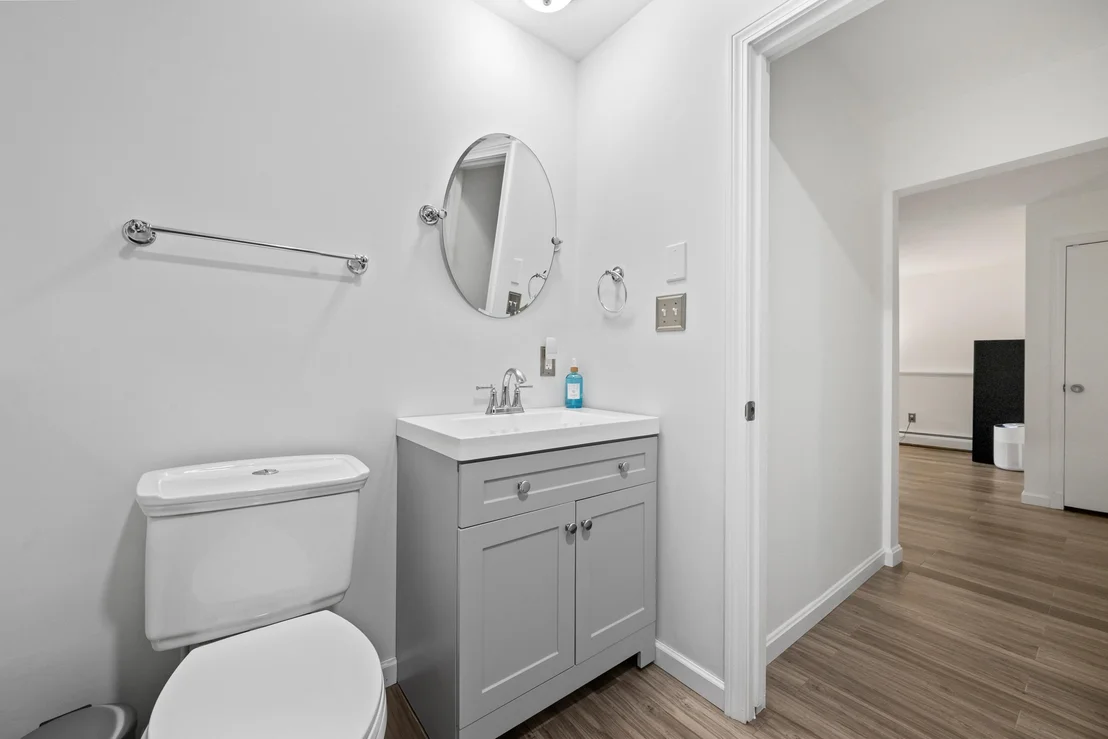
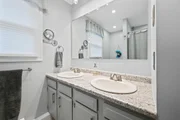
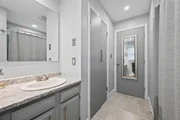
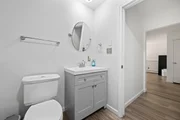
1 Bath, 1 Half Bath
square feet
1,960 Ft²
$2,737
Est. Monthly

About This Property

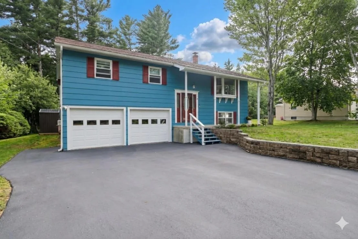
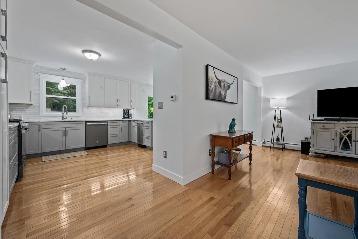
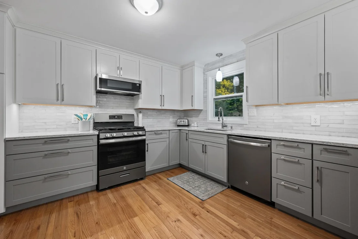
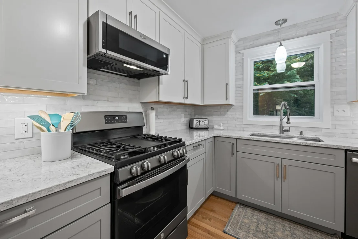
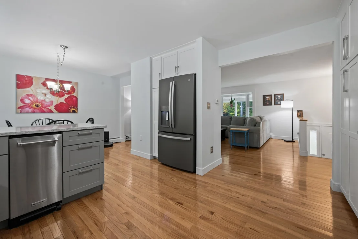
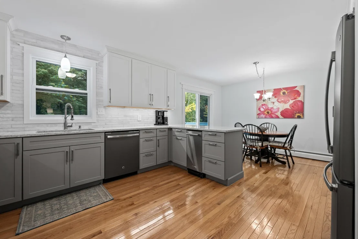
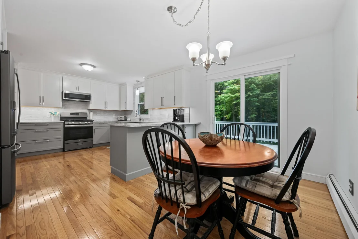
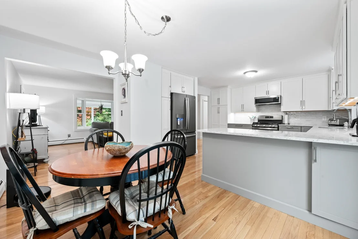
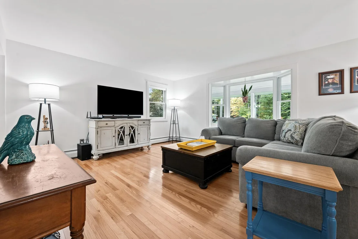
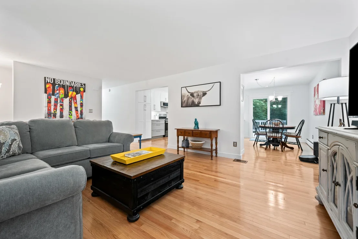
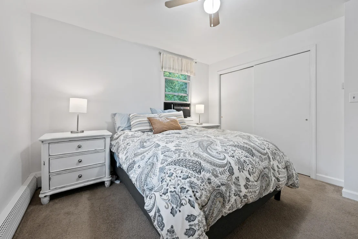
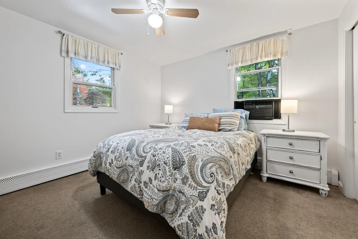
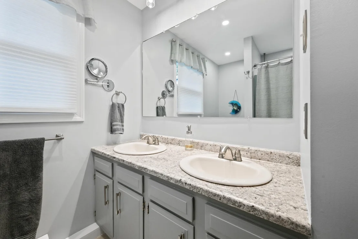
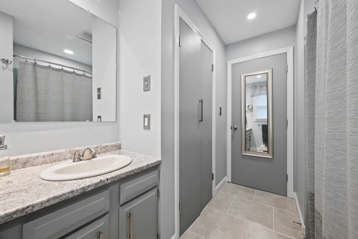
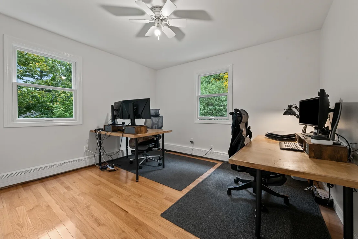
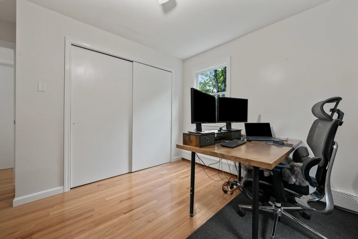
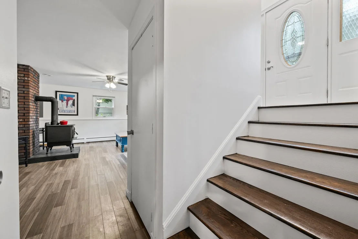
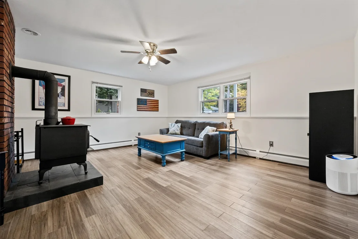
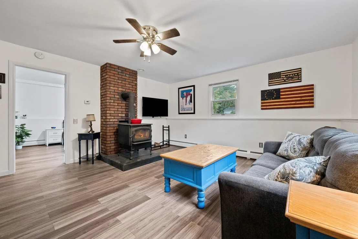
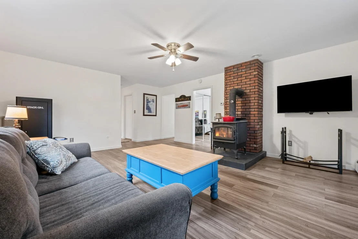
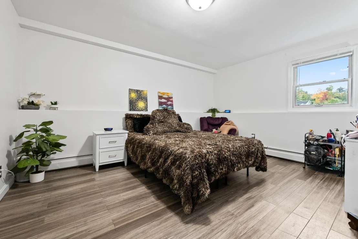
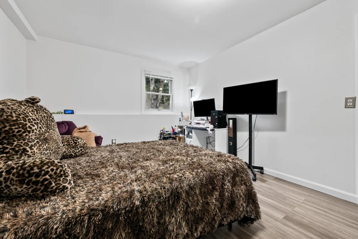
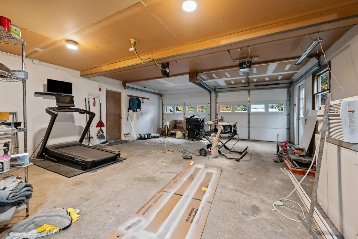
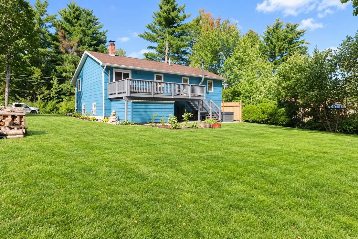
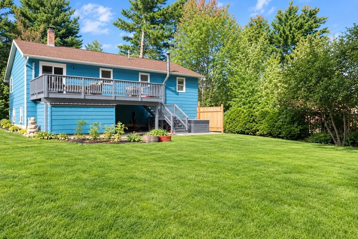
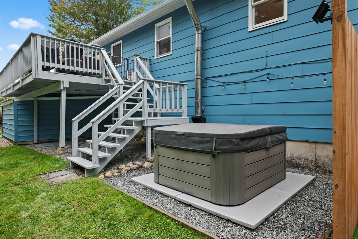
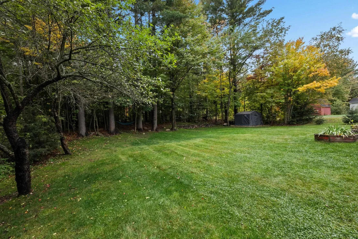
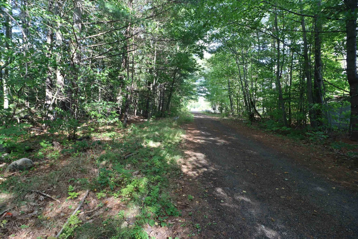
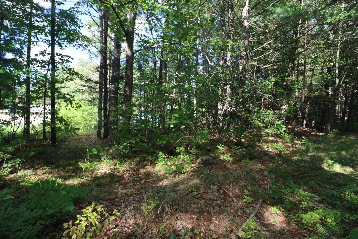
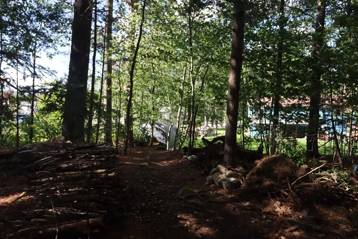
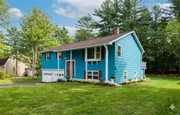
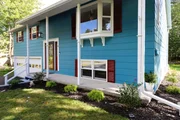
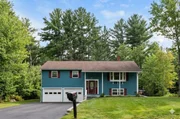
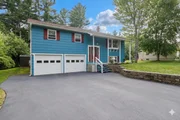
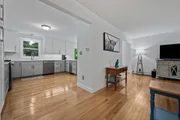
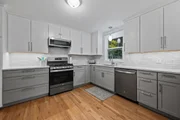
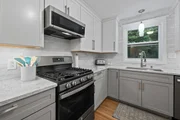
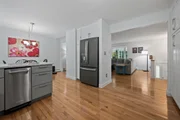
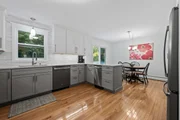
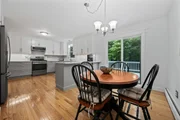
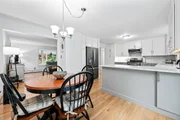
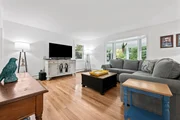
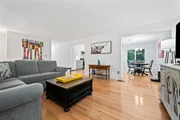
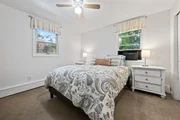
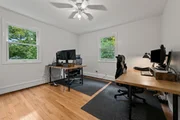
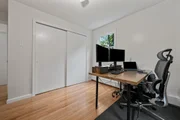
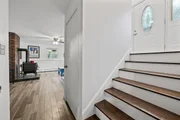
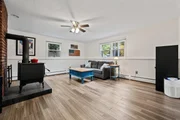
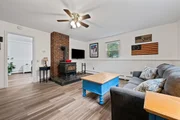
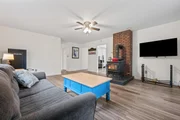
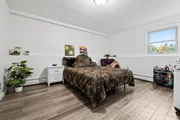
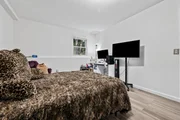
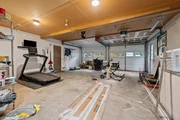
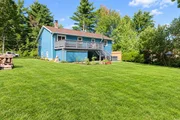
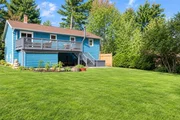
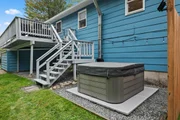
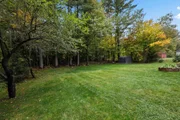
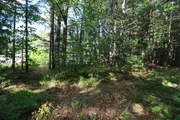
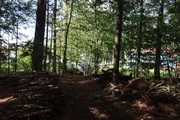
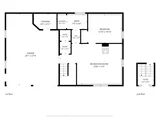
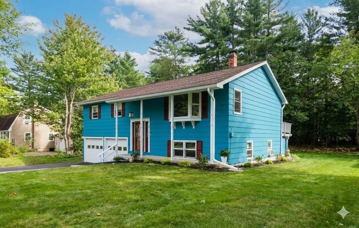
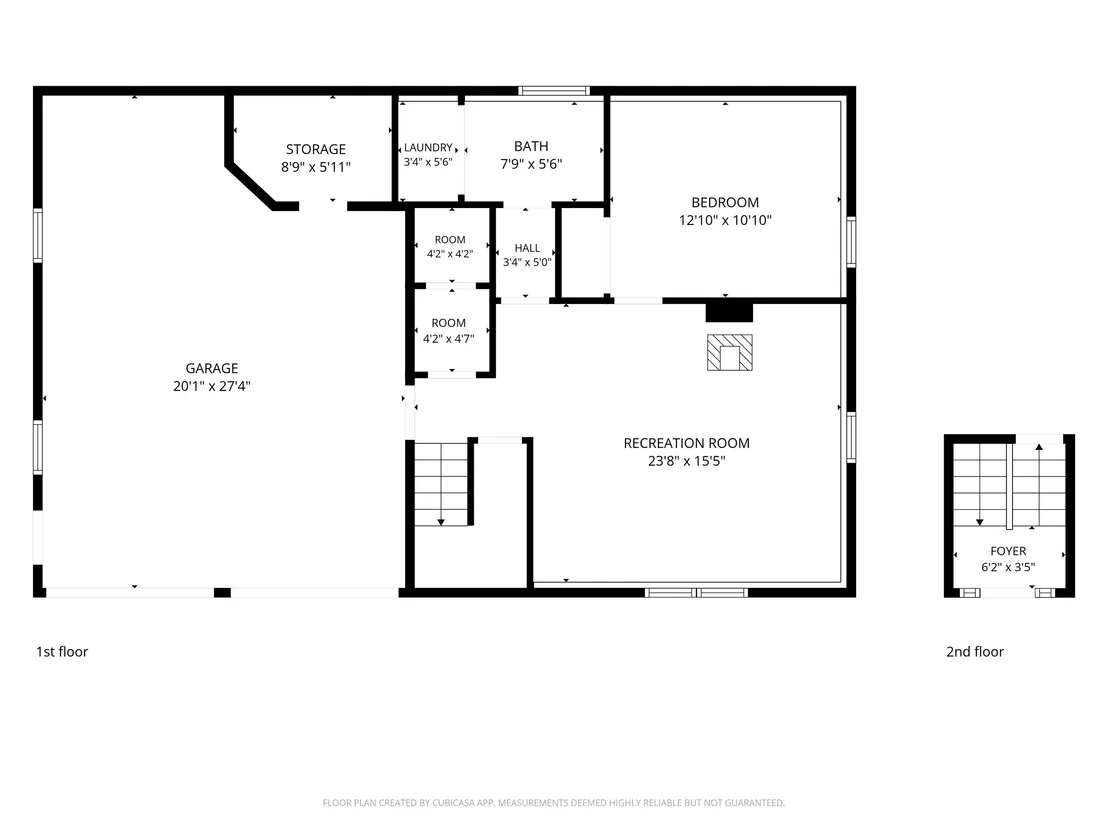
Welcome to this meticulously maintained 4-bedroom, 2-bath home offering 1,960 square feet of living space on .45 acres. The home features a renovated modern kitchen with newer appliances and plenty of space for everyday living and entertaining. Step outside to enjoy the large deck overlooking the backyard, where you'll find a garden area, outdoor hot tub, and plenty of room to relax and enjoy the outdoors. A two-car garage provides convenient parking and additional storage. Outdoor enthusiasts will appreciate the direct access to the Presidential Rail Trail from the backyard, making it easy to enjoy walking, biking, snowmobiling, and other seasonal activities right from home. Additional features include a Ring doorbell, driveway camera, and Weber grill, all included in the sale. With its desirable location, excellent condition, modern updates, and direct trail access, this home offers a wonderful opportunity in one of the area's most sought-after neighborhoods.
Unit Size
1,960 Ft²
Days on Market
-
Land Size
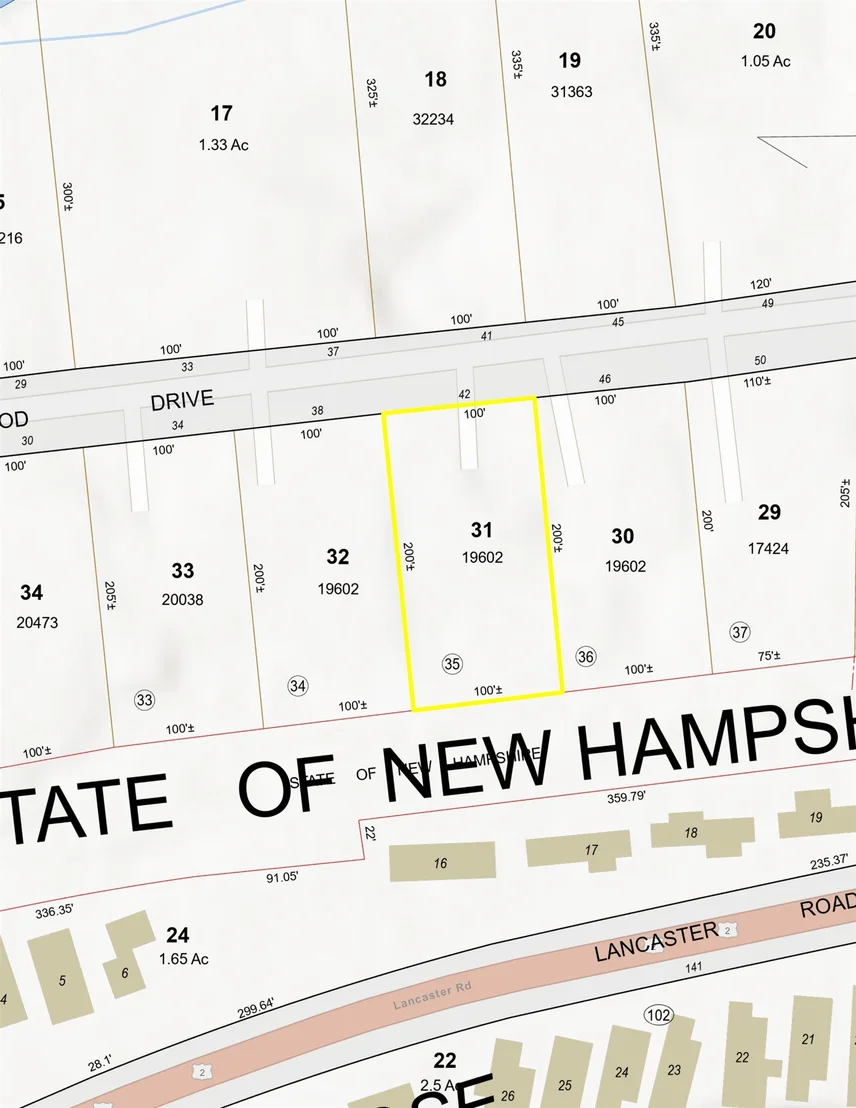
0.45 acres
Price per sqft
$222
Property Type
House
Property Taxes
$601
HOA Dues
-
Year Built
1979

Listed By

Kathleen Frisk
Badger Peabody & Smith Realty

Payment Calculator (Computations Provided by RealtyHop)

Cap Rate Calculator

Last updated: 2 days ago (Prime MLS #5111969)

Price History

Date / Event Date Event Price
Sep 29, 2026 Listed by Badger Peabody & Smith Realty $434,900
Listed by Badger Peabody & Smith Realty
May 31, 2022 Sold
Sold
Nov 29, 2021 Listed by Badger Peabody & Smith Realty $328,999
Listed by Badger Peabody & Smith Realty

Property Highlights

Garage
Parking Details
Has Garage
Garage Spaces: 2
Interior Details
Half Bathrooms: 1
Full Bathrooms: 1
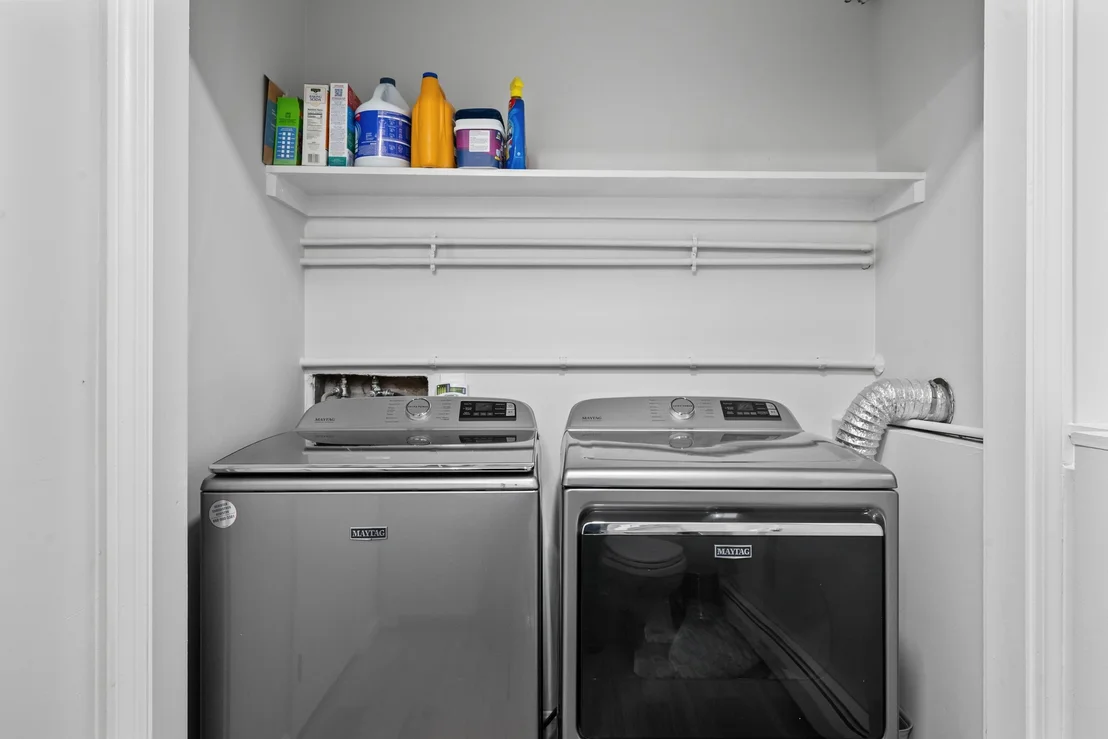
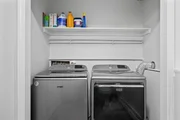
Appliances: Dishwasher, Dryer, Freezer, Microwave, Gas Range, Refrigerator, Trash Compactor
Rooms: 7
Basement: No
Exterior Details
Square Footage: 1960
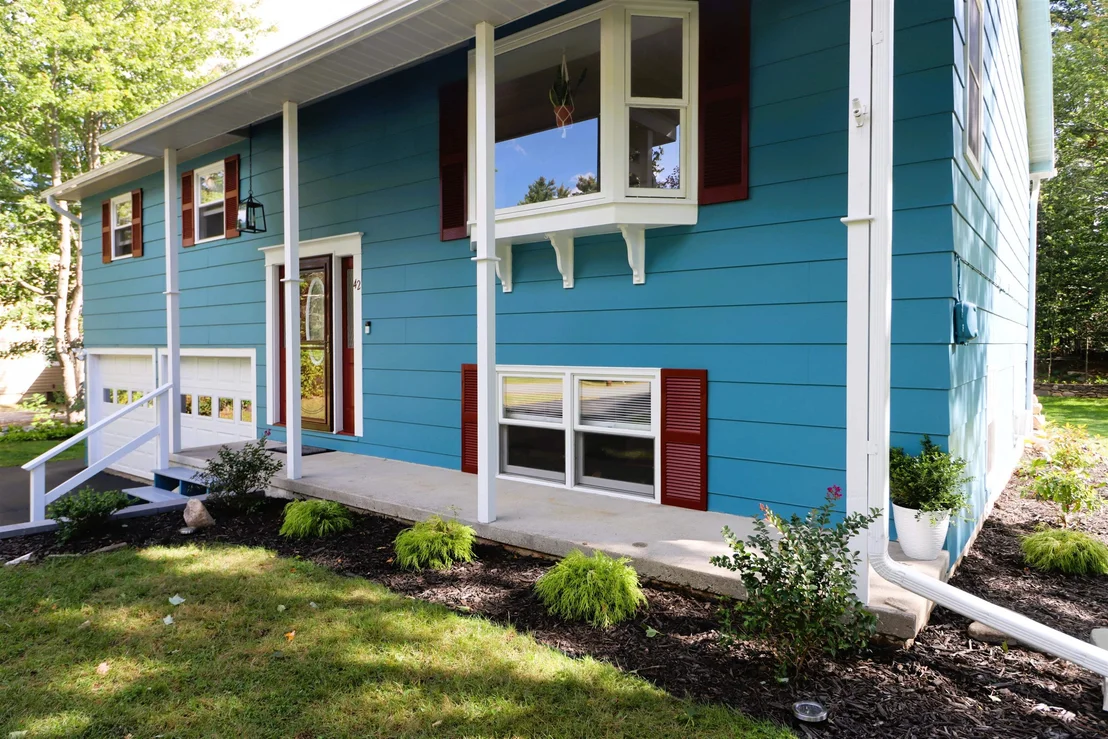
Architectural Style: Raised Ranch
Year Built: 1979
Construction Materials: Wood Siding, Composition Exterior
Lot Features: Landscaped, Level, Trail/Near Trail, Neighborhood
Lot Size Area: 19602
Lot Size Units: Square Feet
Lot Size Acres: 0.45
Lot Size Square Feet: 19602
Water Source: Public
Financial Details
Tax Annual Amount: $7,212
Utilities Details
Cooling Type: None
Heating Type: Hot Water, Wood Stove
Sewer : Private Sewer

Building Info

Overview

    General

  • Year Built: 1979
  • Effective Year Built: 1992
  • Building Count: 1
  • Total Rooms: 5
  • Bedroom Count: 3
  • Bathroom Count: 2
  • Full Bathrooms: 1
  • Partial Bathrooms: 2
  • Building Condition: 3
  • Building Quality: 0
  • Construction Type: 6
  • Building Style: 19
  • Exterior Walls Type: 23
  • Interior Walls Type: 0
  • Roof Shape Type: 1
  • Roof Cover Type: 15
  • Floor Count: 100
  • Living Units: 1
  • Floor Cover: 0
  • Basement Type: 0
  • Basement Area: 0
  • Garage Type: 0
  • Parking Space Count: 0
  • Patio Type: 0
  • Porch Type: 0
  • Pool Type: 0

    Dimensions

  • Lot Size Square Feet: 19,602
  • Total Building Area: 1,260
  • Gross Building Area: 3,052
  • Building Area: 1,260
  • Building Area Measurement: L

    Heating and Cooling

  • Air Conditioning: 0
  • Heating: 10
  • Heated Square Feet: 1,260
  • Heating Fuel Type: 6

    Utilities

  • Sewer System: 0
  • Water Service: 0

Building

  • Building Type: 0
  • Property Class: R
  • Land Acres: 0000000450
  • Standard Land Use Code: 1001
  • County Land Use Code: 101
  • Legal Description 1: M:U25 L:31; 1-FAM RES

Neighborhood

  • School District Name: Gorham Randolph Shelburne Cooperative School District
  • School Tax School District: GORHMRNDLPHSHLB
  • Census Tract: 950900

Zoning

  • Zoning: RB

Geography

  • Account Number: 1693
  • District: GORH
  • Parcel: GORH M:U25 L:31
  • Lot: 31
  • Municipality: GORHAM
  • Latitude: 44.4004
  • Longitude: -71.2157

    Address

  • Full Address: 42 Crestwood Dr
  • Address - House Number: 42
  • Address - Street Name: Crestwood
  • Address - Suffix Type: Dr
  • State: NH
  • City Name: Gorham
  • Carrier Code: R001
  • 4-Digit Zip Code: 4830
  • Zip Code: 03581

Valuation

    Tax

  • Tax Year: 2022
  • Tax Amount: $672,500

    Appraisal Valuation

  • Standard Deviation: 0.2523
  • Valuation Date: Dec 20, 2023
  • Confidence Score: 64
  • Final Value: 379,935
  • High Value: 475,802
  • Low Value: 284,069

    Assessments Valuation

  • Assessed Year: 2022
  • Assessed Total Value: $277,300
  • Assessed Land Value: $24,500
  • Assessed Improvements Value: $252,800

    Sales

  • Current Sale Contract Date: May 27, 2022
  • Current Sale Recording Date: May 31, 2022
  • Current Sale Price:
  • Current Sale Document Type: 71
  • Current Sale Input Document Number: 2202627
Data used for valuation calculations is provided by RealtyHop, and other third party sources

Comparables

Unit
Status
Type
Beds
Baths
ft²
Price/ft²
Asking Price
Listed On
Closing Price
Sold On
HOA + Taxes

About Coos


Similar Homes for Sale

Currently no similar homes around

Nearby Rentals

Unit for rent at 429 Main, Gorham, 03581
$1,500 /mo

  • 2 Beds
  • 1,056 ft²
429 Main, Gorham, 03581 Listing by Kathleen Frisk


Frequently Asked Questions

When was property at 42 Crestwood Drive built and last sold?
The property at 42 Crestwood Drive was built in 1979 and last sold on May 27, 2022 for $323,000.
How much is this home worth?
The estimated value of the home located at 42 Crestwood Drive is $424,586.
What are some comparable homes to 42 Crestwood Drive?
There are currently no comparable homes to 42 Crestwood Drive.

Nearby Cities