by RH Advisors

See Home Value
Harrison 10528
42 Crawford Road
$1,400,000
● House - Off Market

42 Crawford Road

Harrison, NY 10528
bedrooms
5 Beds
bathrooms
3 Baths, 1 Half Bath
square feet
3,247 Ft²
$1,872,069
RealtyHop Estimate
33.72%
Since Nov 1, 2020
National-US
Primary Model

About This Property

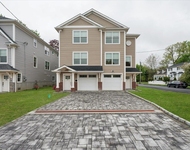
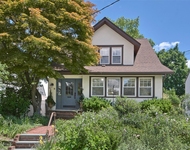
It does not get any better then this beauty tucked away on Sunnyridge. This recently renovated home effortlessly blends elegant sophistication and charm with everyday functionality. As you enter the large foyer, you are greeted by an elegant formal living room with wood burning fireplace; beautiful pocket doors lead to cozy sunroom | office all complemented with crisp hardwood floors to match the energy of all the decorative finishes. Celebrate your moments in the gourmet chef's kitchen with top-of-the-line stainless steel appliances (Wolf and Subzero) and wine fridge built into large island. Striking formal dining room that flows into the family room with gas fireplace and heated floors opens up to a private bluestone patio with built-in gas bbq. Master Suite offers private bath with heated floors and ample closet space, three additional bedrooms and hall bathroom. Finished full basement with playroom and entertaining area. Centrally located near train, major highways and dining. Additional Information:  Amenities:Storage,HeatingFuel:Oil Below Ground,ParkingFeatures:2 Car Attached,
Unit Size
3,247 Ft²
Days on Market
-
Land Size
0.27 acres
Price per sqft
$431
Property Type
House
Property Taxes
$2,457
HOA Dues
-
Year Built
1929

Payment Calculator

Cap Rate Calculator

Last updated: 4 months ago (OneKey MLS #KEYH6056705)

Price History

Date / Event Date Event Price
Oct 13, 2020 Sold
Sold
Jul 29, 2020 Listed by Christies Int. Real Estate $1,399,999
Listed by Christies Int. Real Estate
It does not get any better then this beauty tucked away on Sunnyridge. This recently renovated home effortlessly blends elegant sophistication and charm with everyday functionality. As you enter the large foyer, you are greeted by an elegant formal living room with wood burning fireplace; beautiful pocket doors lead to cozy sunroom | office all complemented with crisp hardwood floors to match the energy of all the decorative finishes. Celebrate your moments in the gourmet chef's kitchen with top-of-the-line stainless steel appliances (Wolf and Subzero) and wine fridge built into large island. Striking formal dining room that flows into the family room with gas fireplace and heated floors opens up to a private bluestone patio with built-in gas bbq. Master Suite offers private bath with heated floors and ample closet space, three additional bedrooms and hall bathroom. Finished full basement with playroom and entertaining area. Centrally located near train, major highways and dining.
Jul 23, 2020 No longer available -
No longer available
Jun 12, 2020 Price Decreased $1,565,000
↓ $34K (2.1%)
Price Decreased
Apr 11, 2020 Listed by Coldwell Banker Res Brokerage $1,599,000
Listed by Coldwell Banker Res Brokerage
Pristine and exquisitely renovated 5BR/3.1BA Tudor home in Sunnyridge - feels like a modern colonial! Step into elegant yet comfortable living which features sophisticated wood finishings, moldings, beautiful HDWD floors, and both SONOS and Nest technologies. Easy flow for entertaining today's family and lifestyle. Stylish living room with fireplace opens to sunroom, also leads into spacious formal dining room. Great room with radiant heat, opens to a bluestone patio with built-in grill and private garden. Contemporary gourmet kitchen with stainless steel appliances, wine fridge and marble island with seating has it all. Step to vaulted ceilings in the bonus/yoga studio with nearby powder room. Second floor features master bedroom suite with tons of closets, sitting area and luxurious master bath with radiant heat. Three spacious family bedrooms/office, and hall bath complete the landing. Beautiful mudroom and finished lower level offers large play areas for young and old alike. The manager has listed the unit size as 3247 square feet.
Show More

Property Highlights

Garage
Air Conditioning
Fireplace

Building Info

Overview

    General

  • Year Built: 1929
  • Effective Year Built: 1929
  • Bedroom Count: 0
  • Bathroom Count: 3
  • Full Bathrooms: 3
  • Partial Bathrooms: 3
  • Building Condition: 3
  • Building Quality: 4
  • Construction Type: 0
  • Building Style: 0
  • Exterior Walls Type: 12
  • Interior Walls Type: 0
  • Roof Shape Type: 0
  • Roof Cover Type: 0
  • Floor Count: 200
  • Floor Cover: 0
  • Basement Type: 6
  • Basement Area: 0
  • Garage Type: 1
  • Garage Square Area: 500
  • Parking Space Count: 2
  • Patio Type: 20
  • Porch Type: 7
  • Pool Type: 0

    Dimensions

  • Lot Size Square Feet: 11,761
  • Lot Size Depth Feet: 1,250
  • Lot Size Frontage Feet: 1,000
  • Total Building Area: 3,086
  • Building Area: 3,086
  • Building Area Measurement: L

    Heating and Cooling

  • Fireplace Count: 1
  • Air Conditioning: 1
  • Heating: 10
  • Heated Square Feet: 3,086
  • Heating Fuel Type: 6

    Utilities

  • Sewer System: 1
  • Water Service: 2

Building

  • Building Type: 0
  • Property Class: R
  • Subdivision: SUNNY RIDGE
  • Land Acres: 0000000270
  • Standard Land Use Code: 1001
  • County Land Use Code: 210

Neighborhood

  • School District Name: Harrison Central School District
  • School Tax School District: HARRISON
  • Census Tract: 008401

Zoning

  • Zoning: R-1/3

Geography

  • Account Number: 000013380
  • District: 552801
  • Parcel: 552801 0223.-36
  • Lot: 36
  • Municipality: HARRISON
  • Latitude: 40.9789
  • Longitude: -73.7109

    Address

  • Full Address: 42 Crawford Rd
  • Address - House Number: 42
  • Address - Street Name: Crawford
  • Address - Suffix Type: Rd
  • State: NY
  • City Name: Harrison
  • Carrier Code: C007
  • 4-Digit Zip Code: 1906
  • Zip Code: 10528

Valuation

    Tax

  • Tax Year: 2023
  • Tax Amount: $2,958,640
  • Tax Rate Code Area: 552801

    Appraisal Valuation

  • Standard Deviation: 0.2156
  • Valuation Date: Feb 07, 2024
  • Confidence Score: 70
  • Final Value: 1,788,938
  • High Value: 2,174,686
  • Low Value: 1,403,190

    Market Valuation

  • Market Total Value: $1,611,111
  • Market Land Value: $170,940
  • Market Improvement Value: $1,440,171

    Assessments Valuation

  • Assessed Year: 2023
  • Assessed Total Value: $18,850
  • Assessed Land Value: $2,000
  • Assessed Improvements Value: $16,850

    Sales

  • Current Sale Contract Date: Dec 23, 2016
  • Current Sale Recording Date: Dec 28, 2016
  • Current Sale Price:
  • Current Sale Document Type: 12
  • Current Sale Input Document Number: 563493109
Data used for valuation calculations is provided by RealtyHop, and other third party sources

Comparables

Unit
Status
Type
Beds
Baths
ft²
Price/ft²
Asking Price
Listed On
Closing Price
Sold On
HOA + Taxes

About Harrison


Similar Homes for Sale

Currently no similar homes around

Nearby Rentals

Unit for rent at 89 Crystal Street, Harrison, NY, 10528

$8,250 /mo

  • 3 Beds
  • 2 Baths
  • 1,700 ft²
89 Crystal Street, Harrison, NY, 10528 Listing by Anthony Bommarito
Unit for rent at 87 Crystal Street, Harrison, NY, 10528

$8,250 /mo

  • 3 Beds
  • 2 Baths
  • 1,700 ft²
87 Crystal Street, Harrison, NY, 10528 Listing by Anthony Bommarito
Unit for rent at 9 Fenton Street, Rye, NY, 10580

$8,800 /mo

  • 3 Beds
  • 2 Baths
  • 1,428 ft²
9 Fenton Street, Rye, NY, 10580 Listing by Susan Janart


Frequently Asked Questions

When was property at 42 Crawford Road built and last sold?
The property at 42 Crawford Road was built in 1929 and last sold on Dec 23, 2016 for $1,217,500.
How much is this home worth?
The estimated value of the home located at 42 Crawford Road is $1,394,680.
What are some comparable homes to 42 Crawford Road?
There are currently no comparable homes to 42 Crawford Road.