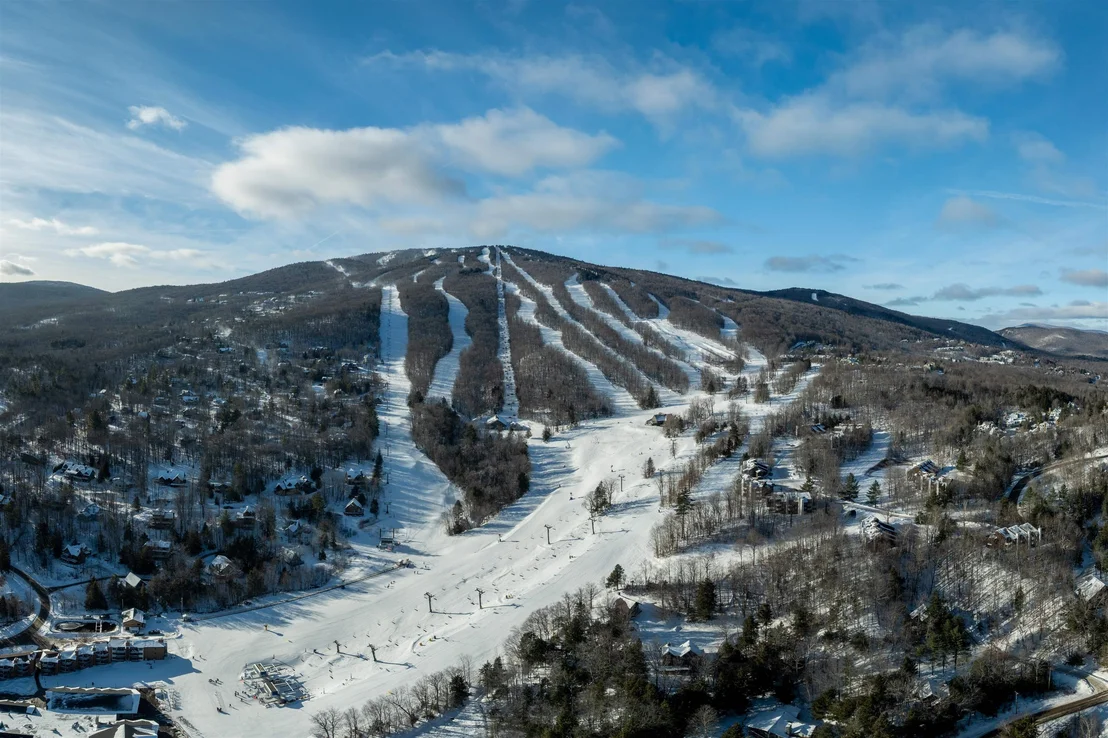
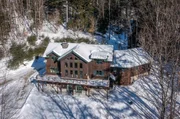
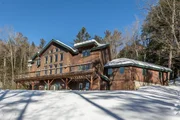
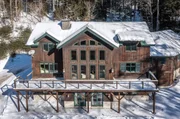
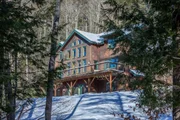
Welcome to Okemo Pines! Tucked away just moments from the slopes,
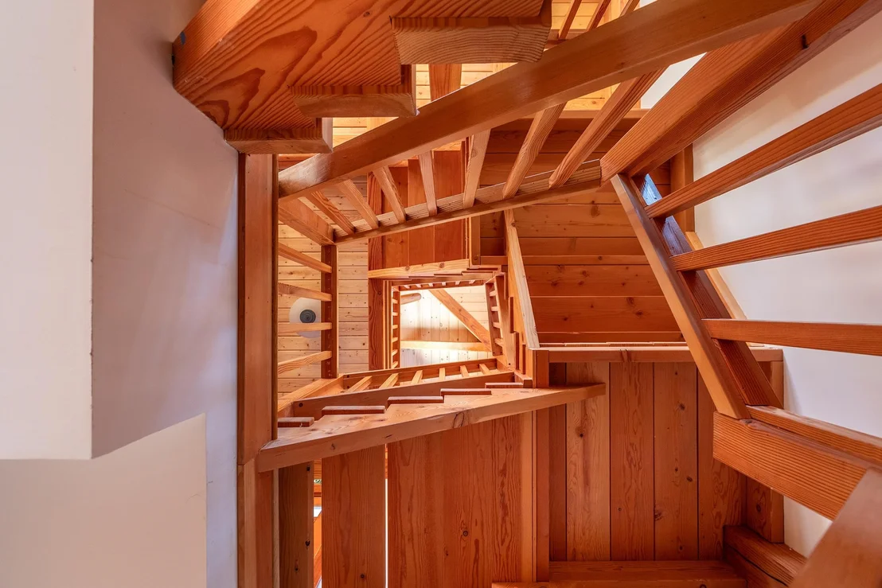
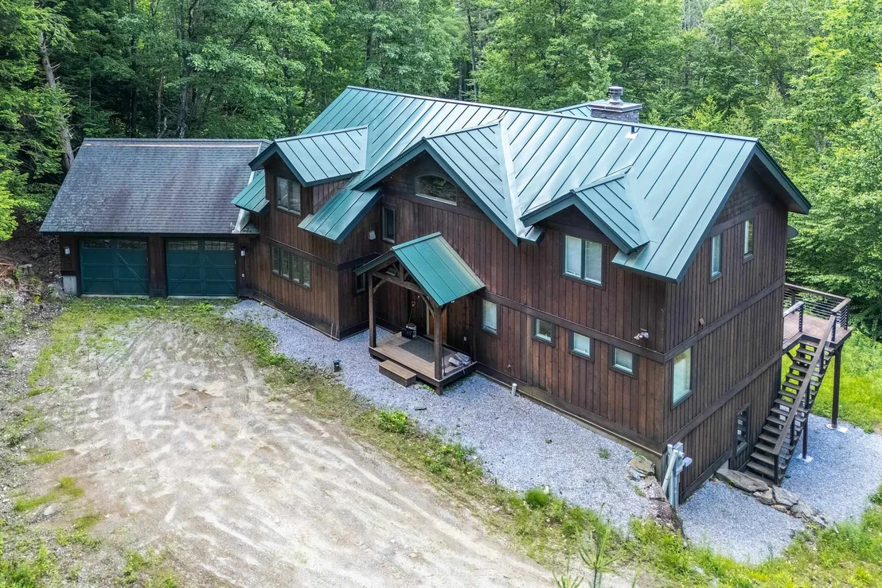
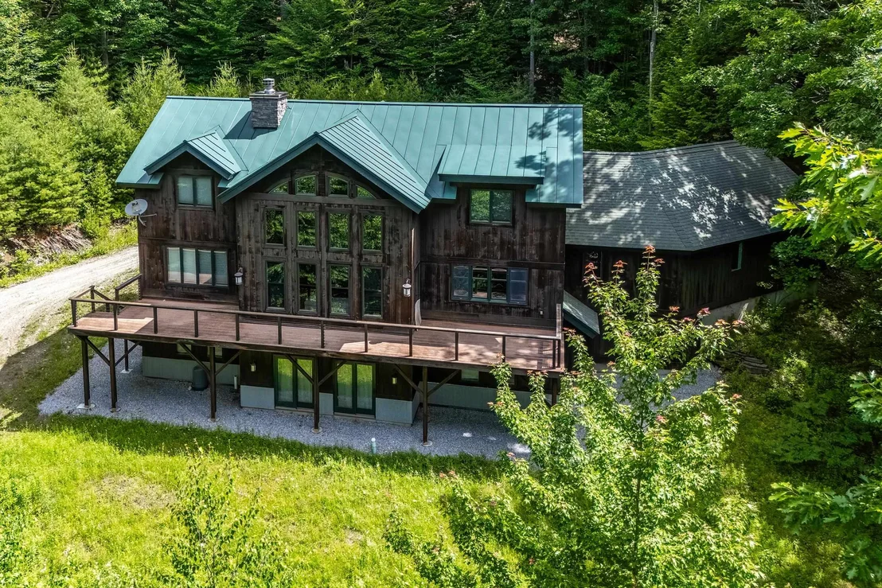
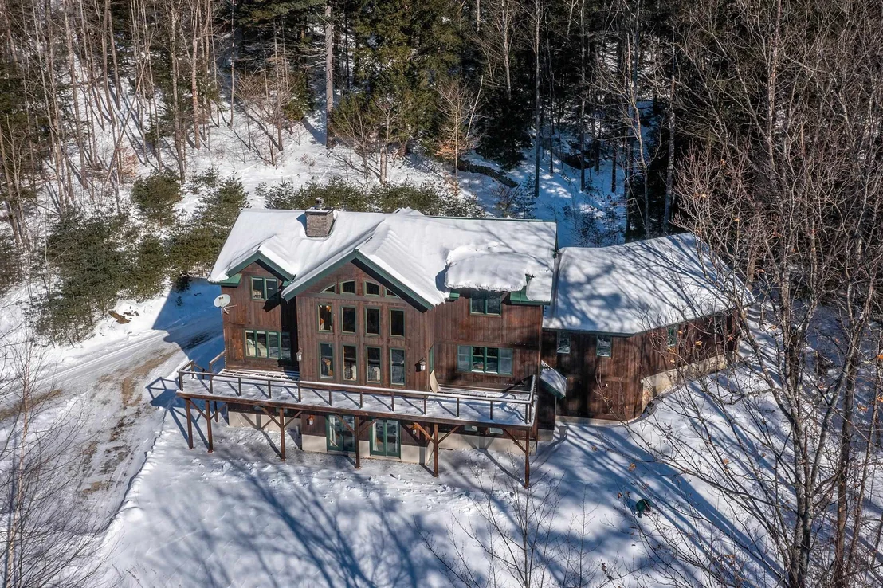
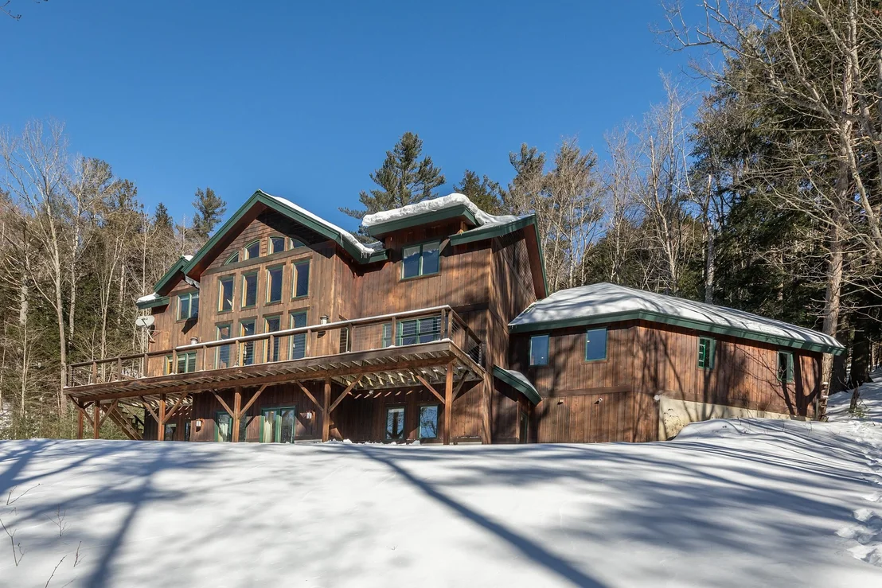
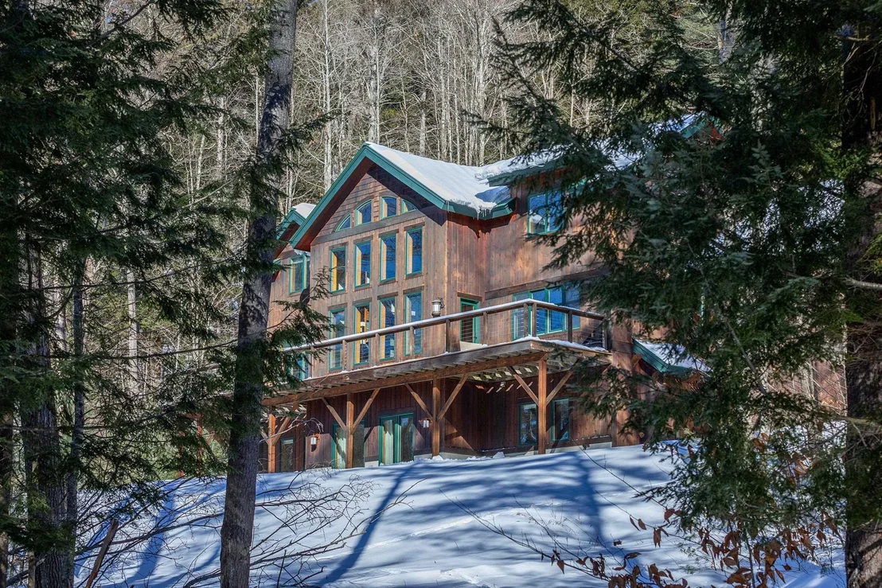
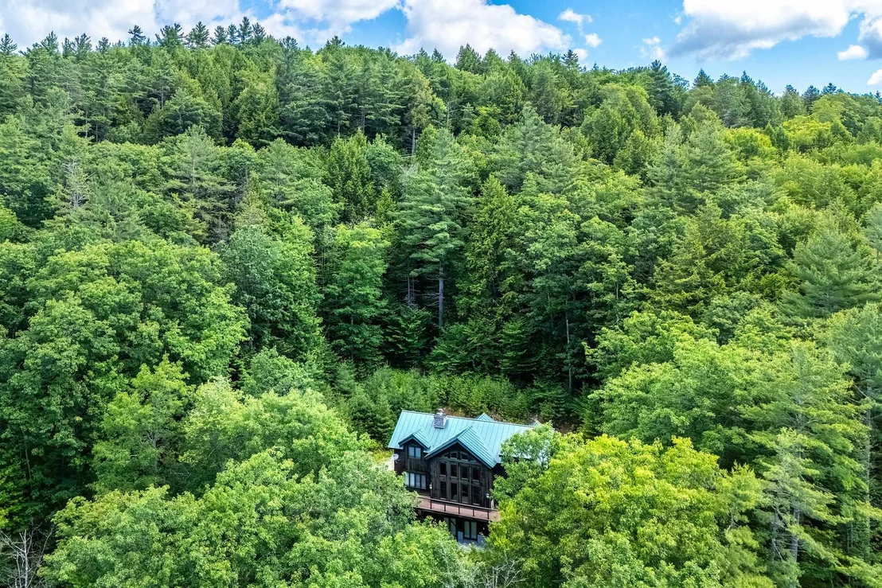
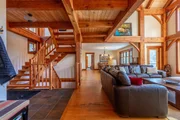
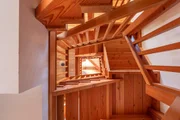
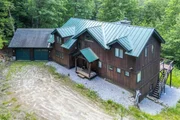
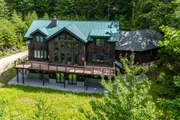
42 Cedar Drive stands as a premier example of elegant timber frame
architecture. This luxurious 4-bedroom, 3.5-bath residence combines
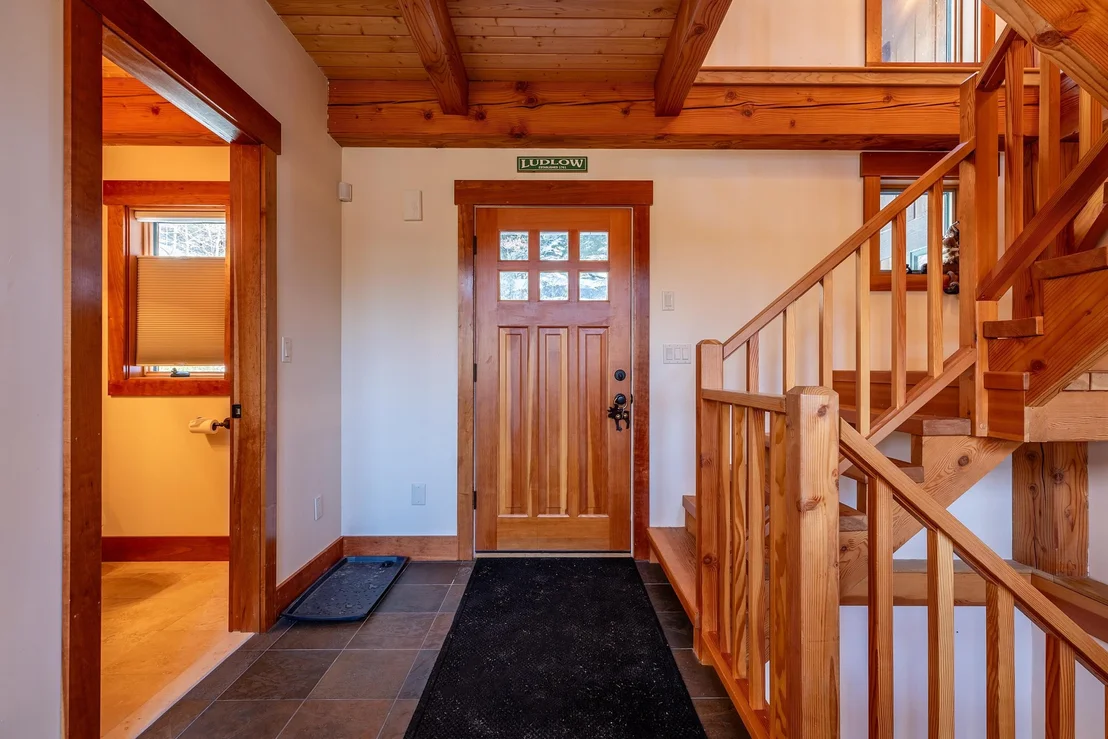
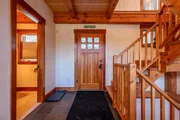
rustic Vermont character with modern, high-end finishes. Step
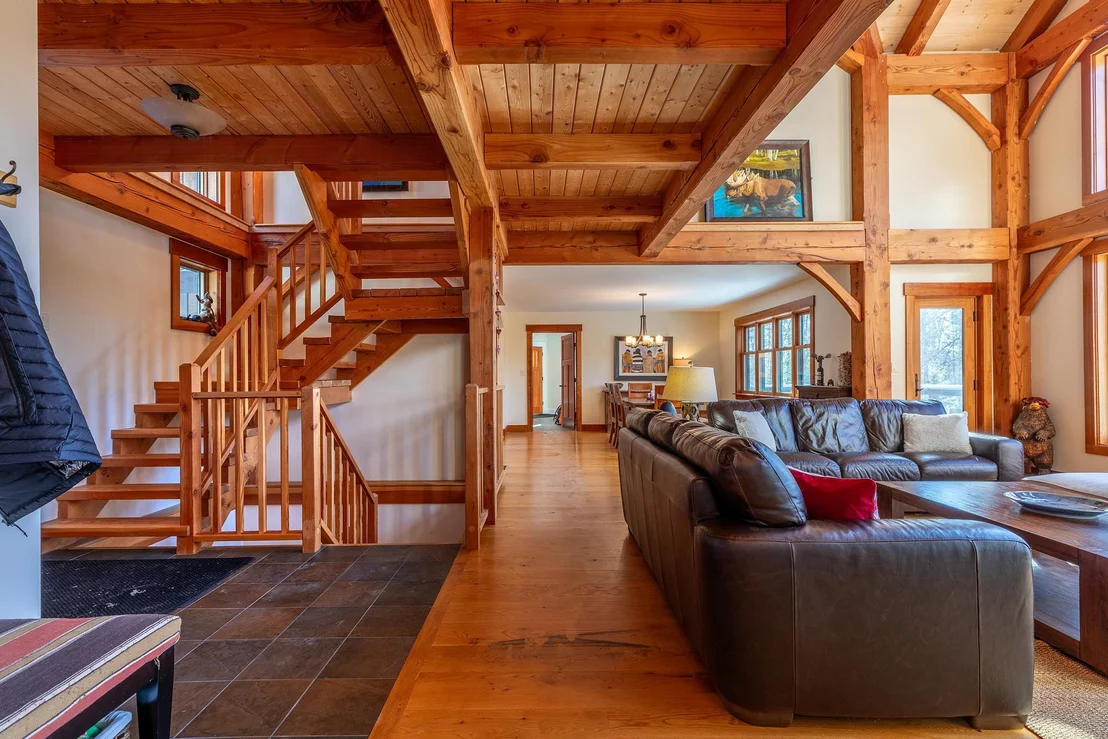
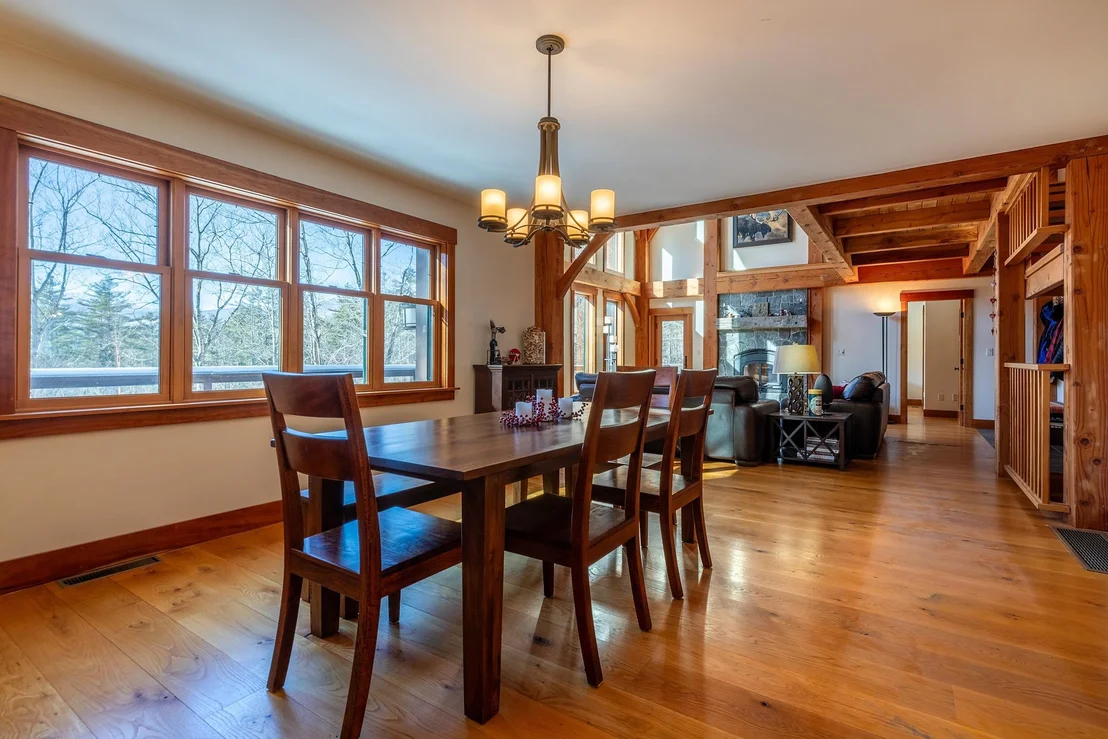
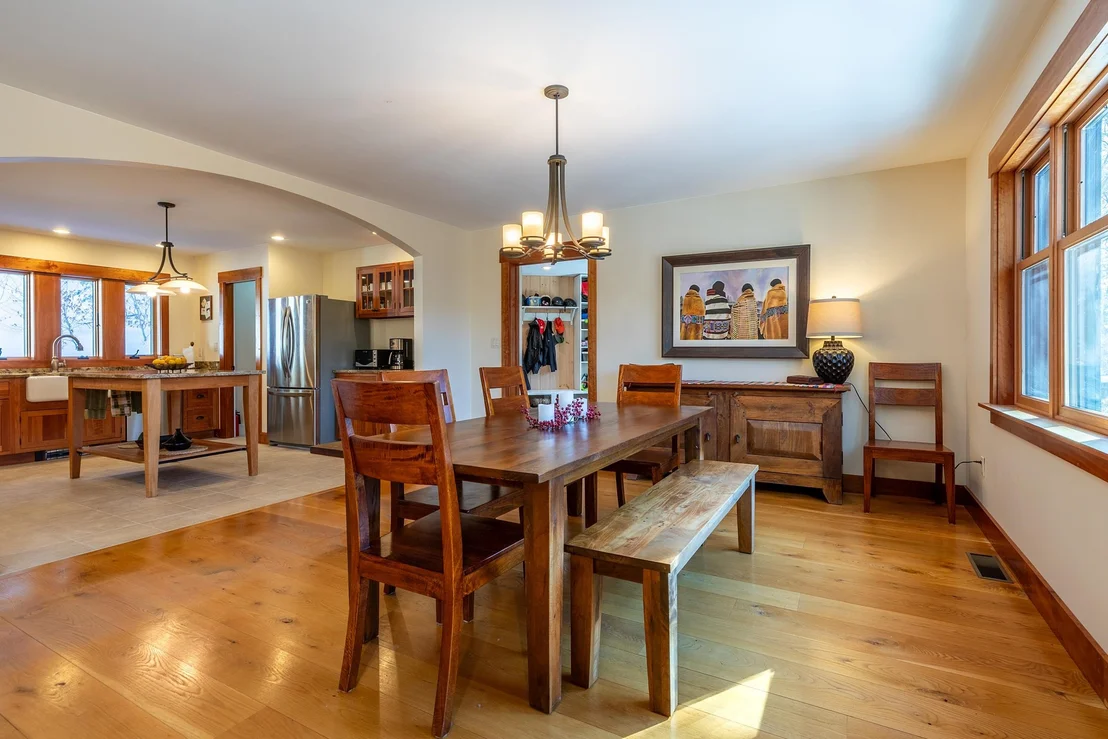
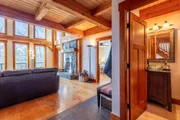
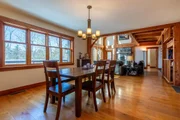
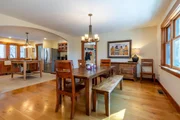
inside to an open-concept main level adorned with premium white oak
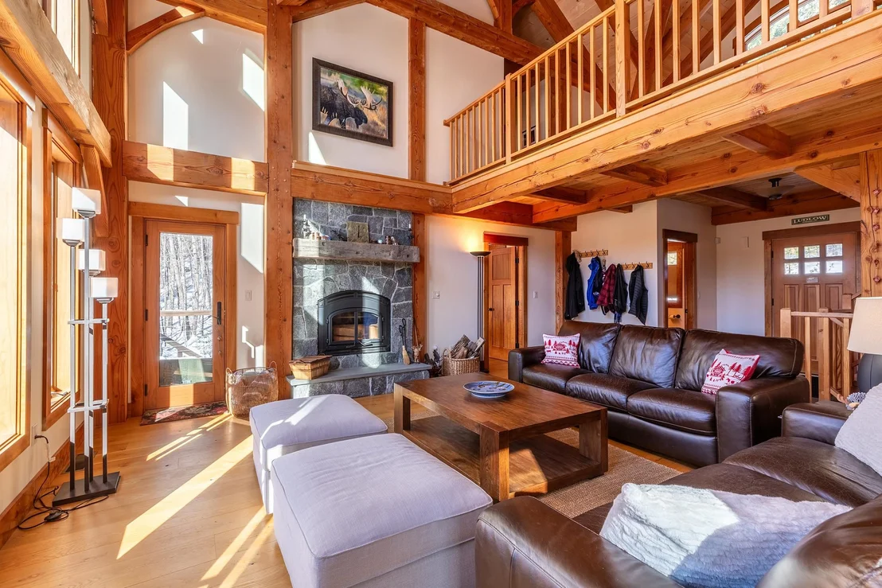
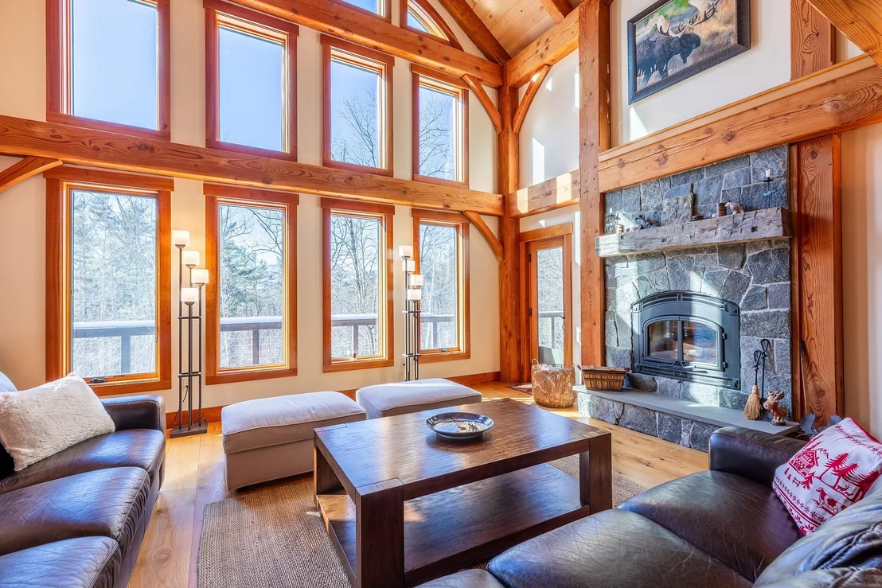
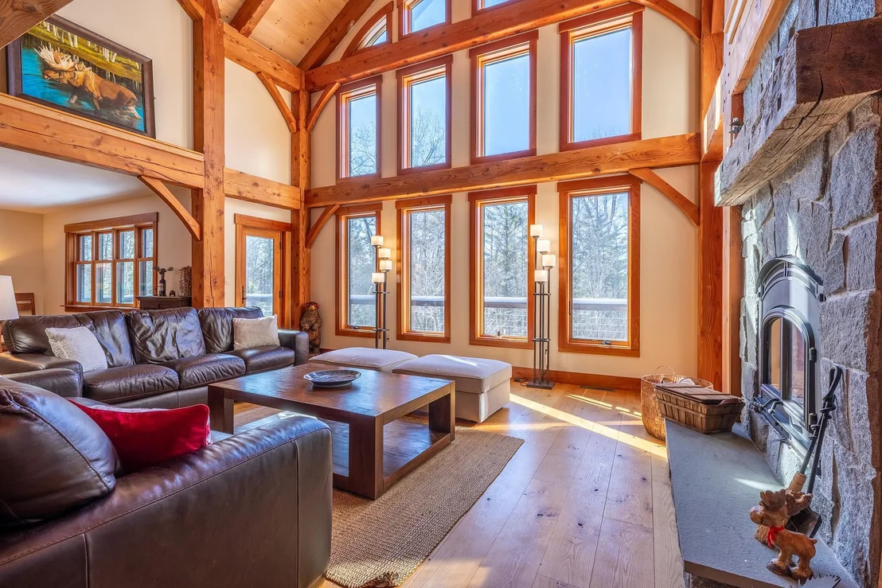
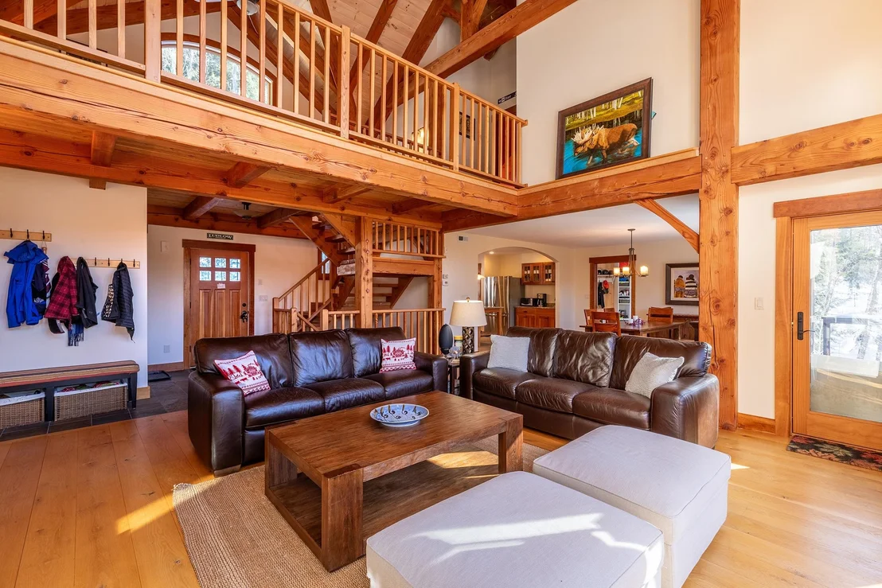
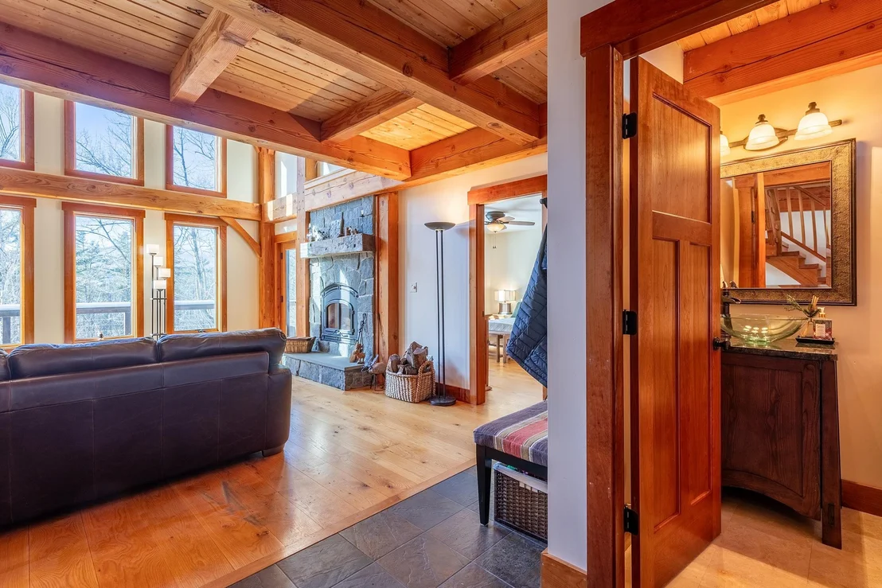
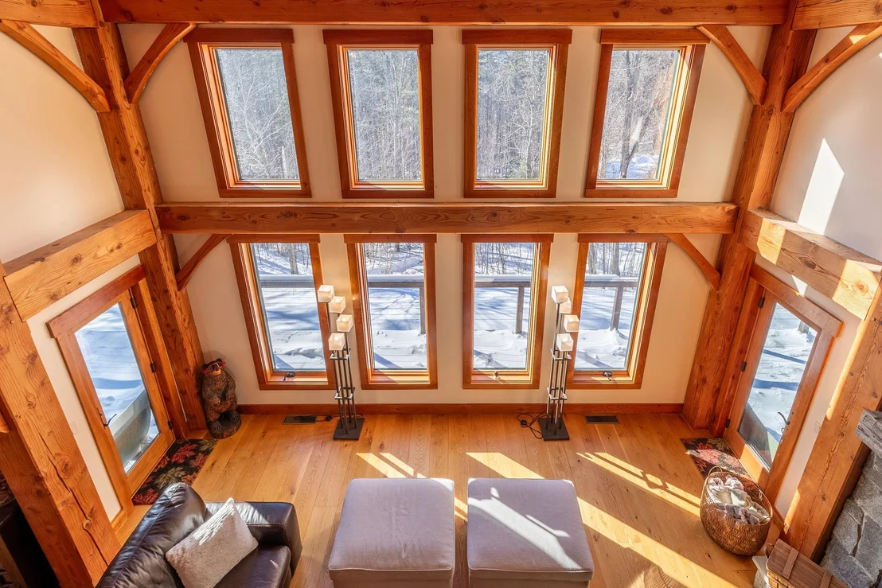
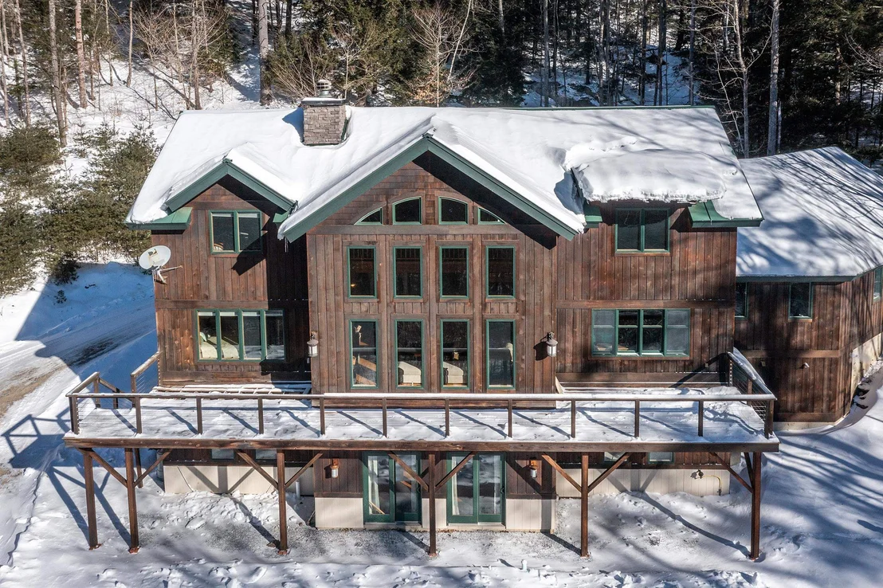
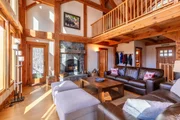
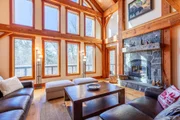
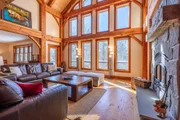
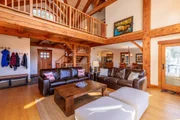
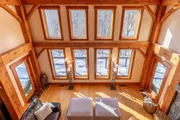
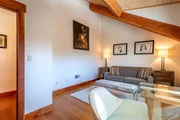
floors. The breathtaking great room serves as the heart of the
home, where a towering cathedral ceiling and a dramatic fieldstone
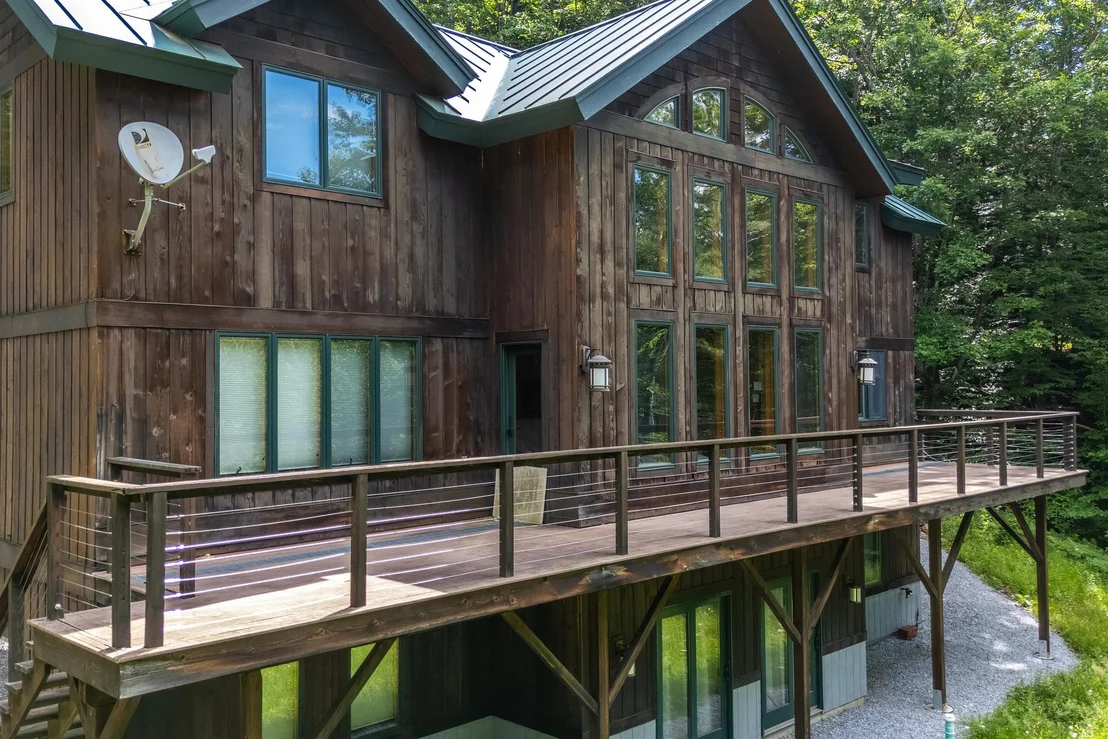
fireplace create a warm, inviting ambiance beneath walls of glass
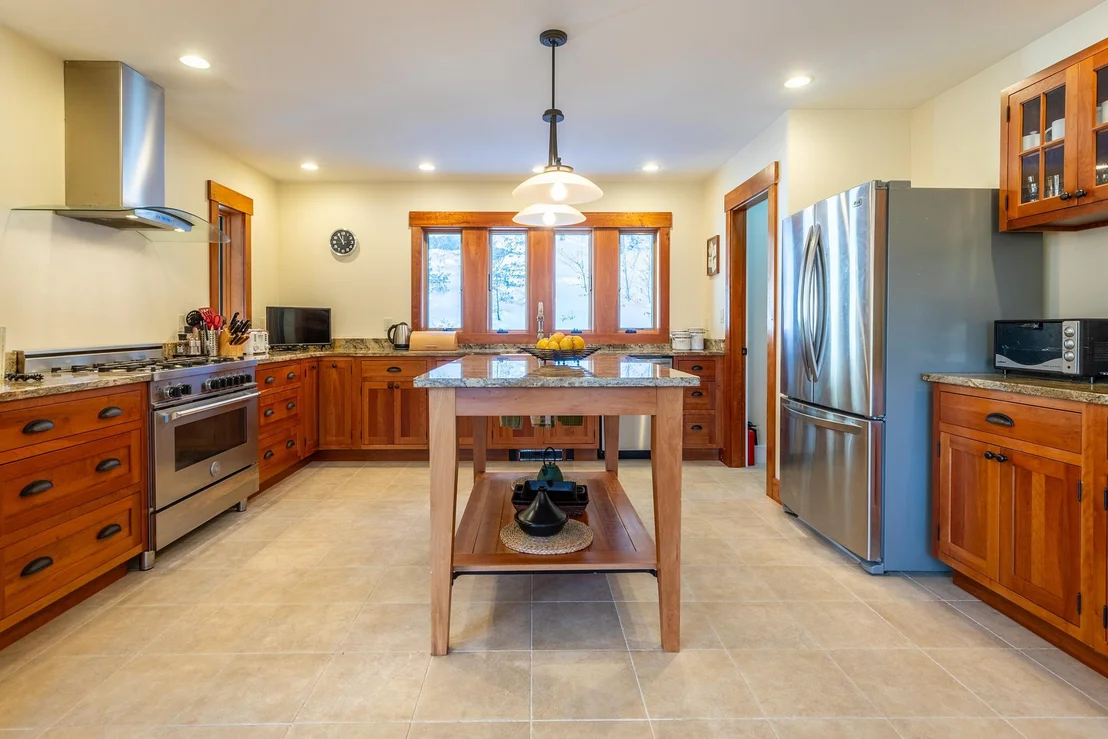
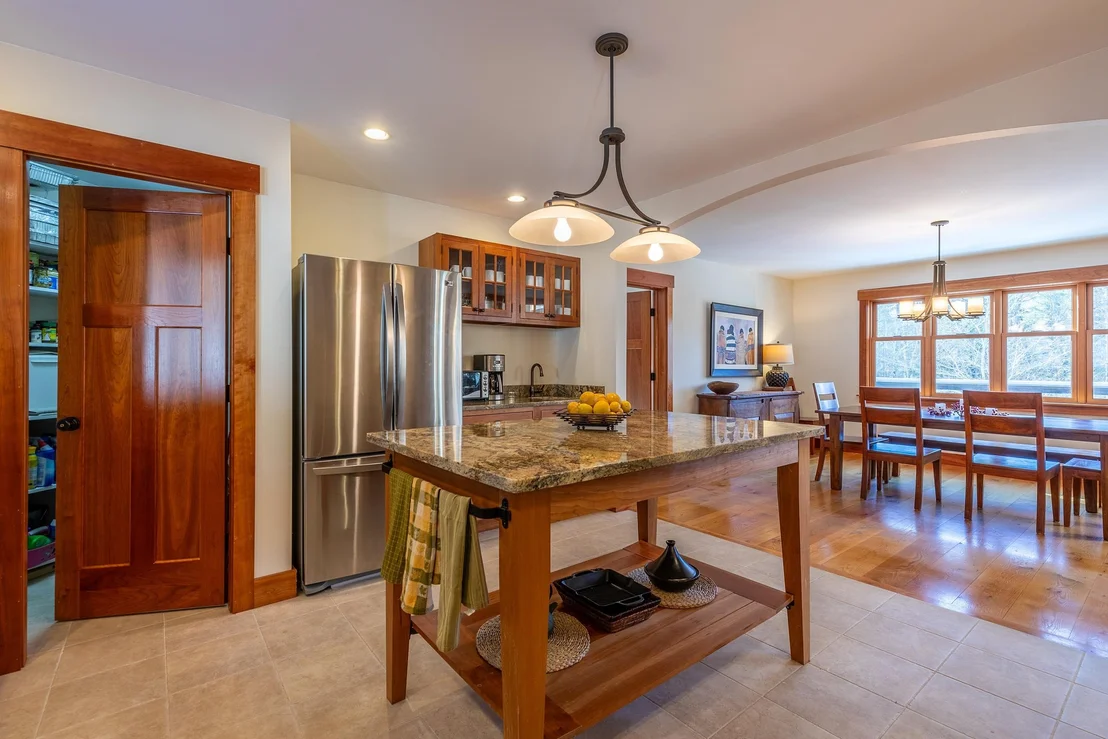
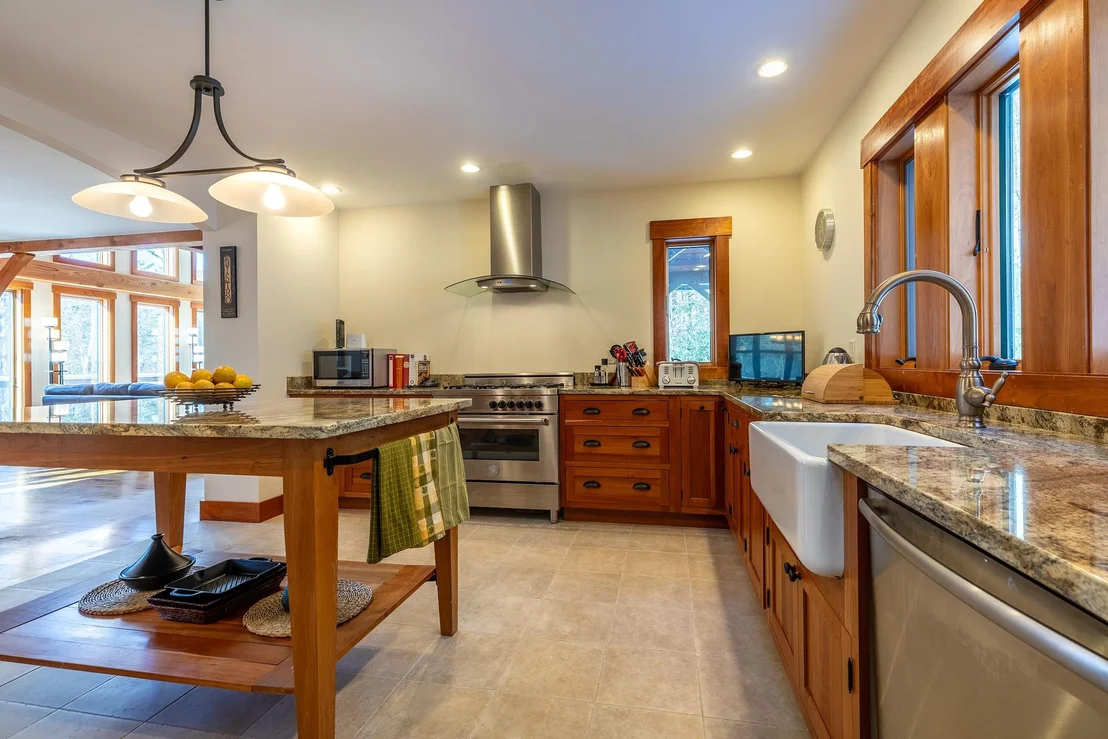
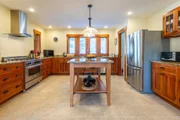
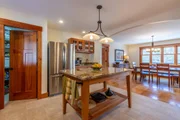
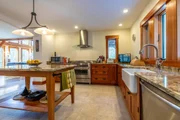
that frame the surrounding scenery. The epicurean kitchen is a
chef's dream, outfitted with custom cherry cabinetry, a farmhouse
sink, and a walk-in pantry. For ultimate convenience, the main
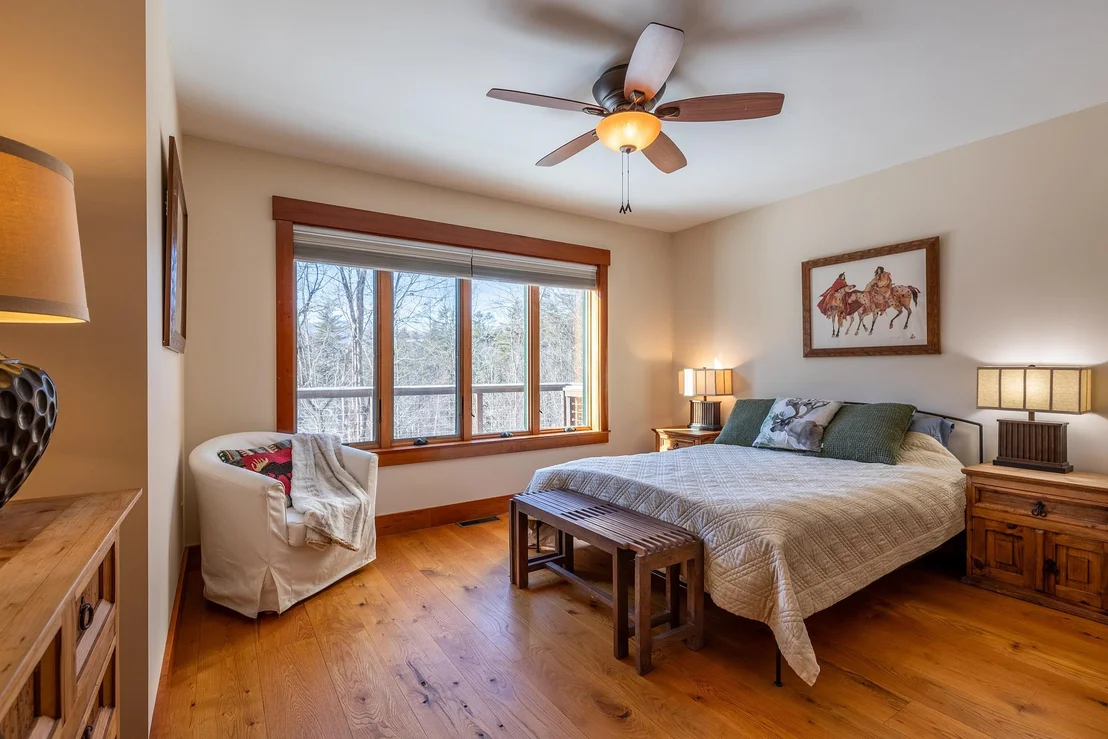
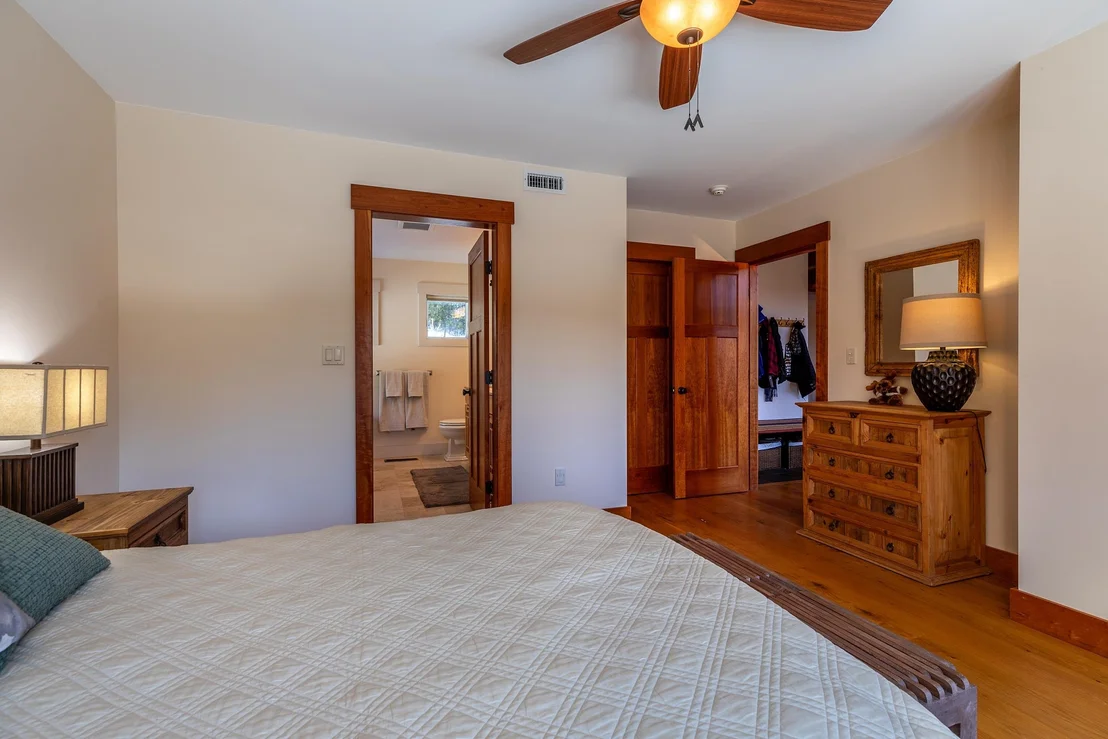
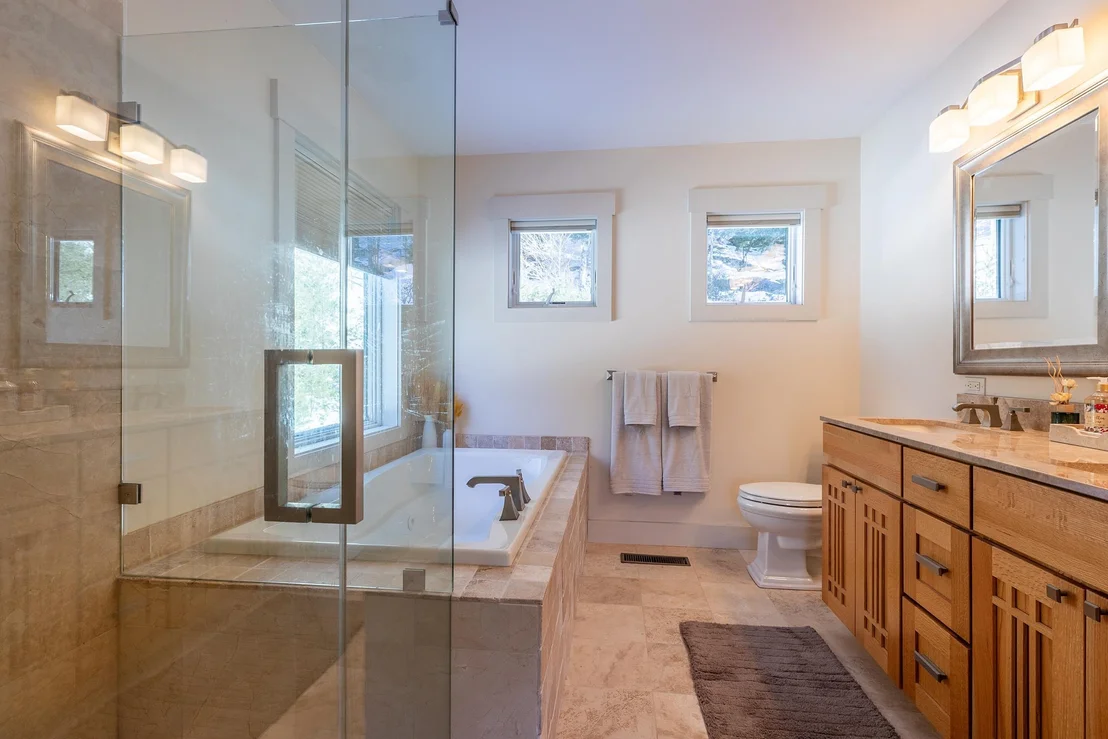
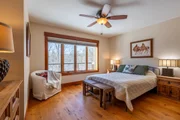
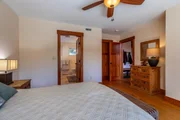
floor features a private, luxurious primary suite with an expansive
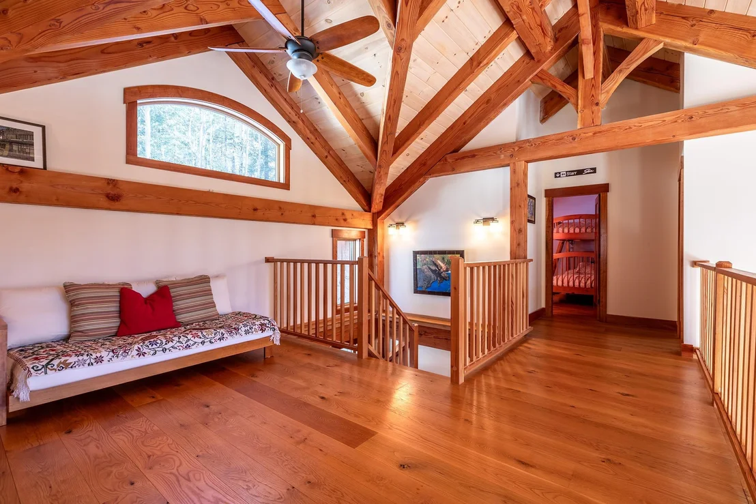
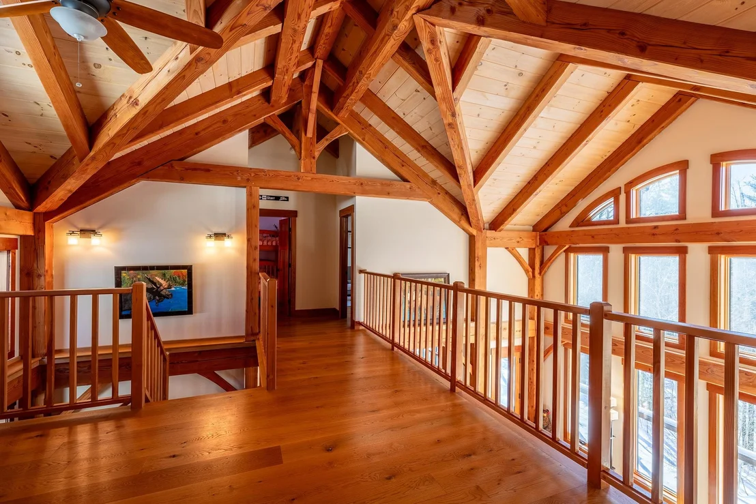
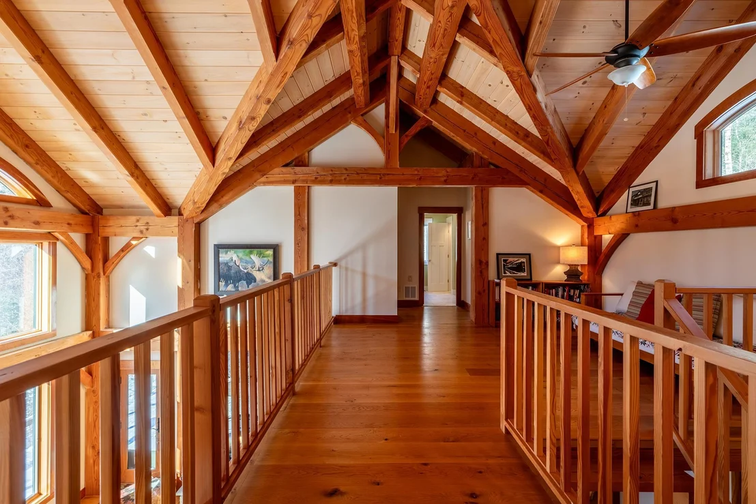
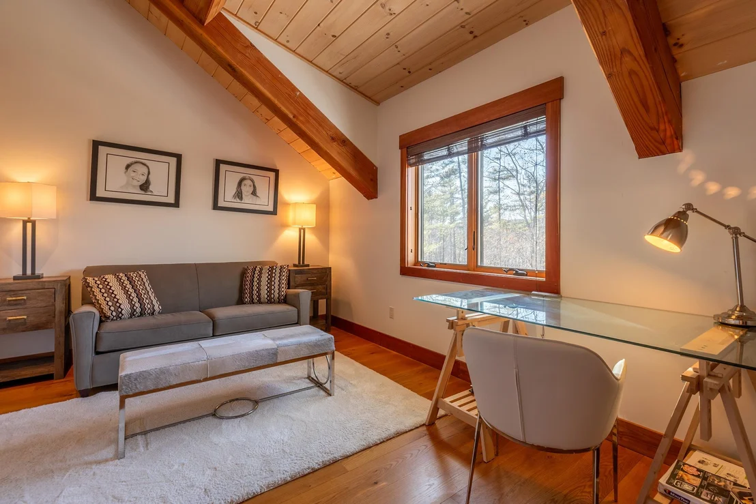
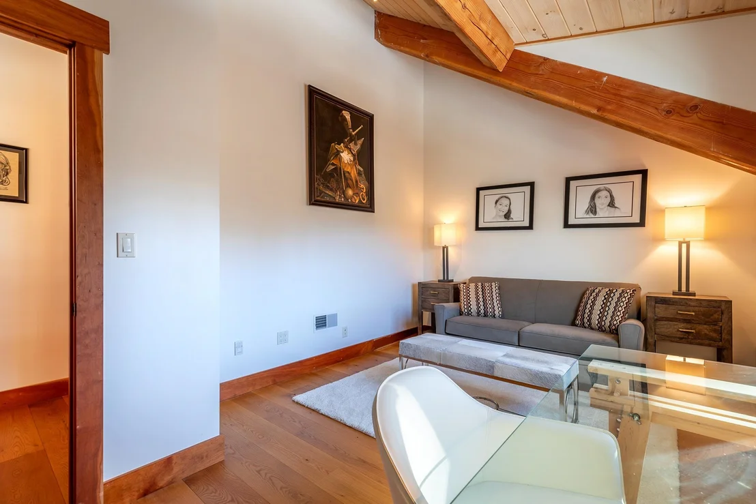
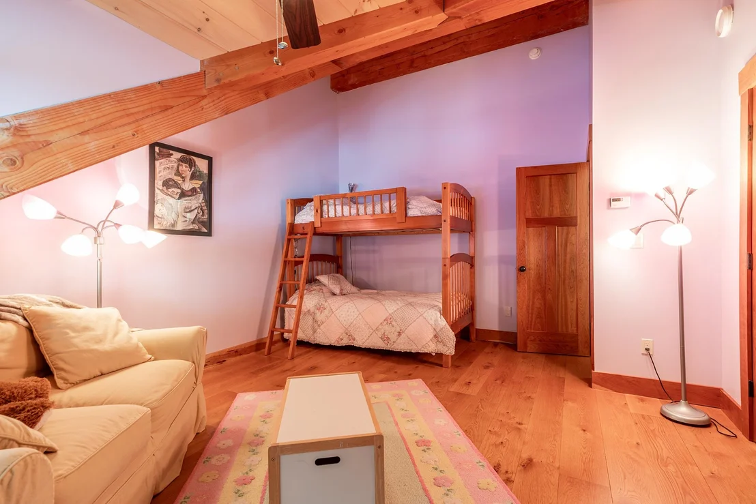
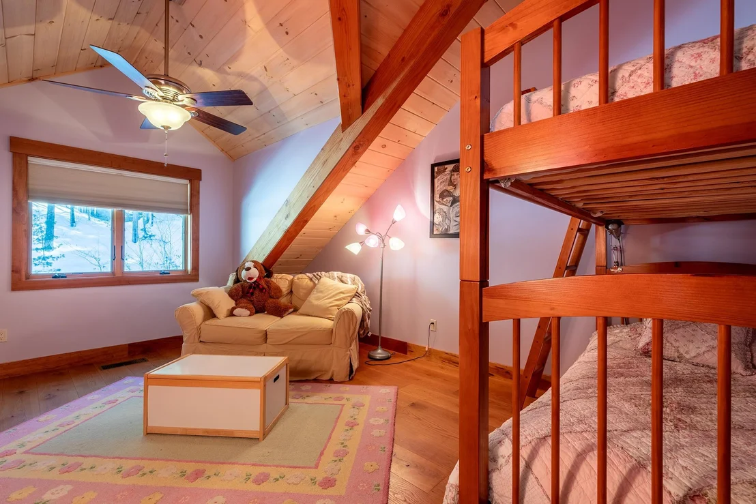
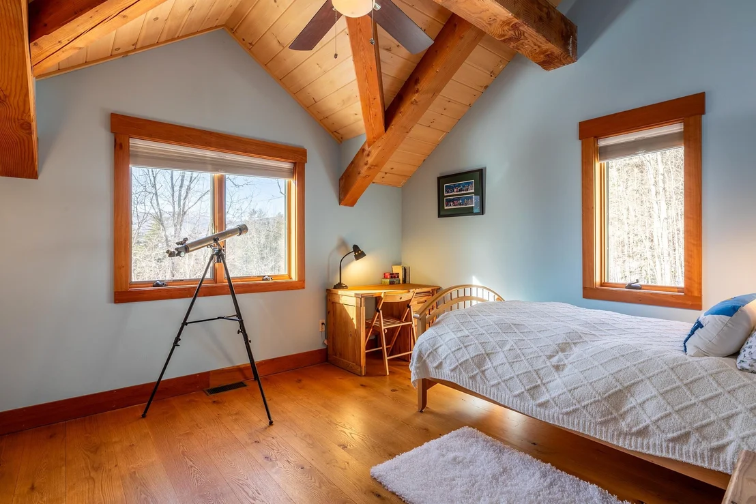
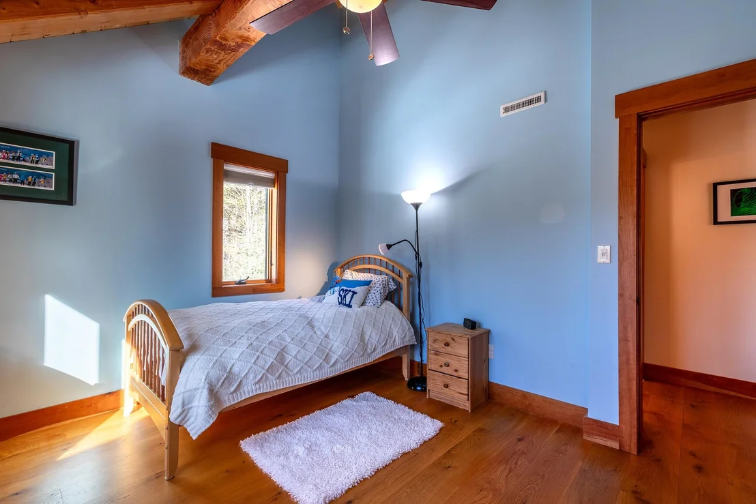
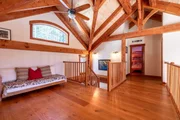
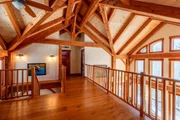
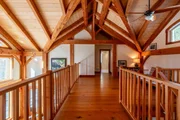
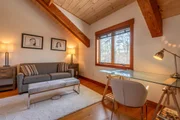
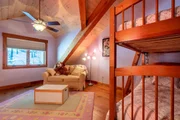
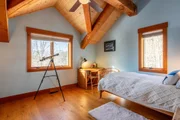
walk-in closet. The upper levels host two additional guest rooms
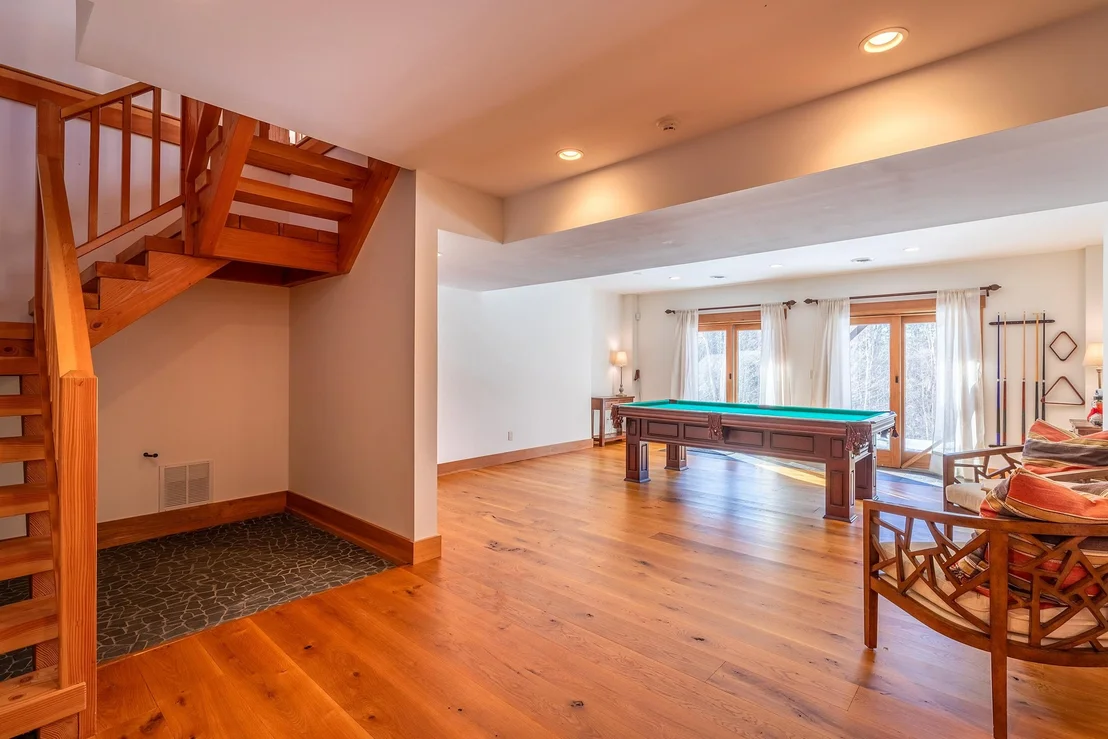
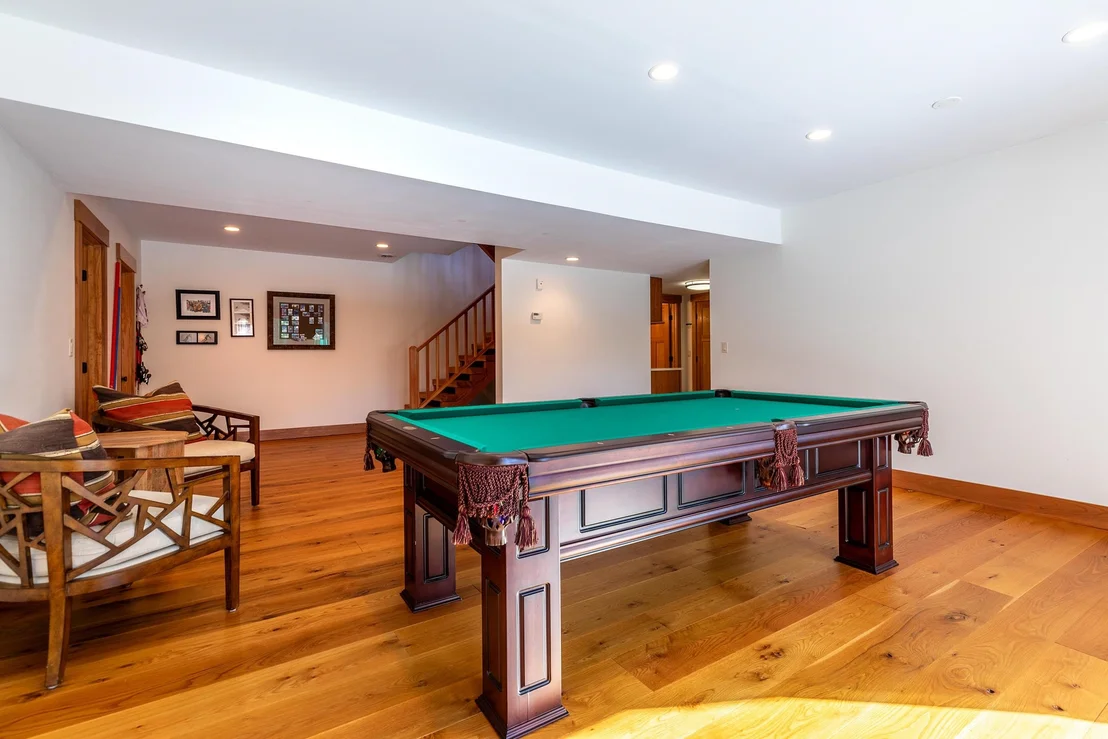
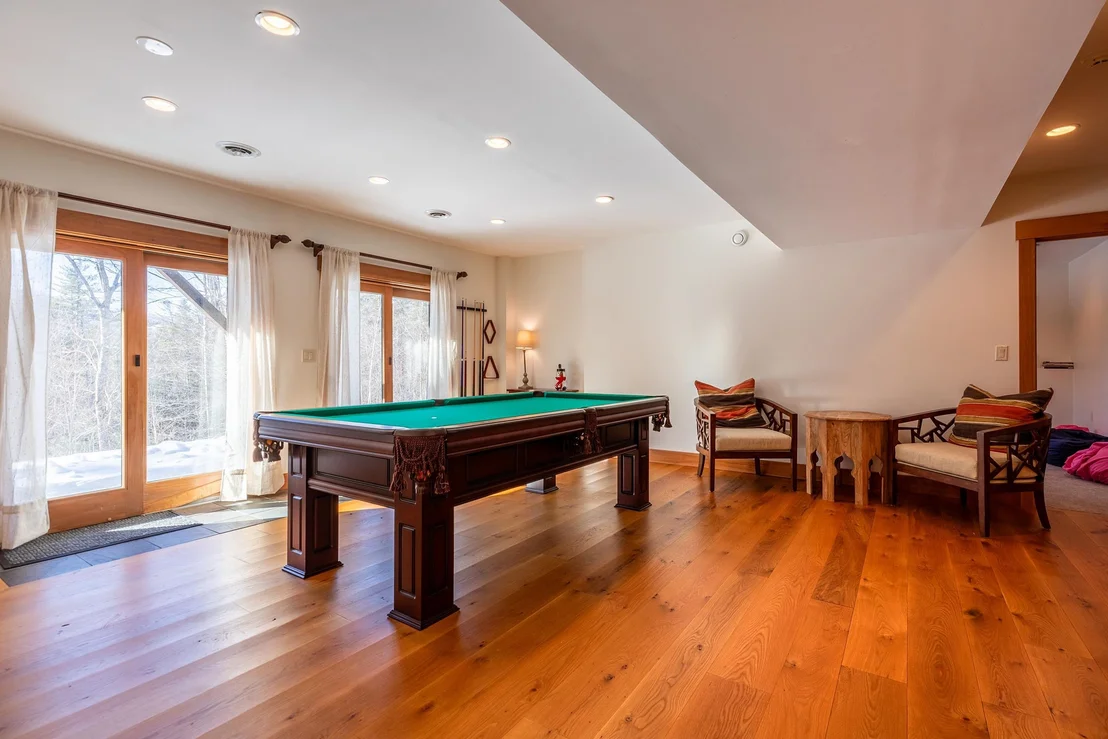
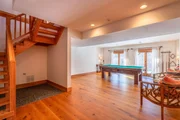
and a quiet office space. Below, the bright, walk-out lower level
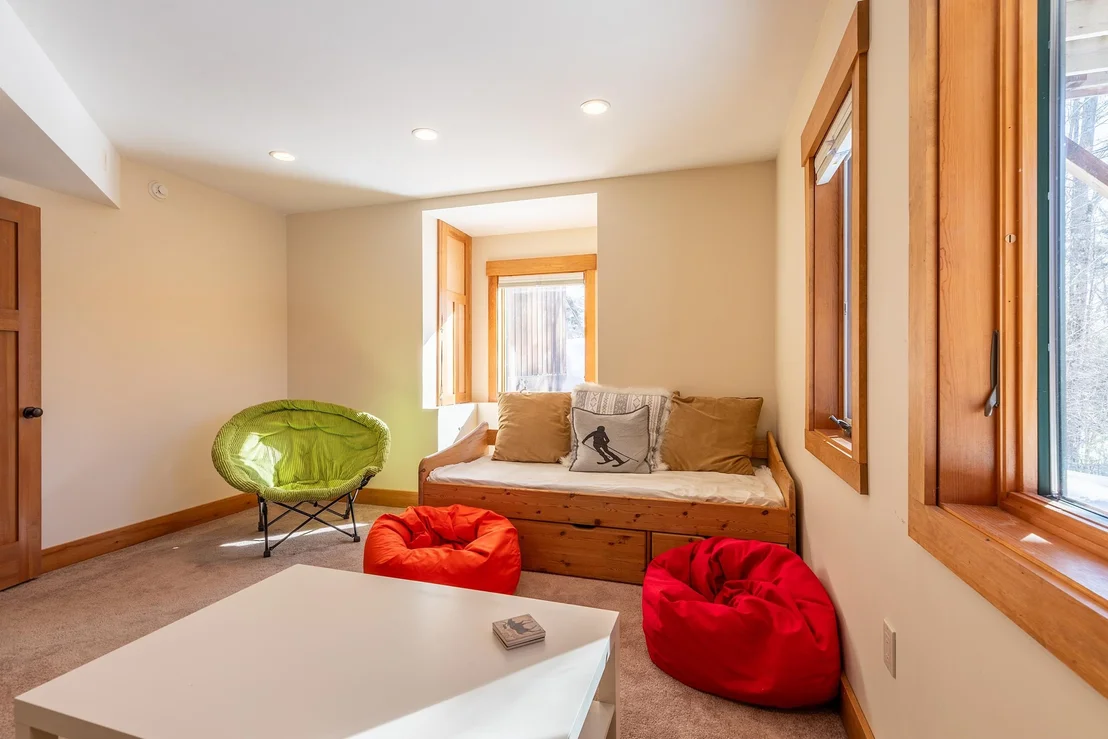
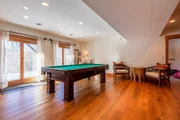
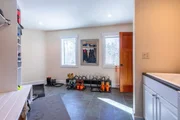
is an entertainment haven, featuring a massive game and billiards
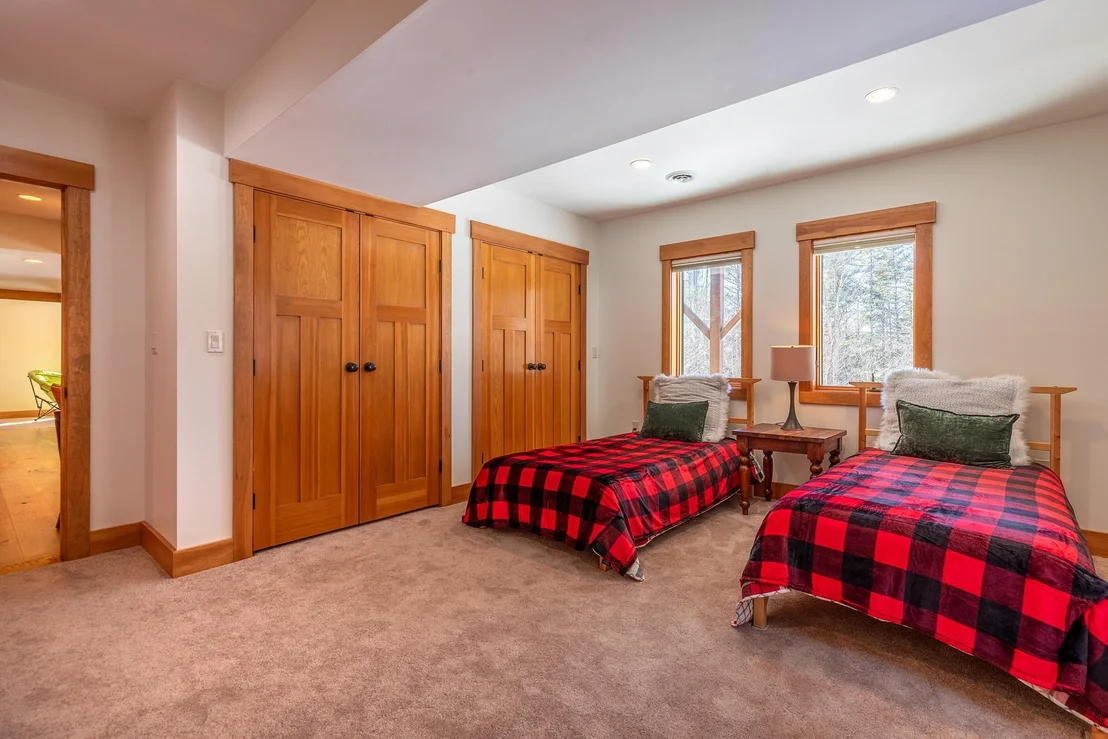
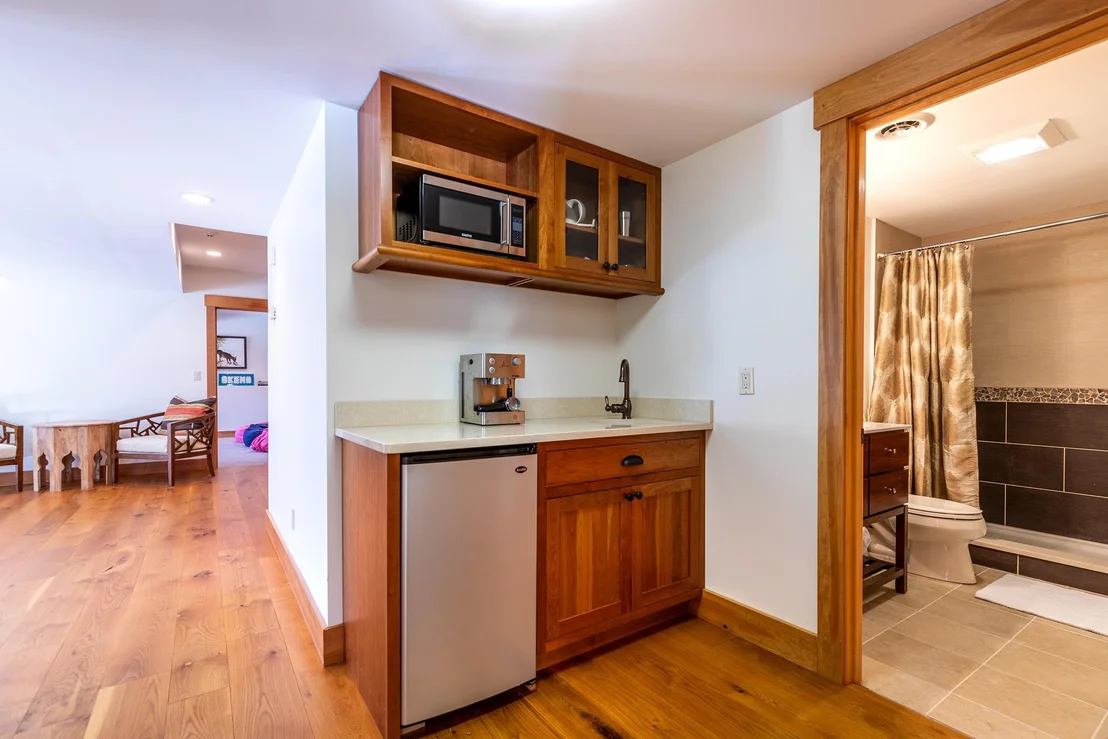
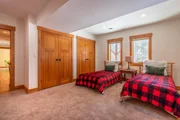
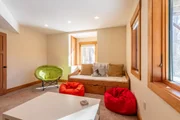
room, a comfortable den, a fourth bedroom, and a full bath. With an
attached two-car garage and an unbeatable location just sixty
seconds from downtown Ludlow and the Okemo base lodge, this home
represents the pinnacle of mountain living. Visit the Okemo real
estate community today. Taxes are based on the town assessment.
Payment Calculator (Computations Provided by RealtyHop)
Home Price
Down Payment
%
Loan Term
Interest %
Your Estimated Monthly Payment
Principal + Interest:
Property Tax:
HOA:
Home Insurance:
Mortgage Insurance:
Cap Rate Calculator
Purchase Price
Monthly Property Taxes
Monthly Rental Income
Maintenance & HOA
IncomePer Year
ExpensesPer Year
Operating ProfitPer Year
Cap Rate
100% Occupancy
N/A (extreme outlier)
What does this mean?
Based on our analysis, the cap rate of this property is 1.25%. A negative cap rate indicates that the property might not be feasible as an income-producing asset. The median cap rate for a near zip code 11238 is 4.23%.
How much can I actually make?
Actual monthly rental income may vary between $4,760 and $7,140 depending on unit-specific characteristics. You can change the amount using the slider to further explore.
How is cap rate calculated?
Cap Rate = Net Operating Income (NOI) / Property Asset Value.
When calculating the cap rate, we assume 100% occupancy. Leverage (mortgage) is not considered.
Construction Materials: Foam Insulation, Timber Frame, Cedar Exterior
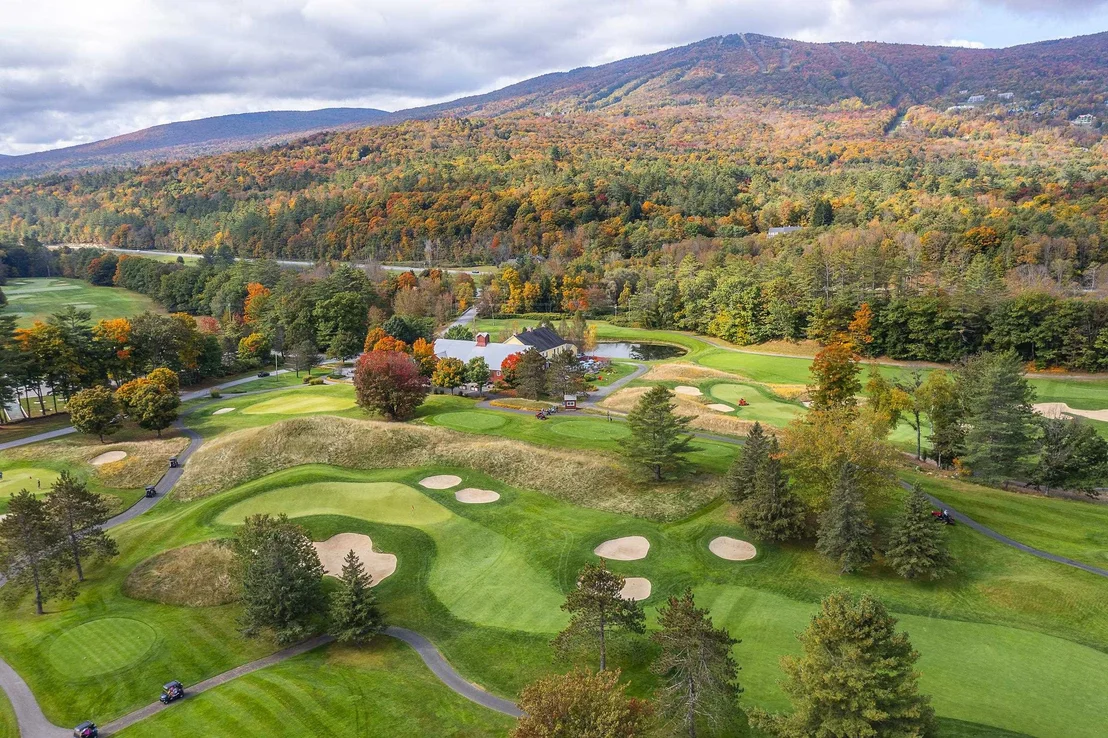
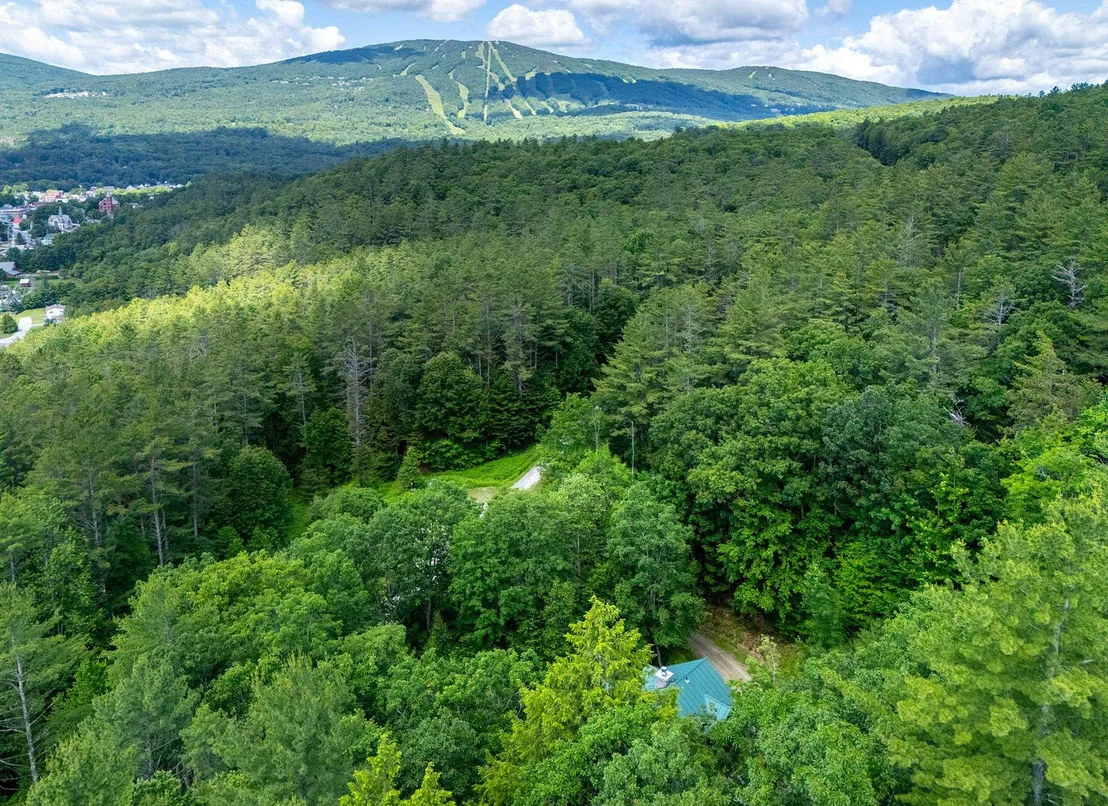
Lot Features: Landscaped, Sloped, Near Golf Course, Country Setting, Mountain View, Recreational, Ski Area, Trail/Near Trail, View, Walking Trails, Near Paths, Near Shopping, Near Skiing, Near Snowmobile Trails, Near School(s)
Lot Size Area: 55757
Lot Size Units: Square Feet
Lot Size Acres: 1.28
Lot Size Square Feet: 55757
Water Source: Drilled Well
Financial Details
Tax Annual Amount: $14,882
Utilities Details
Cooling Type: None
Heating Type: Propane, Floor Furnace, Forced Air, Multi Zone
Sewer : Public Sewer, Pumping Station
Building Info
Overview
General
Year Built:
2008
Effective Year Built:
2008
Building Count:
1
Total Rooms:
8
Bedroom Count:
5
Bathroom Count:
4
Full Bathrooms:
3
Partial Bathrooms:
4
Building Condition:
6
Building Quality:
0
Construction Type:
6
Building Style:
21
Exterior Walls Type:
18
Interior Walls Type:
0
Roof Shape Type:
1
Roof Cover Type:
5
Floor Count:
200
Floor Cover:
0
Basement Type:
9
Basement Area:
1,637
Garage Type:
1
Parking Space Count:
0
Patio Type:
0
Porch Type:
0
Pool Type:
0
Dimensions
Lot Size Square Feet:
55,757
Total Building Area:
4,487
Gross Building Area:
5,889
Building Area:
4,487
Building Area Measurement:
L
Heating and Cooling
Fireplace Count:
1
Air Conditioning:
0
Heating:
4
Heated Square Feet:
4,487
Heating Fuel Type:
3
Utilities
Sewer System:
0
Water Service:
0
Building
Building Type:
0
Property Class:
R
Land Acres:
0000001280
Standard Land Use Code:
1001
County Land Use Code:
101
Legal Description 1:
CEDAR DRIVE OKEMO PINES LOT 27 OTHER FI
Neighborhood
School District Name:
Two Rivers Supervisory Union
Census Tract:
966300
Geography
Parcel:
(112) 230307.000
Municipality:
LUDLOW
Latitude:
43.3998
Longitude:
-72.6843
Address
Full Address:
42 Cedar Dr
Address - House Number:
42
Address - Street Name:
Cedar
Address - Suffix Type:
Dr
State:
VT
City Name:
Ludlow
Zip Code:
05149
Valuation
Tax
Tax Year:
2021
Tax Amount:
$1,198,000
Tax Rate Code Area:
112
Appraisal Valuation
Standard Deviation:
0.1103
Valuation Date:
Mar 20, 2024
Confidence Score:
88
Final Value:
1,232,869
High Value:
1,368,927
Low Value:
1,096,810
Assessments Valuation
Assessed Year:
2022
Assessed Total Value:
$639,600
Assessed Land Value:
$126,000
Assessed Improvements Value:
$513,600
Data used for valuation calculations is provided by RealtyHop, and other third party sources
By proceeding, you consent to receive calls and texts at the number you provided, including marketing by autodialer and prerecorded and artificial voice, and email, from realtor.com and others about your inquiry and other home-related matters, but not as a condition of purchase (More...)California Privacy Notice
By submitting your information, you agree RealtyHop can share your information with its network of real estate &
mortgage professionals (or through their agents) and consent to receive marketing emails, calls, & texts related
to your inquiry (including via automatic telephone dialing system, or artificial or pre-recorded voice technology)
from Movoto or their affiliates to the email address or number you provided.
By proceeding, you agree to our Terms of Service. California Privacy Notice































 Your Privacy Choices
Phone: 425-283-2930
Address: 335 Madison Avenue, New York, NY 10017