| Date / Event | Date | Event |
Price
|
| May 20, 2026 | Sold | |
|
Sold
|
| Apr 18, 2026 | In contract |
-
|
|
In contract
|
| Apr 16, 2026 | Price Decreased |
$289,900
↓ $9K
(3%) |
|
Price Decreased
|
| Apr 4, 2026 | Temporarily off market |
-
|
|
Temporarily off market
|
| Apr 3, 2026 | Listed by RE/MAX The Woodlands & Spring |
$299,000
|
|
Listed by RE/MAX The Woodlands & Spring
|
| |
|
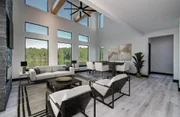
Stunning 3-bed, 3-bath retreat on interior lot within gated Lake Livingston community and offers breathtaking sunset views. Modern open-concept design showcases luxury vinyl plank flooring, designer finishes, and walls of windows that flood the home with natural light while capturing spectacular lake views throughout. Gourmet kitchen features custom-crafted cabinetry, and oversized island with breakfast bar, flowing seamlessly into dining area with floor-to-ceiling windows and expansive living room, which opens to covered balcony with striking double-sided fireplace. All bedrooms offer generous space, while the primary suite boasts panoramic water views and spa-inspired bath. Elevator shaft is already in place for future accessibility. Enjoy resort-style amenities including 18-hole golf course, private marina and boat ramp, interior fishing lakes, country club with pro shop, bar and grill, pool, tennis and pickleball courts, putting greens, RV park, boat storage and abundant wildlife.
|
| Mar 3, 2026 | Price Decreased |
$319,900
↓ $5K
(1.6%) |
|
Price Decreased
|
| Feb 21, 2026 | Price Decreased |
$324,950
↓ $10K
(2.9%) |
|
Price Decreased
|
| Feb 2, 2026 | Price Decreased |
$334,750
↓ $13K
(3.7%) |
|
Price Decreased
|
| Dec 24, 2025 | Listed by RE/MAX The Woodlands & Spring |
$347,500
|
|
Listed by RE/MAX The Woodlands & Spring
|
| |
|
Stunning 3-bed, 3-bath retreat on interior lot within gated Lake Livingston community and offers breathtaking sunset views. Modern open-concept design showcases luxury vinyl plank flooring, designer finishes, and walls of windows that flood the home with natural light while capturing spectacular lake views throughout. Gourmet kitchen features custom-crafted cabinetry, and oversized island with breakfast bar, flowing seamlessly into dining area with floor-to-ceiling windows and expansive living room, which opens to covered balcony with striking double-sided fireplace. All bedrooms offer generous space, while the primary suite boasts panoramic water views and spa-inspired bath. Elevator shaft is already in place for future accessibility. Enjoy resort-style amenities including 18-hole golf course, private marina and boat ramp, interior fishing lakes, country club with pro shop, bar and grill, pool, tennis and pickleball courts, putting greens, RV park, boat storage and abundant wildlife.
|
| Dec 13, 2025 | Temporarily off market |
-
|
|
Temporarily off market
|
| Nov 30, 2025 | Listed by NB Elite Realty |
$349,950
|
|
Listed by NB Elite Realty
|
| |
|
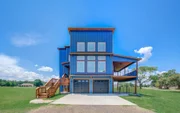
Wake up to serene water views and unforgettable sunsets in this stunning 3-bed, 3-bath, 3-story lakefront retreat located inside a prestigious gated country club community on Lake Livingston. Uniquely positioned on a private interior lake, this home offers rare privacy with constant water views. Inside, enjoy a modern open-concept layout, luxury vinyl plank flooring, and walls of windows that flood the space with natural light. The chef’s kitchen features custom cabinetry, double ovens, and an oversized island perfect for entertaining. Relax outdoors on the expansive covered deck with a double-sided fireplace. The primary suite offers panoramic lake views and a spa-inspired bath with oversized walk-in shower. Elevator shaft in place for future luxury or accessibility. Community amenities include an 18-hole golf course, private boat ramp & marina for Lake Livingston, tennis & pickleball courts, putting greens, RV park, pool, restaurant, and golf-cart access throughout.
|
| Nov 27, 2025 | Temporarily off market |
-
|
|
Temporarily off market
|
| Nov 2, 2025 | Price Decreased |
$359,900
↓ $10K
(2.7%) |
|
Price Decreased
|
| Oct 24, 2025 | Price Decreased |
$369,950
↓ $5K
(1.3%) |
|
Price Decreased
|
| Oct 16, 2025 | Price Decreased |
$374,950
↓ $5K
(1.3%) |
|
Price Decreased
|
| Sep 23, 2025 | Price Decreased |
$379,950
↓ $10K
(2.6%) |
|
Price Decreased
|
| Sep 16, 2025 | Price Decreased |
$389,900
↓ $10K
(2.5%) |
|
Price Decreased
|
| Aug 16, 2025 | Listed by NB Elite Realty |
$399,900
|
|
Listed by NB Elite Realty
|
| |
|
Seller willing to contribute to this stunning Lakefront 3 bed, 3 bath 2 Story retreat in a prestigious gated community on Lake Livingston, with the home itself situated on a private interior lake! Modern finishes, open floor plan, luxury vinyl plank & walls of windows showcase abundant light, breathtaking water views & sunsets. Gourmet kitchen boasts double oven, custom cabinetry & oversized island w/ breakfast bar, flowing into dining w/ floor-to-ceiling windows & oversized Great Room. Expansive covered deck w/ double-sided fireplace extends living outdoors. Spacious bedrooms include a primary suite w/ panoramic views & spa-inspired bath w/ oversized shower. Elevator shaft added for optional elevator. Amenities include 18-hole golf course, 9 private lakes, tennis & pickleball courts, putting greens, wildlife, RV park, private boat ramp, marina, and boat storage. Country Club offers restaurant, bar & grill, pro shop, pool, and golf carts for easy community access.
|
| Jul 8, 2023 | Sold | |
|
Sold
|
| Nov 17, 2022 | Listed by JEA Properties |
$432,000
|
|
Listed by JEA Properties
|
| |
|
Stunning 2 story, 3 Bedroom, 3 Bath #LakeLife at its best w/ breathtaking views of the lake. Equipped w/ modern finishes & design, open floor plan, vinyl plank, lots of windows throughout the home bringing in natural light & the most spectacular views & sunsets. An impressive gourmet kitchen adorned w/ double oven, beautiful crafted cabinetry & oversized island w/ breakfast bar, area that flows into the dining area w/ floor to ceiling windows, & into the oversized Great Room that opens out to a beautiful extensive covered outdoor living deck area w/ double sided fireplace. All bedrooms offer substantial space & the Notable primary suite holds breathtaking views and provides a luxurious oversized shower. This prestigious gated community checks all the boxes, a beautiful 18-hole golf course, 9 interior lakes for fishing, Country Club w/ pro shop, Bar & Grill, putting greens, wildlife, tennis & pickle ball courts, RV park, marina village resort, & boat storage.
|






 Your Privacy Choices
Phone: 425-283-2930
Address: 335 Madison Avenue, New York, NY 10017